
Managed By

- Bedrooms
- 1 - 31 - 3 Beds
- Bathrooms
- 1 - 21 - 2 Baths
- Sq. Ft.
- 587 - 1,367 sq ft
Pricing and Floor Plans
A1B-P
Show Floor Plan Details Hide Floor Plan Details
Unable to load floor plan details.
0127
$1,230
768 Sq. Ft.
Sep. 30
1138
$1,290
768 Sq. Ft.
Oct. 2
0824
$1,230
768 Sq. Ft.
Oct. 3
A1E-S
Show Floor Plan Details Hide Floor Plan Details
Unable to load floor plan details.
10207
$1,225
749 Sq. Ft.
Now
09302
$1,225
749 Sq. Ft.
Now
03103
$1,485
749 Sq. Ft.
Now
A1A-M
Show Floor Plan Details Hide Floor Plan Details
Unable to load floor plan details.
4101
$1,170
618 Sq. Ft.
Now
7113
$1,170
618 Sq. Ft.
Now
7213
$1,130
618 Sq. Ft.
Oct. 15
A1A-P
Show Floor Plan Details Hide Floor Plan Details
Unable to load floor plan details.
0334
$1,235
672 Sq. Ft.
Oct. 2
0835
$1,255
672 Sq. Ft.
Oct. 17
0923
$1,215
672 Sq. Ft.
Nov. 9
A1D-S
Show Floor Plan Details Hide Floor Plan Details
Unable to load floor plan details.
03104
$1,335
704 Sq. Ft.
Now
07111
$1,280
704 Sq. Ft.
Now
07103
$1,305
704 Sq. Ft.
Oct. 5
A1A-S
Show Floor Plan Details Hide Floor Plan Details
Unable to load floor plan details.
02106
$1,200
587 Sq. Ft.
Now
03307
$1,065
587 Sq. Ft.
Now
02107
$1,325
587 Sq. Ft.
Now
16302
$1,070
587 Sq. Ft.
Sep. 30
A1D-M
Show Floor Plan Details Hide Floor Plan Details
Unable to load floor plan details.
1101
$1,185
726 Sq. Ft.
Now
7102
$1,335
726 Sq. Ft.
Now
1309
$1,135
726 Sq. Ft.
Now
1301
$1,145
726 Sq. Ft.
Nov. 5
A1C-S
Show Floor Plan Details Hide Floor Plan Details
Unable to load floor plan details.
01307
$1,085
642 Sq. Ft.
Now
10205
$1,085
642 Sq. Ft.
Oct. 7
07309
$1,085
642 Sq. Ft.
Nov. 19
A1C-P
Show Floor Plan Details Hide Floor Plan Details
Unable to load floor plan details.
0530
$1,295
773 Sq. Ft.
Now
0732
$1,310
773 Sq. Ft.
Nov. 21
A1D-P
Show Floor Plan Details Hide Floor Plan Details
Unable to load floor plan details.
0125
$1,355
843 Sq. Ft.
Now
0234
$1,425
843 Sq. Ft.
Oct. 1
A1F-M
Show Floor Plan Details Hide Floor Plan Details
Unable to load floor plan details.
4304
$1,265
757 Sq. Ft.
Oct. 2
4204
$1,270
757 Sq. Ft.
Oct. 19
A1G-S
Show Floor Plan Details Hide Floor Plan Details
Unable to load floor plan details.
03201
$1,230
862 Sq. Ft.
Oct. 10
16212
$1,230
862 Sq. Ft.
Oct. 25
A1B-S
Show Floor Plan Details Hide Floor Plan Details
Unable to load floor plan details.
11107
$1,325
635 Sq. Ft.
Now
A1G-M
Show Floor Plan Details Hide Floor Plan Details
Unable to load floor plan details.
2205
$1,320
867 Sq. Ft.
Nov. 22
A1H-S
Show Floor Plan Details Hide Floor Plan Details
Unable to load floor plan details.
07107
$1,515
921 Sq. Ft.
Dec. 3
A1E-M
Show Floor Plan Details Hide Floor Plan Details
Unable to load floor plan details.
4303
$1,230
743 Sq. Ft.
Dec. 23
B1A-S
Show Floor Plan Details Hide Floor Plan Details
Unable to load floor plan details.
01204
$1,280
882 Sq. Ft.
Now
11104
$1,440
882 Sq. Ft.
Oct. 3
01303
$1,280
882 Sq. Ft.
Oct. 25
04104
$1,445
882 Sq. Ft.
Nov. 11
B2A-M
Show Floor Plan Details Hide Floor Plan Details
Unable to load floor plan details.
4308
$1,360
885 Sq. Ft.
Now
4205
$1,320
885 Sq. Ft.
Now
6309
$1,310
885 Sq. Ft.
Oct. 10
6307
$1,315
885 Sq. Ft.
Nov. 5
B2B-S
Show Floor Plan Details Hide Floor Plan Details
Unable to load floor plan details.
03205
$1,445
1,131 Sq. Ft.
Now
02305
$1,445
1,131 Sq. Ft.
Now
03305
$1,445
1,131 Sq. Ft.
Now
10302
$1,445
1,131 Sq. Ft.
Oct. 3
B2A-S
Show Floor Plan Details Hide Floor Plan Details
Unable to load floor plan details.
07308
$1,355
976 Sq. Ft.
Now
10206
$1,375
976 Sq. Ft.
Dec. 6
18101
$1,410
976 Sq. Ft.
Dec. 7
B2C-P
Show Floor Plan Details Hide Floor Plan Details
Unable to load floor plan details.
0936
$1,375
1,215 Sq. Ft.
Now
0930
$1,375
1,215 Sq. Ft.
Now
0726
$1,385
1,215 Sq. Ft.
Dec. 1
B2B-P
Show Floor Plan Details Hide Floor Plan Details
Unable to load floor plan details.
0637
$1,480
1,114 Sq. Ft.
Now
0731
$1,490
1,114 Sq. Ft.
Oct. 3
0337
$1,435
1,114 Sq. Ft.
Oct. 6
B2A-P
Show Floor Plan Details Hide Floor Plan Details
Unable to load floor plan details.
0228
$1,350
1,015 Sq. Ft.
Now
1021
$1,350
1,015 Sq. Ft.
Oct. 5
B2B-M
Show Floor Plan Details Hide Floor Plan Details
Unable to load floor plan details.
7303
$1,350
975 Sq. Ft.
Oct. 7
C2A-S
Show Floor Plan Details Hide Floor Plan Details
Unable to load floor plan details.
05104
$1,750
1,367 Sq. Ft.
Now
Details
Lease Term Options
- 3 - 14 Month Leases
Property Information
- Built in 2017
- 949 units3 stories
Fees & Policies
The fees below are based on community-supplied data and may exclude additional fees and utilities.
Utilities & Essentials
-
Sewer Utility Base$0.03 - $1 / mo
-
Water Utility$0.05 - $132 / mo
-
Sewer Utility$0.10 - $259 / mo
-
Water Utility Base$0.55 - $2 / mo
-
Stormwater Utility Admin$1 - $2 / mo
-
City Service Fee$1 - $4 / mo
-
Amenity Fee$25 / mo
-
Valet Trash$35 / mo
-
Pest Control$4 / mo
-
Stormwater Utility$6 - $9 / mo
-
Trash Utility$9 - $30 / mo
One-Time Basics
Due at Application
-
Administrative Fee$175
-
Application fee$75
Due at Move-In
-
Security Deposit$400Disclaimer: Conditional deposit may be required based on approval status
Garage
-
Private/Detached Garage Rental$125 - $190 / moDisclaimer: All items subject to availability. Final pricing and availability will be determined during lease agreement.
Comments
Max of 1
Carport
-
Reserved parking/carport rental$30 - $50 / moDisclaimer: All items subject to availability. Final pricing and availability will be determined during lease agreement.
Comments
Max of 1
Additional Parking Options
-
Surface Lot
-
Other
-
Covered
-
Garage
Other Pets Allowed
-
Pet Fee$500Disclaimer: Max. 3 pets. Breed and other restrictions may apply. See Leasing Agent for details.
-
Pet Rent$35 / moDisclaimer: Max. 3 pets. Breed and other restrictions may apply. See Leasing Agent for details.
Cats Allowed
-
Cats Allowed
Max of 3
Restrictions
None
Comments
One Pet: $250 fee/$250 dep./$25mo rent, Two Pets: $500 fee/$500 dep./$50 rent, Three Pets: $750 fee/$750 dep./$75 rent
Dogs Allowed
-
Dogs Allowed
Max of 3, 150 lbs. Weight Limit
Restrictions
Restricted Breeds Apply.
Comments
One Pet: $250 fee/$250 dep./$25mo rent, Two Pets: $500 fee/$500 dep./$50 rent, Three Pets: $750 fee/$750 dep./$75 rent
Storage Unit
-
Storage DepositN/A
-
Storage Rent$75 / mo
Other Storage Fees
-
Storage Rental$20 - $75 / moDisclaimer: All items subject to availability. Final pricing and availability will be determined during lease agreement.
Personalized Add-Ons
-
Conditional Deposit$300Disclaimer: Conditional deposit may be required based on approval status
Property Fee Disclaimer: Based on community-supplied data and independent market research. Subject to change without notice. May exclude fees for mandatory or optional services and usage-based utilities.
Matterport 3D Tours
Explore Commute Options
Property Highlights
- 24-hour strength & cardio fitness center
- Air Conditioner
- Attached garages with townhomes
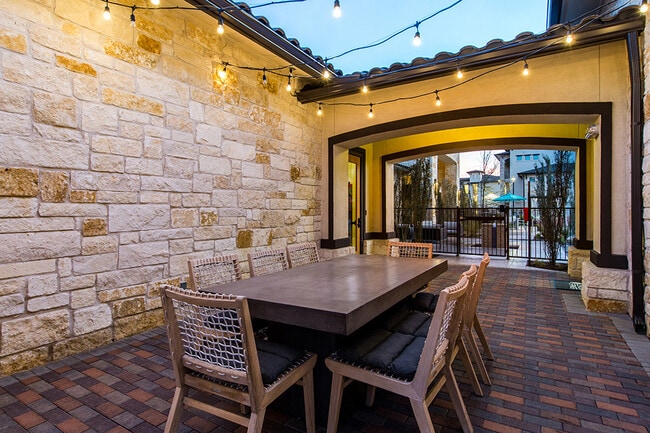
- BBQ/Picnic Area
- Built-in wine fridges in select homes
- Carpeting
- Carports & detached garages available
- Ceiling Fan
- Controlled access in select villages
- Co-working spaces
- Custom Wood Shelving
- Dedicated laundry room with washers & dryers
- Designer plumbing & electrical fixtures
- Extra Storage
- Fitness Trail
- Four acre live oak park
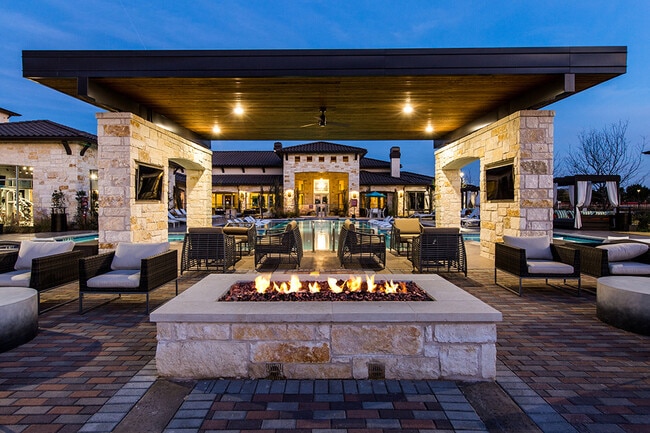
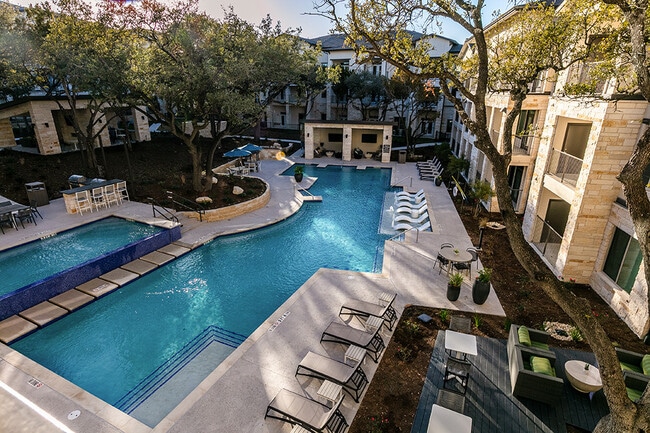
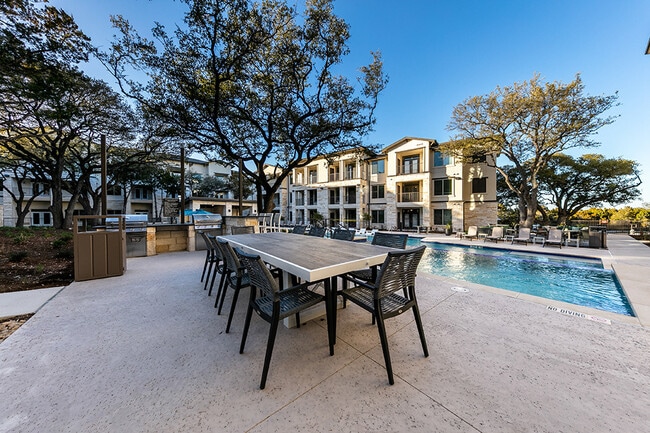
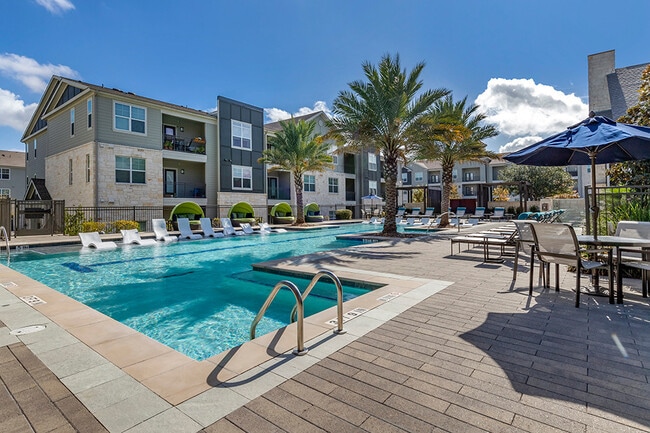
- Four resort-inspired swimming pools
- Game Area with Bocce Ball and Classic Table Games
- Grand pool with massive sundeck
- Hardwood-Style Flooring Throughout
- Large Closets
- Media Room
- Modern & energy-efficient lighting
- Non-smoking community
- Octagon Functional Training
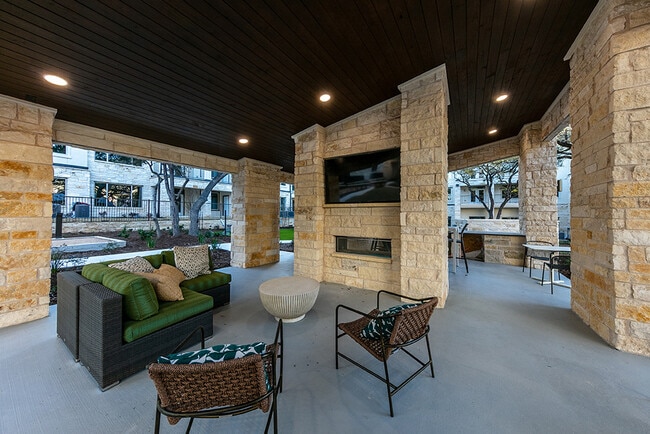
- Outdoor kitchens with premium grilling equipment
- Outdoor lounges with fire pits
- Outdoor training & yoga with WellBeats on-demand
- Patio/Balcony
- Pet-friendly community with dog park & dog wash
- Picnic areas
- Private conference rooms & media room
- Quartz & granite countertops
- Sand volleyball court
- Spacious garages available
- Stainless Steel Appliance Package
- Standup frameless tiled showers in select homes
- Three luxury clubhouses with ample lounge areas
- Two custom interior finishes available
- Unmatched outdoor & active community amenities
- Vaulted ceilings in select homes
- Washers and Dryers (Select Homes)
- Washers court & backyard game stations
Apartment Features
- Air Conditioning
- Balcony
- Cable Ready
- Carpet
- Ceiling Fans
- Dining Room
- Dishwasher
- Disposal
- Double Vanities
- Fireplace
- Framed Mirrors
- Freezer
- Granite Countertops
- Heating
- High Ceilings
- High Speed Internet Access
- Ice Maker
- Island Kitchen
- Kitchen
- Linen Closet
- Microwave
- Oven
- Patio
- Range
- Refrigerator
- Smoke Free
- Sprinkler System
- Stainless Steel Appliances
- Storage Space
- Tub/Shower
- Vaulted Ceiling
- Views
- Vinyl Flooring
- Walk-In Closets
- Washer/Dryer
- Window Coverings
Community Features
- Business Center
- Clubhouse
- Conference Rooms
- Controlled Access
- Courtyard
- Dog Park
- Fitness Center
- Gameroom
- Garages
- Gated
- Grill
- Laundry Facilities
- Lounge
- Maintenance on site
- Media Center/Movie Theatre
- Multi Use Room
- Online Services
- Package Service
- Pet Play Area
- Pet Washing Station
- Picnic Area
- Planned Social Activities
- Pool
- Property Manager on Site
- Recycling
- Short Term Lease
- Storage Space
- Sundeck
- Volleyball Court
- Walk-Up
- Walking/Biking Trails
- Wi-Fi
Map of Bell Southpark
Area Scores
Walkability
Somewhat walkable
Transit
Minimal public transit
Driveability
Exceptionally drivable
Bikeability
Fairly bikeable
Walkability measures the walking distance to day-to-day needs.
Transit measures access to public transportation.
Driveability measures congestion, parking availability, and access to major roads.
Bikeability measures the suitability for cycling.
Soundscore™
Busy
A Sound Score rating aggregates noise caused by vehicle traffic, airplane traffic and local sources.
Transit
Airport
27 min Drive

Moving to Southpark Meadows, Austin, TX
Shopping Centers
Shoppers will appreciate Bell Southpark proximity to Onion Creek Center. Onion Creek Center is 1.3 miles away.
Parks and Recreation
Recreational activities near Bell Southpark are plentiful. Discover 1 park within 4.8 miles, including Slaughter Creek at Bauerle Ranch.
Airports
Living in Southpark Meadows provides easy access to Austin-Bergstrom International, located just 28 minutes from Bell Southpark.
Local Education
Primary and Secondary Schools

Menchaca Elementary School
Grades PK-5
Public

Whole Life Learning Center
Grades PK-8
Private
Akins High School
Grades 9-12
Public

IDEA Bluff Springs College Preparatory
Grades 6-12
Public
Maranatha Christian Academy
Grades K-12
Private
Data provided by GreatSchools.org © 2026. All rights reserved.

Colleges and Universities
| School | Commute Time (Distance) |
|---|---|
| Austin C.C., South Austin | Drive: 14 min (7.1 mi) |
| St. Edward's University | Drive: 14 min (8.4 mi) |
| USAHS | Drive: 16 min (10.3 mi) |
About Bell Southpark
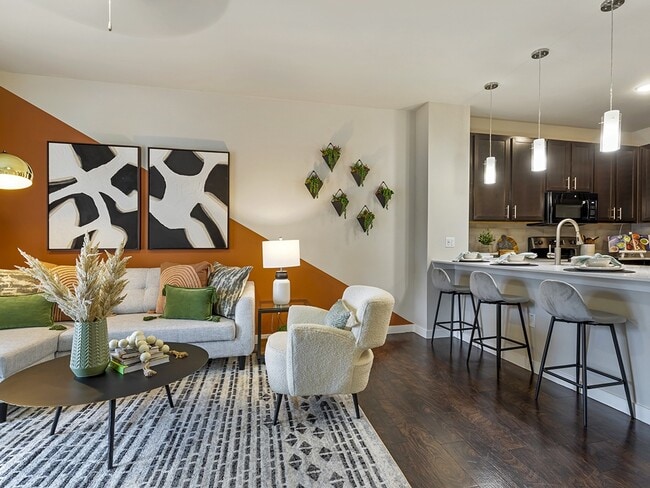
At Bell Southpark, luxury meets convenience in a vibrant South Austin location near Southpark Meadows. Choose from upscale one-, two-, and three-bedroom apartments designed with elegant finishes and effortless comfort. Enjoy private yards,… hardwood-style flooring, and quartz countertops that reflect your taste for the exceptional.Indulge in a lifestyle of connection and ease with four resort-style pools, coworking lounges, and wellness-driven spaces. Pamper your favorite furry friend with our pet-friendly features and community, and enjoy the excitement and convenience of living in one of Austin's most vibrant and exciting neighborhoods. Whether you're heading to Oracle or unwinding with live music at The Little Darlin', Bell Southpark places you minutes from everything that makes Austin extraordinary.
At Bell Southpark, luxury meets convenience in a vibrant South Austin location near Southpark Meadows. Choose from upscale one-, two-, and three-bedroom apartments designed with elegant finishes and effortless comfort. Enjoy private yards, hardwood-style flooring, and quartz countertops that reflect your taste for the exceptional.Indulge in a lifestyle of connection and ease with four resort-style pools, coworking lounges, and wellness-driven spaces. Pamper your favorite furry friend with our pet-friendly features and community, and enjoy the excitement and convenience of living in one of Austin's most vibrant and exciting neighborhoods. Whether you're heading to Oracle or unwinding with live music at The Little Darlin', Bell Southpark places you minutes from everything that makes Austin extraordinary.
Bell Southpark is an apartment community in Austin, TX
Contact
Austin, TX 78748
- Sunday Closed
- Monday 10:00 AM – 6:00 PM
- Tuesday 10:00 AM – 6:00 PM
- Wednesday 10:00 AM – 6:00 PM
- Thursday 10:00 AM – 6:00 PM
- Friday 10:00 AM – 1:00 PM
- Saturday 10:00 AM – 5:00 PM
Renter Reviews
For Bell Southpark
299 Ratings & Reviews
-
9/6/26
Verified Renter
Submitted by a verified resident of the apartment community. Participating residents may receive reward points in exchange for posting a review during their lease term, regardless of the nature of the review.It’s everything we were wanting and more! The location is simply top notch with how close it is to the outlet mall near by. While the pictures of the complex are beautiful, it’s that much better in person.
Review from Apartments.com
Property Manager at Bell Southpark responded to this review
It sounds like our community, with our convenient location and beautiful environment, is just the right fit for you! Thank you for brightening our day with your 5-star feedback. If there is anything we can do to help, please do not hesitate to reach… out. Our team is always glad to be of service!
Bell Southpark Gallery
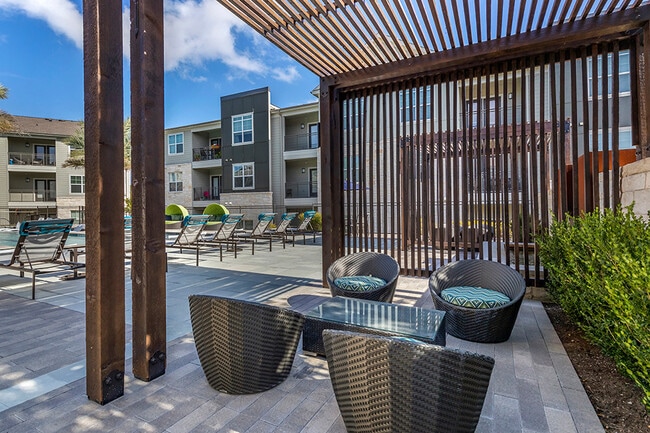
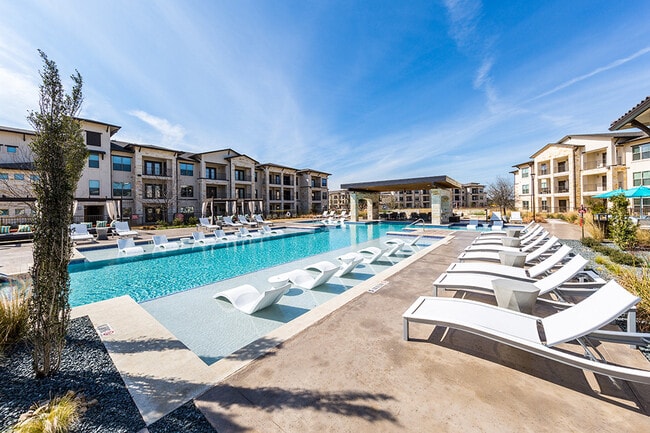
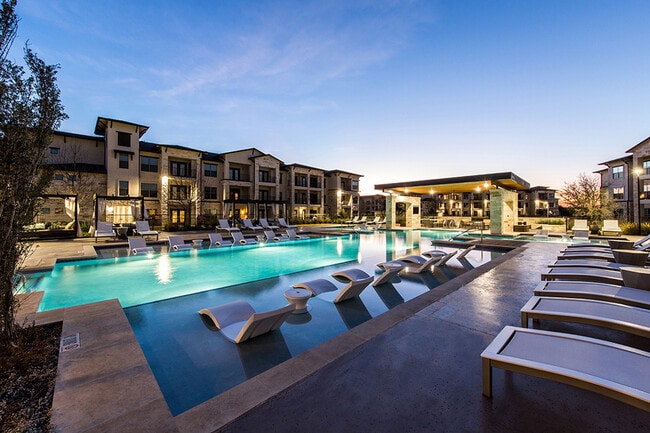
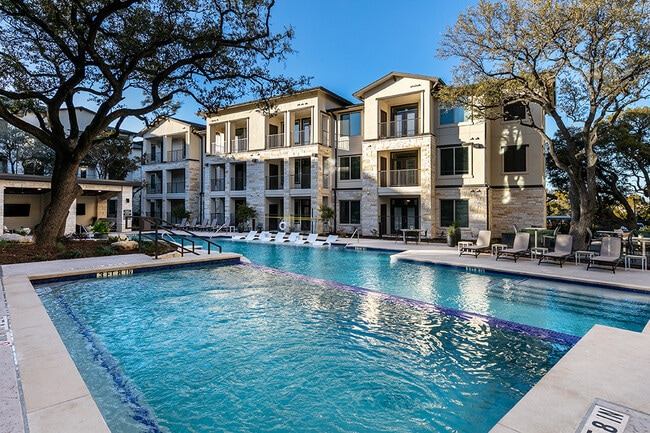
Nearby Properties You Might Like
Within 50 Miles of Bell Southpark
Find More Rentals in Austin
Bedrooms
Other Types of Rentals
Austin Apartments by Amenity
- Pet-Friendly Apartments in Austin
- Furnished Apartments in Austin
- Waterfront Apartments in Austin
- Apartments with a Pool in Austin
- Apartments with Wheelchair Access in Austin
- Apartments with Washer & Dryer in Austin
- Apartments with Utilities Included in Austin
- Apartments with a Garage in Austin
- Apartments with EV Charging in Austin
- Apartments with a Virtual Tour in Austin
Apartment Specialties
Apartments in your Budget
Find More Rentals Nearby…
Cities
Neighborhoods
Contact This Property
(737) 265-7908Languages: English
Open 10:00 AM – 6:00 PM Today