
- Bedrooms
- 1 - 31 - 3 Beds
- Bathrooms
- 1 - 21 - 2 Baths
- Sq. Ft.
- 864 - 1,257 sq ft
Pricing and Floor Plans
A1
Show Floor Plan Details Hide Floor Plan Details
Unable to load floor plan details.
6302
$1,395
864 Sq. Ft.
Now
8104
$1,395
864 Sq. Ft.
Now
6104
$1,395
864 Sq. Ft.
Nov. 14
B1
Show Floor Plan Details Hide Floor Plan Details
Unable to load floor plan details.
1302
$1,680
1,085 Sq. Ft.
Now
1307
$1,680
1,085 Sq. Ft.
Now
7204
$1,680
1,085 Sq. Ft.
Now
C1
Show Floor Plan Details Hide Floor Plan Details
Unable to load floor plan details.
6306
$1,944
1,257 Sq. Ft.
Now
3301
$1,944
1,257 Sq. Ft.
Now
8206
$1,944
1,257 Sq. Ft.
Now
Income Restrictions
Income restrictions apply to some or all residents. Contact the community for more information.
How To Qualify
Based on the size of your household, your Maximum Annual Income must be equal to or less than the amount listed in this chart.
| # of Persons | 60 % Income Limit |
|---|---|
| 1 | $56,460 |
| 2 | $64,560 |
| 3 | $72,600 |
| 4 | $80,640 |
| 5 | $87,120 |
| 6 | $93,600 |
Details
Lease Term Options
- 2 - 18 Month Leases
Property Information
- Built in 2022
- 240 units3 stories
Fees & Policies
The fees below are based on community-supplied data and may exclude additional fees and utilities.
One-Time Basics
Due at Application
-
Application Fee Per Applicant$22
Surface Lot
-
Parking FeeN/A
Pet policies are negotiable.
Dogs Allowed
-
One-Time Pet Fee$250
-
Monthly Pet Fee$50
100 lbs. Weight Limit
Restrictions
Up 2 two pets per apartment. Please see Pet Policy for restricted breeds. Please call our Leasing Office for complete Pet Policy information.
Cats Allowed
-
One-Time Pet Fee$250
-
Monthly Pet Fee$50
100 lbs. Weight Limit, Pet Interview, Spayed/Neutered
Restrictions
Up 2 two pets per apartment. Please see Pet Policy for restricted breeds. Please call our Leasing Office for complete Pet Policy information.
Property Fee Disclaimer: Based on community-supplied data and independent market research. Subject to change without notice. May exclude fees for mandatory or optional services and usage-based utilities.
Explore Commute Options
Property Highlights
- Natural Light
- Outdoor Grill Area
Apartment Features
- Air Conditioning
- Balcony
- Ceiling Fans
- Dishwasher
- Disposal
- Eat-in Kitchen
- Freezer
- Hardwood Floors
- Heating
- High Speed Internet Access
- Kitchen
- Microwave
- Oven
- Patio
- Refrigerator
- Vinyl Flooring
- Walk-In Closets
- Washer/Dryer Hookup
- Wheelchair Accessible (Rooms)
- Wi-Fi
- Window Coverings
Community Features
- Business Center
- Fitness Center
- Gated
- Grill
- Income Restricted
- Lounge
- Maintenance on site
- Package Service
- Playground
- Pool
- Property Manager on Site
- Wheelchair Accessible
- Wi-Fi
Map of Menchaca Commons
Area Scores
Walkability
Fairly walkable
Driveability
Exceptionally drivable
Bikeability
Fairly bikeable
Walkability measures the walking distance to day-to-day needs.
Driveability measures congestion, parking availability, and access to major roads.
Bikeability measures the suitability for cycling.
Soundscore™
Active
A Sound Score rating aggregates noise caused by vehicle traffic, airplane traffic and local sources.
Transit
Airport
30 min Drive

Moving to Slaughter Creek, Austin, TX
Shopping Centers
Shoppers will appreciate Menchaca Commons proximity to 12110 Manchaca Rd, Manchaca Park, and Tanglewood Business Park. 12110 Manchaca Rd is 0.1 miles away, and Manchaca Park is within a 6 minute walk.
Parks and Recreation
Recreational activities near Menchaca Commons are plentiful. Discover 1 park within 1.7 miles, including Slaughter Creek at Bauerle Ranch.
Airports
Living in Slaughter Creek provides easy access to Austin-Bergstrom International, located just 32 minutes from Menchaca Commons.
Local Education
Primary and Secondary Schools

Menchaca Elementary School
Grades PK-5
Public

J.L. Smith Academy
Grades PK-5
Private

Bailey Middle School
Grades 6-8
Public
Whole Life Learning Center
Grades PK-8
Private
Akins High School
Grades 9-12
Public
Maranatha Christian Academy
Grades K-12
Private
Data provided by GreatSchools.org © 2026. All rights reserved.

Colleges and Universities
| School | Commute Time (Distance) |
|---|---|
| Austin C.C., South Austin | Drive: 11 min (5.9 mi) |
| USAHS | Drive: 12 min (7.5 mi) |
| Austin C.C., Pinnacle Campus | Drive: 18 min (9.8 mi) |
| St. Edward's University | Drive: 17 min (10 mi) |
About Menchaca Commons
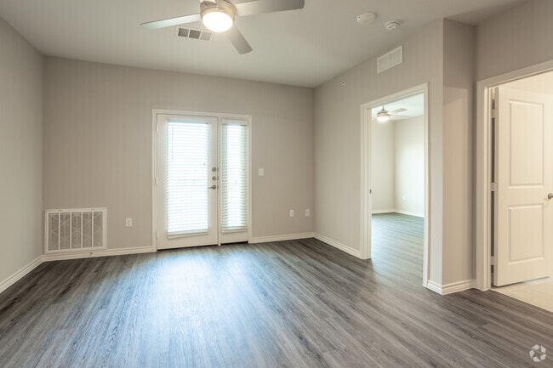
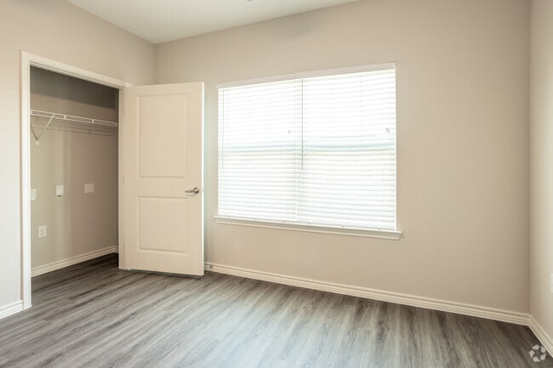
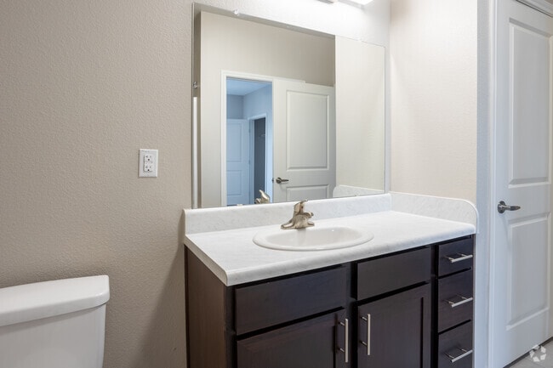
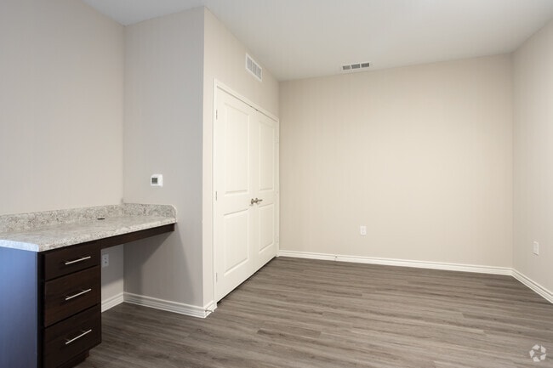
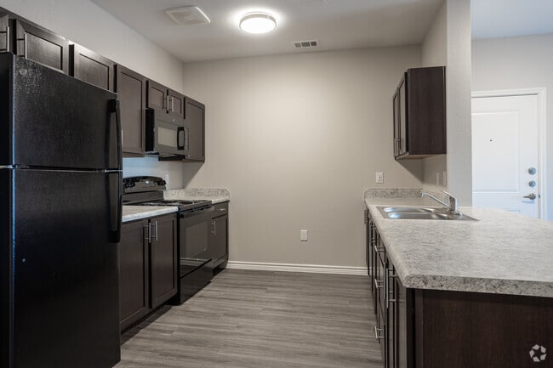
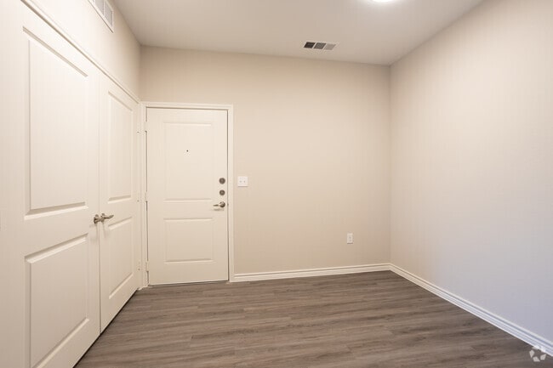
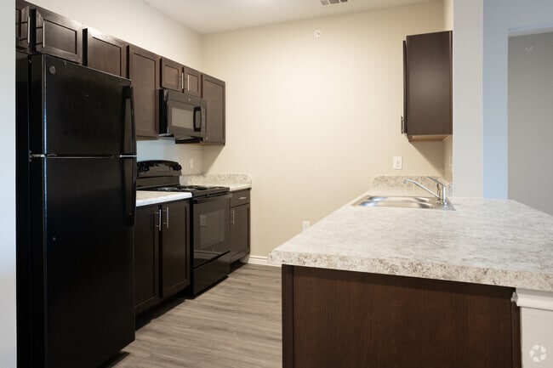
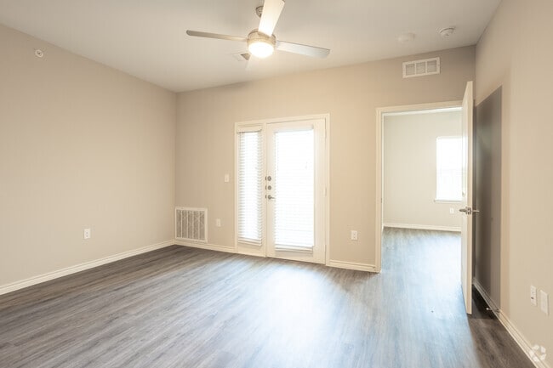
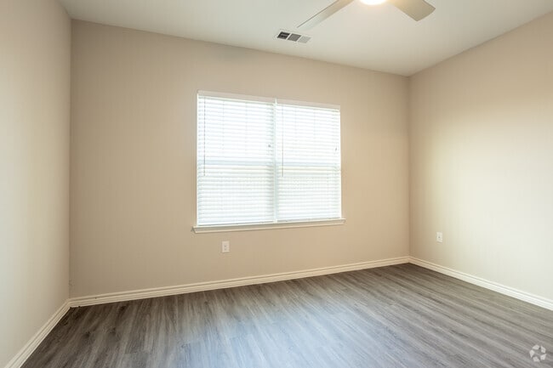
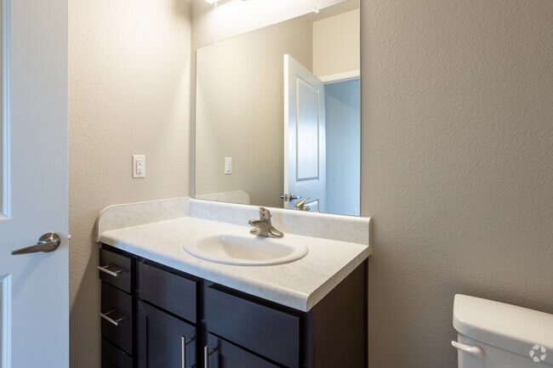
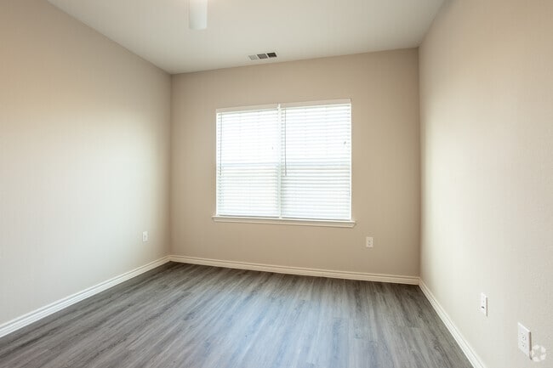
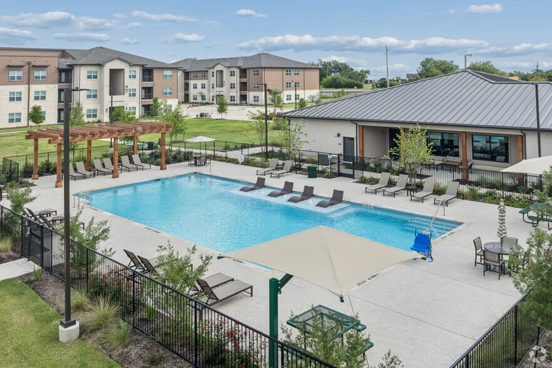
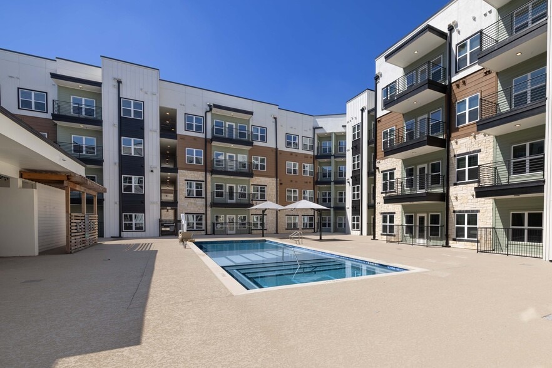
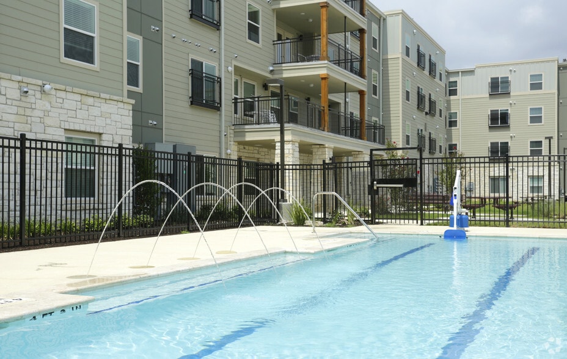
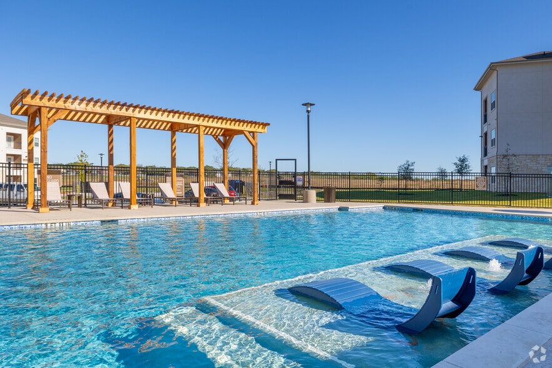
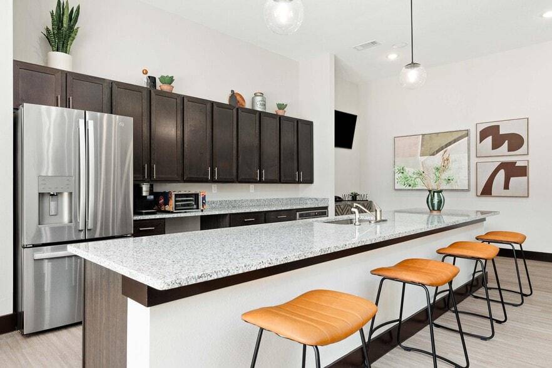
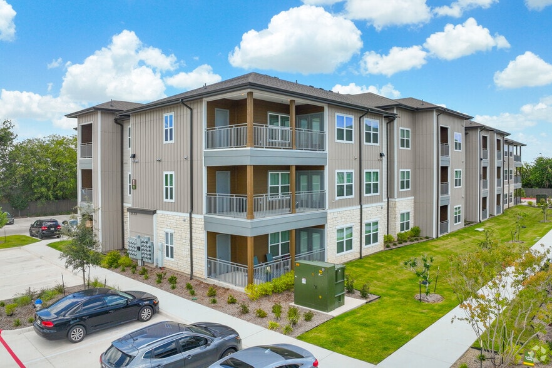
Welcome to Menchaca Commons Apartment Homes, a brand-new affordable apartment community in Austin, TX just south of Downtown Austin. Menchaca Commons Apartments offers one-, two-, and three-bedroom floor plans to fit your needs and budget. Each… pet-friendly Menchaca apartment for rent provides first-rate features and amenities, like faux wood flooring, central heat and air conditioning, 2-inch plantation blinds, ceiling fans in each room, walk-in closets, and kitchens with a dishwasher and garbage disposal for added convenience. Menchaca Commons’ residents can also enjoy complimentary resident services, a state-of-the-art fitness center, resort style pool, package lockers, resident lounge, and much more. Conveniently located in the bustling and trendy area of South Austin, Menchaca Commons is the perfect place to call home for anyone who wants to live in a convenient, fun setting with quick access to I-35 and Mopac to commute to anywhere in the Austin metro area including Ascension Seton Medical Center and the University of Texas Austin.
Welcome to Menchaca Commons Apartment Homes, a brand-new affordable apartment community in Austin, TX just south of Downtown Austin. Menchaca Commons Apartments offers one-, two-, and three-bedroom floor plans to fit your needs and budget. Each pet-friendly Menchaca apartment for rent provides first-rate features and amenities, like faux wood flooring, central heat and air conditioning, 2-inch plantation blinds, ceiling fans in each room, walk-in closets, and kitchens with a dishwasher and garbage disposal for added convenience. Menchaca Commons’ residents can also enjoy complimentary resident services, a state-of-the-art fitness center, resort style pool, package lockers, resident lounge, and much more. Conveniently located in the bustling and trendy area of South Austin, Menchaca Commons is the perfect place to call home for anyone who wants to live in a convenient, fun setting with quick access to I-35 and Mopac to commute to anywhere in the Austin metro area including Ascension Seton Medical Center and the University of Texas Austin.
Menchaca Commons is an apartment community in Austin, TX
Contact
Austin, TX 78748
- Sunday Closed
- Monday 9:30 AM – 5:30 PM
- Tuesday 9:30 AM – 5:30 PM
- Wednesday 9:30 AM – 5:30 PM
- Thursday 9:30 AM – 5:30 PM
- Friday 9:30 AM – 5:30 PM
- Saturday 10:00 AM – 5:00 PM
Renter Reviews
For Menchaca Commons
16 Ratings & Reviews
-
8/2/26
Verified Renter
Submitted by a verified resident of the apartment community. Participating residents may receive reward points in exchange for posting a review during their lease term, regardless of the nature of the review.I am not too happy so far only because of some issues that came long. Other than that the community is good and the place is very nice and clean.
Review from Apartments.com
Menchaca Commons Gallery
Nearby Properties You Might Like
Within 50 Miles of Menchaca Commons
Find More Rentals in Austin
Bedrooms
Other Types of Rentals
Austin Apartments by Amenity
- Pet-Friendly Apartments in Austin
- Furnished Apartments in Austin
- Waterfront Apartments in Austin
- Apartments with a Pool in Austin
- Apartments with Wheelchair Access in Austin
- Apartments with Washer & Dryer in Austin
- Apartments with Utilities Included in Austin
- Apartments with a Garage in Austin
- Apartments with EV Charging in Austin
- Apartments with a Virtual Tour in Austin
Apartment Specialties
Apartments in your Budget
Find More Rentals Nearby…
Cities
Neighborhoods
Contact This Property
(737) 257-6684Languages: English, Spanish
Open 9:30 AM – 5:30 PM Today