Managed By

- Bedrooms
- 1 - 21 - 2 Beds
- Bathrooms
- 1 - 21 - 2 Baths
- Sq. Ft.
- 562 - 1,027 sq ft
Pricing and Floor Plans
11-c1r
Show Floor Plan Details Hide Floor Plan Details
Unable to load floor plan details.
1105
$949
654 Sq. Ft.
Now
1020
$949
654 Sq. Ft.
Now
113
$949
654 Sq. Ft.
Now
11-a1r
Show Floor Plan Details Hide Floor Plan Details
Unable to load floor plan details.
1205
$849
562 Sq. Ft.
Now
905
$849
562 Sq. Ft.
Now
1317
$849
562 Sq. Ft.
Now
11-c2
Show Floor Plan Details Hide Floor Plan Details
Unable to load floor plan details.
619
$889
654 Sq. Ft.
Now
613
$889
654 Sq. Ft.
Now
518
$889
654 Sq. Ft.
Now
111
$889
654 Sq. Ft.
Now
11-b2
Show Floor Plan Details Hide Floor Plan Details
Unable to load floor plan details.
1303
$829
583 Sq. Ft.
Now
224
$829
583 Sq. Ft.
Sep. 28
203
$829
583 Sq. Ft.
Oct. 6
11-b1r
Show Floor Plan Details Hide Floor Plan Details
Unable to load floor plan details.
903
$874
583 Sq. Ft.
Now
1215
$874
583 Sq. Ft.
Nov. 10
214
$874
583 Sq. Ft.
Dec. 6
11-a2
Show Floor Plan Details Hide Floor Plan Details
Unable to load floor plan details.
1320
$809
562 Sq. Ft.
Now
904
$809
562 Sq. Ft.
Now
11-e1
Show Floor Plan Details Hide Floor Plan Details
Unable to load floor plan details.
123
$974
742 Sq. Ft.
Now
824
$974
742 Sq. Ft.
Jan. 6
11-c1
Show Floor Plan Details Hide Floor Plan Details
Unable to load floor plan details.
114
$899
654 Sq. Ft.
Now
11-d2
Show Floor Plan Details Hide Floor Plan Details
Unable to load floor plan details.
1103
$899
675 Sq. Ft.
Now
11-e1r
Show Floor Plan Details Hide Floor Plan Details
Unable to load floor plan details.
525
$1,024
742 Sq. Ft.
Now
11-e2
Show Floor Plan Details Hide Floor Plan Details
Unable to load floor plan details.
521
$1,034
742 Sq. Ft.
Now
11-b1
Show Floor Plan Details Hide Floor Plan Details
Unable to load floor plan details.
202
$824
583 Sq. Ft.
Oct. 11
11-d1r
Show Floor Plan Details Hide Floor Plan Details
Unable to load floor plan details.
11-a1
Show Floor Plan Details Hide Floor Plan Details
Unable to load floor plan details.
11-a3
Show Floor Plan Details Hide Floor Plan Details
Unable to load floor plan details.
11-b3
Show Floor Plan Details Hide Floor Plan Details
Unable to load floor plan details.
11-c3
Show Floor Plan Details Hide Floor Plan Details
Unable to load floor plan details.
11-d1
Show Floor Plan Details Hide Floor Plan Details
Unable to load floor plan details.
11-g2
Show Floor Plan Details Hide Floor Plan Details
Unable to load floor plan details.
1408
$1,149
1,027 Sq. Ft.
Now
305
$1,157
1,027 Sq. Ft.
Nov. 6
508
$1,157
1,027 Sq. Ft.
Nov. 6
11-f2
Show Floor Plan Details Hide Floor Plan Details
Unable to load floor plan details.
402
$1,007
935 Sq. Ft.
Now
1401
$1,007
935 Sq. Ft.
Nov. 6
11-g1r
Show Floor Plan Details Hide Floor Plan Details
Unable to load floor plan details.
307
$1,172
1,027 Sq. Ft.
Nov. 6
11-f1
Show Floor Plan Details Hide Floor Plan Details
Unable to load floor plan details.
11-f1r
Show Floor Plan Details Hide Floor Plan Details
Unable to load floor plan details.
11-g1
Show Floor Plan Details Hide Floor Plan Details
Unable to load floor plan details.
Details
Property Information
- Built in 1986
- 308 units3 stories
Fees & Policies
The fees below are based on community-supplied data and may exclude additional fees and utilities.
One-Time Basics
Due at Application
-
Application Fee Per Applicant$50
Due at Move-In
-
Administrative Fee$150
-
Surface Lot
Dogs Allowed
-
Monthly Pet Fee$20
-
One-Time Pet Fee$400 - $400
Cats Allowed
-
Monthly Pet Fee$20
-
One-Time Pet Fee$400 - $400
Property Fee Disclaimer: Based on community-supplied data and independent market research. Subject to change without notice. May exclude fees for mandatory or optional services and usage-based utilities.
Matterport 3D Tours
Explore Commute Options
Property Highlights
- Access to Frisbee Golf and Hike & Bike Trails
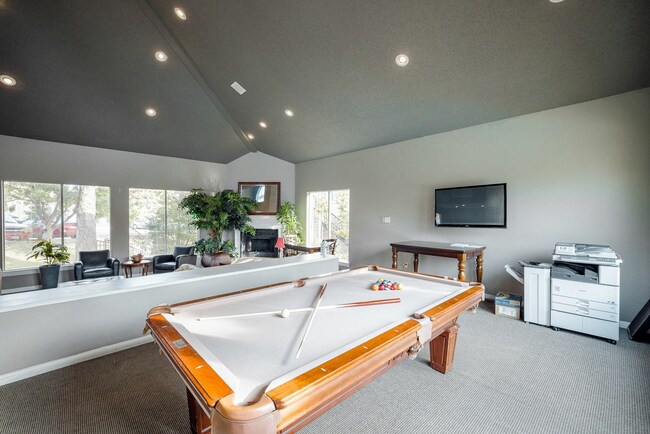
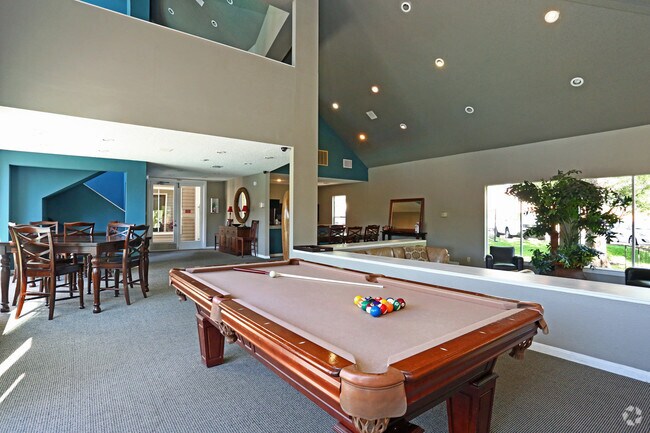
- Billiards
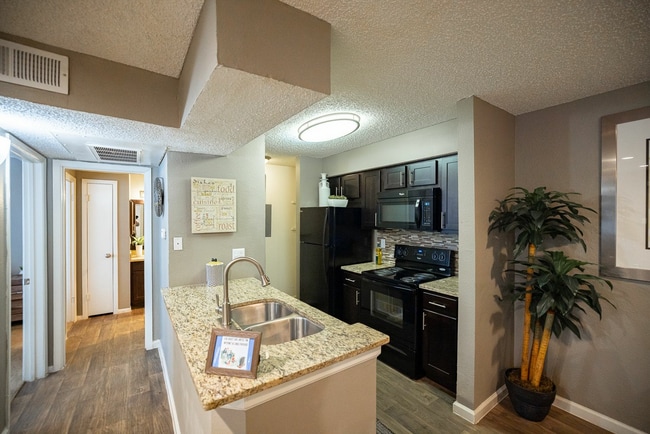
- Granite Countertops in Select Units
- Off-Street Parking
Apartment Features
- Air Conditioning
- Balcony
- Built-In Bookshelves
- Cable Ready
- Carpet
- Ceiling Fans
- Crown Molding
- Dining Room
- Dishwasher
- Disposal
- Double Pane Windows
- Fireplace
- Framed Mirrors
- Freezer
- Hardwood Floors
- Heating
- High Speed Internet Access
- Ice Maker
- Instant Hot Water
- Kitchen
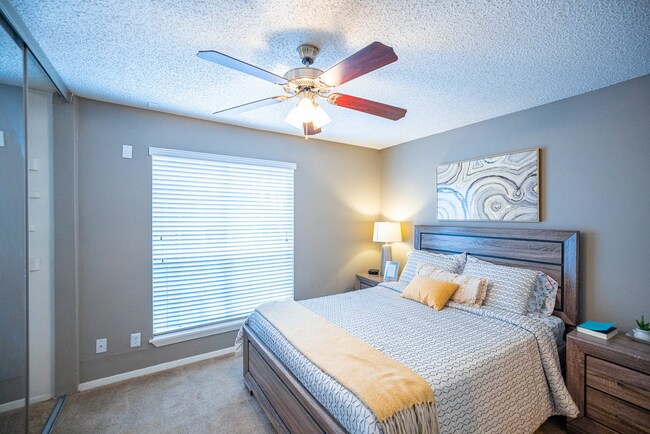
- Large Bedrooms
- Linen Closet
- Microwave
- Oven
- Pantry
- Patio
- Range
- Refrigerator
- Tub/Shower
- Vaulted Ceiling
- Views
- Vinyl Flooring
- Walk-In Closets
- Washer/Dryer Hookup
- Wheelchair Accessible (Rooms)
- Window Coverings
Community Features
- 24 Hour Access
- Basketball Court
- Business Center
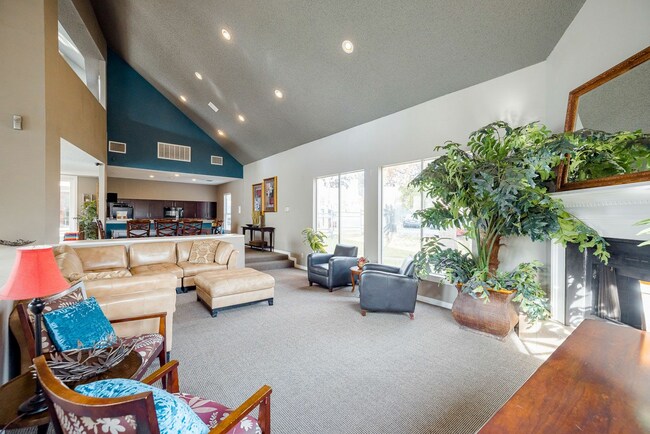
- Clubhouse
- Conference Rooms
- Dog Park
- Fenced Lot
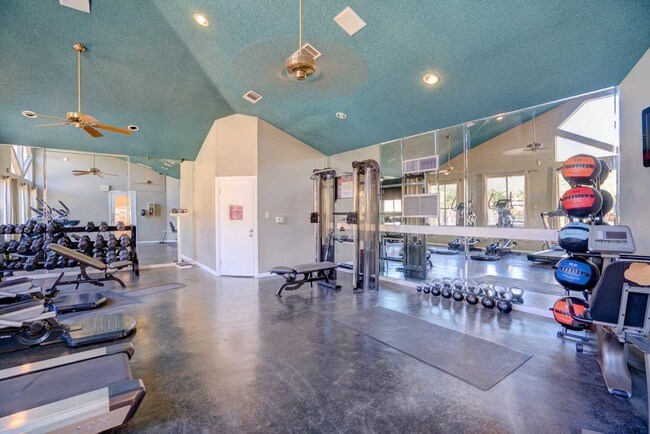
- Fitness Center
- Gameroom
- Gated
- Grill
- Income Restricted
- Laundry Facilities
- Lounge
- Maintenance on site
- Multi Use Room
- Online Services
- Pet Play Area
- Picnic Area
- Planned Social Activities
- Pool
- Property Manager on Site
- Recycling
- Trash Pickup - Door to Door
- Utilities Included
- Walk-Up
- Walking/Biking Trails
- Wi-Fi
Map of Preserve at Wells Branch
Area Scores
Walkability
Fairly walkable
Transit
Limited public transit
Driveability
Exceptionally drivable
Bikeability
Moderately bikeable
Walkability measures the walking distance to day-to-day needs.
Transit measures access to public transportation.
Driveability measures congestion, parking availability, and access to major roads.
Bikeability measures the suitability for cycling.
Soundscore™
Active
A Sound Score rating aggregates noise caused by vehicle traffic, airplane traffic and local sources.
Transit
Airport
34 min Drive

Moving to Wells Branch, Austin, TX
Shopping Centers
Shoppers will appreciate Preserve at Wells Branch proximity to Wells Branch Plaza, Piazza, and Owen Tech Center. Wells Branch Plaza is 0.1 miles away, and Piazza is within a 21 minute walk.
Commuting
With a TransitScore of 30, Preserve at Wells Branch has limited public transit, including 7 transit stops within 23.2 miles. Transit options include Howard Station and Kramer Station.
Parks and Recreation
Recreational activities near Preserve at Wells Branch are plentiful. Discover 2 parks within 5 miles, including Walnut Creek Park and Balcones District Park.
Airports
Living in Wells Branch provides easy access to Austin-Bergstrom International, located just 36 minutes from Preserve at Wells Branch.
Local Education
Primary and Secondary Schools

Northwest Elementary School
Grades PK-5
Public
Westview Middle School
Grades 6-8
Public
John B Connally High School
Grades 9-12
Public

Renaissance Academy
Grades PK-12
Private
Data provided by GreatSchools.org © 2026. All rights reserved.

Colleges and Universities
| School | Commute Time (Distance) |
|---|---|
| The Art Institute of Austin | Drive: 6 min (3.5 mi) |
| Austin C.C., Northridge Campus | Drive: 8 min (3.5 mi) |
| Austin C.C., Round Rock Campus | Drive: 16 min (11.5 mi) |
About Preserve at Wells Branch
Welcome to Preserve at Wells Branch
Modern Apartments In Northeast Austin
For those seeking a one or two bedroom apartment in the Wells Branch neighborhood of Austin, TX, look no further than Preserve at Wells Branch. We offer modern apartments for…
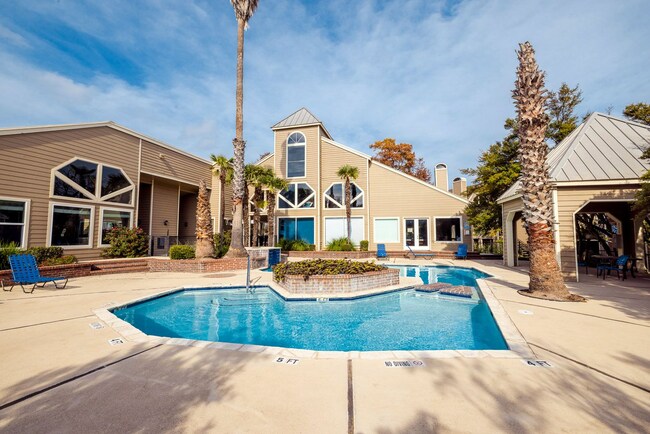
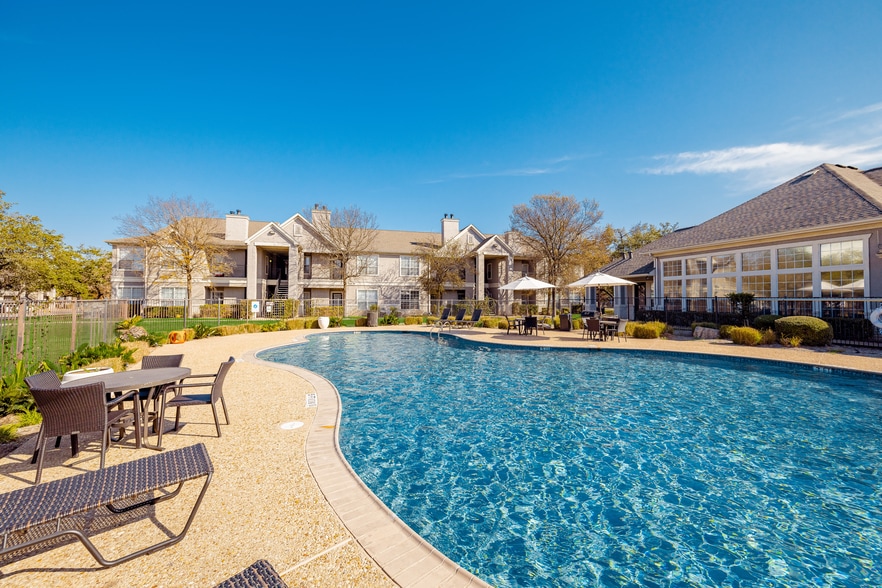
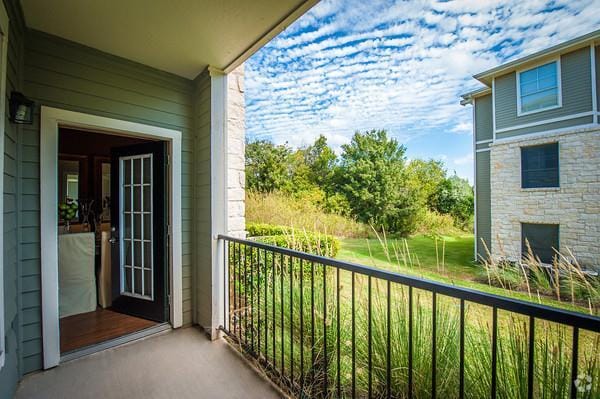
rent in a pristine location overlooking the Wells Branch Nature Preserve and Park. Step outside your front door to hit one of the nearby trails for your morning run, or grab a frisbee and some friends for a round of disc golf. There’s even a refreshing swimming pool onsite to cool off on sunny days.
At Preserve at Wells Branch, the lifestyle you want is within reach.
Welcome to Preserve at Wells Branch
Modern Apartments In Northeast Austin
For those seeking a one or two bedroom apartment in the Wells Branch neighborhood of Austin, TX, look no further than Preserve at Wells Branch. We offer modern apartments for rent in a pristine location overlooking the Wells Branch Nature Preserve and Park. Step outside your front door to hit one of the nearby trails for your morning run, or grab a frisbee and some friends for a round of disc golf. There’s even a refreshing swimming pool onsite to cool off on sunny days.
At Preserve at Wells Branch, the lifestyle you want is within reach.
Preserve at Wells Branch is an apartment community in Austin, TX
Contact
Austin, TX 78728
- Sunday 1:00 PM – 5:00 PM
- Monday 8:30 AM – 5:30 PM
- Tuesday 8:30 AM – 5:30 PM
- Wednesday 10:00 AM – 5:30 PM
- Thursday 8:30 AM – 5:30 PM
- Friday 8:30 AM – 5:30 PM
- Saturday 10:00 AM – 5:00 PM
Renter Reviews
For Preserve at Wells Branch
1 Rating & Review
-
1/13/22
Not cool.
I don’t recommend staying at preserve at wells branch. I’ve been here for four years I pay my rent early and I’m a clean respectful tenant. But they are increasing my rent by 150 and telling me corporate is making them increase my rent to match market value and it’s non negotiable. It’s not my fault they gave me my apt for a lower price and now hitting me with a huge lease jump to match the market, especially during a pandemic! They claim to be “luxury” apartments and they’re not! My place is… completely outdated and not worth what they are increasing my rent to.Pest control literally sprayed my bathroom and left, I still find roaches and spiders. Neighbors are extremely loud all night, I get a big water charge even tho I get a text every other week telling me my buildings water is being shut off for maintenance? and In addition to limited parking, a gate that’s always opened and staff either gone or not answering their phone. A few of the front office workers have a “that’s not my problem”attitude which clearly isn’t something you want in a complex and I’ve asked for corporates number which no one seems to have.
Review from Apartments.com
6 People Found This Helpful
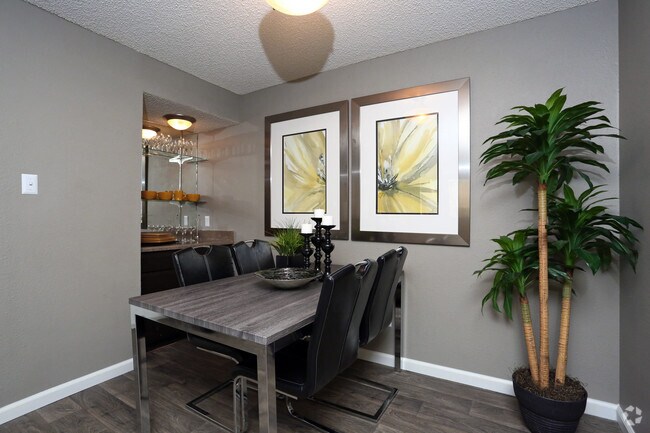
Preserve at Wells Branch Gallery



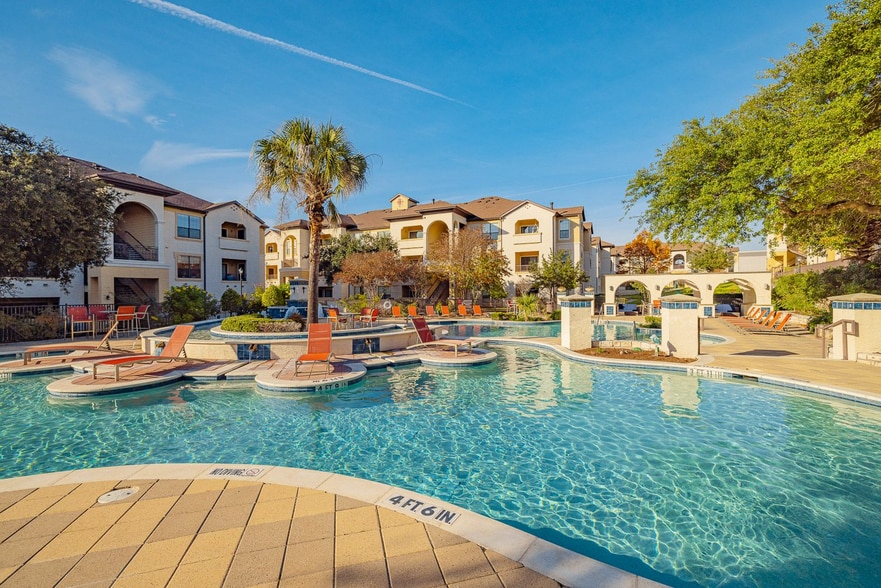
Nearby Properties You Might Like
Within 50 Miles of Preserve at Wells Branch
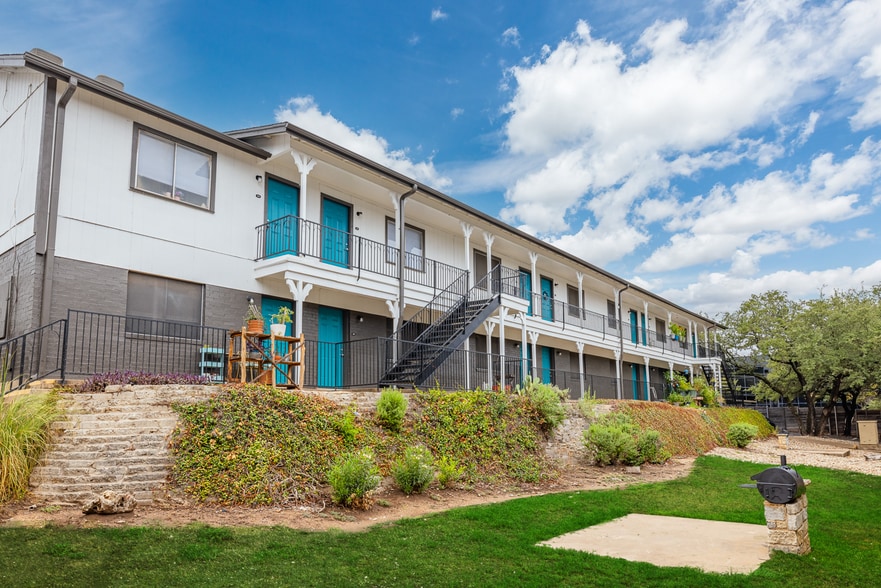
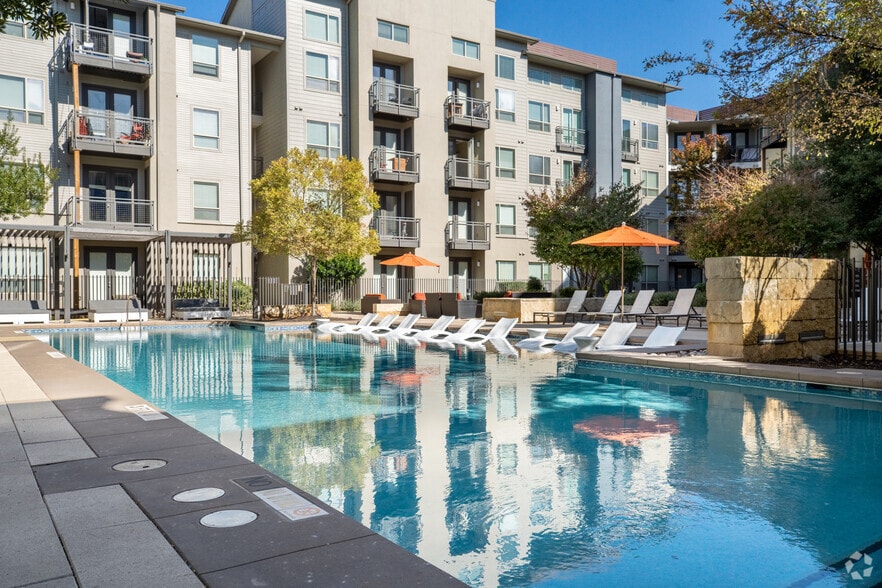
Find More Rentals in Austin
Bedrooms
Other Types of Rentals
Austin Apartments by Amenity
- Pet-Friendly Apartments in Austin
- Furnished Apartments in Austin
- Waterfront Apartments in Austin
- Apartments with a Pool in Austin
- Apartments with Wheelchair Access in Austin
- Apartments with Washer & Dryer in Austin
- Apartments with Utilities Included in Austin
- Apartments with a Garage in Austin
- Apartments with EV Charging in Austin
- Apartments with a Virtual Tour in Austin
Apartment Specialties
Apartments in your Budget
Find More Rentals Nearby…
Cities
Neighborhoods
Contact This Property
(855) 912-9645Languages: English
Open 10:00 AM – 5:00 PM Today