


- Total Monthly Price
- $1,339 - $2,661
- Bedrooms
- 1 - 31 - 3 Beds
- Bathrooms
- 1 - 21 - 2 Baths
- Sq. Ft.
- 601 - 1,260 sq ft
Pricing and Floor Plans
A1
Show Floor Plan Details Hide Floor Plan Details
Unable to load floor plan details.
2238
$1,468
601 Sq. Ft.
Now
1429
$1,483
601 Sq. Ft.
Now
1207
$1,339
601 Sq. Ft.
Oct. 2
A3
Show Floor Plan Details Hide Floor Plan Details
Unable to load floor plan details.
2323
$1,607
833 Sq. Ft.
Now
2439
$1,573
833 Sq. Ft.
Now
2222
$1,653
833 Sq. Ft.
Sep. 28
A4
Show Floor Plan Details Hide Floor Plan Details
Unable to load floor plan details.
2243
$1,734
844 Sq. Ft.
Sep. 29
1323
$1,556
844 Sq. Ft.
Oct. 26
2143
$1,915
844 Sq. Ft.
Nov. 11
A2
Show Floor Plan Details Hide Floor Plan Details
Unable to load floor plan details.
2124
$1,542
746 Sq. Ft.
Sep. 29
New
A4.1
Show Floor Plan Details Hide Floor Plan Details
Unable to load floor plan details.
B1
Show Floor Plan Details Hide Floor Plan Details
Unable to load floor plan details.
2125
$1,831
1,032 Sq. Ft.
Now
1432
$1,986
1,032 Sq. Ft.
Now
1326
$1,915
1,032 Sq. Ft.
Now
B3
Show Floor Plan Details Hide Floor Plan Details
Unable to load floor plan details.
2114
$1,938
1,191 Sq. Ft.
Now
2226
$2,019
1,191 Sq. Ft.
Sep. 29
1319
$1,932
1,191 Sq. Ft.
Nov. 4
B1.1
Show Floor Plan Details Hide Floor Plan Details
Unable to load floor plan details.
B2
Show Floor Plan Details Hide Floor Plan Details
Unable to load floor plan details.
B2.1
Show Floor Plan Details Hide Floor Plan Details
Unable to load floor plan details.
B4
Show Floor Plan Details Hide Floor Plan Details
Unable to load floor plan details.
B3.1
Show Floor Plan Details Hide Floor Plan Details
Unable to load floor plan details.
C1
Show Floor Plan Details Hide Floor Plan Details
Unable to load floor plan details.
Property Map
Select a unit to view pricing and availability
Details
Lease Term Options
- 1 - 20 Month Leases
Property Information
- Built in 2016
- 352 units4 stories
Fees & Policies
The fees below are based on community-supplied data and may exclude additional fees and utilities.
Utilities & Essentials
-
Stormwater Drainage Admin Fee$2.50 / mo
-
Trash Admin Fee$3 / mo
-
Valet Trash$35 / mo
-
Pest Control$8 / mo
-
StormwaterVaries / mo
-
WaterVaries / mo
-
SewerVaries / mo
-
TrashVaries / mo
-
Water and Sewer Admin FeeVaries / mo
-
Monthly Package FeeVaries by unit
-
Utility Billing - InternetVaries by unit
-
Monthly Amenity Fee (Non-Util)Varies by unit
-
Internet AccessVaries by unit
One-Time Basics
-
Deposit$750
Due at Application
-
Application Fee$175
Garage
-
Parking Fee$0.01 - $20 / mo
Parking
-
Parking - Parking$20 / mo
Other Pets Allowed
-
One-Time Pet Fee(s)$400
Cats Allowed
-
Cats Allowed
Max of 2, Pet Interview, Spayed/Neutered
Restrictions
No exotic pets are allowed at any time. Please call our Leasing Office for complete Pet Policy information.
Comments
We recognize that pets are an important part of your family, and we’re happy to welcome them. We allow up to two pets per apartment. Please contact our Leasing Office for complete Pet Policy details
Dogs Allowed
-
Dogs Allowed
Max of 2, Pet Interview, Spayed/Neutered
Restrictions
No exotic pets are allowed at any time. Please call our Leasing Office for complete Pet Policy information.
Comments
We recognize that pets are an important part of your family, and we’re happy to welcome them. We allow up to two pets per apartment. Please contact our Leasing Office for complete Pet Policy details
Storage Unit
-
Storage DepositN/A
-
Storage Rent$40 / mo
Other Storage Fees
-
Storage - Storage$40 / mo
Property Fee Disclaimer: Based on community-supplied data and independent market research. Subject to change without notice. May exclude fees for mandatory or optional services and usage-based utilities.
Matterport 3D Tours
Explore Commute Options
Property Highlights
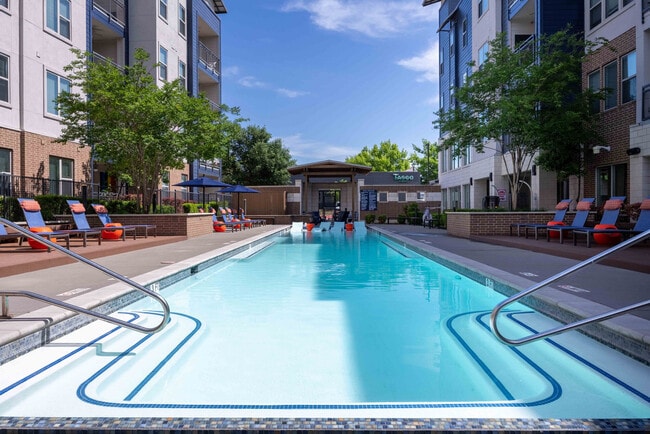
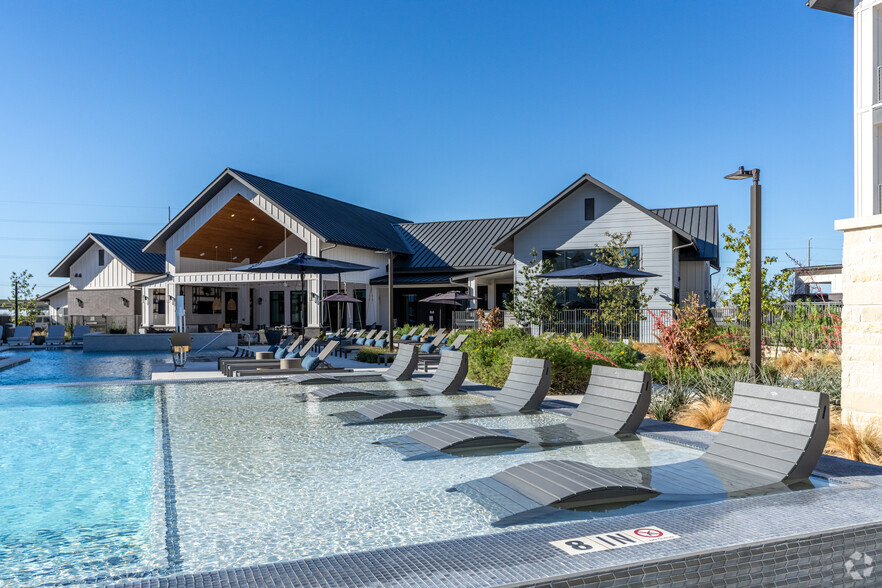
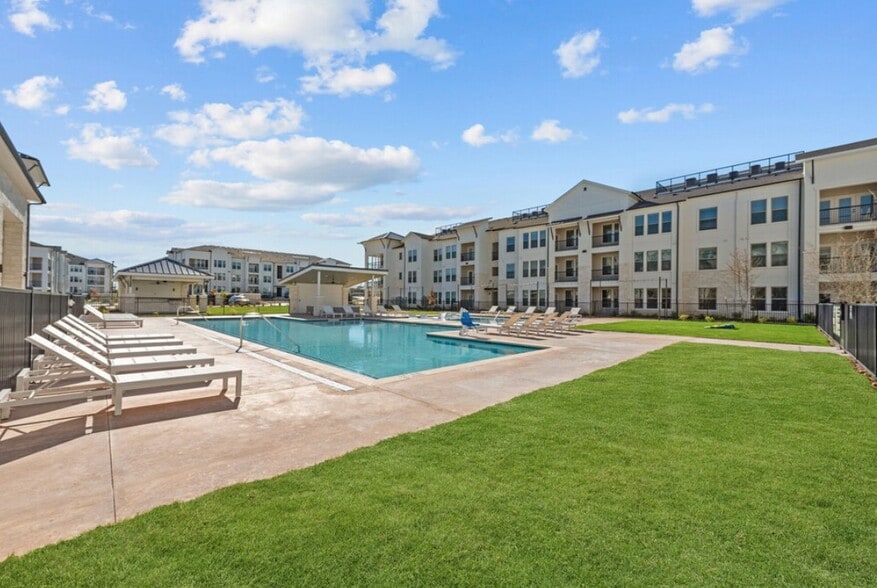
- 2 Resort-Style Pools
- Additional Storage Available
- Cafe & Social Lounge
- Equipped Business Center
- Market rent adjustment
- Multilevel Parking Garage with Elevator Access
- Natural Light
- Private Courtyards with Barbeque Grills & Outdoor
- R2
- Relaxing Gas Fire Pit
- Stylish Clubroom with Gourmet Kitchen
- Upgrade
Apartment Features
- Air Conditioning
- Balcony
- Carpet
- Ceiling Fans
- Dining Room
- Dishwasher
- Disposal
- Double Pane Windows
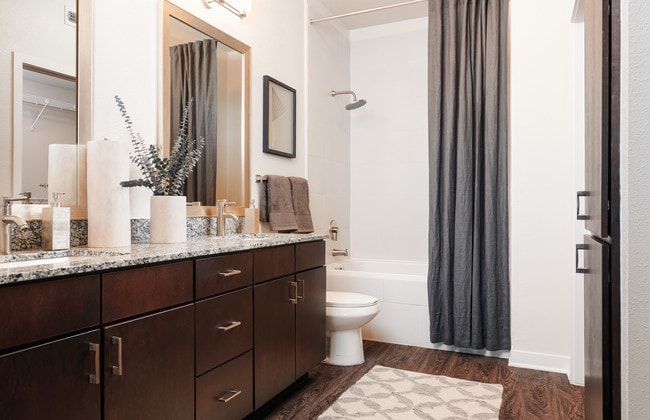
- Double Vanities
- Eat-in Kitchen
- Family Room
- Freezer
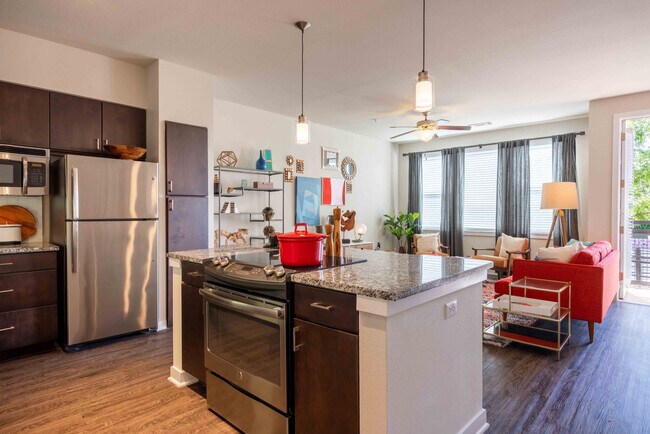
- Granite Countertops
- Heating
- High Speed Internet Access
- Ice Maker
- Island Kitchen
- Kitchen
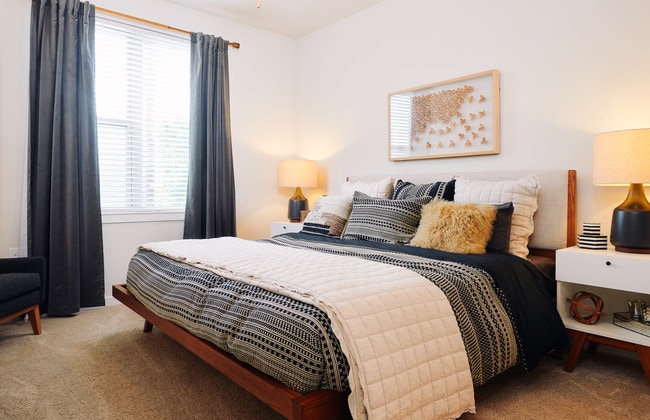
- Large Bedrooms
- Microwave
- Oven
- Patio
- Refrigerator
- Smoke Free
- Stainless Steel Appliances
- Storage Space
- Trash Compactor
- Tub/Shower
- Views
- Vinyl Flooring
- Walk-In Closets
- Washer/Dryer
- Wheelchair Accessible (Rooms)
- Wi-Fi
Community Features
- 24 Hour Access
- Business Center
- Car Charging Station
- Clubhouse
- Composting
- Conference Rooms
- Controlled Access
- Courtyard
- Dog Park
- Elevator
- Fitness Center
- Garages
- Grill
- Key Fob Entry
- Lounge
- Maintenance on site
- Package Service
- Planned Social Activities
- Pool
- Property Manager on Site
- Public Transportation
- Recycling
- Renters Insurance Program
- Short Term Lease
- Storage Space
- Trash Pickup - Door to Door
- Wheelchair Accessible
- Wi-Fi
Map of Sur512
Area Scores
Walkability
Fairly walkable
Transit
Some public transit
Driveability
Exceptionally drivable
Bikeability
Fairly bikeable
Walkability measures the walking distance to day-to-day needs.
Transit measures access to public transportation.
Driveability measures congestion, parking availability, and access to major roads.
Bikeability measures the suitability for cycling.
Soundscore™
Active
A Sound Score rating aggregates noise caused by vehicle traffic, airplane traffic and local sources.
Transit
Commuter Rail
12 min Drive

Airport
22 min Drive

Moving to West Congress, Austin, TX
Shopping Centers
Shoppers will appreciate Sur512 proximity to Sheraton Village, Stassney Square, and TIME Village Center. Sheraton Village is 0.4 miles away, and Stassney Square is within a 19 minute walk.
Commuting
With a TransitScore of 40, Sur512 has some public transit, including 8 transit stops within 41.2 miles. Transit options include Downtown Station and Plaza Saltillo Station.
Parks and Recreation
Recreational activities near Sur512 are plentiful. Discover 4 parks within 4.4 miles, including Goat Cave Nature Preserve, Blunn Creek Nature Preserve, and Barton Creek Greenbelt (360 Access).
Airports
Living in West Congress provides easy access to Austin-Bergstrom International, located just 21 minutes from Sur512.
Local Education
Primary and Secondary Schools

Capitol City Baptist Church
Grades K-5
Private

St. Elmo Elementary School
Grades PK-5
Public

Bedichek Middle
Grades 6-8
Public
City School
Grades PK-8
Private

Travis High School
Grades 9-12
Public

KIPP Austin Brave
Grades 9-12
Public
The Oaks School
Grades 6-12
Private
Data provided by GreatSchools.org © 2026. All rights reserved.

Colleges and Universities
| School | Commute Time (Distance) |
|---|---|
| St. Edward's University | Drive: 4 min (2.1 mi) |
| Austin C.C., South Austin | Drive: 5 min (2.1 mi) |
| Austin C.C., Riverside Campus | Drive: 12 min (6.1 mi) |
| Austin C.C., Rio Grande Campus | Drive: 13 min (7.2 mi) |
About Sur512
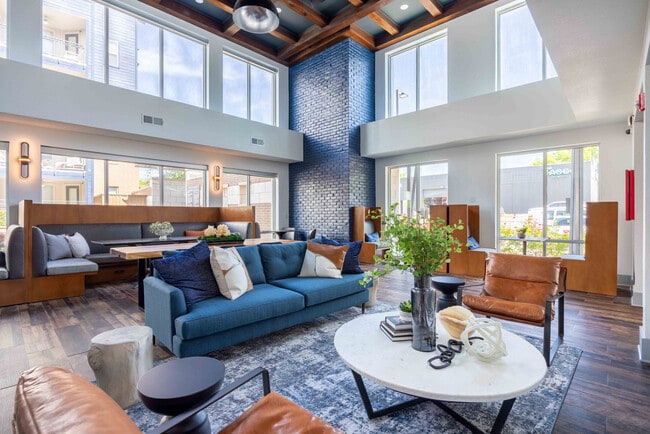
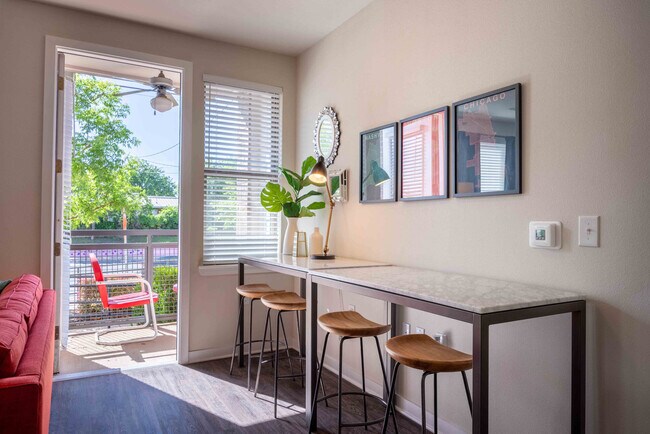
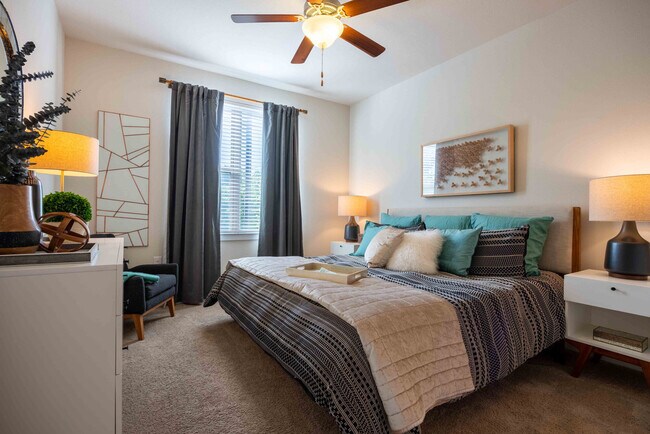
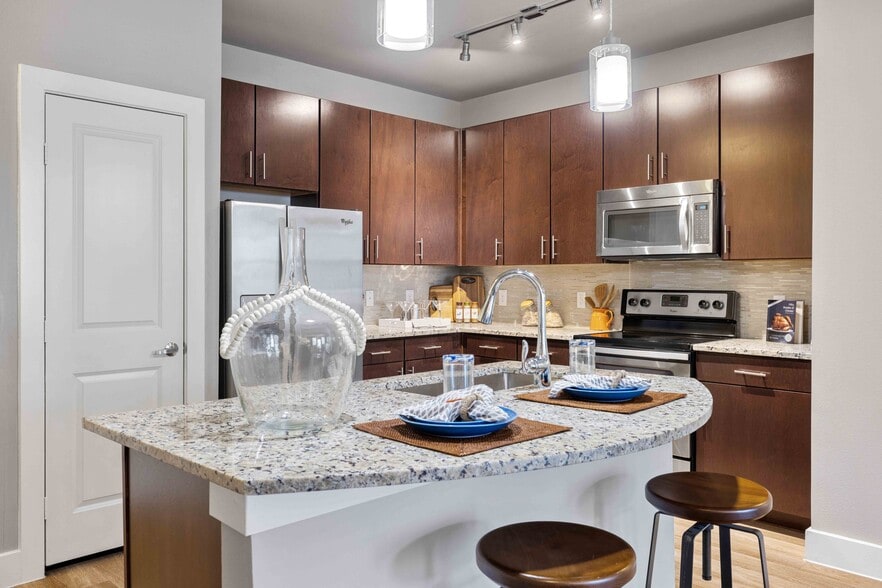
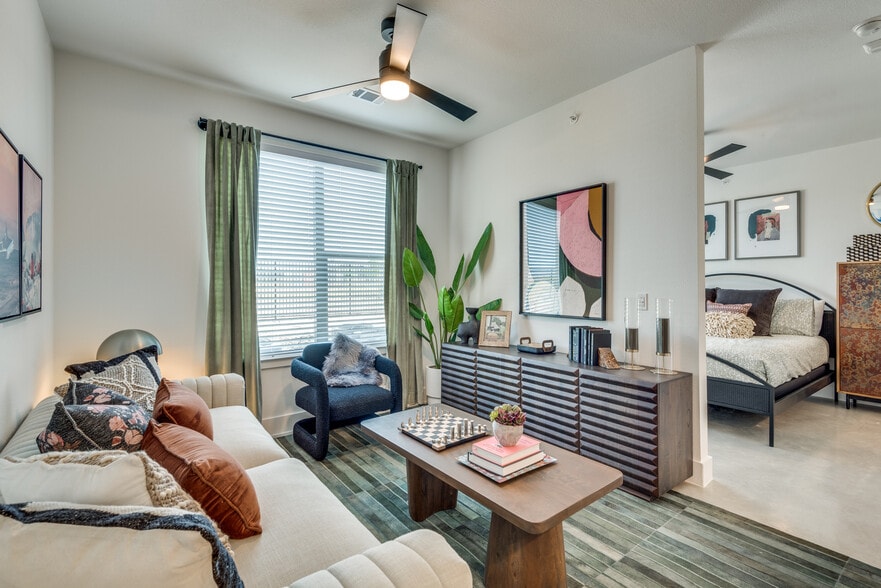
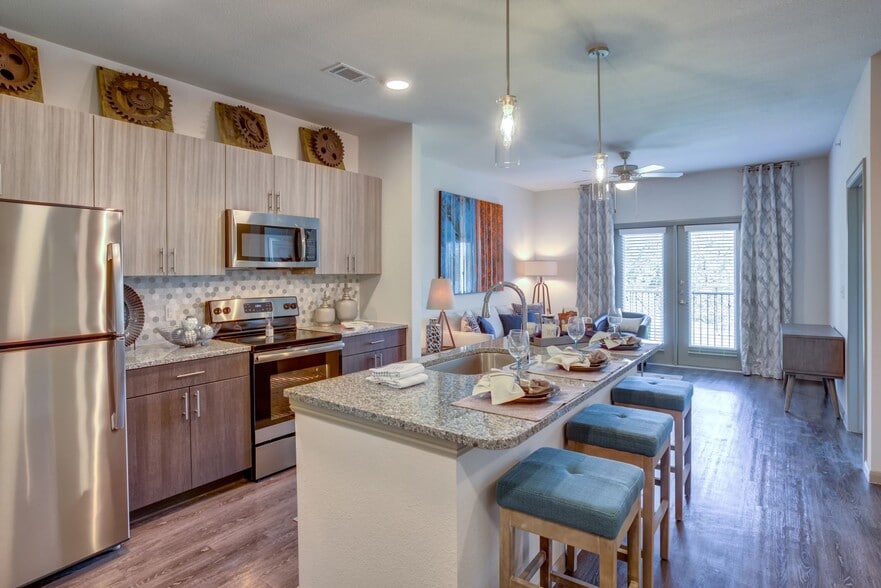
Inside your one-, two-, or three-bedroom apartment home you'll find features you crave like granite countertops and stainless-steel appliances. Experience an enhanced lifestyle with our amenity offerings including two swimming pools, two fitness… centers, resident clubhouse, private conference room, and community grilling areas. You are sure to find the peace of mind you deserve at SUR512. Schedule your tour today!
Inside your one-, two-, or three-bedroom apartment home you'll find features you crave like granite countertops and stainless-steel appliances. Experience an enhanced lifestyle with our amenity offerings including two swimming pools, two fitness centers, resident clubhouse, private conference room, and community grilling areas. You are sure to find the peace of mind you deserve at SUR512. Schedule your tour today!
Sur512 is an apartment community in Austin, TX
Contact
Austin, TX 78745
- Sunday 1:00 PM – 5:00 PM
- Monday 9:00 AM – 5:00 PM
- Tuesday 9:00 AM – 5:00 PM
- Wednesday 9:00 AM – 5:00 PM
- Thursday 9:00 AM – 5:00 PM
- Friday 9:00 AM – 5:00 PM
- Saturday 10:00 AM – 5:00 PM

Renter Reviews
For Sur512
63 Ratings & Reviews
-
11/24/25
Lovely Staff
Went in for a tour with Miriam, and had a wonderful experience. My expectations were a little weary because of previous reviews I read, however she made such a great impression. Answered all of my leasing questions, and recommended great spots around the area.
Review from Apartments.com
Property Manager at Sur512 responded to this review
Hi,
We're delighted to hear about your positive experience during the tour with Miriam. It's wonderful to know she made a great impression and was able to assist with your questions. If there's anything else we can help with, please feel free to… reach out.
Sincerely,
The Sur512 Management Team
Sur512@cushwake.com
Sur512 Gallery


Nearby Properties You Might Like
Within 50 Miles of Sur512
Find More Rentals in Austin
Bedrooms
Other Types of Rentals
Austin Apartments by Amenity
- Pet-Friendly Apartments in Austin
- Furnished Apartments in Austin
- Waterfront Apartments in Austin
- Apartments with a Pool in Austin
- Apartments with Wheelchair Access in Austin
- Apartments with Washer & Dryer in Austin
- Apartments with Utilities Included in Austin
- Apartments with a Garage in Austin
- Apartments with EV Charging in Austin
- Apartments with a Virtual Tour in Austin
Apartment Specialties
Apartments in your Budget
Find More Rentals Nearby…
Cities
Neighborhoods
Contact This Property
(254) 256-2809Languages: English
Open 1:00 PM – 5:00 PM Today