

Arden at Kohlers Crossing
19500 I 35, Kyle, TX 78640
- Total Monthly Price
- $1,187 - $2,702
- Bedrooms
- Studio - 2Studio - 2 Beds
- Bathrooms
- 1 - 21 - 2 Baths
- Sq. Ft.
- 595 - 1,617 sq ft
Pricing and Floor Plans
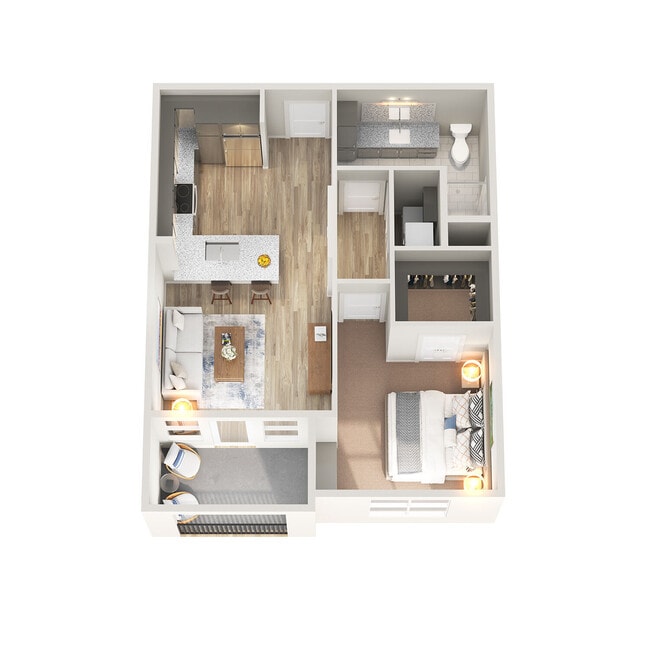
E1
Show Floor Plan Details Hide Floor Plan Details
Unable to load floor plan details.
1206
$1,187
595 Sq. Ft.
Sep. 30
New
E2
Show Floor Plan Details Hide Floor Plan Details
Unable to load floor plan details.
A10
Show Floor Plan Details Hide Floor Plan Details
Unable to load floor plan details.
1450
$1,479
847 Sq. Ft.
Now
1350
$1,479
847 Sq. Ft.
Oct. 30
1250
$1,479
847 Sq. Ft.
Nov. 17
A12
Show Floor Plan Details Hide Floor Plan Details
Unable to load floor plan details.
1224
$1,557
863 Sq. Ft.
Now
1124
$1,557
863 Sq. Ft.
Now
1424
$1,557
863 Sq. Ft.
Oct. 9
A14
Show Floor Plan Details Hide Floor Plan Details
Unable to load floor plan details.
1211
$1,637
903 Sq. Ft.
Now
1111
$1,637
903 Sq. Ft.
Now
1240
$1,637
903 Sq. Ft.
Oct. 8
A3
Show Floor Plan Details Hide Floor Plan Details
Unable to load floor plan details.
1349
$1,362
754 Sq. Ft.
Oct. 30
1303
$1,362
754 Sq. Ft.
Dec. 8
A6
Show Floor Plan Details Hide Floor Plan Details
Unable to load floor plan details.
1452
$1,452
816 Sq. Ft.
Now
A9
Show Floor Plan Details Hide Floor Plan Details
Unable to load floor plan details.
1438
$1,479
847 Sq. Ft.
Now
A16
Show Floor Plan Details Hide Floor Plan Details
Unable to load floor plan details.
1118
$1,492
937 Sq. Ft.
Now
A20
Show Floor Plan Details Hide Floor Plan Details
Unable to load floor plan details.
1358
$1,567
1,003 Sq. Ft.
Now
A4
Show Floor Plan Details Hide Floor Plan Details
Unable to load floor plan details.
1255
$1,377
795 Sq. Ft.
Oct. 9
A18
Show Floor Plan Details Hide Floor Plan Details
Unable to load floor plan details.
1327
$1,487
961 Sq. Ft.
Oct. 9
A11
Show Floor Plan Details Hide Floor Plan Details
Unable to load floor plan details.
1213
$1,537
854 Sq. Ft.
Oct. 26
New
A1
Show Floor Plan Details Hide Floor Plan Details
Unable to load floor plan details.
1307
$1,232
675 Sq. Ft.
Jan. 2
A13
Show Floor Plan Details Hide Floor Plan Details
Unable to load floor plan details.
1277
$1,518
876 Sq. Ft.
Jan. 2
A2
Show Floor Plan Details Hide Floor Plan Details
Unable to load floor plan details.
A5
Show Floor Plan Details Hide Floor Plan Details
Unable to load floor plan details.
A7
Show Floor Plan Details Hide Floor Plan Details
Unable to load floor plan details.
A8
Show Floor Plan Details Hide Floor Plan Details
Unable to load floor plan details.
A17
Show Floor Plan Details Hide Floor Plan Details
Unable to load floor plan details.
A19
Show Floor Plan Details Hide Floor Plan Details
Unable to load floor plan details.
A15
Show Floor Plan Details Hide Floor Plan Details
Unable to load floor plan details.
A21
Show Floor Plan Details Hide Floor Plan Details
Unable to load floor plan details.
A22
Show Floor Plan Details Hide Floor Plan Details
Unable to load floor plan details.
B1
Show Floor Plan Details Hide Floor Plan Details
Unable to load floor plan details.
1471
$1,736
1,016 Sq. Ft.
Now
1439
$1,736
1,016 Sq. Ft.
Now
1271
$1,736
1,016 Sq. Ft.
Now
B2
Show Floor Plan Details Hide Floor Plan Details
Unable to load floor plan details.
1235
$1,779
1,081 Sq. Ft.
Now
1319
$1,779
1,081 Sq. Ft.
Now
1429
$1,779
1,081 Sq. Ft.
Now
B7
Show Floor Plan Details Hide Floor Plan Details
Unable to load floor plan details.
1323
$2,092
1,230 Sq. Ft.
Now
1223
$2,092
1,230 Sq. Ft.
Now
1325
$2,092
1,230 Sq. Ft.
Now
B3
Show Floor Plan Details Hide Floor Plan Details
Unable to load floor plan details.
1362
$1,962
1,096 Sq. Ft.
Now
B5
Show Floor Plan Details Hide Floor Plan Details
Unable to load floor plan details.
1317
$2,029
1,182 Sq. Ft.
Oct. 6
B4
Show Floor Plan Details Hide Floor Plan Details
Unable to load floor plan details.
1412
$1,966
1,105 Sq. Ft.
Nov. 9
B6
Show Floor Plan Details Hide Floor Plan Details
Unable to load floor plan details.
B8
Show Floor Plan Details Hide Floor Plan Details
Unable to load floor plan details.
B9
Show Floor Plan Details Hide Floor Plan Details
Unable to load floor plan details.
B9a
Show Floor Plan Details Hide Floor Plan Details
Unable to load floor plan details.
B10
Show Floor Plan Details Hide Floor Plan Details
Unable to load floor plan details.
B10a
Show Floor Plan Details Hide Floor Plan Details
Unable to load floor plan details.
Details
Lease Term Options
- 6 - 15 Month Leases
Property Information
- Built in 2024
- 263 units4 stories
Fees & Policies
The fees below are based on community-supplied data and may exclude additional fees and utilities.
Utilities & Essentials
-
Monthly CAM Fee$25 / mo
-
Rent and Ancillary Billing Fee$5 / mo
-
Pest Control$7 / mo
-
WaterVaries / mo
-
StormwaterVaries / mo
-
SewerVaries / mo
-
TrashVaries / mo
-
Service FeeVaries / mo
One-Time Basics
-
DepositVaries by unit
Due at Application
-
Application Fee$75
-
Administrative Fee$75
Surface Lot
-
Parking FeeN/A
Other
-
Garage Parking - Parking$125 / mo
-
Carport Parking - Parking$40 / mo
Other Pets Allowed
-
Refundable Pet Deposit$300
-
One-Time Pet Fee(s)$300
Cats Allowed
-
Cats Allowed
Max of 2, 75 lbs. Weight Limit
Restrictions
Up to 2 pets allowed per unit. Maximum combined weight: 75 lbs. Breed restrictions do not apply. For full details, please contact our Leasing Office.
Dogs Allowed
-
Dogs Allowed
Max of 2, 75 lbs. Weight Limit
Restrictions
Up to 2 pets allowed per unit. Maximum combined weight: 75 lbs. Breed restrictions do not apply. For full details, please contact our Leasing Office.
-
Storage - Storage$30 / mo
Personalized Add-Ons
-
Monthly CAM Fee$25 / mo
Property Fee Disclaimer: Based on community-supplied data and independent market research. Subject to change without notice. May exclude fees for mandatory or optional services and usage-based utilities.
Explore Commute Options
Property Highlights
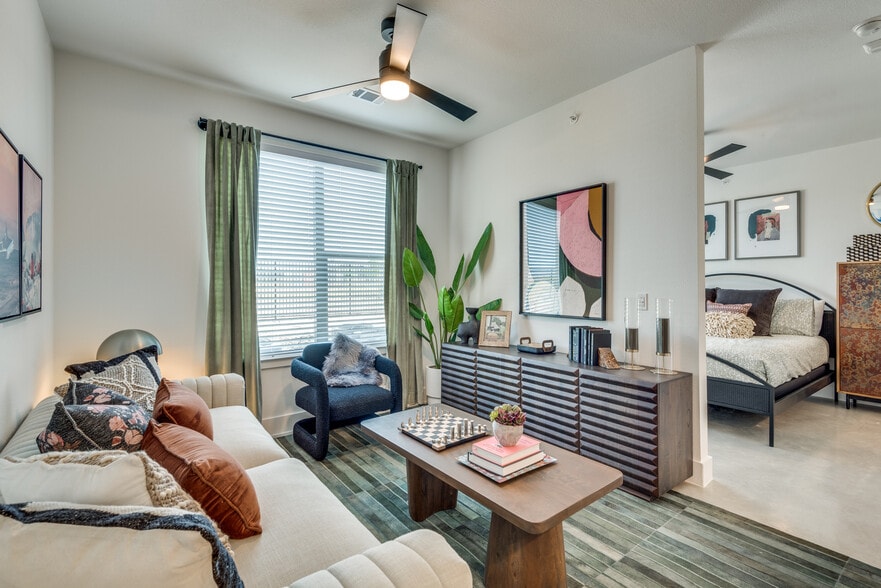
- 24/7 State-of-the-Art Fitness Center
- 24-Hour Emergency Maintenance
- Built-in Shelving and Cabinetry
- Carports & Tuck-Under Garages
- Community Retreat
- Courtyard with Outdoor Grills
- Custom Wood Cabinets
- Double Vanity Sinks*
- Energy Efficient Stainless Steel Appliances
- EV Chargers - Coming Soon
- Garden Bathtubs
- Gourmet Kitchens
- High-Speed Internet Access
- Indoor Dog Spa
- Kitchen Pantry*
- Lighted Ceiling Fans
- Linen Closets*
- Lush Landscaping & Conversation Spaces
- Modern Lighting & Plumbing Fixtures
- Natural Light
- Newly Built
- Online Resident Portal
- Pet Waste Stations
- Pickleball Court
- Plush Carpeting in Bedroom
- Resort-Inspired Pool & Tanning Deck
- Secured Corridors & Gated Access
- Showers with Glass Enclosure*
- Smart Access Locks
- Social Lounge with Billiards
- Walkable to Shopping, Dining, & Entertainment
- Walk-in Closets with Shelving
- Wood Vinyl Flooring
- Wrap Around Patio/Balcony*
Apartment Features
- Air Conditioning
- Balcony
- Carpet
- Ceiling Fans
- Deck
- Dishwasher
- Disposal
- Double Vanities
- Eat-in Kitchen
- Freezer
- Granite Countertops
- Heating
- High Speed Internet Access
- Ice Maker
- Island Kitchen
- Kitchen
- Linen Closet
- Microwave
- Oven
- Pantry
- Patio
- Refrigerator
- Stainless Steel Appliances
- Tub/Shower
- Vinyl Flooring
- Walk-In Closets
- Washer/Dryer Hookup
- Wheelchair Accessible (Rooms)
- Wi-Fi
Community Features
- Business Center
- Car Charging Station
- Courtyard
- Elevator
- Fitness Center
- Gameroom
- Gated
- Grill
- Lounge
- Maintenance on site
- Package Service
- Pet Washing Station
- Pickleball Court
- Pool
- Property Manager on Site
- Short Term Lease
- Spa
- Storage Space
- Trash Pickup - Door to Door
- Wheelchair Accessible
- Wi-Fi
Map of Arden at Kohlers Crossing
Area Scores
Walkability
Somewhat walkable
Driveability
Exceptionally drivable
Walkability measures the walking distance to day-to-day needs.
Driveability measures congestion, parking availability, and access to major roads.
Soundscore™
Active
A Sound Score rating aggregates noise caused by vehicle traffic, airplane traffic and local sources.
Transit
Airport
36 min Drive

Moving to Buda-Kyle, Kyle, TX
Shopping Centers
Shoppers will appreciate Arden at Kohlers Crossing proximity to Dry River District, Kyle City Limits, and Kyle Marketplace. Dry River District is 1.4 miles away, and Kyle City Limits is within a 16 minute walk.
Airports
Living in Buda-Kyle provides easy access to Austin-Bergstrom International, located just 35 minutes from Arden at Kohlers Crossing.
Local Education
Primary and Secondary Schools

Science Hall Elementary School
Grades PK-5
Public

Rocking Horse Academy
Grades PK-5
Private

Armando Chapa Middle School
Grades 6-8
Public
Santa Cruz Catholic School
Grades PK-8
Private
Lehman High School
Grades 9-12
Public

IDEA Kyle College Prep
Grades 6-12
Public
San Marcos Center School
Grades K-12
Private
Data provided by GreatSchools.org © 2026. All rights reserved.

Colleges and Universities
| School | Commute Time (Distance) |
|---|---|
| Tx. State Univ., San Marcos | Drive: 15 min (11.6 mi) |
About Arden at Kohlers Crossing
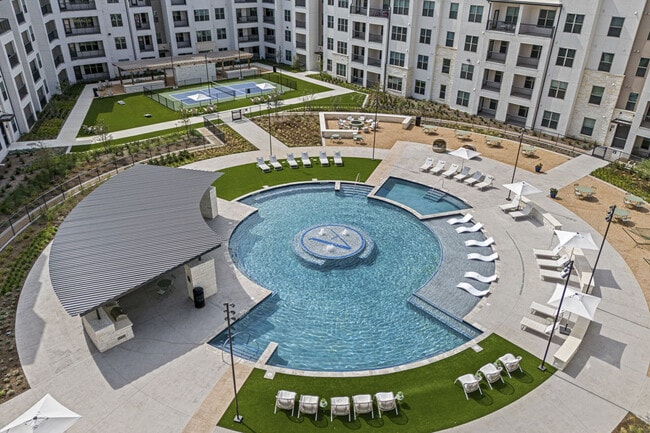
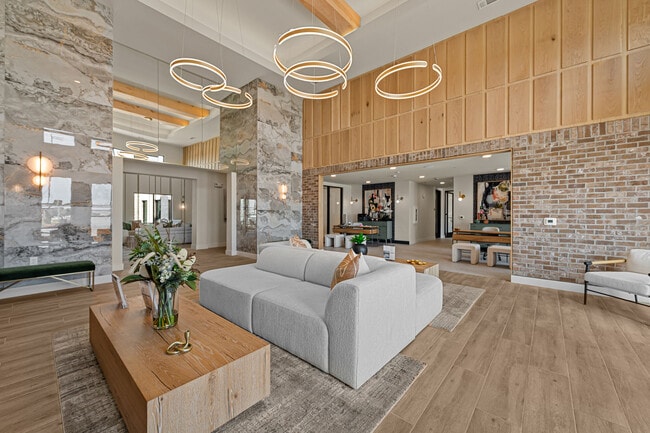
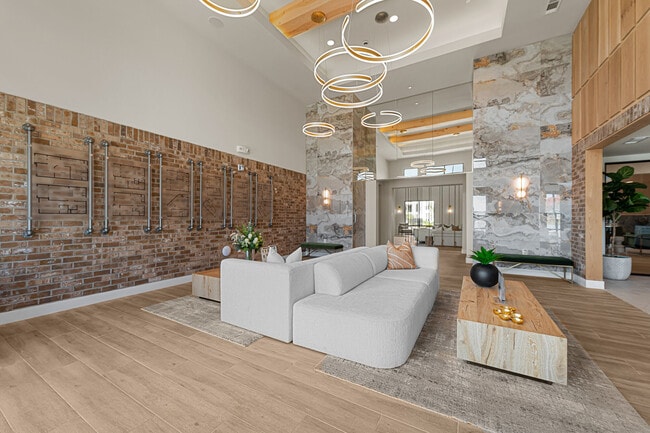
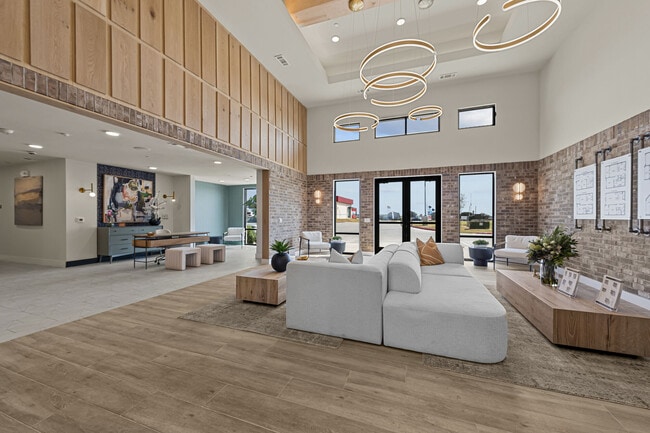
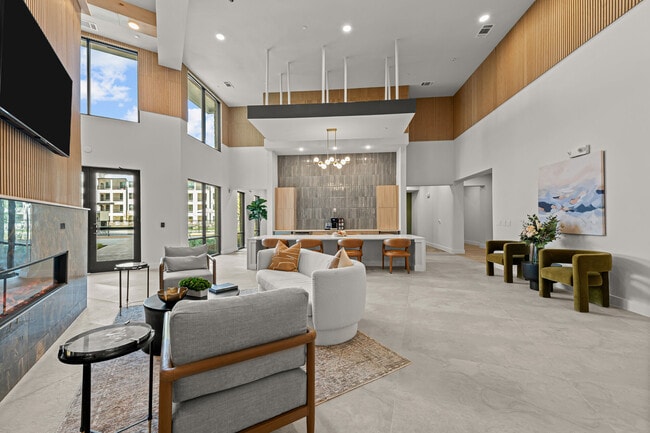
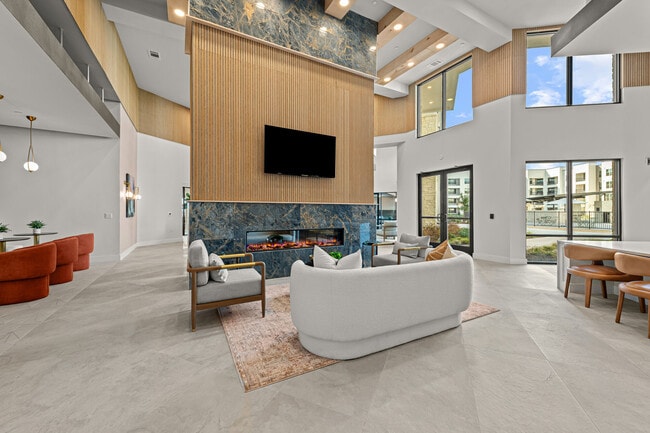
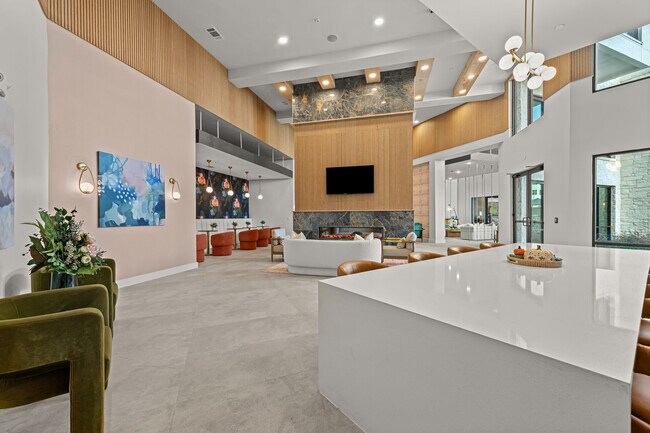
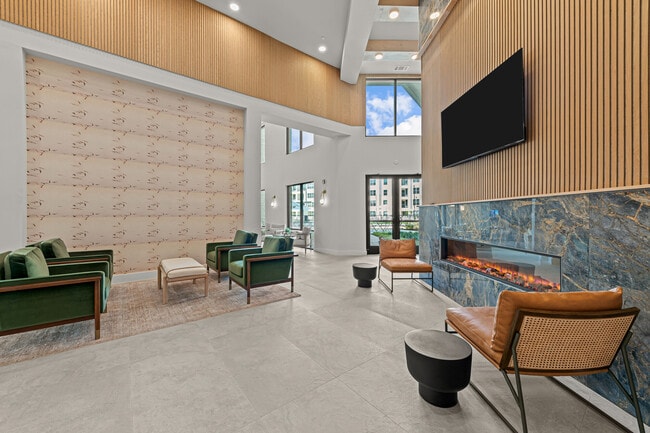
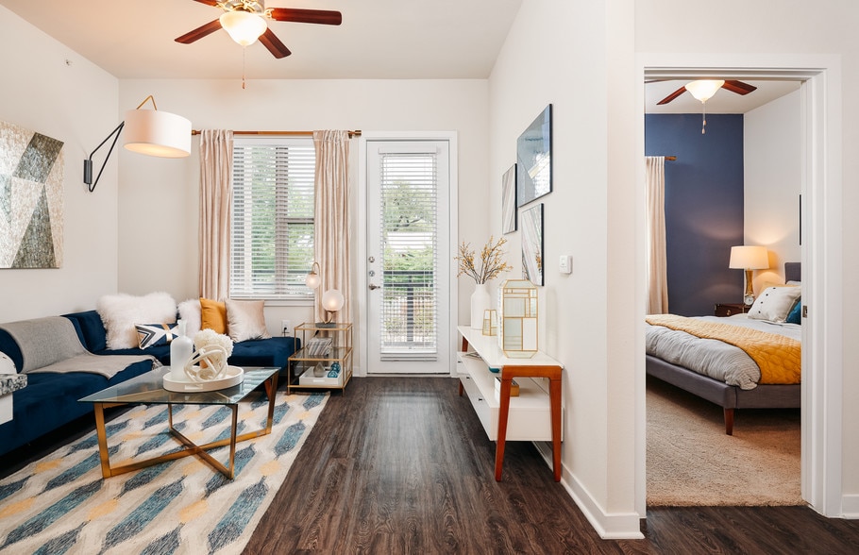
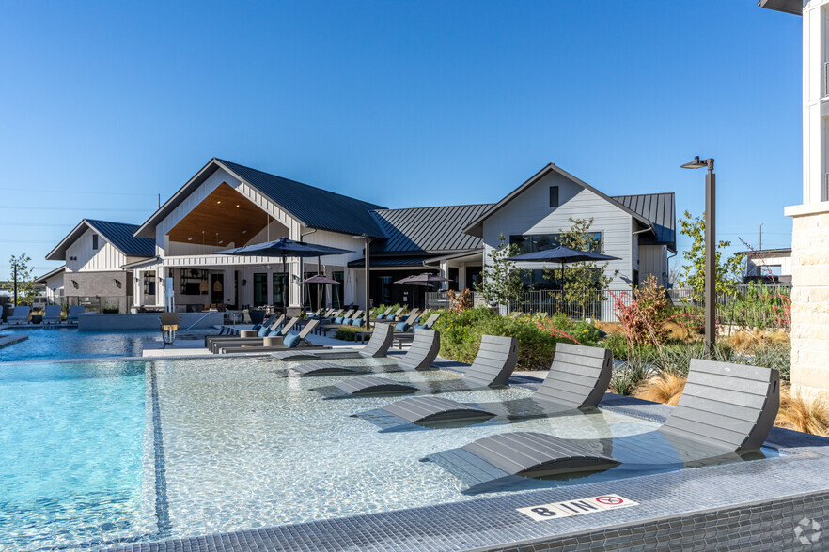
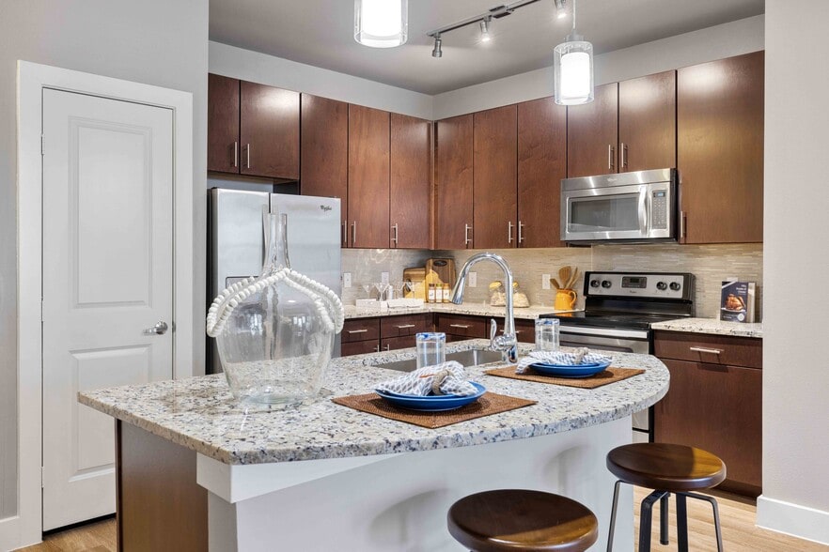
Discover elevated living with Arden at Kohlers Crossing, nestled in Kyle, Texas. This modern community blends effortless style with resort-level amenities for a truly elevated everyday experience. Inside, you’ll find thoughtfully designed interiors… with premium finishes—from spacious layouts to sleek, trend-forward touches—so your home feels polished, inviting, and tailored. Step outside and your day turns into leisure: a shimmering pool with lounge-in-water chairs, a game room tailored for fun, pet-friendly spaces including an indoor dog spa and fenced park, and many spots to relax or connect. Conveniently located near the I-35 corridor, Arden offers both easy access to Austin-area amenities and a tranquil suburban backdrop. Whether you’re entertaining friends or winding down solo, this community shifts living from functional to fabulous. Your next chapter begins here.
Discover elevated living with Arden at Kohlers Crossing, nestled in Kyle, Texas. This modern community blends effortless style with resort-level amenities for a truly elevated everyday experience. Inside, you’ll find thoughtfully designed interiors with premium finishes—from spacious layouts to sleek, trend-forward touches—so your home feels polished, inviting, and tailored. Step outside and your day turns into leisure: a shimmering pool with lounge-in-water chairs, a game room tailored for fun, pet-friendly spaces including an indoor dog spa and fenced park, and many spots to relax or connect. Conveniently located near the I-35 corridor, Arden offers both easy access to Austin-area amenities and a tranquil suburban backdrop. Whether you’re entertaining friends or winding down solo, this community shifts living from functional to fabulous. Your next chapter begins here.
Arden at Kohlers Crossing is an apartment community in Kyle, TX
Contact
Kyle, TX 78640
- Sunday 9:00 AM – 5:00 PM
- Monday 9:00 AM – 5:00 PM
- Tuesday 9:00 AM – 5:00 PM
- Wednesday 9:00 AM – 5:00 PM
- Thursday 9:00 AM – 5:00 PM
- Friday 9:00 AM – 5:00 PM
- Saturday 9:00 AM – 5:00 PM

Arden at Kohlers Crossing Gallery

Nearby Properties You Might Like
Within 50 Miles of Arden at Kohlers Crossing
Find More Rentals in Kyle
Bedrooms
Other Types of Rentals
Kyle Apartments by Amenity
- Pet-Friendly Apartments in Kyle
- Furnished Apartments in Kyle
- Apartments with a Pool in Kyle
- Apartments with Wheelchair Access in Kyle
- Apartments with Washer & Dryer in Kyle
- Apartments with Utilities Included in Kyle
- Apartments with a Garage in Kyle
- Apartments with EV Charging in Kyle
- Apartments with a Virtual Tour in Kyle
Apartment Specialties
Find More Rentals Nearby…
Neighborhoods
Contact This Property
(737) 248-7367Languages: English, Spanish
Open 9:00 AM – 5:00 PM Today