- Total Monthly Price
- $1,358 - $2,173
- Bedrooms
- 1 - 31 - 3 Beds
- Bathrooms
- 1 - 21 - 2 Baths
- Sq. Ft.
- 575 - 1,365 sq ft
Pricing and Floor Plans
A1-1
Show Floor Plan Details Hide Floor Plan Details
Unable to load floor plan details.
15204
$1,408
632 Sq. Ft.
Now
10108
$1,473
632 Sq. Ft.
Now
10208
$1,408
632 Sq. Ft.
Now
A4
Show Floor Plan Details Hide Floor Plan Details
Unable to load floor plan details.
08303
$1,428
750 Sq. Ft.
Now
06103
$1,533
750 Sq. Ft.
Oct. 25
14306
$1,448
750 Sq. Ft.
Nov. 4
08306
$1,428
750 Sq. Ft.
Nov. 7
A2
Show Floor Plan Details Hide Floor Plan Details
Unable to load floor plan details.
14204
$1,418
687 Sq. Ft.
Now
14105
$1,508
687 Sq. Ft.
Sep. 30
06205
$1,398
687 Sq. Ft.
Oct. 6
A1
Show Floor Plan Details Hide Floor Plan Details
Unable to load floor plan details.
10109
$1,423
575 Sq. Ft.
Now
10204
$1,358
575 Sq. Ft.
Now
A5
Show Floor Plan Details Hide Floor Plan Details
Unable to load floor plan details.
03104
$1,603
815 Sq. Ft.
Sep. 29
11204
$1,538
815 Sq. Ft.
Nov. 3
A3
Show Floor Plan Details Hide Floor Plan Details
Unable to load floor plan details.
03305
$1,413
725 Sq. Ft.
Nov. 26
New
A6
Show Floor Plan Details Hide Floor Plan Details
Unable to load floor plan details.
B1
Show Floor Plan Details Hide Floor Plan Details
Unable to load floor plan details.
03301
$1,743
1,065 Sq. Ft.
Now
02308
$1,763
1,065 Sq. Ft.
Now
08308
$1,743
1,065 Sq. Ft.
Now
B2
Show Floor Plan Details Hide Floor Plan Details
Unable to load floor plan details.
B3
Show Floor Plan Details Hide Floor Plan Details
Unable to load floor plan details.
C1
Show Floor Plan Details Hide Floor Plan Details
Unable to load floor plan details.
11307
$2,173
1,365 Sq. Ft.
Now
Property Map
Select a unit to view pricing and availability
Details
Lease Term Options
- 6 - 15 Month Leases
Property Information
- Built in 2024
- 360 units3 stories
Fees & Policies
The fees below are based on community-supplied data and may exclude additional fees and utilities.
Utilities & Essentials
-
Montly Package Fee$25 / mo
-
Valet Trash$30 / mo
-
Pest Control$7 / mo
-
SewerVaries / mo
-
WaterVaries / mo
-
TrashVaries / mo
-
Water/Sewer Admin FeeVaries / mo
One-Time Basics
Due at Application
-
Administrative Fee$200
-
Application Fee$65
-
Other
-
Garage
Other Pets Allowed
-
Pet FeeVaries one-time
Cats Allowed
-
Cats Allowed
Restrictions
None
Dogs Allowed
-
Dogs Allowed
Restrictions
None
Situational
-
Rent & Ancillary Service Fee$3 / mo
Property Fee Disclaimer: Based on community-supplied data and independent market research. Subject to change without notice. May exclude fees for mandatory or optional services and usage-based utilities.
Matterport 3D Tours
Explore Commute Options
Property Highlights
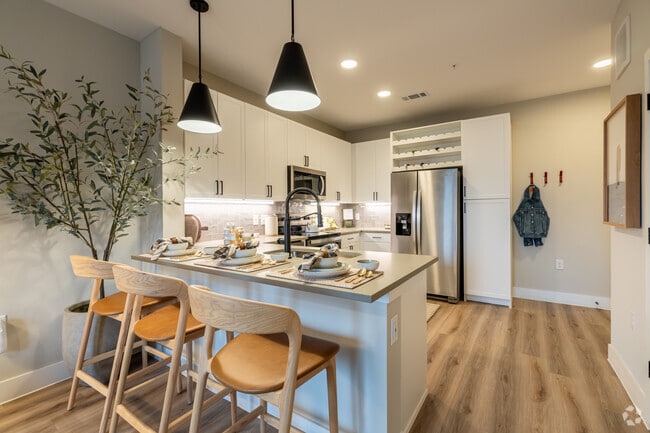
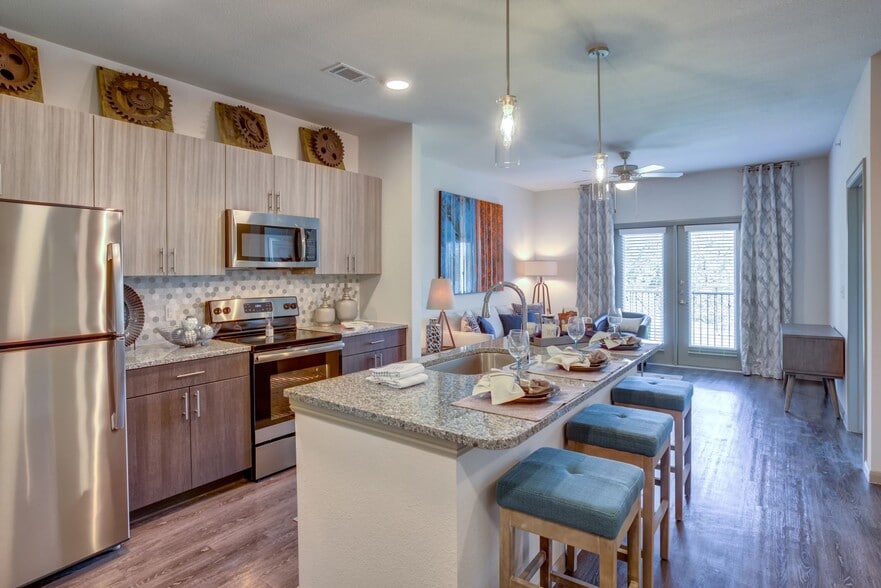
- Basket-Weave Tile Backsplash
- Beautiful Landscaping with Retention Pond
- Bocce Ball Court
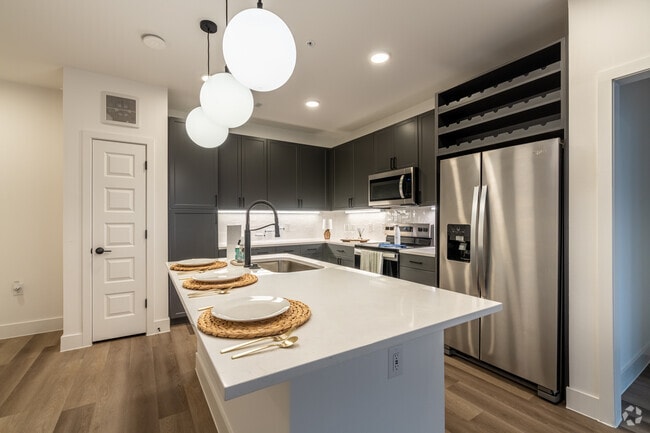
- Custom Pendant Lighting
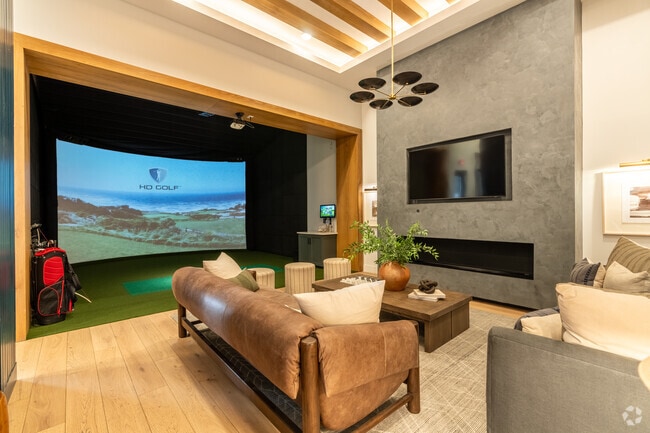
- Indoor Golf Simulator
- In-Home Washer & Dryer (select units)
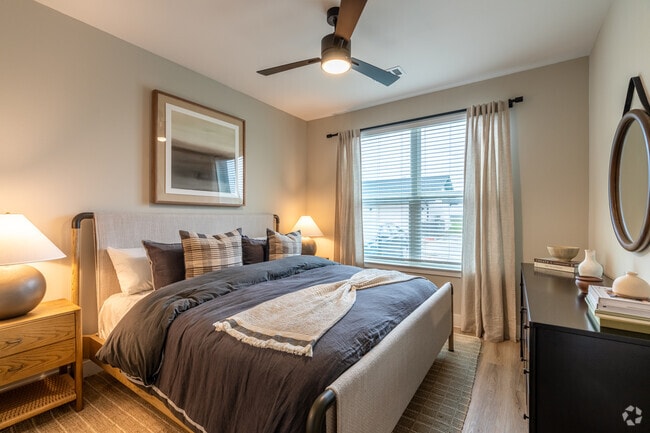
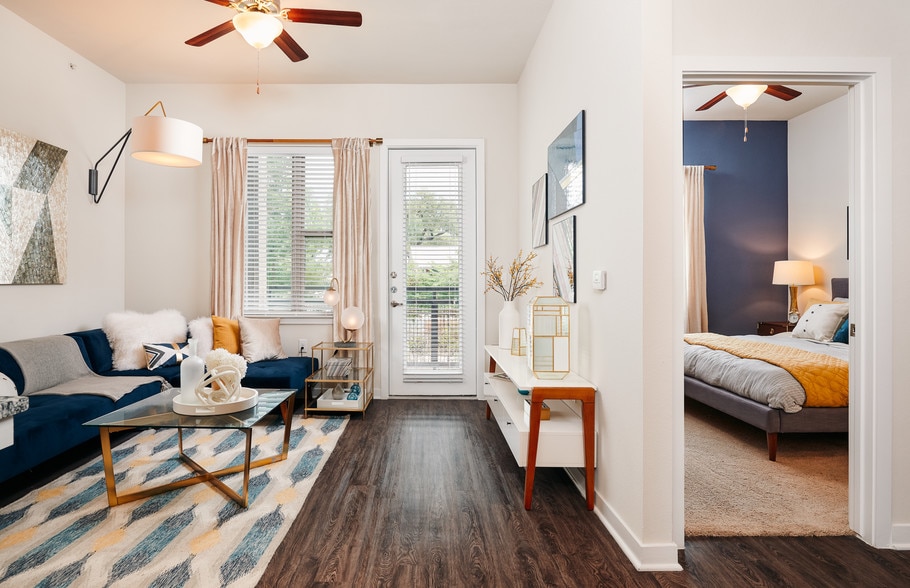
- Large Windows with Abundant Natural Light
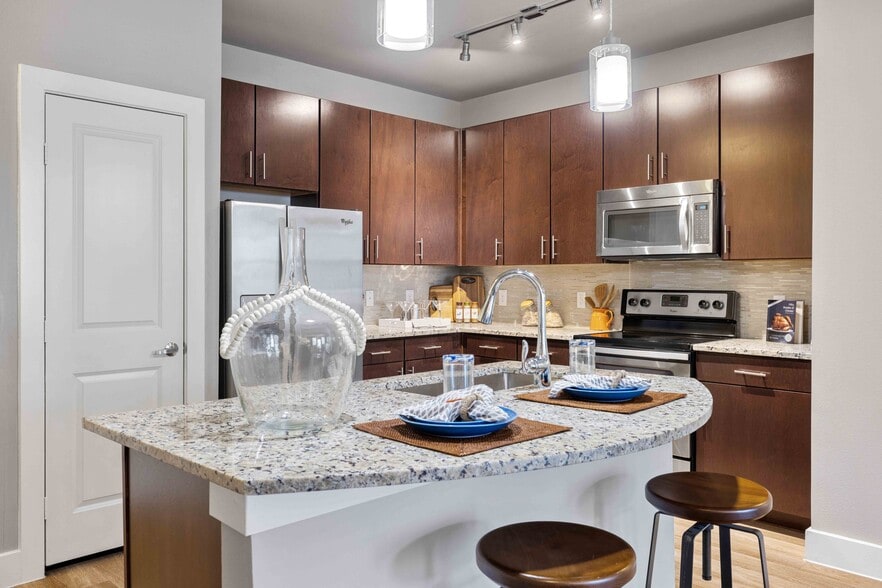
- Modern Cabinetry & Fixtures
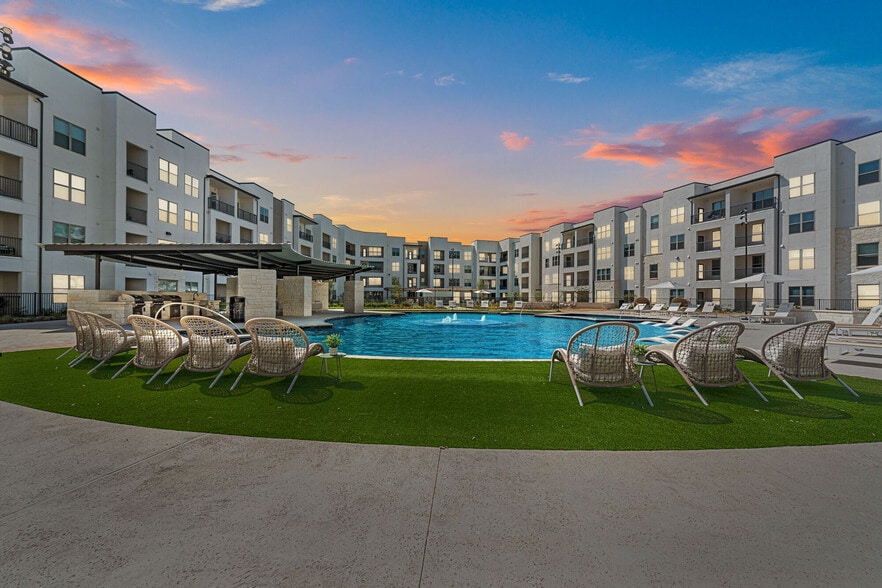
- Outdoor Lounge Areas with TVs
- Outdoor Putting Green
- Private Patios or Balconies (select units)
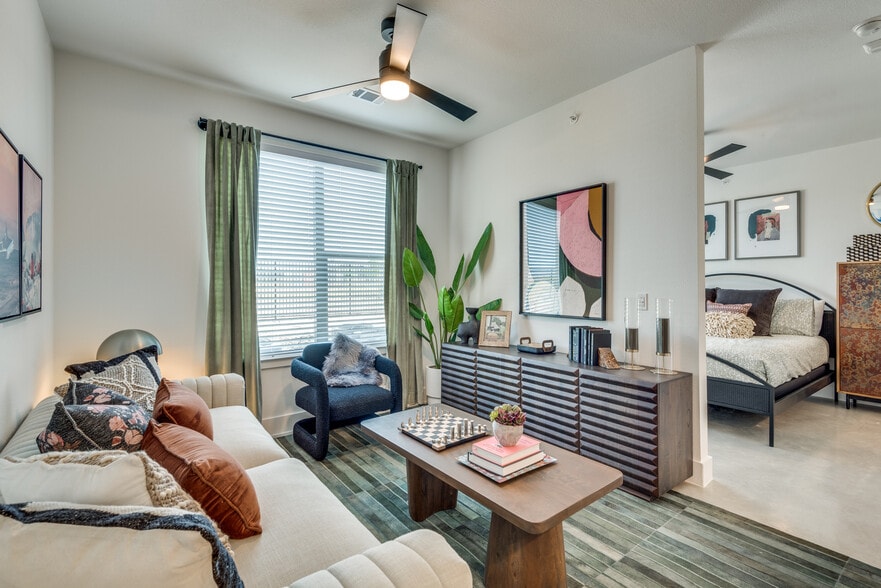
- Spacious, Open-Concept Layouts
- Stainless-Steel Appliance Package
- Two Designer Interior Color Schemes
Apartment Features
- Balcony
- Cable Ready
- Deck
- Dishwasher
- Disposal
- Ice Maker
- Kitchen
- Oven
- Patio
- Quartz Countertops
- Range
- Refrigerator
- Smoke Free
- Stainless Steel Appliances
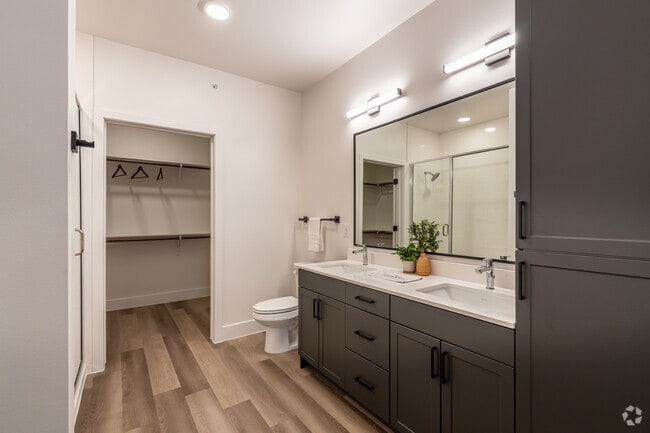
- Walk-In Closets
- Washer/Dryer
- Wi-Fi
Community Features
- Cabana
- Car Charging Station
- Clubhouse
- Dog Park
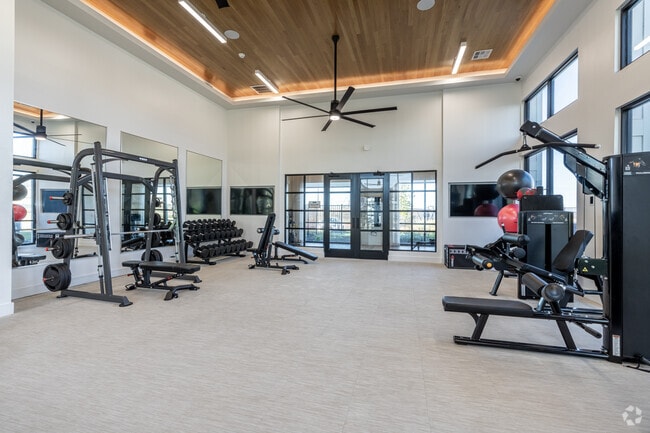
- Fitness Center
- Garages
- Lounge
- Package Service
- Pet Washing Station
- Pond
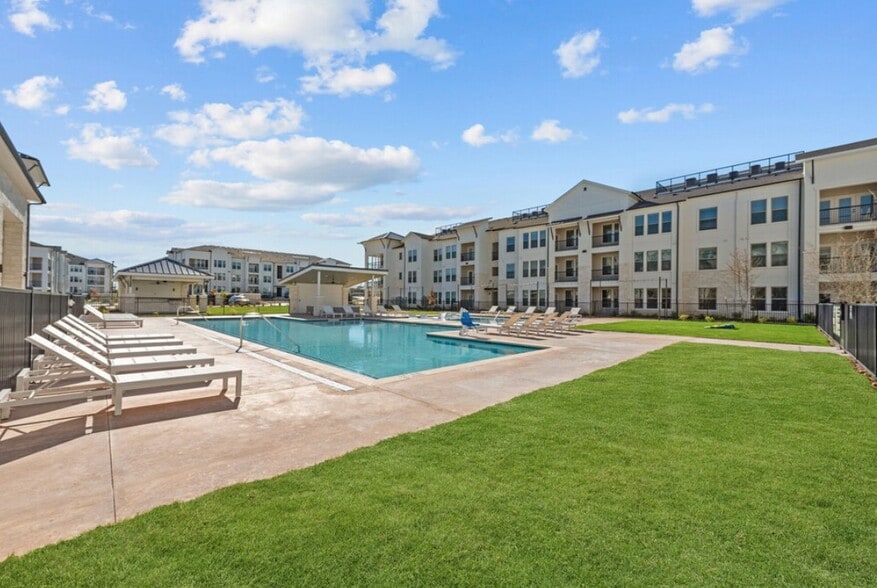
- Pool
- Property Manager on Site
- Putting Greens
- Trash Pickup - Door to Door
Map of The Howard
Area Scores
Walkability
Somewhat walkable
Driveability
Exceptionally drivable
Bikeability
Fairly bikeable
Walkability measures the walking distance to day-to-day needs.
Driveability measures congestion, parking availability, and access to major roads.
Bikeability measures the suitability for cycling.
Soundscore™
Active
A Sound Score rating aggregates noise caused by vehicle traffic, airplane traffic and local sources.
Transit
Airport
32 min Drive

Moving to Pflugerville, Manor, TX
Shopping Centers
Shoppers will appreciate The Howard proximity to Howard Post and 1601 Fish Lane. Howard Post is 1.3 miles away, and 1601 Fish Lane is within a 30 minute walk.
Parks and Recreation
Recreational activities near The Howard are plentiful. Discover 3 parks within 4.5 miles, including Copperfield Nature Trail and Park, Jourdan-Bachman Pioneer Farms, and Walnut Creek Park.
Airports
Living in Pflugerville provides easy access to Austin-Bergstrom International, located just 33 minutes from The Howard.
Local Education
Primary and Secondary Schools

Inside Outside School
Grades K-5
Private

Dessau Elementary School
Grades PK-5
Public
Our Savior Lutheran School
Grades PK-5
Private

Dessau Middle
Grades 6-8
Public
Holy Word Christian Academy
Grades K-8
Private
Concordia High School
Grades 9-12
Private

Weiss High School
Grades 9-12
Public
Data provided by GreatSchools.org © 2026. All rights reserved.

Colleges and Universities
| School | Commute Time (Distance) |
|---|---|
| Austin C.C., Northridge Campus | Drive: 13 min (6.3 mi) |
| The Art Institute of Austin | Drive: 14 min (7.9 mi) |
| University of Texas at Austin | Drive: 20 min (12.4 mi) |
| Austin C.C., Eastview Campus | Drive: 23 min (13.9 mi) |
About The Howard
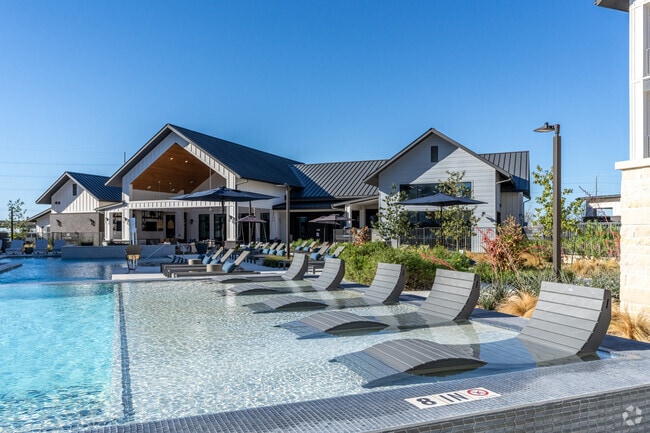
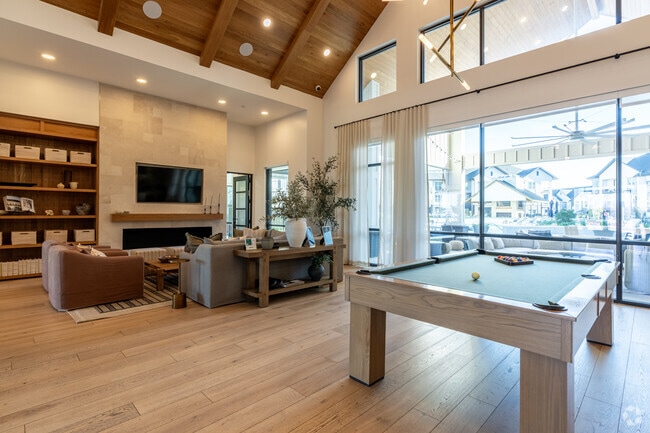
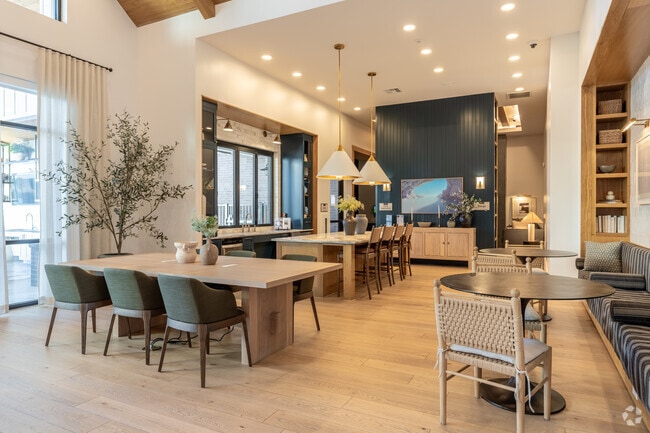
The Howard is where luxury meets convenience on the outskirts of Austin in Manor, TX. Enjoy resort-style amenities like a pool deck with cabanas, grilling stations, a putting green, and a private dog park. Our brand-new community blends suburban… tranquility with vibrant city living, offering easy access to Austin's nightlife and urban adventures. Delight in spacious lounges, work-from-home areas, a golf simulator, and a top-notch fitness center with spin and yoga studios. Inside, bask in natural light with wood-like flooring, and quartz countertops, plus The Howard offers garages and carports. Find your perfect home, just steps from shopping, dining, and entertainment, and a quick drive to Downtown Austin and the airport.
The Howard is where luxury meets convenience on the outskirts of Austin in Manor, TX. Enjoy resort-style amenities like a pool deck with cabanas, grilling stations, a putting green, and a private dog park. Our brand-new community blends suburban tranquility with vibrant city living, offering easy access to Austin's nightlife and urban adventures. Delight in spacious lounges, work-from-home areas, a golf simulator, and a top-notch fitness center with spin and yoga studios. Inside, bask in natural light with wood-like flooring, and quartz countertops, plus The Howard offers garages and carports. Find your perfect home, just steps from shopping, dining, and entertainment, and a quick drive to Downtown Austin and the airport.
The Howard is an apartment community in Manor, TX
Contact
Manor, TX 78653
- Sunday 1:00 PM – 5:00 PM
- Monday 9:00 AM – 6:00 PM
- Tuesday 9:00 AM – 6:00 PM
- Wednesday 9:00 AM – 6:00 PM
- Thursday 9:00 AM – 6:00 PM
- Friday 9:00 AM – 6:00 PM
- Saturday 10:00 AM – 5:00 PM

Renter Reviews
For The Howard
3 Ratings & Reviews
-
4/9/26
Amazing apartments
these are the cleanest, and the most beautiful places i’ve lived in, the space in these apartments are just so well. I would 100% recommend this to anyone!!
Review from Apartments.com
Property Manager at The Howard responded to this review
Thanks for the review! We appreciate you taking the time to share your feedback. Please let us know if we can do something to make your experience even better!
The Howard Gallery



Nearby Properties You Might Like
Within 50 Miles of The Howard
Find More Rentals in Manor
Bedrooms
Other Types of Rentals
Manor Apartments by Amenity
- Pet-Friendly Apartments in Manor
- Furnished Apartments in Manor
- Apartments with a Pool in Manor
- Apartments with Wheelchair Access in Manor
- Apartments with Washer & Dryer in Manor
- Apartments with Utilities Included in Manor
- Apartments with a Garage in Manor
- Apartments with EV Charging in Manor
- Apartments with a Virtual Tour in Manor
Apartment Specialties
Find More Rentals Nearby…
Cities
Neighborhoods
Contact This Property
(512) 648-8022Languages: English
Open 10:00 AM – 5:00 PM Today