
Managed By

- Bedrooms
- Studio - 3Studio - 3 Beds
- Bathrooms
- 1 - 21 - 2 Baths
- Sq. Ft.
- 484 - 2,106 sq ft
Pricing and Floor Plans
Mod Studio
Show Floor Plan Details Hide Floor Plan Details
Unable to load floor plan details.
07212
$1,044
484 Sq. Ft.
Sep. 25
Jubilee
Show Floor Plan Details Hide Floor Plan Details
Unable to load floor plan details.
06317
$999
792 Sq. Ft.
Now
06229
$1,082
792 Sq. Ft.
Sep. 16
11327
$1,047
792 Sq. Ft.
Sep. 18
Chic One Bedroom
Show Floor Plan Details Hide Floor Plan Details
Unable to load floor plan details.
01324
$1,150
826 Sq. Ft.
Now
02215
$1,235
826 Sq. Ft.
Oct. 28
Swanky
Show Floor Plan Details Hide Floor Plan Details
Unable to load floor plan details.
03320
$1,165
825 Sq. Ft.
Now
1 Bedroom Townhome
Show Floor Plan Details Hide Floor Plan Details
Unable to load floor plan details.
03129
$1,373
1,249 Sq. Ft.
Now
Townhome Loft A 1BR 1.5BA
Show Floor Plan Details Hide Floor Plan Details
Unable to load floor plan details.
02218
$1,587
1,327 Sq. Ft.
Now
Panache
Show Floor Plan Details Hide Floor Plan Details
Unable to load floor plan details.
15122
$1,264
802 Sq. Ft.
Oct. 17
Noble
Show Floor Plan Details Hide Floor Plan Details
Unable to load floor plan details.
11221
$1,342
931 Sq. Ft.
Now
13319
$1,232
931 Sq. Ft.
Now
06321
$1,232
931 Sq. Ft.
Now
15221
$1,332
931 Sq. Ft.
Oct. 28
Lavish
Show Floor Plan Details Hide Floor Plan Details
Unable to load floor plan details.
02217
$1,409
1,211 Sq. Ft.
Now
01217
$1,364
1,211 Sq. Ft.
Now
01213
$1,364
1,180 Sq. Ft.
Now
02317
$1,397
1,211 Sq. Ft.
Nov. 10
Tranquil
Show Floor Plan Details Hide Floor Plan Details
Unable to load floor plan details.
06231
$1,403
1,275 Sq. Ft.
Now
06211
$1,468
1,275 Sq. Ft.
Now
11211
$1,468
1,275 Sq. Ft.
Sep. 22
03228
$1,403
1,214 Sq. Ft.
Sep. 26
Majestic
Show Floor Plan Details Hide Floor Plan Details
Unable to load floor plan details.
03216
$1,478
1,215 Sq. Ft.
Now
Serenity
Show Floor Plan Details Hide Floor Plan Details
Unable to load floor plan details.
13212
$1,412
1,239 Sq. Ft.
Oct. 9
Plush
Show Floor Plan Details Hide Floor Plan Details
Unable to load floor plan details.
01225
$1,374
1,032 Sq. Ft.
Nov. 26
New
Imperial
Show Floor Plan Details Hide Floor Plan Details
Unable to load floor plan details.
15314
$1,305
1,070 Sq. Ft.
Nov. 27
New
Opulent
Show Floor Plan Details Hide Floor Plan Details
Unable to load floor plan details.
06322
$1,777
1,493 Sq. Ft.
Now
08320
$1,699
1,493 Sq. Ft.
Now
06222
$1,904
1,493 Sq. Ft.
Oct. 11
Show Unavailable Floor Plans (13) Hide Unavailable Floor Plans
Unable to load floor plan details.
Property Map
Select a unit to view pricing and availability
Details
Property Information
- Built in 2001
- 426 units3 stories
Fees & Policies
The fees below are based on community-supplied data and may exclude additional fees and utilities.
Utilities & Essentials
-
Renters Insurance Premium$14.50 / mo
-
Trash Admin Fee$3 / mo
-
Pest Control Fee$5 / mo
-
Electric ServiceVaries / mo
-
Sewer UsageVaries / mo
-
Trash FeeVaries / mo
-
Water UsageVaries / mo
-
Access System FeeVaries by unit
-
Access System feeVaries by unit
One-Time Basics
-
DepositVaries by unit
Due at Application
-
PetScreening.com Registration Fee$0.01 - $30
-
Application Fee Per Applicant$50
-
Application Fee (non-refundable)$50
Due at Move-In
-
Administrative Fee$150
Other
-
Carport Rental$35 / mo
-
Boat/Trailer Parking$50 / mo
-
Garage Rental$95 - $150 / mo
Additional Parking Options
-
Other
-
Covered
-
Surface Lot
-
Garage
Dogs Allowed
-
Dog Fee$400
-
Dog Rent$20 / mo
50 lbs. Weight Limit
Restrictions
Breed restrictions apply. Animal minimum age: 12 months old. Please call the office for more information. Either cat or dog, not both, up to 1 animal only.
Comments
| Restrictions: None
Cats Allowed
-
Cat Fee$400
-
Cat Rent$20 / mo
Restrictions
Animal minimum age: 12 months old. Please call the office for more information. Either cat or dog, not both, up to 1 animal only.
Comments
| Restrictions: None
Other Pets Allowed
-
Other Pets Allowed
Storage Unit
-
Storage Rental$20 - $50 / mo
Situational
-
Unauthorized Animal Violation Fee$100 / occurrence
-
Electric Cost Recovery Fee$50 / occurrence
-
NSF/Return Check Fee$50 / occurrence
-
Late Fee10% of base rent / occurrence
-
Early Termination Fee200% of base rent / occurrence
-
One-Time Pet FeeVaries by unit
Property Fee Disclaimer: Based on community-supplied data and independent market research. Subject to change without notice. May exclude fees for mandatory or optional services and usage-based utilities.
Matterport 3D Tours
Explore Commute Options
Property Highlights
- BBQ/Picnic Areas
- Central Location With Freeway Access
- Convenient Online Resident Portal
- Fiber Internet Available
- Fireplaces (Pent Houses Only)
- Flexible Rent Payments
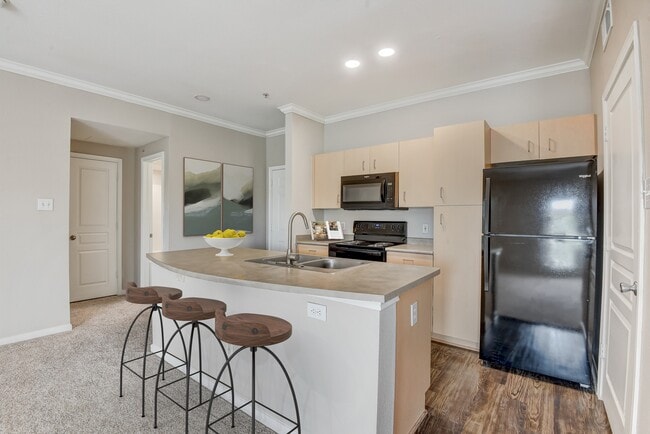
- Fully Equipped Kitchens with Black Appliances (In
- Fully Equipped Kitchens with Stainless Steel Appli
- Garden Soaking Tub(s)
- Hardwood Style Vinyl Flooring (In Select Homes)
- In Unit Washer & Dryer Included
- Large Floorplans
- Night Patrol
- Off Street Parking
- Open Green Spaces
- Oversized Closets
- Patios & Balconies with Each Unit
- Proudly Offering Spruce Chore Services
- Quartz Countertops (In Select Homes)
- Recycling Bins
- Rent Café Rewards
- Rent Reporting w/ Identity IQ
- Reserved Boat & Trailer Parking (As available)
- Smart Thermostats (In Select Homes)
- Storage Units Available (In Select Homes)
Apartment Features
- Air Conditioning
- Balcony
- Cable Ready
- Ceiling Fans
- Dishwasher
- Disposal
- Fireplace
- Hardwood Floors
- High Ceilings
- High Speed Internet Access
- Ice Maker
- Island Kitchen
- Kitchen
- Microwave
- Patio
- Quartz Countertops
- Security System
- Storage Space
- Vinyl Flooring
- Walk-In Closets
- Washer/Dryer
- Washer/Dryer Hookup
- Window Coverings
Community Features
- Business Center
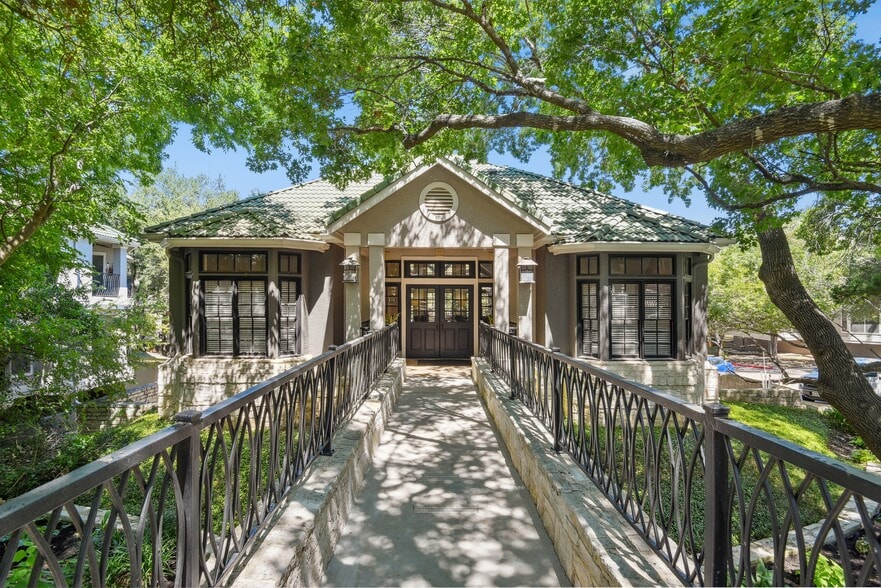
- Clubhouse
- Courtyard
- Doorman
- Dry Cleaning Service
- Fitness Center
- Garages
- Grill
- Maintenance on site
- Picnic Area
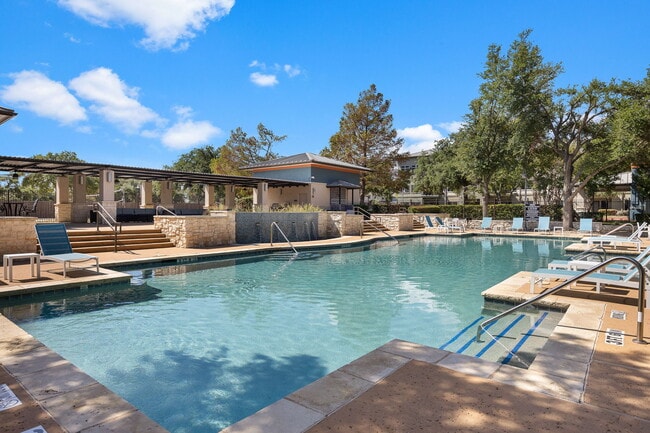
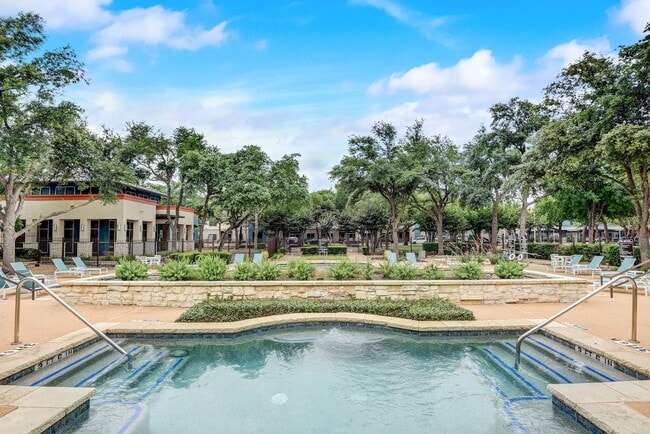
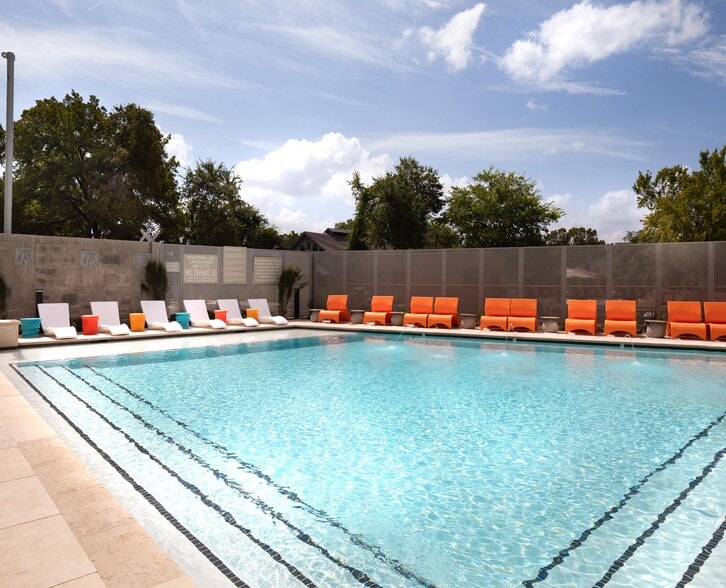
- Pool
- Property Manager on Site
- Recycling
- Spa
- Volleyball Court
- Walk-Up
Map of Artisan Apartments & Shops
Area Scores
Walkability
Fairly walkable
Driveability
Exceptionally drivable
Bikeability
Moderately bikeable
Walkability measures the walking distance to day-to-day needs.
Driveability measures congestion, parking availability, and access to major roads.
Bikeability measures the suitability for cycling.
Soundscore™
Active
A Sound Score rating aggregates noise caused by vehicle traffic, airplane traffic and local sources.
Transit
Airport
42 min Drive

Moving to Anderson Mill, Austin, TX
Shopping Centers
Shoppers will appreciate Artisan Apartments & Shops proximity to Pecan Creek Shopping Center. Pecan Creek Shopping Center is 0.9 miles away.
Parks and Recreation
Recreational activities near Artisan Apartments & Shops are plentiful. Discover 1 park within 5 miles, including Great Hills Park.
Airports
Living in Anderson Mill provides easy access to Austin-Bergstrom International, located just 41 minutes from Artisan Apartments & Shops.
Local Education
Primary and Secondary Schools

Live Oak Elementary School
Grades PK-5
Public

Deerpark Middle School
Grades 6-8
Public

Holy Family Catholic School
Grades PK-8
Private

McNeil High IB World School
Grades 9-12
Public
St Dominic Savio Catholic High School
Grades 9-12
Private

Harmony School of Endeavor Austin
Grades PK-12
Public
Data provided by GreatSchools.org © 2026. All rights reserved.

Colleges and Universities
| School | Commute Time (Distance) |
|---|---|
| Austin C.C., Northridge Campus | Drive: 12 min (6.8 mi) |
| Austin C.C., Cypress Creek | Drive: 13 min (7.1 mi) |
| The Art Institute of Austin | Drive: 11 min (7.6 mi) |
| Concordia University Texas | Drive: 15 min (8.5 mi) |
About Artisan Apartments & Shops
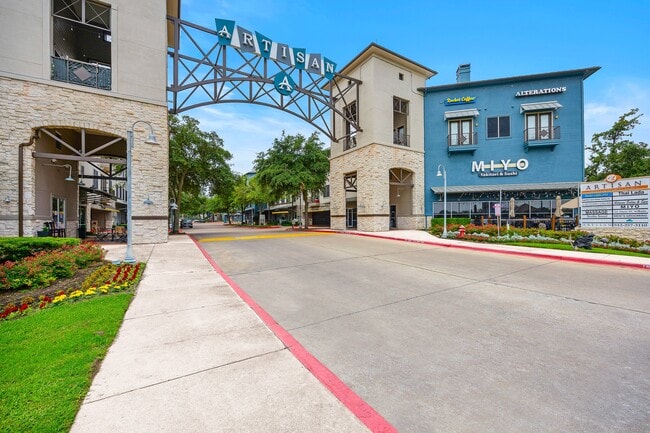
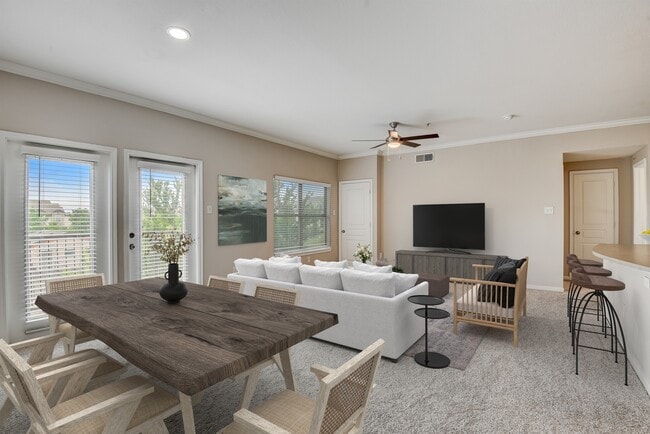
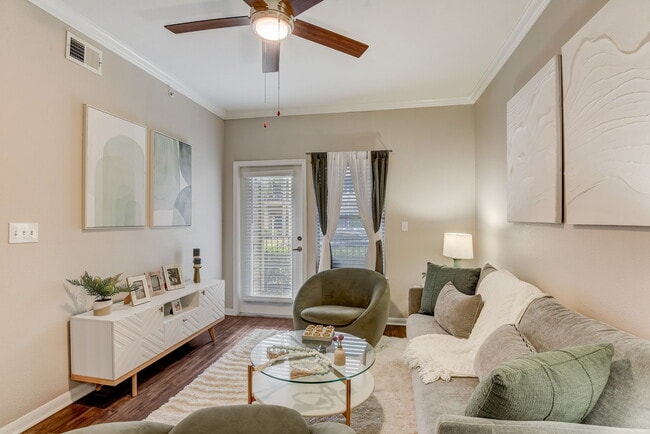
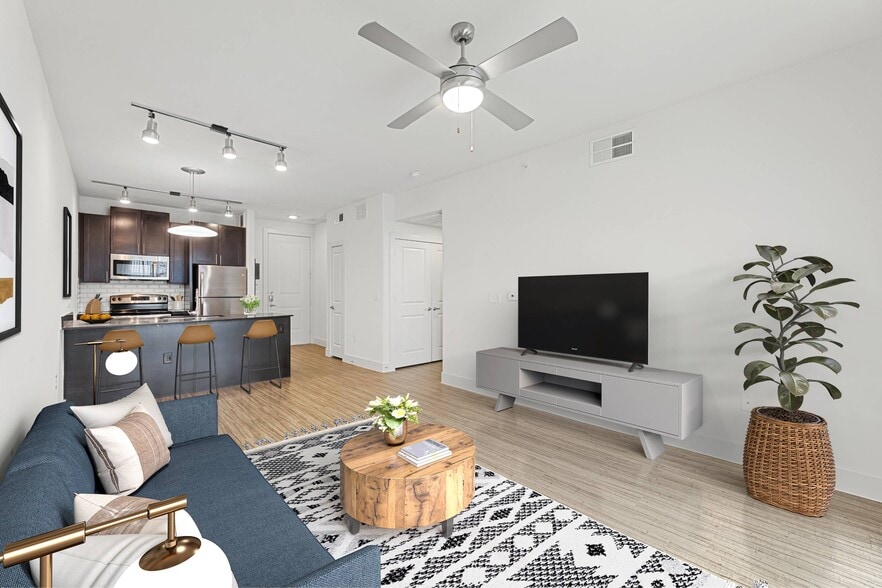
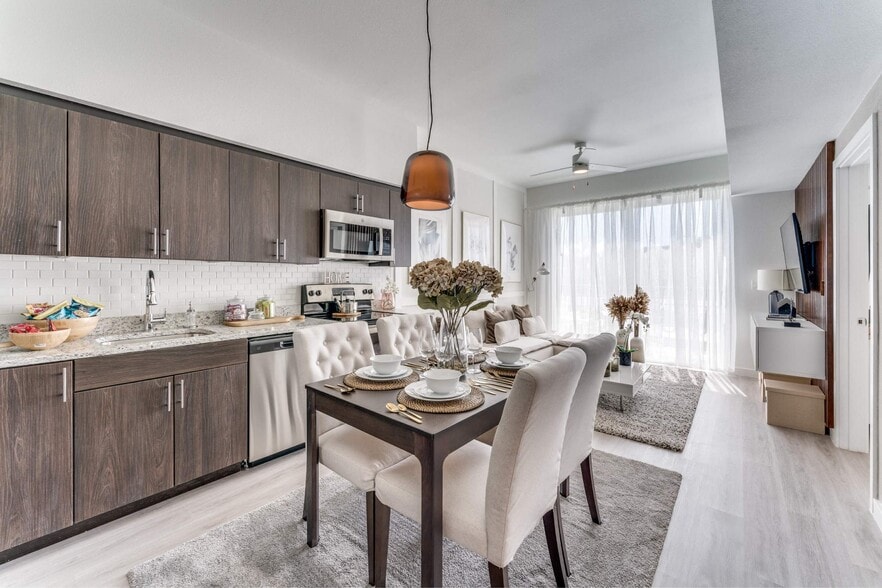
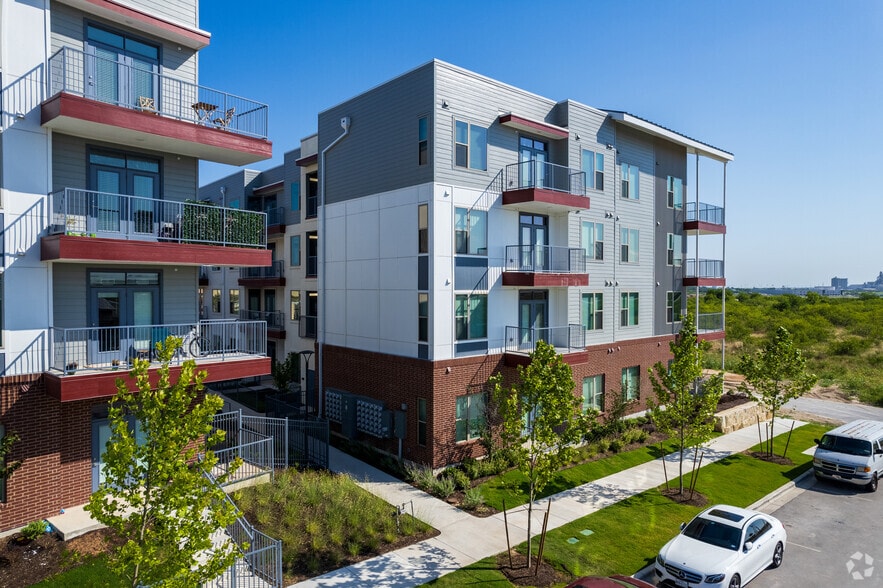
Artisan Apartments & Shops is a premier North Austin community offering one, two and three bedroom apartments featuring spacious, open floor plans, designer lighting, kitchen islands, spacious walk-in closets, master suites with garden tubs, ceiling… fans, and direct-access garages. A city within a city, Artisan offers on-site dining at Thai Lada, Miyo Yakitori & Sushi. Pamper yourself at the spa, hair salon, barber shop, Thai massage, drop off your dry cleaning at A+ Cleaners, or visit Motion Chiropractic for your pain. Artisan is located on Parmer Lane just minutes from Lakeline Mall, the Arboretum shopping district and trendy hot spots like Alamo Drafthouse with quick access to major thoroughfares such as Hwy 183, FM 620, and the 45 Toll Road. Stop by for a tour and find your new home!
Artisan Apartments & Shops is a premier North Austin community offering one, two and three bedroom apartments featuring spacious, open floor plans, designer lighting, kitchen islands, spacious walk-in closets, master suites with garden tubs, ceiling fans, and direct-access garages. A city within a city, Artisan offers on-site dining at Thai Lada, Miyo Yakitori & Sushi. Pamper yourself at the spa, hair salon, barber shop, Thai massage, drop off your dry cleaning at A+ Cleaners, or visit Motion Chiropractic for your pain. Artisan is located on Parmer Lane just minutes from Lakeline Mall, the Arboretum shopping district and trendy hot spots like Alamo Drafthouse with quick access to major thoroughfares such as Hwy 183, FM 620, and the 45 Toll Road. Stop by for a tour and find your new home!
Artisan Apartments & Shops is a townhome community in Austin, TX
Contact
Austin, TX 78729
- Sunday 1:00 PM – 5:00 PM
- Monday 9:00 AM – 6:00 PM
- Tuesday 9:00 AM – 6:00 PM
- Wednesday 9:00 AM – 6:00 PM
- Thursday 9:00 AM – 6:00 PM
- Friday 9:00 AM – 6:00 PM
- Saturday 10:00 AM – 5:00 PM
Renter Reviews
For Artisan Apartments & Shops
61 Ratings & Reviews
-
8/10/26
Don't trust anything they tell you--they simply lie
My daughter and friend had an agreement (or so they thought) for a certain apartment at a certain price. They arranged to move out of their prior places and storage, rented a truck and rounded up friends for a Saturday move, and at 4:30 the afternoon before the move they got an email saying the apartment wasn't available.
They stopped by the rental office the next morning and were told there was no knowing when the apartment they had agreed upon might be available--but they could have ANOTHER… unit, that was NOT what they wanted and cost more. Take it or leave it. Naturally the one-sided form contract they require renters to sign completely protected them.
All complaints were met with, "So sorry, but there's nothing we can do. It's corporate, you understand--they can't change anything."
No apology, no short-term rent abatement, no nothing--just pay more for a different unit, as we know you are screwed and had already promised your other places a move-out date.
Even if you get things in writing, it probably won't help you, as the corporate guys know you don't have the money to sue them.Review from Apartments.com
Property Manager at Artisan Apartments & Shops responded to this review
Your feedback is important to us, and we really appreciate you taking the time to share your experience at Artisan Apartments. We understand how disruptive an unexpected change in apartment availability or pricing can be, especially on the day of… move-in. We value clear communication throughout the leasing process and take concerns about changes to an apartment or lease terms seriously. We'd welcome the opportunity to review the details with you directly. Please contact our office so we can better understand your experience and discuss the matter further. You can reach us at 833-494-7941. Sincerely, The Artisan Apartments and Shops Management Team
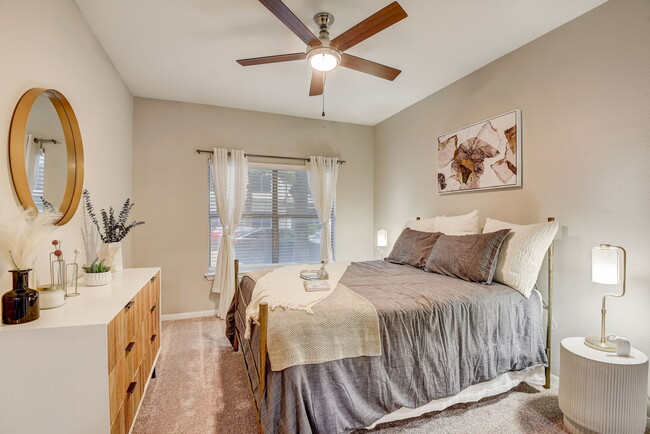
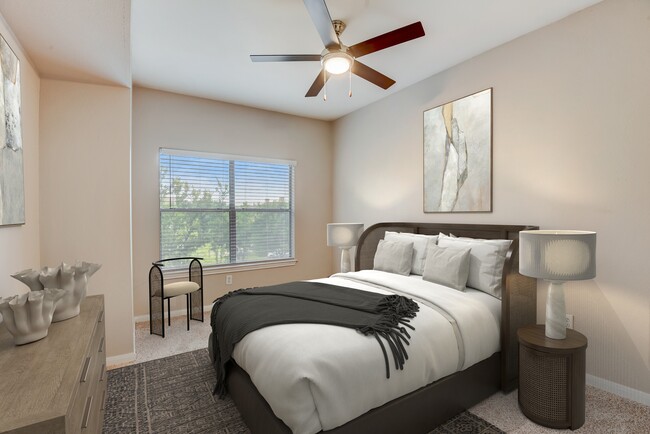
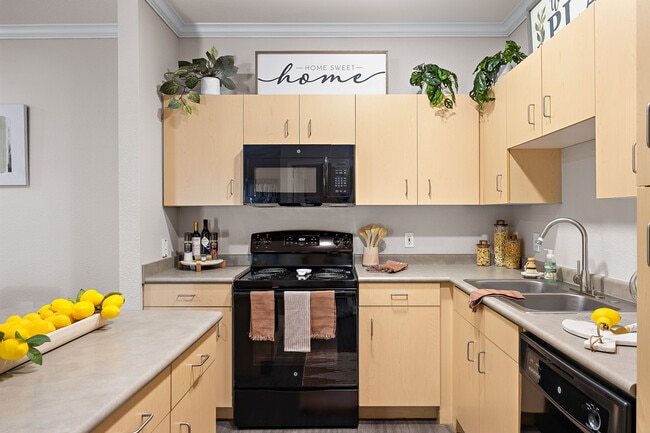
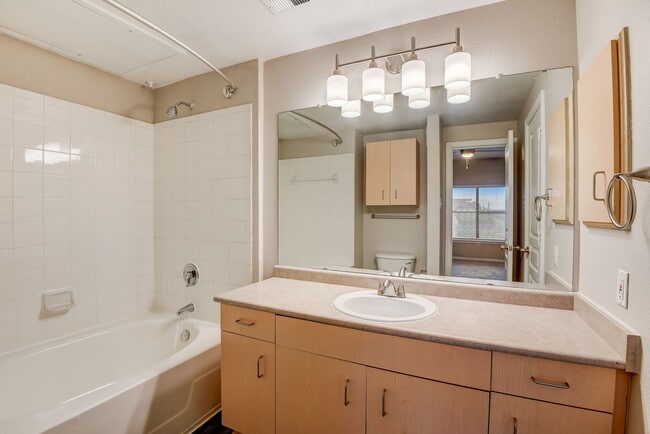
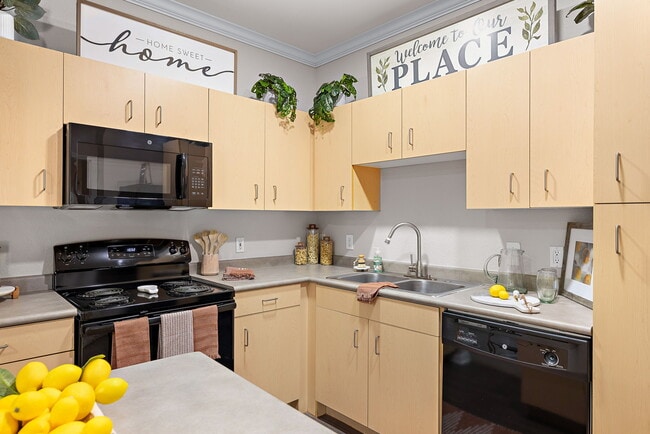
Artisan Apartments & Shops Gallery
Nearby Properties You Might Like
Within 50 Miles of Artisan Apartments & Shops
Find More Rentals in Austin
Bedrooms
Type of Rental
Austin Townhomes for Rent by Amenity
Find More Rentals Nearby…
Cities
Neighborhoods
Contact this Property
(512) 768-2401Languages: English
Open 9:00 AM – 6:00 PM Today