- Bedrooms
- 1 - 21 - 2 Beds
- Bathrooms
- 1 - 21 - 2 Baths
- Sq. Ft.
- 563 - 979 sq ft
Pricing and Floor Plans
1x1
Show Floor Plan Details Hide Floor Plan Details
Unable to load floor plan details.
1x1
Show Floor Plan Details Hide Floor Plan Details
Unable to load floor plan details.
1x1
Show Floor Plan Details Hide Floor Plan Details
Unable to load floor plan details.
1x1
Show Floor Plan Details Hide Floor Plan Details
Unable to load floor plan details.
1x1
Show Floor Plan Details Hide Floor Plan Details
Unable to load floor plan details.
1x1
Show Floor Plan Details Hide Floor Plan Details
Unable to load floor plan details.
1x1
Show Floor Plan Details Hide Floor Plan Details
Unable to load floor plan details.
1x1
Show Floor Plan Details Hide Floor Plan Details
Unable to load floor plan details.
1x1
Show Floor Plan Details Hide Floor Plan Details
Unable to load floor plan details.
1x1
Show Floor Plan Details Hide Floor Plan Details
Unable to load floor plan details.
1x1
Show Floor Plan Details Hide Floor Plan Details
Unable to load floor plan details.
1x1
Show Floor Plan Details Hide Floor Plan Details
Unable to load floor plan details.
2x2
Show Floor Plan Details Hide Floor Plan Details
Unable to load floor plan details.
2x1
Show Floor Plan Details Hide Floor Plan Details
Unable to load floor plan details.
Details
Lease Term Options
- 6 - 12 Month Leases
Property Information
- Built in 1984
- 260 units3 stories
Fees & Policies
The fees below are based on community-supplied data and may exclude additional fees and utilities.
One-Time Basics
Due at Application
-
Application Fee Per Applicant$75
-
Application Fee Per Applicant$75
Due at Move-In
-
Administrative FeeN/A
Surface Lot
-
Parking DepositN/A
-
Parking FeeN/A
Pet policies are negotiable.
Dogs Allowed
-
Monthly Pet Fee$20
-
One-Time Pet Fee$400 - $800
Restrictions
No Aggressive Breeds
Cats Allowed
-
Monthly Pet Fee$20
-
One-Time Pet Fee$400 - $800
Restrictions
No Aggressive Breeds
Property Fee Disclaimer: Based on community-supplied data and independent market research. Subject to change without notice. May exclude fees for mandatory or optional services and usage-based utilities.
Explore Commute Options
Property Highlights
- 2nd Floor
- New Flooring
Apartment Features
- Air Conditioning
- Balcony
- Ceiling Fans
- Deck
- Dishwasher
- Fireplace
- Hardwood Floors
- Heating
- High Speed Internet Access
- Ice Maker
- Kitchen
- Oven
- Refrigerator
- Smoke Free
- Storage Space
- Vaulted Ceiling
- Walk-In Closets
- Washer/Dryer
- Washer/Dryer Hookup
- Wi-Fi
Community Features
- Business Center
- Clubhouse
- Fitness Center
- Gated
- Grill
- Income Restricted
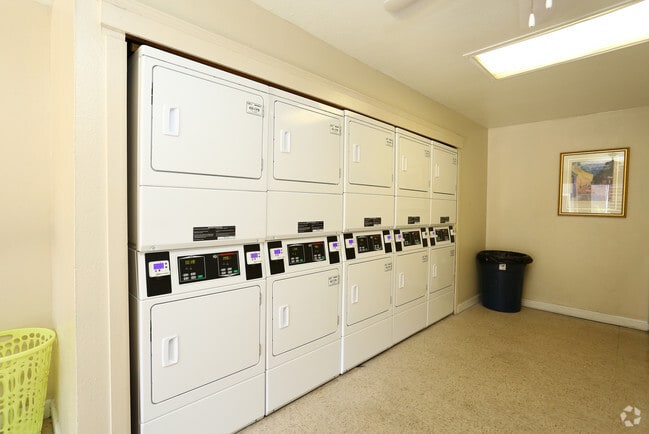
- Laundry Facilities
- Maintenance on site
- Pet Play Area
- Pool
- Property Manager on Site
- Short Term Lease
- Spa
- Sundeck
- Utilities Included
- Walk-Up
Map of The Dexter
Area Scores
Walkability
Moderately walkable
Transit
Some public transit
Driveability
Exceptionally drivable
Bikeability
Fairly bikeable
Walkability measures the walking distance to day-to-day needs.
Transit measures access to public transportation.
Driveability measures congestion, parking availability, and access to major roads.
Bikeability measures the suitability for cycling.
Soundscore™
Active
A Sound Score rating aggregates noise caused by vehicle traffic, airplane traffic and local sources.
Transit
Commuter Rail
15 min Drive

Airport
24 min Drive

Moving to Garrison Park, Austin, TX
Shopping Centers
Shoppers will appreciate The Dexter proximity to South First Retail Center, Southridge Plaza, and Buckingham Place. South First Retail Center is 0.3 miles away, and Southridge Plaza is within a 5 minute walk.
Commuting
With a TransitScore of 40, The Dexter has some public transit, including 7 transit stops within 42.9 miles. Transit options include Downtown Station and Plaza Saltillo Station.
Parks and Recreation
Recreational activities near The Dexter are plentiful. Discover 4 parks within 4.9 miles, including Goat Cave Nature Preserve, Onion Creek Greenbelt Park, and Barton Creek Greenbelt (360 Access).
Airports
Living in Garrison Park provides easy access to Austin-Bergstrom International, located just 24 minutes from The Dexter.
Local Education
Primary and Secondary Schools

Odom Elementary School
Grades PK-5
Public

Bedichek Middle
Grades 6-8
Public
Crockett High School
Grades 9-12
Public

The Oaks School
Grades 6-12
Private
Data provided by GreatSchools.org © 2026. All rights reserved.

Colleges and Universities
| School | Commute Time (Distance) |
|---|---|
| Austin C.C., South Austin | Drive: 4 min (2 mi) |
| St. Edward's University | Drive: 8 min (3.9 mi) |
| USAHS | Drive: 12 min (7.2 mi) |
| Austin C.C., Riverside Campus | Drive: 15 min (7.9 mi) |
About The Dexter
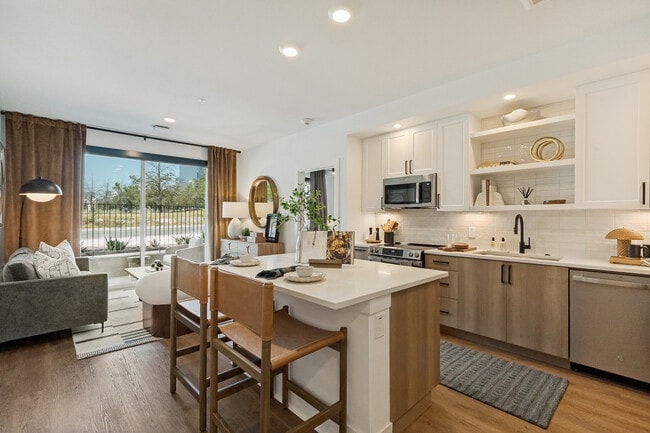
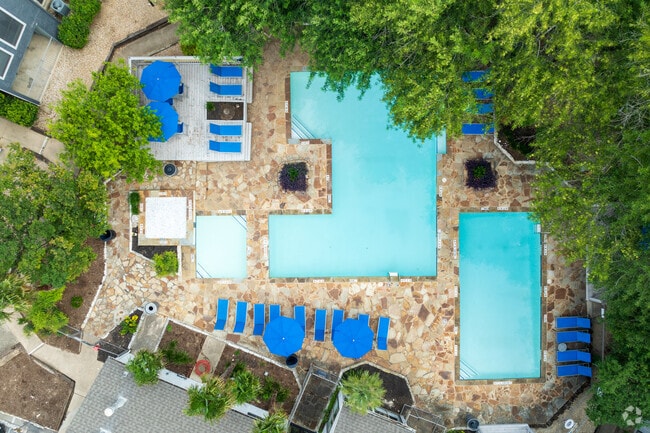
Take a dip in our swimming pools, relax on the sun deck, or stop by the state-of-the-art fitness center. We proudly offer lavish one- and two-bedroom apartment homes for rent that are filled to the brim with impeccable and refined amenities. Newly… upgraded interiors feature hardwood floors, brushed nickel hardware, black appliances, and a fireplace to relax by. Find out that big city living can be easy and extravagant at The Dexter in Austin, TX.
Take a dip in our swimming pools, relax on the sun deck, or stop by the state-of-the-art fitness center. We proudly offer lavish one- and two-bedroom apartment homes for rent that are filled to the brim with impeccable and refined amenities. Newly upgraded interiors feature hardwood floors, brushed nickel hardware, black appliances, and a fireplace to relax by. Find out that big city living can be easy and extravagant at The Dexter in Austin, TX.
The Dexter is an apartment community in Austin, TX
Contact
Austin, TX 78745
- Sunday Closed
- Monday 9:00 AM – 6:00 PM
- Tuesday 9:00 AM – 6:00 PM
- Wednesday 9:00 AM – 6:00 PM
- Thursday 9:00 AM – 6:00 PM
- Friday 9:00 AM – 6:00 PM
- Saturday 10:00 AM – 5:00 PM
Avoid Scams
Protect yourself from fraud. Do not send money to anyone you don't know.
Renter Reviews
For The Dexter
27 Ratings & Reviews
-
8/21/23
Water Leak goes unresolved
As I write this we are 15 days into interrupted water service going on 48 hours straight without water. The building hired incompetent plumbers who have not been able to address the issue. The leak has proved to be so bad that the City of Austin turned off water to the building until the leak is completely fixed. All this while it has been 100*+ outside. Unbelievable mismanagement.
Review from Apartments.com
2 People Found This Helpful
The Dexter Gallery
Find More Rentals in Austin
Bedrooms
Other Types of Rentals
Austin Apartments by Amenity
- Pet-Friendly Apartments in Austin
- Furnished Apartments in Austin
- Waterfront Apartments in Austin
- Apartments with a Pool in Austin
- Apartments with Wheelchair Access in Austin
- Apartments with Washer & Dryer in Austin
- Apartments with Utilities Included in Austin
- Apartments with a Garage in Austin
- Apartments with EV Charging in Austin
- Apartments with a Virtual Tour in Austin
Apartment Specialties
Apartments in your Budget
Find More Rentals Nearby…
Cities
Neighborhoods
Nearby Properties You Might Like