


- Bedrooms
- Studio - 3Studio - 3 Beds
- Bathrooms
- 1 - 21 - 2 Baths
- Sq. Ft.
- 490 - 1,500 sq ft
Pricing and Floor Plans
S1
Show Floor Plan Details Hide Floor Plan Details
Unable to load floor plan details.
1245
$1,335
493 Sq. Ft.
Now
1214
$1,340
493 Sq. Ft.
Nov. 23
1114
$1,360
493 Sq. Ft.
Nov. 24
S1A
Show Floor Plan Details Hide Floor Plan Details
Unable to load floor plan details.
1143
$1,360
490 Sq. Ft.
Now
1416
$1,360
490 Sq. Ft.
Now
1244
$1,340
490 Sq. Ft.
Nov. 24
S2
Show Floor Plan Details Hide Floor Plan Details
Unable to load floor plan details.
S1 ASNSI A
Show Floor Plan Details Hide Floor Plan Details
Unable to load floor plan details.
A5
Show Floor Plan Details Hide Floor Plan Details
Unable to load floor plan details.
1010
$1,750
909 Sq. Ft.
Now
1111
$1,944
909 Sq. Ft.
Oct. 7
1231
$1,893
909 Sq. Ft.
Nov. 21
A1
Show Floor Plan Details Hide Floor Plan Details
Unable to load floor plan details.
1015
$1,608
652 Sq. Ft.
Nov. 3
1425
$1,504
652 Sq. Ft.
Nov. 10
1165
$1,389
652 Sq. Ft.
Dec. 8
A2
Show Floor Plan Details Hide Floor Plan Details
Unable to load floor plan details.
1031
$1,748
747 Sq. Ft.
Oct. 24
1271
$1,618
747 Sq. Ft.
Nov. 10
A4
Show Floor Plan Details Hide Floor Plan Details
Unable to load floor plan details.
1029
$1,887
840 Sq. Ft.
Nov. 24
1043
$1,827
840 Sq. Ft.
Nov. 25
A3B
Show Floor Plan Details Hide Floor Plan Details
Unable to load floor plan details.
1038
$1,607
746 Sq. Ft.
Now
A4B
Show Floor Plan Details Hide Floor Plan Details
Unable to load floor plan details.
1105
$1,697
834 Sq. Ft.
Sep. 30
A1A
Show Floor Plan Details Hide Floor Plan Details
Unable to load floor plan details.
1159
$1,476
652 Sq. Ft.
Nov. 3
A3C
Show Floor Plan Details Hide Floor Plan Details
Unable to load floor plan details.
1021
$1,864
768 Sq. Ft.
Nov. 7
A4A
Show Floor Plan Details Hide Floor Plan Details
Unable to load floor plan details.
1248
$1,857
853 Sq. Ft.
Nov. 17
A1B
Show Floor Plan Details Hide Floor Plan Details
Unable to load floor plan details.
A7
Show Floor Plan Details Hide Floor Plan Details
Unable to load floor plan details.
A3A
Show Floor Plan Details Hide Floor Plan Details
Unable to load floor plan details.
A6
Show Floor Plan Details Hide Floor Plan Details
Unable to load floor plan details.
A3
Show Floor Plan Details Hide Floor Plan Details
Unable to load floor plan details.
A3 ANSI A
Show Floor Plan Details Hide Floor Plan Details
Unable to load floor plan details.
A3D
Show Floor Plan Details Hide Floor Plan Details
Unable to load floor plan details.
A3E
Show Floor Plan Details Hide Floor Plan Details
Unable to load floor plan details.
A4C
Show Floor Plan Details Hide Floor Plan Details
Unable to load floor plan details.
A5B
Show Floor Plan Details Hide Floor Plan Details
Unable to load floor plan details.
A5A
Show Floor Plan Details Hide Floor Plan Details
Unable to load floor plan details.
B3
Show Floor Plan Details Hide Floor Plan Details
Unable to load floor plan details.
1150
$2,587
1,109 Sq. Ft.
Now
1127
$2,608
1,109 Sq. Ft.
Dec. 1
B4A
Show Floor Plan Details Hide Floor Plan Details
Unable to load floor plan details.
1128
$2,997
1,287 Sq. Ft.
Now
1229
$2,651
1,287 Sq. Ft.
Dec. 5
B4
Show Floor Plan Details Hide Floor Plan Details
Unable to load floor plan details.
1175
$3,034
1,263 Sq. Ft.
Now
1280
$3,012
1,263 Sq. Ft.
Now
B2
Show Floor Plan Details Hide Floor Plan Details
Unable to load floor plan details.
1345
$2,539
1,157 Sq. Ft.
Dec. 1
New
1321
$2,234
1,157 Sq. Ft.
Dec. 8
New
B1A
Show Floor Plan Details Hide Floor Plan Details
Unable to load floor plan details.
1036
$2,655
1,051 Sq. Ft.
Now
B1
Show Floor Plan Details Hide Floor Plan Details
Unable to load floor plan details.
1201
$2,419
1,022 Sq. Ft.
Nov. 7
B3C
Show Floor Plan Details Hide Floor Plan Details
Unable to load floor plan details.
1004
$2,290
1,109 Sq. Ft.
Dec. 8
New
B1B
Show Floor Plan Details Hide Floor Plan Details
Unable to load floor plan details.
B3A
Show Floor Plan Details Hide Floor Plan Details
Unable to load floor plan details.
B3 ANSI A
Show Floor Plan Details Hide Floor Plan Details
Unable to load floor plan details.
B2A
Show Floor Plan Details Hide Floor Plan Details
Unable to load floor plan details.
B3B
Show Floor Plan Details Hide Floor Plan Details
Unable to load floor plan details.
B2B
Show Floor Plan Details Hide Floor Plan Details
Unable to load floor plan details.
B5
Show Floor Plan Details Hide Floor Plan Details
Unable to load floor plan details.
B6
Show Floor Plan Details Hide Floor Plan Details
Unable to load floor plan details.
C2
Show Floor Plan Details Hide Floor Plan Details
Unable to load floor plan details.
1133
$3,210
1,424 Sq. Ft.
Now
C1
Show Floor Plan Details Hide Floor Plan Details
Unable to load floor plan details.
1236
$2,831
1,500 Sq. Ft.
Oct. 17
C2 ANSI A
Show Floor Plan Details Hide Floor Plan Details
Unable to load floor plan details.
Property Map
Select a unit to view pricing and availability
Details
Lease Term Options
- 3 - 15 Month Leases
Property Information
- Built in 2024
- 350 units6 stories
Fees & Policies
The fees below are based on community-supplied data and may exclude additional fees and utilities.
Utilities & Essentials
-
DWP$15 / mo
-
Community Fee$25 / mo
-
Trash Admin Fee$3 / mo
-
Stormwater Admin Fee$3 / mo
-
Governmental Services Admin Fee$3 / mo
-
Pest Control Admin Fee$3 / mo
-
Valet Trash Service$30 / mo
-
Pest Control Service$5 / mo
-
Water/SewerUsage-Based / mo
-
ElectricVaries / mo
-
Trash RemovalVaries / mo
One-Time Basics
Due at Application
-
Administrative Fee$150
-
Application Fee$50
Due at Move-In
-
Security Deposit$150 - $350
Due at Move-Out
-
Move-Out ExpenseVaries one-time
Parking
-
Uncovered Top Floor Parking$15 / mo
-
Unreserved Parking$55 / mo
-
Reserved Parking$80 / mo
-
Reserved Parking (Tandem)$95 / mo
Comments
Max of 1
Additional Parking Options
-
Electric Vehicle Parking
Other Pets Allowed
-
Pet Fee (Nonrefundable)$400Max chargeable amount: $800
-
Pet Rent$25 / mo
Cats Allowed
-
Cats Allowed
Restrictions
Maximum of two pets per apartment. Only domesticated, common household pets will be allowed. Aggressive dog breeds and exotic pets are not allowed. Aggressive dog breeds include, but are not limited to the following: Akita, American Bully, American Stafford Terrier, Bull Terrier, Bullmastiff, Chow Chow, Dingo, Doberman Pinscher, Giant Schnauzer, German Shepherd, Mastiff, Ovtcharka, Presa Canario, Pit Bull, Rhodesian Ridgeback, Rottweiler, Neapolitan Mastiff and wolf. Any dogs with a bite history
Dogs Allowed
-
Dogs Allowed
Restrictions
Maximum of two pets per apartment. Only domesticated, common household pets will be allowed. Aggressive dog breeds and exotic pets are not allowed. Aggressive dog breeds include, but are not limited to the following: Akita, American Bully, American Stafford Terrier, Bull Terrier, Bullmastiff, Chow Chow, Dingo, Doberman Pinscher, Giant Schnauzer, German Shepherd, Mastiff, Ovtcharka, Presa Canario, Pit Bull, Rhodesian Ridgeback, Rottweiler, Neapolitan Mastiff and wolf. Any dogs with a bite history
-
Storage Option 2$200 / mo
-
Storage Option 1$75 / mo
Personalized Add-Ons
-
EV Access$10 / mo
-
Office Rental$200 / mo
-
Additional Access Devices$25 - $150 / occurrence
-
Annual Pet Screening$30 / occurrenceMax chargeable amount: $60
-
Extra Valet Trash Container$50 / occurrence
-
Early Termination (% of Rent)200% of base rent / occurrence
-
Insufficient Notice Penalty (% of Rent)85% of base rent / occurrence
-
Guest Suite RentalVaries / occurrence
-
Common Area RentalVaries / occurrence
Situational
-
Transfer Fee$150 - $1,000 / occurrence
-
Valet Trash Violation$30 / occurrence
-
Non-Sufficient Funds Fee$30 / occurrence
-
Late Rent Fee (% of Rent)10% of base rent / occurrence
-
Lease Violation FeeVaries / occurrence
Property Fee Disclaimer: Based on community-supplied data and independent market research. Subject to change without notice. May exclude fees for mandatory or optional services and usage-based utilities.
Matterport 3D Tours
Explore Commute Options
Property Highlights
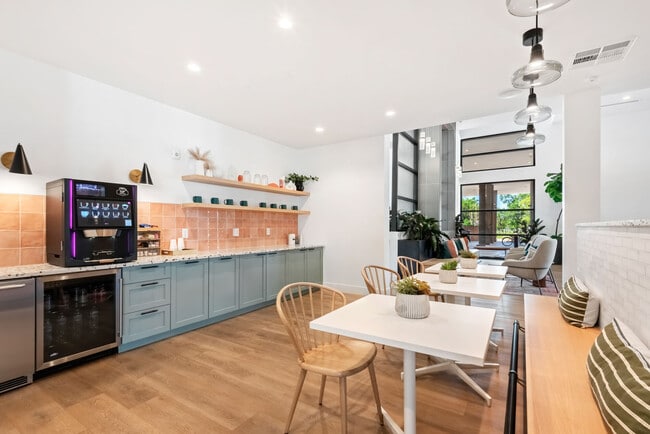
- Coffee Bar
- Dining Event Space
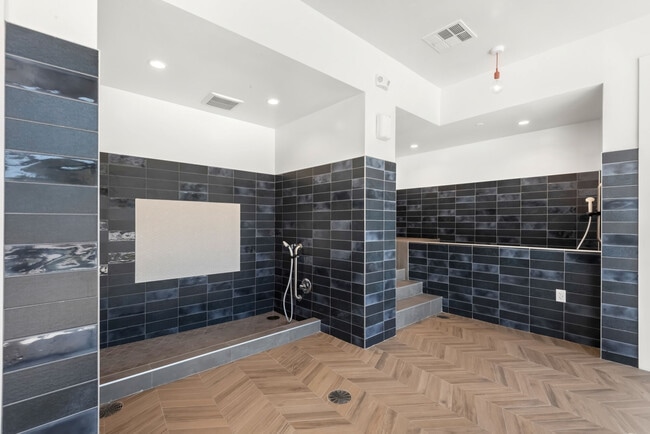
- Dog Wash
- Electric Vehicle Charging Stations
- First Floor
- Gated Parking Garage
- Grey Scheme
- Loss Leader 2
- Mail & Package Room
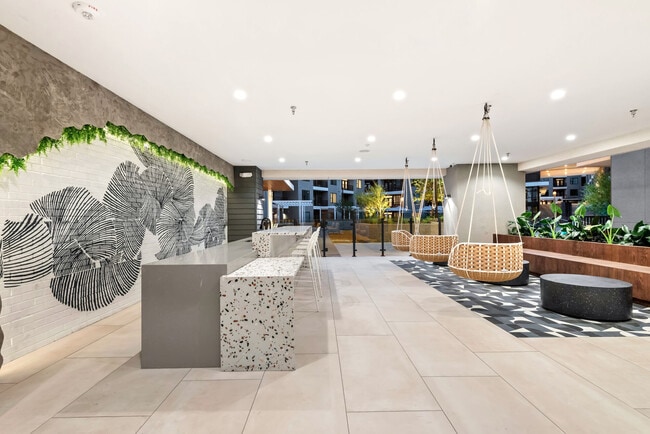
- Outdoor Living Room
- Pond View
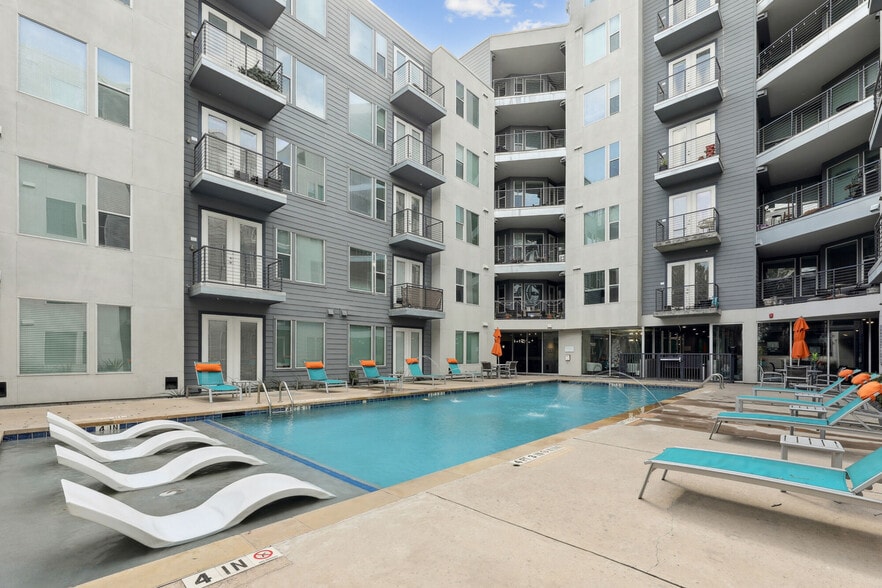
- Pool view
- Private Yard
- Private Yoga & On-demand Training
- Second Floor
- Soaking Tubs
- Stand Up Shower
- Third Floor
- Top Floor
- View
- White Scheme
- Workbar
Apartment Features
- Air Conditioning
- Balcony
- Ceiling Fans
- Dishwasher
- Disposal
- Double Pane Windows
- Double Vanities
- Freezer
- Heating
- High Ceilings
- Ice Maker
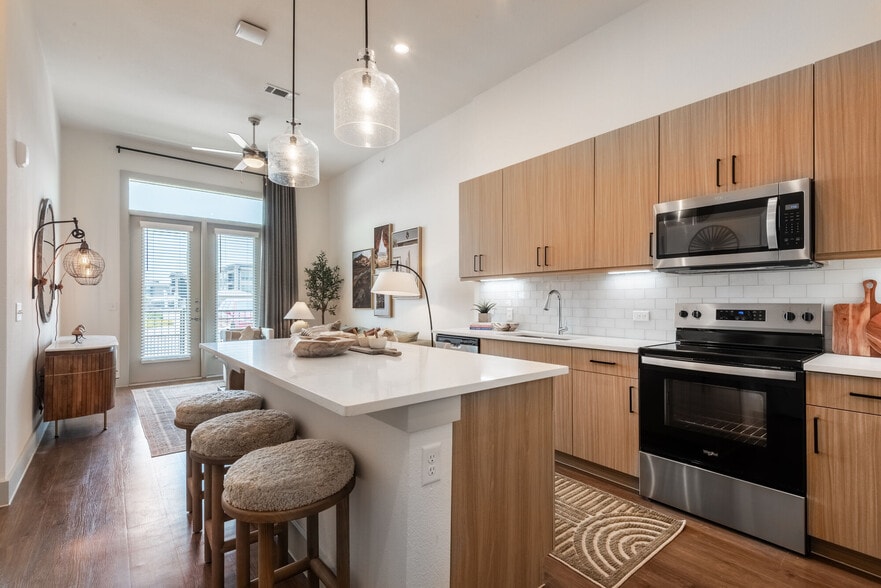
- Island Kitchen
- Kitchen
- Microwave
- Oven
- Pantry
- Quartz Countertops
- Range
- Refrigerator
- Smoke Free
- Stainless Steel Appliances
- Tub/Shower
- Vinyl Flooring
- Walk-In Closets
- Washer/Dryer
- Window Coverings
- Yard
Community Features
- Bicycle Storage
- Breakfast/Coffee Concierge
- Business Center
- Cabana
- Car Charging Station
- Clubhouse
- Conference Rooms
- Courtyard
- Dog Park
- Elevator
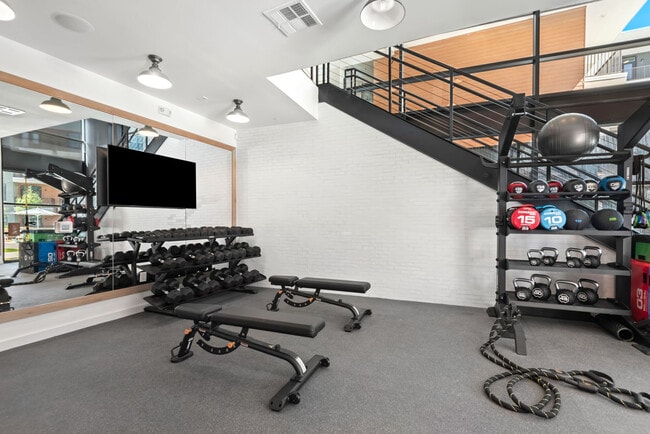
- Fitness Center
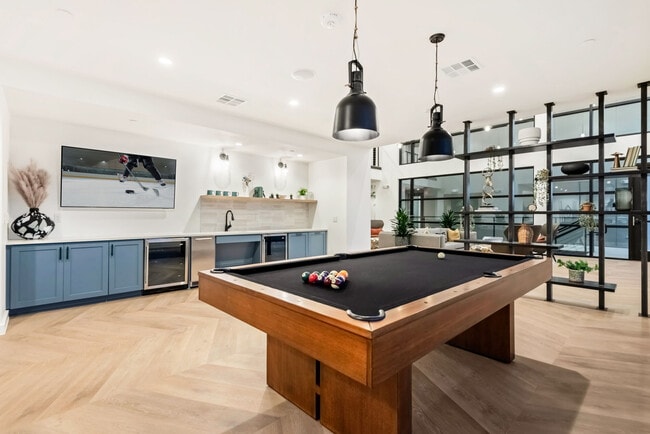
- Gameroom
- Gated
- Grill
- Key Fob Entry
- Lounge
- Maintenance on site
- Online Services
- Package Service
- Pet Play Area
- Pet Washing Station
- Planned Social Activities
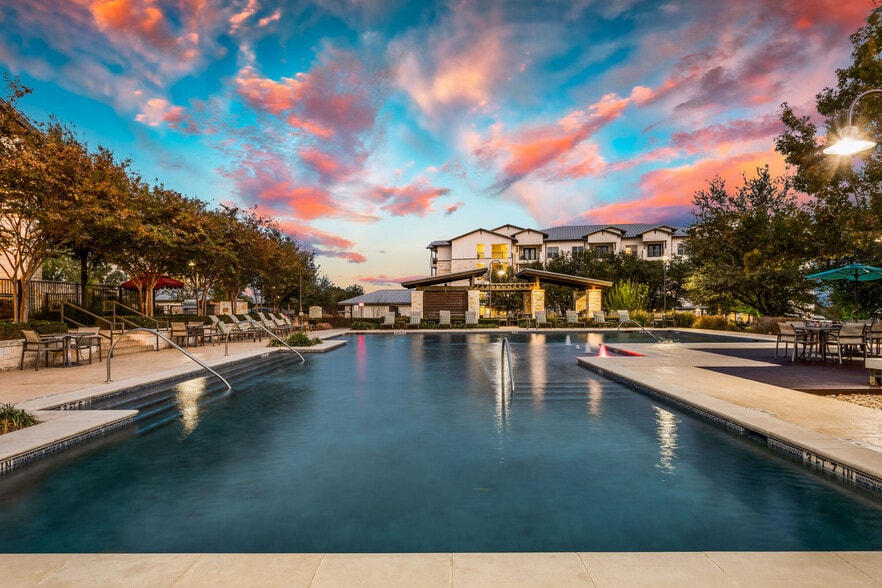
- Pond
- Pool
- Property Manager on Site
- Trash Pickup - Door to Door
- Walking/Biking Trails
Map of The Edition
Area Scores
Walkability
Fairly walkable
Driveability
Moderately drivable
Bikeability
Fairly bikeable
Walkability measures the walking distance to day-to-day needs.
Driveability measures congestion, parking availability, and access to major roads.
Bikeability measures the suitability for cycling.
Soundscore™
Calm
A Sound Score rating aggregates noise caused by vehicle traffic, airplane traffic and local sources.
Transit
Airport
37 min Drive

Moving to Angus Ranch, Austin, TX
Shopping Centers
Shoppers will appreciate The Edition proximity to Mcneil Crossing and Parmer-McNeil Plaza Shopping Center. Mcneil Crossing is 1.3 miles away, and Parmer-McNeil Plaza Shopping Center is within a 27 minute walk.
Parks and Recreation
Recreational activities near The Edition are plentiful. Discover 3 parks within 4.6 miles, including Great Hills Park, Balcones District Park, and The Stephen F. Austin Planetarium.
Airports
Living in Angus Ranch provides easy access to Austin-Bergstrom International, located just 38 minutes from The Edition.
Local Education
Primary and Secondary Schools

Scotish Rite Dyslexia Center
Grades K-5
Private

Jollyville Elementary School
Grades PK-5
Public

Deerpark Middle
Grades 6-8
Public

Canyon Vista Middle School
Grades 6-8
Public
Austin International School
Grades PK-8
Private

Westwood High School
Grades 9-12
Public

McNeil High IB World School
Grades 9-12
Public
Hyde Park High School
Grades PK-12
Private
Data provided by GreatSchools.org © 2026. All rights reserved.

Colleges and Universities
| School | Commute Time (Distance) |
|---|---|
| Austin C.C., Northridge Campus | Drive: 12 min (6.1 mi) |
| The Art Institute of Austin | Drive: 15 min (7.9 mi) |
| Austin C.C., Cypress Creek | Drive: 13 min (8 mi) |
| Concordia University Texas | Drive: 17 min (8.9 mi) |
About The Edition
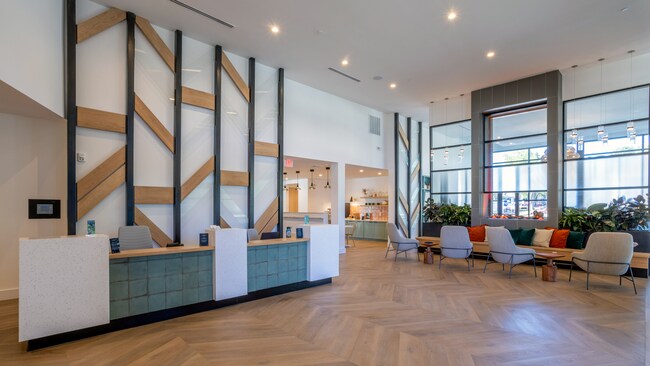
Calling all main characters: The Edition is ready to help you bring your best stories to life. Be among the first to perfect the fine art of living well here in the heart of Research Park, one of Austin’s most innovative neighborhoods. Come home to a… place where worlds mingle brilliantly between work and play, privacy and connection, indoors and outdoors, bustling city life and natural tranquility.
Calling all main characters: The Edition is ready to help you bring your best stories to life. Be among the first to perfect the fine art of living well here in the heart of Research Park, one of Austin’s most innovative neighborhoods. Come home to a place where worlds mingle brilliantly between work and play, privacy and connection, indoors and outdoors, bustling city life and natural tranquility.
The Edition is an apartment community in Austin, TX
Contact
Austin, TX 78759
- Sunday 12:00 PM – 5:00 PM
- Monday 9:00 AM – 6:00 PM
- Tuesday 9:00 AM – 6:00 PM
- Wednesday 9:00 AM – 7:00 PM
- Thursday 9:00 AM – 6:00 PM
- Friday 9:00 AM – 6:00 PM
- Saturday 10:00 AM – 5:00 PM

Renter Reviews
For The Edition
3 Ratings & Reviews
-
4/16/26
Do Not Recommend
Management is horrible and communication terrible.
Review from Apartments.com
The Edition Gallery


Nearby Properties You Might Like
Within 50 Miles of The Edition

Find More Rentals in Austin
Bedrooms
Other Types of Rentals
Austin Apartments by Amenity
- Pet-Friendly Apartments in Austin
- Furnished Apartments in Austin
- Waterfront Apartments in Austin
- Apartments with a Pool in Austin
- Apartments with Wheelchair Access in Austin
- Apartments with Washer & Dryer in Austin
- Apartments with Utilities Included in Austin
- Apartments with a Garage in Austin
- Apartments with EV Charging in Austin
- Apartments with a Virtual Tour in Austin
Apartment Specialties
Apartments in your Budget
Find More Rentals Nearby…
Cities
Neighborhoods
Contact This Property
(833) 364-0774Languages: English
Open 12:00 PM – 5:00 PM Today