


Managed By

- Bedrooms
- 1 - 41 - 4 Beds
- Bathrooms
- 1 - 21 - 2 Baths
- Sq. Ft.
- 651 - 1,304 sq ft
Pricing and Floor Plans
A
Show Floor Plan Details Hide Floor Plan Details
Unable to load floor plan details.
B1
Show Floor Plan Details Hide Floor Plan Details
Unable to load floor plan details.
B2
Show Floor Plan Details Hide Floor Plan Details
Unable to load floor plan details.
C1
Show Floor Plan Details Hide Floor Plan Details
Unable to load floor plan details.
C2
Show Floor Plan Details Hide Floor Plan Details
Unable to load floor plan details.
D
Show Floor Plan Details Hide Floor Plan Details
Unable to load floor plan details.
Income Restrictions
Income restrictions apply to some or all residents. Contact the community for more information.
How To Qualify
Based on the size of your household, your Maximum Annual Income must be equal to or less than the amount listed in this chart.
| # of Persons | Annual Income |
|---|---|
| 1 | $49,080 |
| 2 | $56,100 |
| 3 | $63,120 |
| 4 | $70,080 |
| 5 | $75,720 |
| 6 | $81,300 |
Details
Property Information
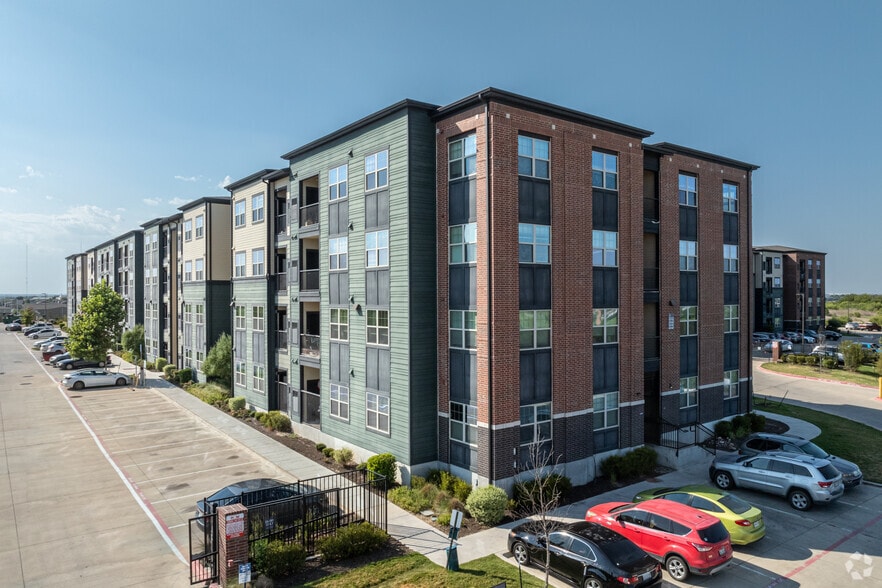
- Built in 2022
- 275 units3 stories
Fees & Policies
The fees below are based on community-supplied data and may exclude additional fees and utilities.
Dogs Allowed
-
Dog Deposit$150
-
Dog Fee$150
-
Dog Rent$15 / mo
60 lbs. Weight Limit
Restrictions
Pet Restrictions Apply
Cats Allowed
-
Cat Deposit$150
-
Cat Fee$150
-
Cat Rent$15 / mo
60 lbs. Weight Limit
Restrictions
Pet Restrictions Apply
Property Fee Disclaimer: Based on community-supplied data and independent market research. Subject to change without notice. May exclude fees for mandatory or optional services and usage-based utilities.
Matterport 3D Tours
Explore Commute Options
Property Highlights
- 24-Hour Fitness Center
- Activity Room Plus After-School Programs
- Amazing Outdoor Playground
- Attached Storage Closets
- Barbecue Grills & Picnic Areas
- Controlled Access Gated Community
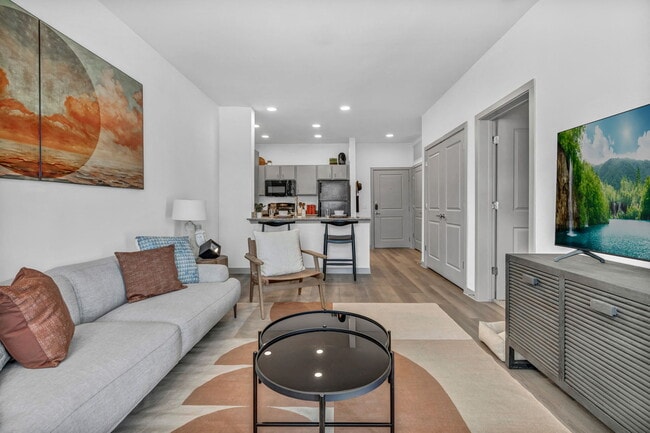
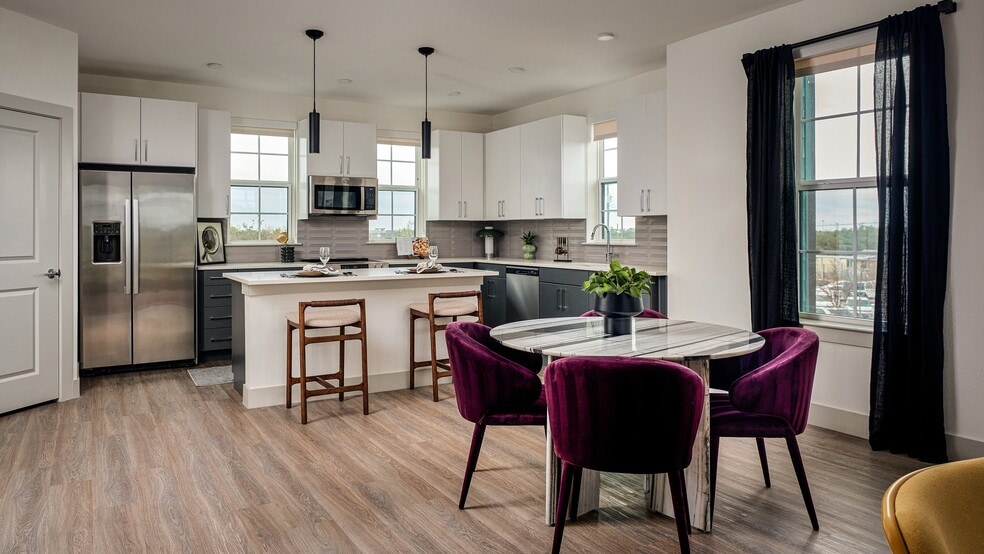
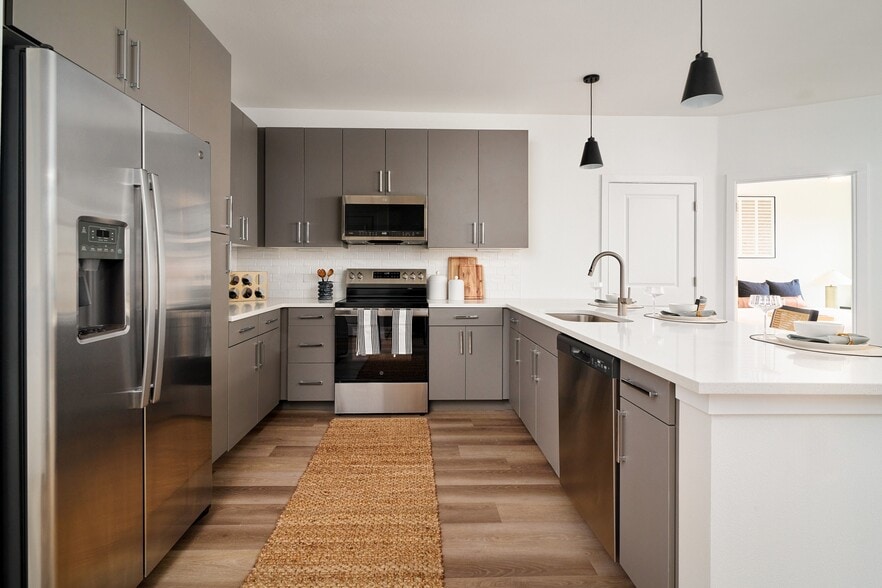
- Full-Equipped Kitchen with Island/Breakfast Bar
- Full-Size Washer/Dryer Connections
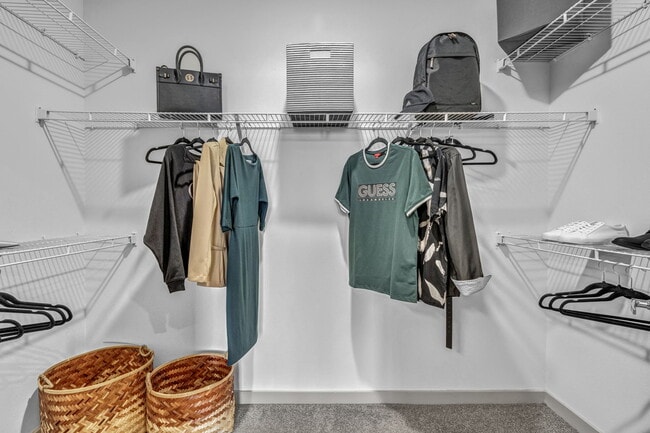
- Generous Walk-In Closets
- Health & Wellness Suite
- Luxurious Lounge Space & Business Center
- Luxury Vinyl Plank Flooring
- Modern Cabinetry
- On-Site Clothes Care Center
- Package Concierge
- Private Patio/Balcony
- Recessed & Upgraded Lighting
- Soaring 9' Ceilings
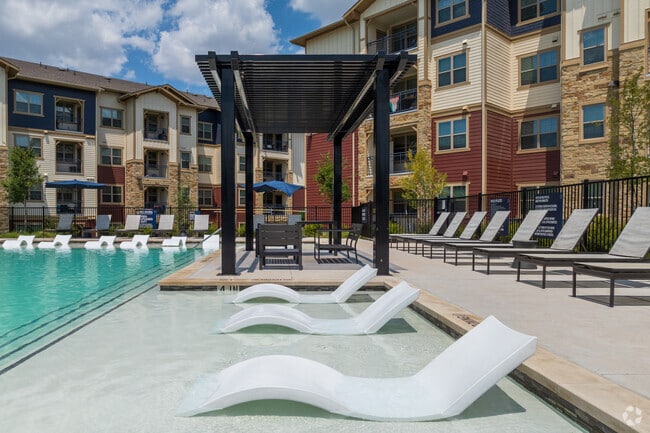
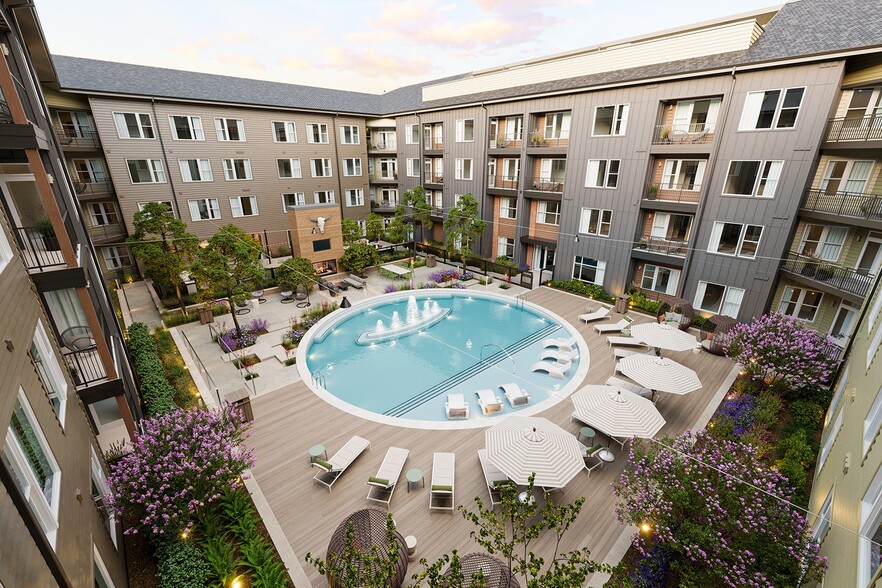
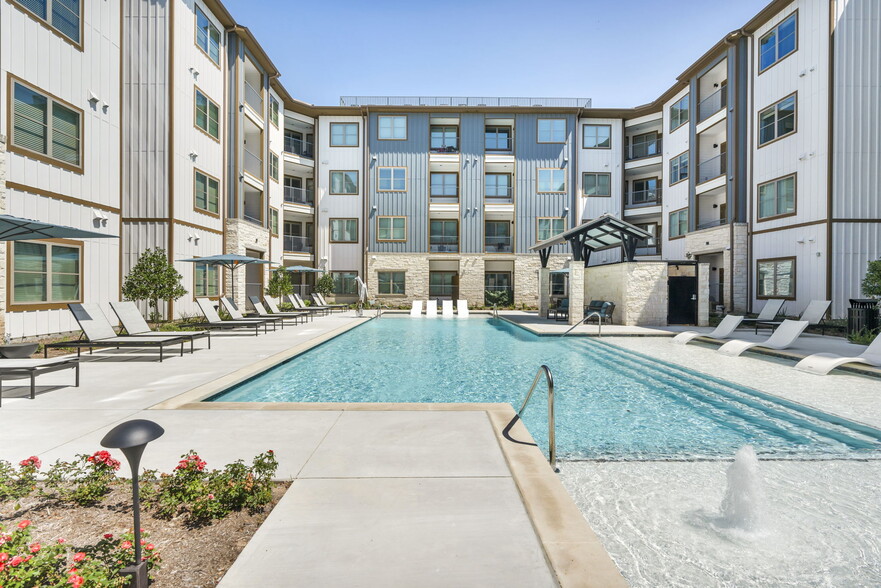
- Sparkling Swimming Pool with Sundeck
Apartment Features
- Air Conditioning
- Balcony
- Carpet
- Ceiling Fans
- Dishwasher
- Disposal
- Family Room
- Freezer
- Granite Countertops
- Heating
- Ice Maker
- Kitchen
- Microwave
- Oven
- Pantry
- Patio
- Quartz Countertops
- Refrigerator
- Smoke Free
- Sprinkler System
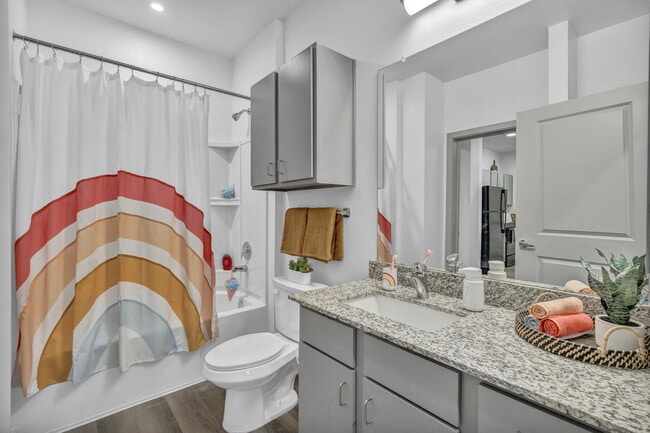
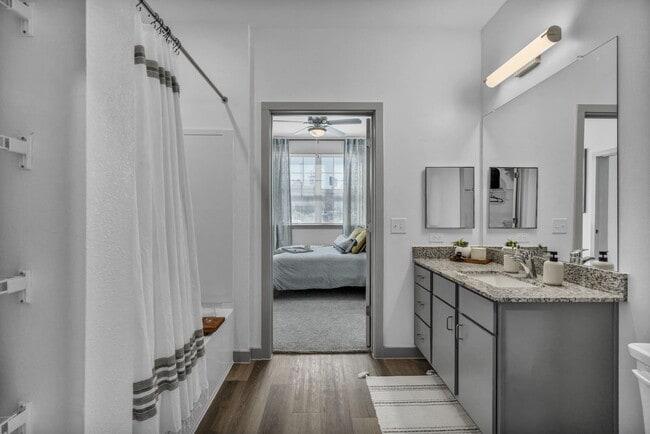
- Tub/Shower
- Walk-In Closets
- Washer/Dryer Hookup
- Wheelchair Accessible (Rooms)
Community Features
- Business Center
- Clubhouse
- Concierge
- Controlled Access
- Fitness Center
- Gated
- Grill
- Hearing Impaired Accessible
- Income Restricted
- Key Fob Entry
- Lounge
- Maintenance on site
- Package Service
- Picnic Area
- Planned Social Activities
- Playground
- Pool
- Property Manager on Site
- Sundeck
- Wi-Fi
Map of The James on Grand Avenue
Area Scores
Walkability
Fairly walkable
Driveability
Exceptionally drivable
Bikeability
Fairly bikeable
Walkability measures the walking distance to day-to-day needs.
Driveability measures congestion, parking availability, and access to major roads.
Bikeability measures the suitability for cycling.
Soundscore™
Active
A Sound Score rating aggregates noise caused by vehicle traffic, airplane traffic and local sources.
Transit
Airport
40 min Drive

Moving to Wells Branch, Austin, TX
Shopping Centers
Shoppers will appreciate The James on Grand Avenue proximity to Merriltown Square, Vintage Plaza, and Louis Henna Plaza. Merriltown Square is 1.2 miles away, and Vintage Plaza is within a 23 minute walk.
Airports
Living in Wells Branch provides easy access to Austin-Bergstrom International, located just 39 minutes from The James on Grand Avenue.
Local Education
Primary and Secondary Schools

Joe Lee Johnson Elementary School
Grades PK-5
Public

Deerpark Middle School
Grades 6-8
Public

McNeil High IB World School
Grades 9-12
Public

Renaissance Academy
Grades PK-12
Private

Wells Branch Leadership Academy
Grades PK-12
Public
Data provided by GreatSchools.org © 2026. All rights reserved.

Colleges and Universities
| School | Commute Time (Distance) |
|---|---|
| The Art Institute of Austin | Drive: 3 min (1.7 mi) |
| Austin C.C., Northridge Campus | Drive: 10 min (5.5 mi) |
| Austin C.C., Round Rock Campus | Drive: 15 min (9.9 mi) |
| Austin C.C., Cypress Creek | Drive: 15 min (10.5 mi) |
About The James on Grand Avenue
Looking for luxury, affordable living in North Austin? The James on Grand Avenue offers a relaxed and rewarding lifestyle with modern design and outstanding amenities—all in a highly desirable location just off North MoPac Expy.
We offer a variety…
of spacious floor plans to fit your needs, including one-bedroom, two-bedroom, three-bedroom, and four-bedroom apartment homes. Whether you're looking for a cozy retreat or room to grow, we have the perfect space for you.
Living at The James on Grand Avenue places you just minutes from The Domain, The Arboretum, IKEA, Walnut Creek Metropolitan Park, Kalahari Indoor Water Park, and Austin's vibrant cultural and entertainment scene. With a prime location, thoughtful community features, and an inviting atmosphere, you'll find a welcoming retreat you may never want to leave.
If you're interested in making The James your new home, please contact us for full details or apply now to join our waitlist. We look forward to welcoming you!
Looking for luxury, affordable living in North Austin? The James on Grand Avenue offers a relaxed and rewarding lifestyle with modern design and outstanding amenities—all in a highly desirable location just off North MoPac Expy.
We offer a variety of spacious floor plans to fit your needs, including one-bedroom, two-bedroom, three-bedroom, and four-bedroom apartment homes. Whether you're looking for a cozy retreat or room to grow, we have the perfect space for you.
Living at The James on Grand Avenue places you just minutes from The Domain, The Arboretum, IKEA, Walnut Creek Metropolitan Park, Kalahari Indoor Water Park, and Austin's vibrant cultural and entertainment scene. With a prime location, thoughtful community features, and an inviting atmosphere, you'll find a welcoming retreat you may never want to leave.
If you're interested in making The James your new home, please contact us for full details or apply now to join our waitlist. We look forward to welcoming you!
The James on Grand Avenue is an apartment community in Austin, TX
Contact
Austin, TX 78728
- Sunday Closed
- Monday 9:00 AM – 6:00 PM
- Tuesday 9:00 AM – 6:00 PM
- Wednesday 10:00 AM – 7:00 PM
- Thursday 9:00 AM – 6:00 PM
- Friday 9:00 AM – 6:00 PM
- Saturday 10:00 AM – 5:00 PM
Renter Reviews
For The James on Grand Avenue
2 Ratings & Reviews
-
4/26/25
Very trashy
When I move here the office and property was great. It only took 3 months before I figured out big mistake. The police are here 24/7,my packages have been stolen many times (I have a door Camara). There is yelling, fighting,trash everywhere and music blasting all hours and the office peopledo nothing. I can't wait to move. A beautiful property that turned into straight trash in one year.
Review from Apartments.com
4 People Found This Helpful
The James on Grand Avenue Gallery



Nearby Properties You Might Like
Within 50 Miles of The James on Grand Avenue
Find More Rentals in Austin
Bedrooms
Other Types of Rentals
Austin Apartments by Amenity
- Pet-Friendly Apartments in Austin
- Furnished Apartments in Austin
- Waterfront Apartments in Austin
- Apartments with a Pool in Austin
- Apartments with Wheelchair Access in Austin
- Apartments with Washer & Dryer in Austin
- Apartments with Utilities Included in Austin
- Apartments with a Garage in Austin
- Apartments with EV Charging in Austin
- Apartments with a Virtual Tour in Austin
Apartment Specialties
Apartments in your Budget
Find More Rentals Nearby…
Cities
Neighborhoods
Contact This Property
(737) 259-4145Languages: English, Spanish
Open 9:00 AM – 6:00 PM Today