


Managed By

- Bedrooms
- 1 - 31 - 3 Beds
- Bathrooms
- 1 - 21 - 2 Baths
- Sq. Ft.
- 633 - 1,492 sq ft
Pricing and Floor Plans
A5P
Show Floor Plan Details Hide Floor Plan Details
Unable to load floor plan details.
4226
$1,546
852 Sq. Ft.
Now
4119
$1,546
852 Sq. Ft.
Now
4419
$1,721
852 Sq. Ft.
Oct. 21
A7D
Show Floor Plan Details Hide Floor Plan Details
Unable to load floor plan details.
4206
$1,797
917 Sq. Ft.
Now
4106
$1,822
917 Sq. Ft.
Oct. 1
4109
$1,782
917 Sq. Ft.
Nov. 22
A5a
Show Floor Plan Details Hide Floor Plan Details
Unable to load floor plan details.
4313
$1,867
852 Sq. Ft.
Now
1121
$1,772
852 Sq. Ft.
Now
A1p
Show Floor Plan Details Hide Floor Plan Details
Unable to load floor plan details.
4418
$1,291
633 Sq. Ft.
Oct. 2
3402
$1,231
633 Sq. Ft.
Nov. 24
A4p
Show Floor Plan Details Hide Floor Plan Details
Unable to load floor plan details.
4301
$1,401
797 Sq. Ft.
Now
A2p
Show Floor Plan Details Hide Floor Plan Details
Unable to load floor plan details.
3406
$1,306
725 Sq. Ft.
Nov. 23
A3p
Show Floor Plan Details Hide Floor Plan Details
Unable to load floor plan details.
A6
Show Floor Plan Details Hide Floor Plan Details
Unable to load floor plan details.
B2
Show Floor Plan Details Hide Floor Plan Details
Unable to load floor plan details.
1117
$1,959
1,161 Sq. Ft.
Oct. 22
1312
$2,019
1,161 Sq. Ft.
Oct. 28
B4D
Show Floor Plan Details Hide Floor Plan Details
Unable to load floor plan details.
1226
$2,249
1,273 Sq. Ft.
Nov. 19
B1
Show Floor Plan Details Hide Floor Plan Details
Unable to load floor plan details.
4427
$1,928
1,093 Sq. Ft.
Nov. 20
B1a
Show Floor Plan Details Hide Floor Plan Details
Unable to load floor plan details.
B5
Show Floor Plan Details Hide Floor Plan Details
Unable to load floor plan details.
B3
Show Floor Plan Details Hide Floor Plan Details
Unable to load floor plan details.
C1
Show Floor Plan Details Hide Floor Plan Details
Unable to load floor plan details.
4111
$2,853
1,428 Sq. Ft.
Now
C1a
Show Floor Plan Details Hide Floor Plan Details
Unable to load floor plan details.
Property Map
Select a unit to view pricing and availability
Details
Lease Term Options
- 2 - 16 Month Leases
Property Information
- Built in 2023
- 330 units4 stories
Fees & Policies
The fees below are based on community-supplied data and may exclude additional fees and utilities.
Utilities & Essentials
-
Damage Waiver Program Fee$13.50 / mo
-
Credit Program Fee$8.95 / mo
One-Time Basics
Due at Application
-
Administrative Fee$150
-
Application Fee Per Applicant$60
Due at Move-In
-
Security Deposit$100
-
Resident Services Fee$75
Parking
-
Parking Fee$200 - $220 / mo
Comments
Parking, billed monthly if parking is contracted - $220 Off-Site Parking - $200
Other Pets Allowed
-
Pet Fee$500
-
Monthly Pet Fee$35 / mo
0 lbs. Weight Limit
Comments
Animal Charge - 500.00 x Total Animals Animal Rent - 35.00 x Total Animals
Dogs Allowed
-
Dogs Allowed
Restrictions
None
Comments
| Restrictions: None
Cats Allowed
-
Cats Allowed
Restrictions
None
Comments
| Restrictions: None
Small Storage
-
Storage Fee$25
Comments
Small Storage Unit Fee, billed monthly if storage is contracted
Medium Storage
-
Storage Fee$50
Comments
Medium Storage Unit Fee, billed monthly if storage is contracted
Large Storage
-
Storage Fee$75
Comments
Large Storage Unit Fee, billed monthly if storage is contracted
Personalized Add-Ons
-
Storage$25 - $75 / mo
Situational
-
NSF / Returned Payment Fee$30 / occurrence
-
Transfer Fee / Relocation Fee$500 / occurrence
Property Fee Disclaimer: Based on community-supplied data and independent market research. Subject to change without notice. May exclude fees for mandatory or optional services and usage-based utilities.
Matterport 3D Tours
Explore Commute Options
Property Highlights
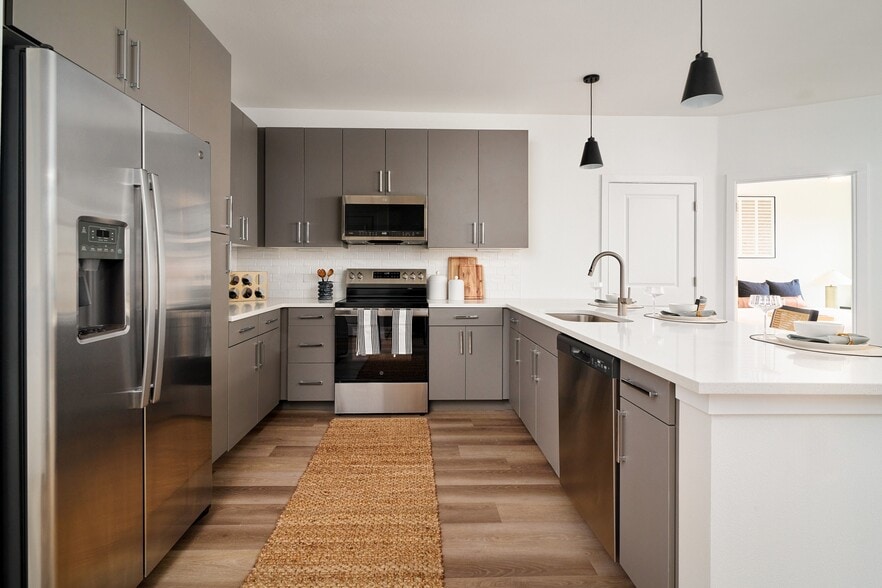
- Bathroom Shower Surround Tile
- Bike Storage
- Bocce Ball
- Downtown Views In Select Units*
- Game Room
- Gloss Glass Kitchen Backsplash
- Package Concierge
- Pool Courtyard with Lounge
- Pure White Quartz Countertops
- Sky Lounge
- Vinyl Plank Flooring Throughout
- Walnut Bedroom Carpet
- We Work Lounge Spaces
Apartment Features
- Air Conditioning
- Balcony
- Carpet
- Ceiling Fans
- Den
- Dishwasher
- Freezer
- Heating
- High Ceilings
- Ice Maker
- Kitchen
- Linen Closet
- Microwave
- Oven
- Patio
- Quartz Countertops
- Refrigerator
- Stainless Steel Appliances
- Storage Space
- Trash Compactor
- Views
- Vinyl Flooring
- Walk-In Closets
- Washer/Dryer
- Yard
Community Features
- Bicycle Storage
- Car Charging Station
- Clubhouse
- Concierge
- Conference Rooms
- Controlled Access
- Courtyard
- Elevator
- Fitness Center
- Gameroom
- Income Restricted
- Key Fob Entry
- Lounge
- Maintenance on site
- Multi Use Room
- Online Services
- Package Service
- Pet Washing Station
- Pool
- Property Manager on Site
- Roof Terrace
- Wi-Fi
Map of The Markson Austin
Area Scores
Walkability
Fairly walkable
Driveability
Exceptionally drivable
Bikeability
Moderately bikeable
Walkability measures the walking distance to day-to-day needs.
Driveability measures congestion, parking availability, and access to major roads.
Bikeability measures the suitability for cycling.
Soundscore™
Active
A Sound Score rating aggregates noise caused by vehicle traffic, airplane traffic and local sources.
Transit
Commuter Rail
13 min Drive

Airport
28 min Drive

Moving to East Oak Hill, Austin, TX
Parks and Recreation
Recreational activities near The Markson Austin are plentiful. Discover 3 parks within 4.9 miles, including Dick Nichols Park, Barton Creek Greenbelt (360 Access), and Circle C Ranch Metropolitan Park.
Airports
Living in East Oak Hill provides easy access to Austin-Bergstrom International, located just 28 minutes from The Markson Austin.
Local Education
Primary and Secondary Schools

Oak Hill Elementary School
Grades PK-5
Public

Small Middle School
Grades 6-8
Public

Austin High School
Grades 9-12
Public
Westlake High School
Grades 9-12
Public

St Andrews Episcopal School
Grades 9-12
Private
Regents School Of Austin
Grades K-12
Private
Data provided by GreatSchools.org © 2026. All rights reserved.

Colleges and Universities
| School | Commute Time (Distance) |
|---|---|
| Austin C.C., Pinnacle Campus | Drive: 6 min (2.5 mi) |
| Austin C.C., South Austin | Drive: 11 min (5.3 mi) |
| USAHS | Drive: 11 min (7.1 mi) |
| St. Edward's University | Drive: 13 min (7.4 mi) |
About The Markson Austin
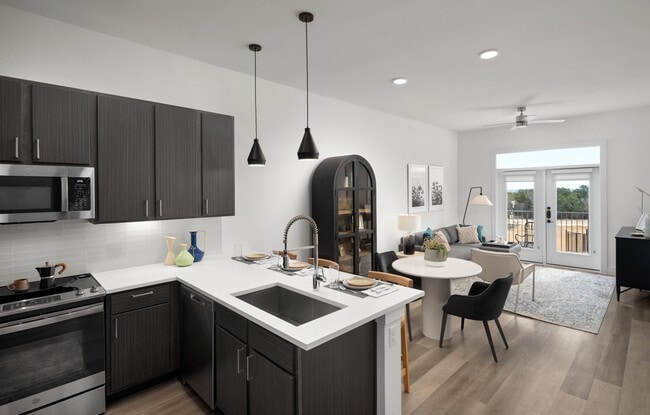
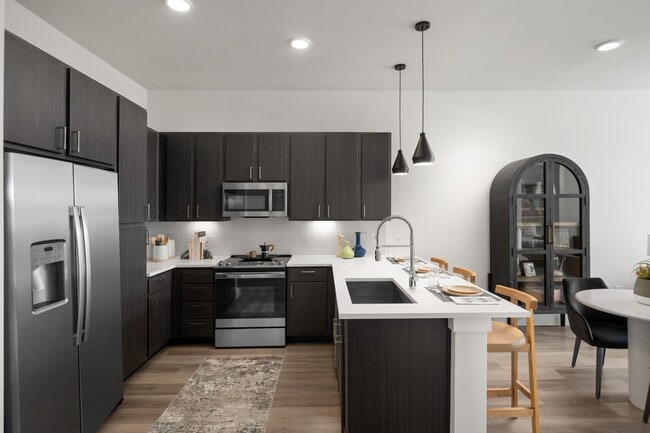
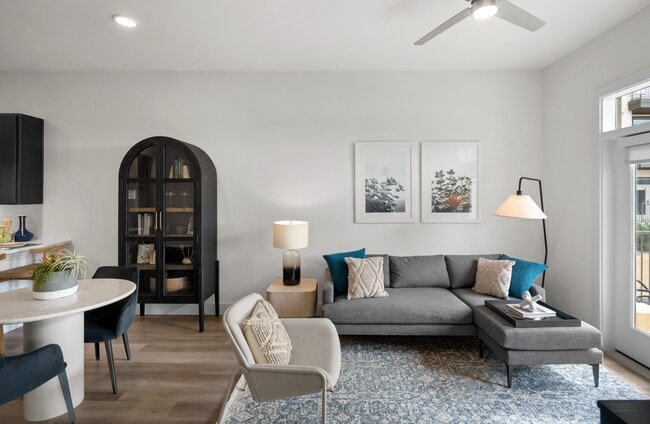
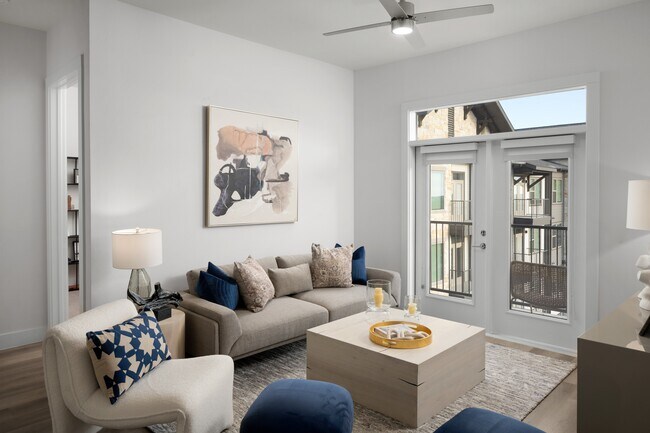
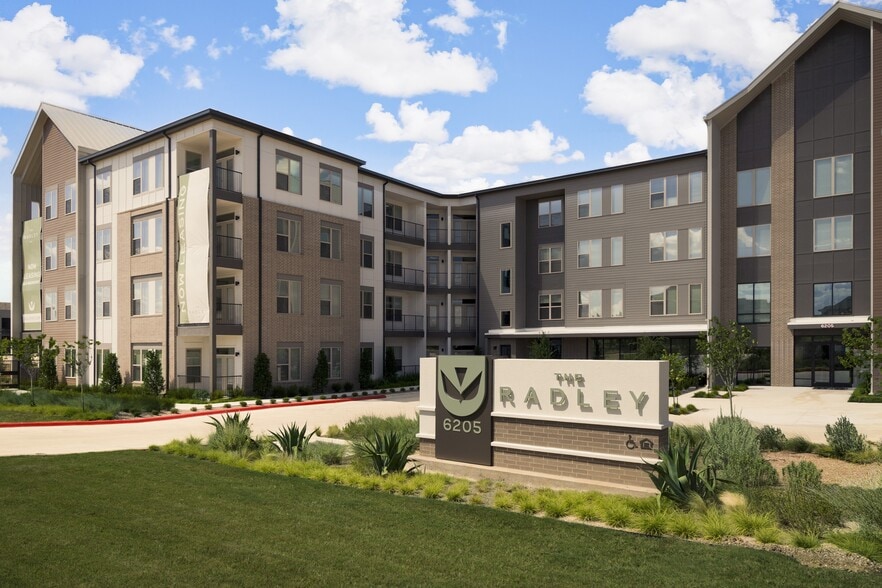
Experience the perfect juxtaposition of modern Hill Country living and the eclectic urban spirit of Texas' capital. Situated near the lush backdrop of the Barton Creek wilderness, The Markson is surrounded by natural beauty, and only ten minutes away… from the unique energy of Austin.
Experience the perfect juxtaposition of modern Hill Country living and the eclectic urban spirit of Texas' capital. Situated near the lush backdrop of the Barton Creek wilderness, The Markson is surrounded by natural beauty, and only ten minutes away from the unique energy of Austin.
The Markson Austin is an apartment community in Austin, TX
Contact
Austin, TX 78735
- Sunday 12:00 PM – 5:00 PM
- Monday 9:00 AM – 6:00 PM
- Tuesday 9:00 AM – 6:00 PM
- Wednesday 10:00 AM – 7:00 PM
- Thursday 9:00 AM – 6:00 PM
- Friday 9:00 AM – 6:00 PM
- Saturday 10:00 AM – 5:00 PM
Renter Reviews
For The Markson Austin
2 Ratings & Reviews
-
3/25/25
The worst experience!
If you complain about poor service at the office, you can be sure that you will be treated like a nuisance! The worst place to live! There are many better places where you'll be treated better, but here there's no cleaning and you won't get any help if you have any problems on the property!
Review from Apartments.com
5 People Found This Helpful
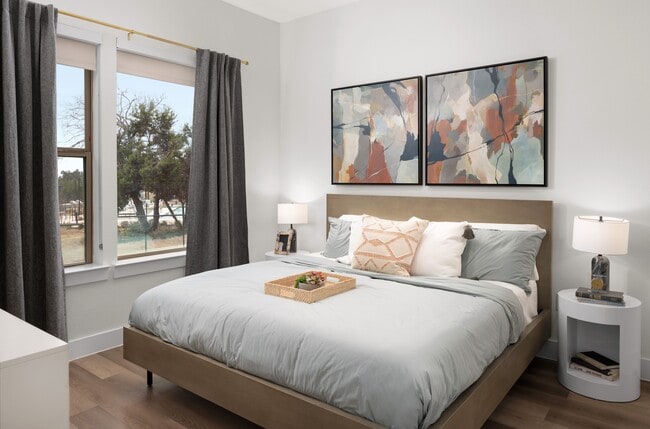
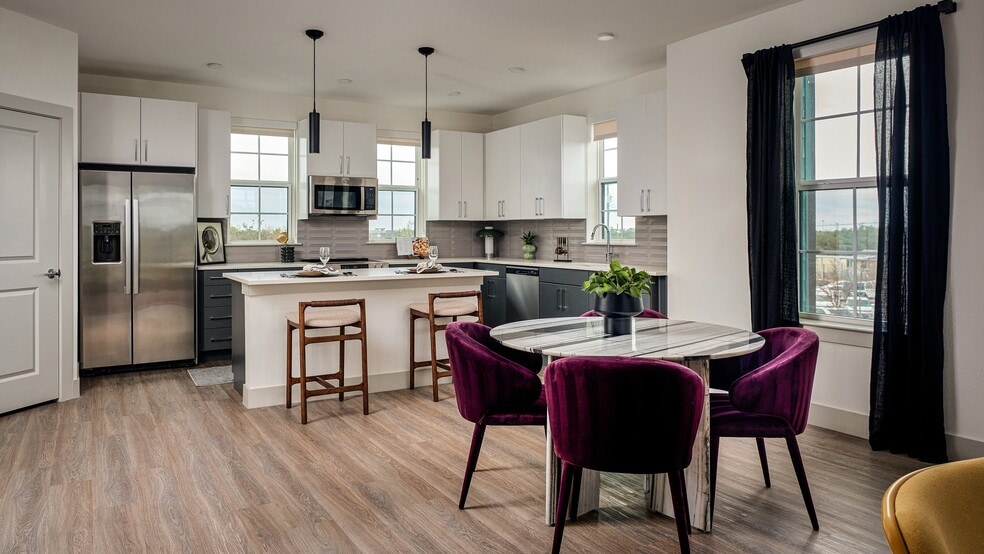
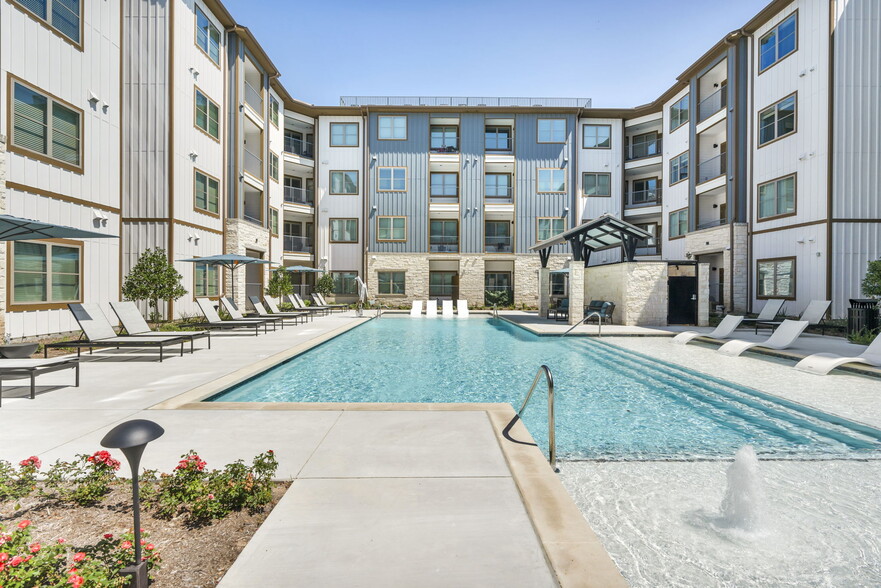
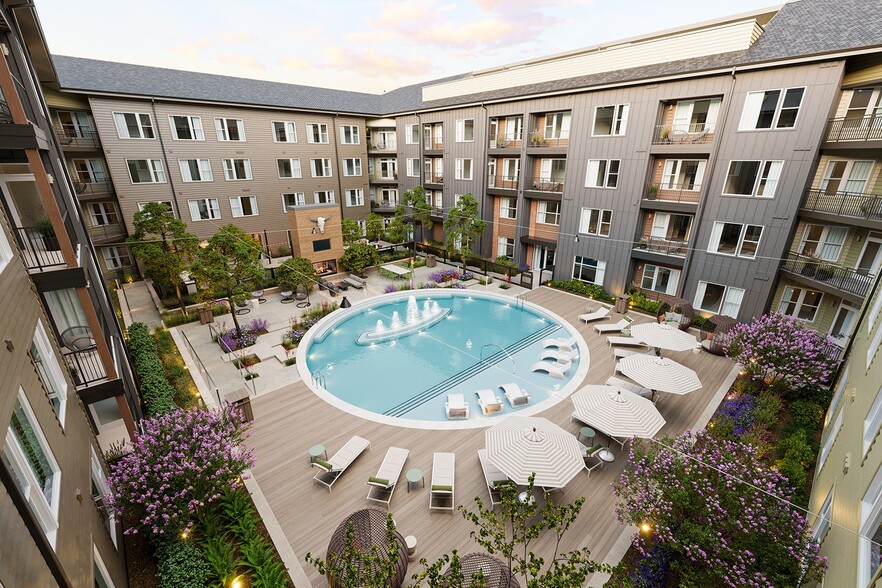
The Markson Austin Gallery




Nearby Properties You Might Like
Within 50 Miles of The Markson Austin
Find More Rentals in Austin
Bedrooms
Other Types of Rentals
Austin Apartments by Amenity
- Pet-Friendly Apartments in Austin
- Furnished Apartments in Austin
- Waterfront Apartments in Austin
- Apartments with a Pool in Austin
- Apartments with Wheelchair Access in Austin
- Apartments with Washer & Dryer in Austin
- Apartments with Utilities Included in Austin
- Apartments with a Garage in Austin
- Apartments with EV Charging in Austin
- Apartments with a Virtual Tour in Austin
Apartment Specialties
Apartments in your Budget
Find More Rentals Nearby…
Cities
Neighborhoods
Contact This Property
(737) 377-3494Languages: English
Open 12:00 PM – 5:00 PM Today