- Total Monthly Price
- $1,089 - $1,719
- Bedrooms
- 1 - 31 - 3 Beds
- Bathrooms
- 1 - 21 - 2 Baths
- Sq. Ft.
- 659 - 1,219 sq ft
Pricing and Floor Plans
Sycamore
Show Floor Plan Details Hide Floor Plan Details
Unable to load floor plan details.
Palm
Show Floor Plan Details Hide Floor Plan Details
Unable to load floor plan details.
Cottonwood
Show Floor Plan Details Hide Floor Plan Details
Unable to load floor plan details.
Redwood
Show Floor Plan Details Hide Floor Plan Details
Unable to load floor plan details.
Aspen
Show Floor Plan Details Hide Floor Plan Details
Unable to load floor plan details.
Property Map
Select a unit to view pricing and availability
Details
Lease Term Options
- 6 - 16 Month Leases
Property Information
- Built in 1994
- 308 units3 stories
Fees & Policies
The fees below are based on community-supplied data and may exclude additional fees and utilities.
Utilities & Essentials
-
Trash Services - Doorstep$25 / mo
-
Trash Administrative Fee$3 / mo
-
Utility - Water/Wastewater Submeter Admin Fee$3 / mo
-
Utility - Stormwater/Drainage Admin Fee$3 / mo
-
Pest Control Services$5 / mo
-
Trash Services - HaulingVaries / moDisclaimer: Utility apportionment is allocation: divided eq per unit.
-
Utility - Water/SewerVaries / moDisclaimer: Utility apportionment is allocation: unit size & occupants.
-
Utility - Electric - Third PartyVaries / mo
-
Renters Liability Insurance - Third PartyVaries / moDisclaimer: Price varies based on selections with third party provider.
One-Time Basics
Due at Application
-
Application Fee$125
-
Security Deposit (Refundable)$750
Covered
-
Parking - Covered$50 / mo
Comments
Max of 1
Garage
-
Parking - Garage$160 / mo
Comments
Max of 1
Electric Vehicle Parking
-
Parking - EVVaries / occurrenceDisclaimer: Price varies based on selections with third party provider.
Comments
Max of 1
Additional Parking Options
-
Surface Lot
-
Other
Other Pets Allowed
-
Pet Fee$350
-
Pet Rent$20 / mo
-
Pet Management - Third Party$25 - $30 / yrDisclaimer: Price varies based on number of pets.
Cats Allowed
-
Cats Allowed
Max of 2, 150 lbs. Weight Limit
Restrictions
We welcome up to 2 pets per apartment home. Breed restrictions apply. 1 PET: $350 non-refundable fee and $20 monthly pet rent. 2 PETS: $700 non-refundable fee and $40 monthly pet rent. Please contact our Leasing Office for more information.
Dogs Allowed
-
Dogs Allowed
Max of 2, 150 lbs. Weight Limit
Restrictions
We welcome up to 2 pets per apartment home. Breed restrictions apply. 1 PET: $350 non-refundable fee and $20 monthly pet rent. 2 PETS: $700 non-refundable fee and $40 monthly pet rent. Please contact our Leasing Office for more information.
Personalized Add-Ons
-
Security Deposit AlternativeVaries one-timeDisclaimer: Price varies based on screening conditions.
Situational
-
Positive Credit Reporting Services$4.95 / mo
-
Intra-Community Transfer Fee$1,000 / occurrence
-
Access/Lock Change Fee$100 / occurrence
-
Returned Payment Fee (NSF)$100 / occurrence
-
Renters Liability Only - Non-Compliance$15 / occurrence
-
Utility - Vacant Processing Fee$50 / occurrence
-
Early Lease Termination/Cancellation200% of base rent / occurrence
-
Reletting Fee85% of base rent / occurrence
-
Late Fee9.99% of base rent / occurrence
-
Utility - Vacant Cost RecoveryVaries / occurrence
-
Legal/Eviction FeesVaries / occurrenceDisclaimer: Price varies based on number of leaseholders.
-
Access Device - ReplacementVaries / occurrence
-
Payment Services - Third PartyVaries / occurrenceDisclaimer: Price varies based on selections with third party provider.
Property Fee Disclaimer: Total Monthly Leasing Price includes base rent, all monthly mandatory and any user-selected optional fees. Excludes variable, usage-based, and required charges due at or prior to move-in or at move-out. Security Deposit may change based on screening results, but total will not exceed legal maximums. Some items may be taxed under applicable law. Some fees may not apply to rental homes subject to an affordable program. All fees are subject to application and/or lease terms. Prices and availability subject to change. Resident is responsible for damages beyond ordinary wear and tear. Resident may need to maintain insurance and to activate and maintain utility services, including but not limited to electricity, water, gas, and internet, per the lease. Additional fees may apply as detailed in the application and/or lease agreement, which can be requested prior to applying. Pets: Pet breed and other pet restrictions apply. Rentable Items: All Parking, storage, and other rentable items are subject to availability. Final pricing and availability will be determined during lease agreement. See Leasing Agent for details.
Explore Commute Options
Property Highlights
- Controlled access community
- Convenient public transportation through CapMetro
- Courtyards with outdoor seating
- Doorstep trash and recycling pick-up
- Fire Pits & Grilling Stations
- Garage
- Jogging Walking Trails
- Minutes to shopping, dining, and entertainment at
- On-Demand Concierge Service
- Private Garages and covered carports
- Spacious balcony storage closets
- Wi-Fi Access in Common Areas
- Yoga Deck
Apartment Features
- Air Conditioning
- Balcony
- Basement
- Breakfast Nook
- Cable Ready
- Carpet
- Ceiling Fans
- Crown Molding
- Dining Room
- Dishwasher
- Disposal
- Double Pane Windows
- Framed Mirrors
- Freezer
- Granite Countertops
- Heating
- High Speed Internet Access
- Ice Maker
- Kitchen
- Lawn
- Linen Closet
- Microwave
- Mother-in-law Unit
- Oven
- Pantry
- Patio
- Range
- Refrigerator
- Satellite TV
- Security System
- Smoke Free
- Sprinkler System
- Stainless Steel Appliances
- Storage Space
- Tub/Shower
- Views
- Vinyl Flooring
- Walk-In Closets
- Washer/Dryer Hookup
- Wheelchair Accessible (Rooms)
- Wi-Fi
- Window Coverings
Community Features
- Breakfast/Coffee Concierge
- Clubhouse
- Controlled Access
- Courtyard
- Dog Park
- Fitness Center
- Garages
- Grill
- Laundry Facilities
- Maintenance on site
- Online Services
- Package Service
- Pet Play Area
- Picnic Area
- Planned Social Activities
- Playground
- Pool
- Property Manager on Site
- Recycling
- Renters Insurance Program
- Short Term Lease
- Trash Pickup - Door to Door
- Walk-Up
- Wi-Fi
Map of The Village At Gracy Farms
Area Scores
Walkability
Moderately walkable
Transit
Limited public transit
Driveability
Exceptionally drivable
Bikeability
Fairly bikeable
Walkability measures the walking distance to day-to-day needs.
Transit measures access to public transportation.
Driveability measures congestion, parking availability, and access to major roads.
Bikeability measures the suitability for cycling.
Soundscore™
Active
A Sound Score rating aggregates noise caused by vehicle traffic, airplane traffic and local sources.
Transit
Airport
35 min Drive

Moving to North Burnet, Austin, TX
Shopping Centers
Shoppers will appreciate The Village At Gracy Farms proximity to Gracy Farms Retail Center, Stonehollow Place, and Austin Commons. Gracy Farms Retail Center is 0.3 miles away, and Stonehollow Place is within a 14 minute walk.
Commuting
With a TransitScore of 30, The Village At Gracy Farms has limited public transit, including 7 transit stops within 27.1 miles. Transit options include Kramer Station and Mckalla Station.
Parks and Recreation
Recreational activities near The Village At Gracy Farms are plentiful. Discover 4 parks within 4.5 miles, including Balcones District Park, The Stephen F. Austin Planetarium, and Walnut Creek Park.
Airports
Living in North Burnet provides easy access to Austin-Bergstrom International, located just 34 minutes from The Village At Gracy Farms.
Local Education
Primary and Secondary Schools

Pillow Elementary School
Grades PK-5
Public

Bais Menachem Hebrew Academy
Grades PK-5
Private

Harmony School of Science - Austin
Grades PK-5
Public

Burnet Middle School
Grades 6-8
Public
Anderson High School
Grades 9-12
Public
Hyde Park Baptist High School
Grades 9-12
Private
Brentwood Christian School
Grades PK-12
Private
Data provided by GreatSchools.org © 2026. All rights reserved.

Colleges and Universities
| School | Commute Time (Distance) |
|---|---|
| Austin C.C., Northridge Campus | Walk: 16 min (0.8 mi) |
| The Art Institute of Austin | Drive: 10 min (7 mi) |
| University of Texas at Austin | Drive: 16 min (10 mi) |
About The Village At Gracy Farms
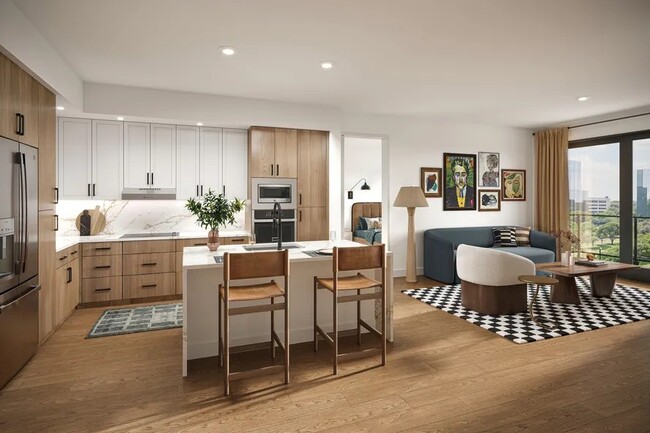
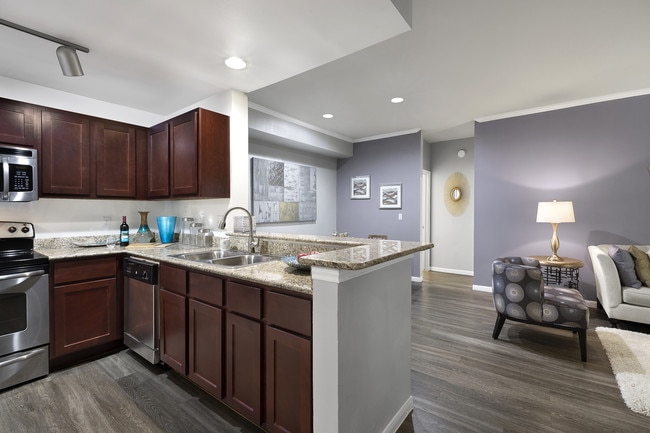
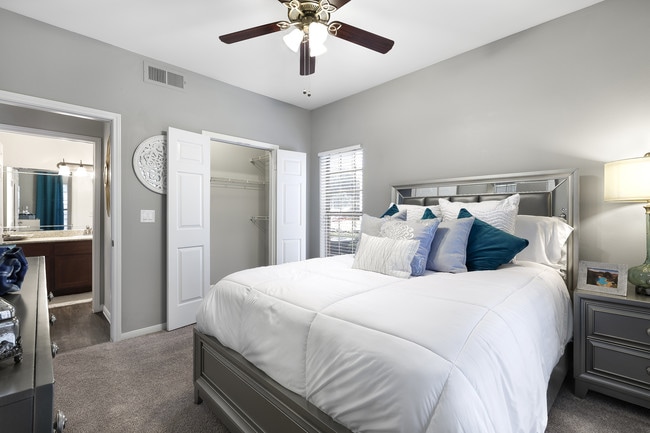
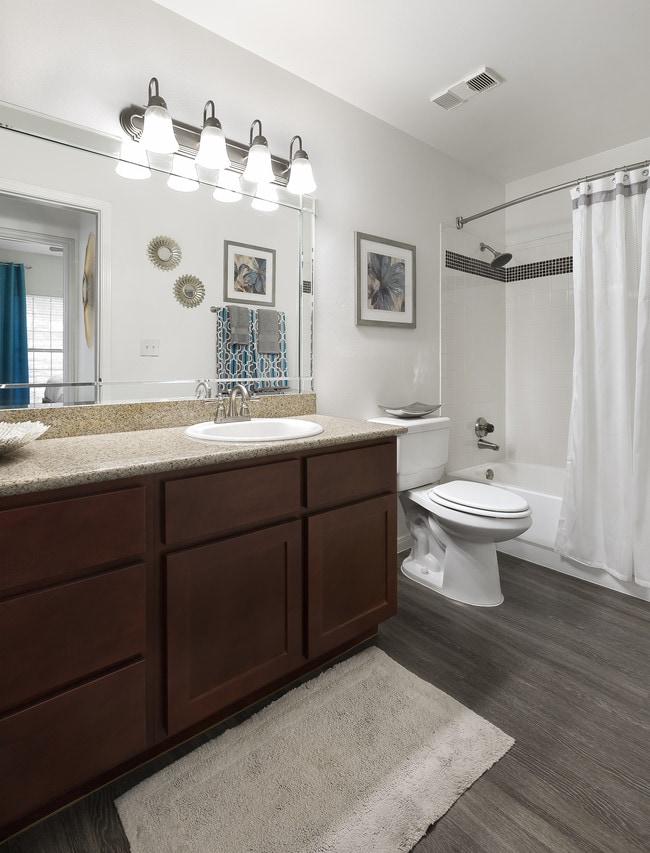
The best of premium apartment living is here at The Village at Gracy Farms. Choose between our various one, two, and three bedroom floor plans to find your perfect fit in Austin, Texas. Designed with you in mind, our spacious layouts range from 659… and 1219 square feet to give you and your pets plenty of room to live comfortably. Beautiful wood-style flooring throughout highlights our bright open layouts with energy efficient lighting and modern track lighting in all kitchens. Premium kitchen packages feature custom cabinetry, an electric range, granite countertops, and stainless steel upgraded appliances. Provided for your living convenience, every home comes complete with washer and dryer connections, ceiling fans, walk-in closets, and solar screens on all double-paned windows. Come tour your future home today!
The best of premium apartment living is here at The Village at Gracy Farms. Choose between our various one, two, and three bedroom floor plans to find your perfect fit in Austin, Texas. Designed with you in mind, our spacious layouts range from 659 and 1219 square feet to give you and your pets plenty of room to live comfortably. Beautiful wood-style flooring throughout highlights our bright open layouts with energy efficient lighting and modern track lighting in all kitchens. Premium kitchen packages feature custom cabinetry, an electric range, granite countertops, and stainless steel upgraded appliances. Provided for your living convenience, every home comes complete with washer and dryer connections, ceiling fans, walk-in closets, and solar screens on all double-paned windows. Come tour your future home today!
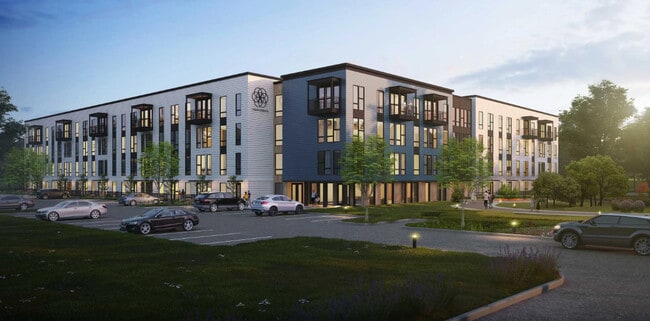
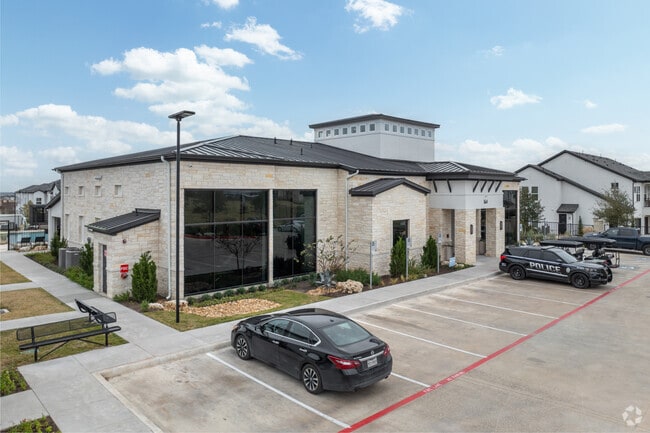
The Village At Gracy Farms is an apartment community in Austin, TX
Contact
Austin, TX 78758
- Sunday Closed
- Monday 9:00 AM – 6:00 PM
- Tuesday 9:00 AM – 6:00 PM
- Wednesday 9:00 AM – 6:00 PM
- Thursday 9:00 AM – 6:00 PM
- Friday 9:00 AM – 6:00 PM
- Saturday 10:00 AM – 5:00 PM
Avoid Scams
Protect yourself from fraud. Do not send money to anyone you don't know.
Renter Reviews
For The Village At Gracy Farms
139 Ratings & Reviews
-
9/8/26
Verified Renter
Submitted by a verified resident of the apartment community. Participating residents may receive reward points in exchange for posting a review during their lease term, regardless of the nature of the review.It’s a quiet community with easy access to main roads like Mopac. Entrance and outside street is very dark right now, got to be careful with anyone crossing or walking by when entering or exiting the property because most of the times are not wearing bright clothing or flashing lights.
Review from Apartments.com
Property Manager at The Village At Gracy Farms responded to this review
Thank you for sharing your feedback! We’re glad to hear you enjoy our quiet community and convenient access to major roads like Mopac.
We also appreciate you bringing the lighting concern to our attention. We understand how important visibility is,… especially when entering or exiting the community after dark. We’ll take a closer look at the lighting around the entrance and surrounding areas to determine if any improvements can be made.
Thank you again for helping us identify areas where we can improve the community and enhance safety for our residents and guests.
The Village At Gracy Farms Gallery
Find More Rentals in Austin
Bedrooms
Other Types of Rentals
Austin Apartments by Amenity
- Pet-Friendly Apartments in Austin
- Furnished Apartments in Austin
- Waterfront Apartments in Austin
- Apartments with a Pool in Austin
- Apartments with Wheelchair Access in Austin
- Apartments with Washer & Dryer in Austin
- Apartments with Utilities Included in Austin
- Apartments with a Garage in Austin
- Apartments with EV Charging in Austin
- Apartments with a Virtual Tour in Austin
Apartment Specialties
Apartments in your Budget
Find More Rentals Nearby…
Cities
Neighborhoods
Nearby Properties You Might Like