


Managed By

- Bedrooms
- 1 - 21 - 2 Beds
- Bathrooms
- 1 - 21 - 2 Baths
- Sq. Ft.
- 709 - 1,260 sq ft
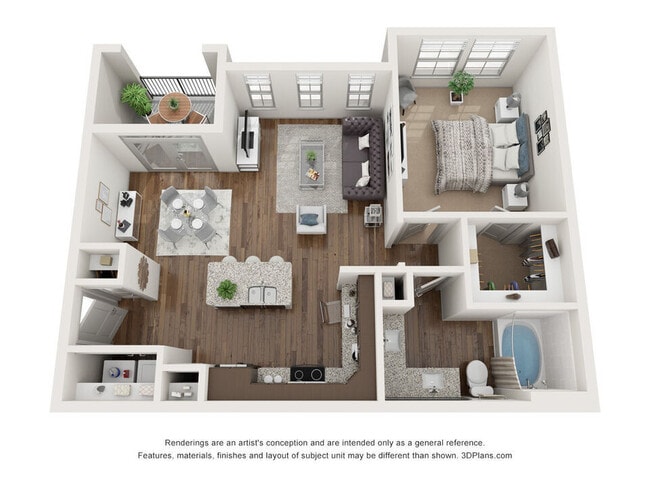
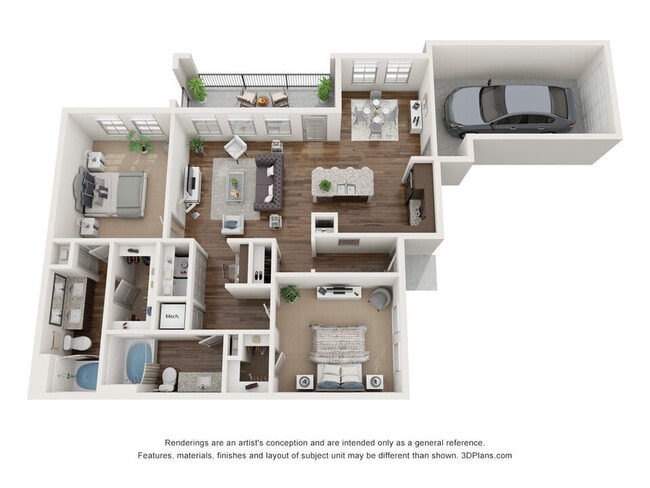
Pricing and Floor Plans
B-3-8
Show Floor Plan Details Hide Floor Plan Details
Unable to load floor plan details.
5306
$1,099
780 Sq. Ft.
Now
3311
$1,309
780 Sq. Ft.
Now
10303
$1,309
780 Sq. Ft.
Now
B-a-8
Show Floor Plan Details Hide Floor Plan Details
Unable to load floor plan details.
2309
$1,099
763 Sq. Ft.
Now
3209
$1,325
763 Sq. Ft.
Now
1208
$1,325
763 Sq. Ft.
Now
A1-8
Show Floor Plan Details Hide Floor Plan Details
Unable to load floor plan details.
6110
$1,219
709 Sq. Ft.
Oct. 13
B
Show Floor Plan Details Hide Floor Plan Details
Unable to load floor plan details.
3104
$1,379
763 Sq. Ft.
Dec. 11
B-a3-8
Show Floor Plan Details Hide Floor Plan Details
Unable to load floor plan details.
3309
$1,320
780 Sq. Ft.
Jan. 7
D-8
Show Floor Plan Details Hide Floor Plan Details
Unable to load floor plan details.
2302
$1,555
1,125 Sq. Ft.
Now
2304
$1,555
1,125 Sq. Ft.
Oct. 13
2202
$1,555
1,125 Sq. Ft.
Nov. 12
D
Show Floor Plan Details Hide Floor Plan Details
Unable to load floor plan details.
2213
$1,739
1,125 Sq. Ft.
Now
2311
$1,739
1,125 Sq. Ft.
Now
4306
$1,675
1,125 Sq. Ft.
Now
E-8
Show Floor Plan Details Hide Floor Plan Details
Unable to load floor plan details.
4301
$1,625
1,260 Sq. Ft.
Now
4204
$1,625
1,260 Sq. Ft.
Dec. 11
D-6
Show Floor Plan Details Hide Floor Plan Details
Unable to load floor plan details.
11107
$1,350
1,125 Sq. Ft.
Oct. 22
New
4203
$1,350
1,125 Sq. Ft.
Dec. 11
Eg1-8
Show Floor Plan Details Hide Floor Plan Details
Unable to load floor plan details.
4105
$1,765
1,251 Sq. Ft.
Oct. 8
Income Restrictions
Income restrictions apply to some or all residents. Contact the community for more information.
How To Qualify
Based on the size of your household, your Maximum Annual Income must be equal to or less than the amount listed in this chart.
| # of Persons | 60 % Income Limit | 80 % Income Limit |
|---|---|---|
| 1 | $43,680 | $58,240 |
| 2 | $49,920 | $66,560 |
| 3 | $56,160 | $74,880 |
| 4 | $62,400 | $83,200 |
| 5 | $67,440 | $89,920 |
| 6 | $72,420 | $96,560 |
Details
Lease Term Options
- 3 - 12 Month Leases
Property Information
- Built in 2016
- 283 units3 stories
Fees & Policies
The fees below are based on community-supplied data and may exclude additional fees and utilities.
One-Time Basics
Due at Application
-
Application Fee Per Applicant$55
Due at Move-In
-
Administrative Fee$155
Other
-
Parking Fee$35
-
Parking DepositN/A
Comments
Gated surface lot and street parking available. Parking assignment fee is $35-125. Resident parking only towing enforced. Please call us regarding our Parking Policy.
Dogs Allowed
-
Monthly Pet Fee$25
-
One-Time Pet Fee$400
Restrictions
We welcome 2 pets per apartment home. Please call our Leasing Office for complete Pet Policy information.
Cats Allowed
-
Monthly Pet Fee$25
-
One-Time Pet Fee$400
Restrictions
We welcome 2 pets per apartment home. Please call our Leasing Office for complete Pet Policy information.
Property Fee Disclaimer: Based on community-supplied data and independent market research. Subject to change without notice. May exclude fees for mandatory or optional services and usage-based utilities.
Matterport 3D Tours
Explore Commute Options
Property Highlights
- *Select Apartment Homes
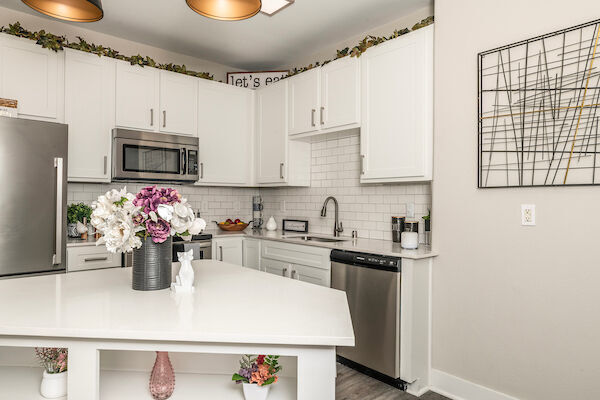
- 42 Inch Cabinetry with Deluxe Hardware
- Billiards Tables
- Built-In Computer Desk*
- Built-In USB Charging Stations
- Custom Framed Mirrors
- Deluxe Hardware & Upgraded Plumbing Fixtures
- Detached Garages Available
- Dual Pane Low E Energy-Efficient Windows
- Electric Car Charging Options
- Energy-Efficient AC/Heating Systems
- Full-Size Washer & Dryer*
- Fully Equipped Business Center with Apple Computer
- Game Lounge with Multi-Screen TV System for Wall-T
- Kitchen Islands with Undermount Sinks
- Model Home to View
- Outdoor Lounge with Flat Screen TVs & Custom Firep
- Pendant Lighting
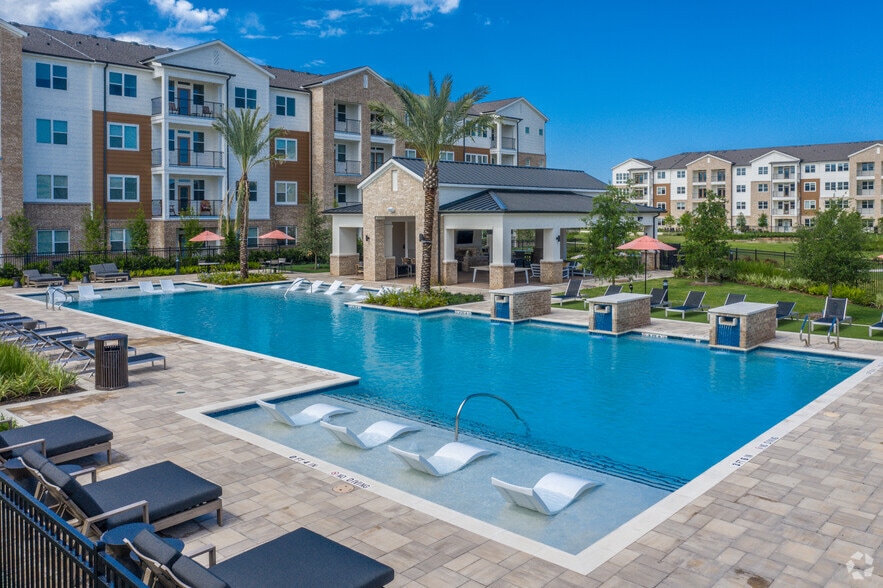
- Plush Poolside Cabanas & WiFi
- Private Poker Room
- Relaxing Courtyards Featuring A Fire Pit, Pond & O
- Relaxing Garden-Style Soaking Tubs*
- Resort-Style Pool
- Separate Enclosed Walk-In Showers*
- Stainless Steel Appliance Package
- Subway Tile Backsplashes
- Under-Cabinet Lighting
- Wood-Style Flooring
Apartment Features
- Air Conditioning
- Framed Mirrors
- Heating
- Island Kitchen
- Kitchen
- Stainless Steel Appliances
- Walk-In Closets
- Wi-Fi
- Window Coverings
Community Features
- Basketball Court
- Business Center
- Cabana
- Car Charging Station
- Courtyard
- Fitness Center
- Income Restricted
- Lounge
- Pond
- Pool
- Short Term Lease
Map of The Standard at Eastpoint
Area Scores
Walkability
Fairly walkable
Driveability
Exceptionally drivable
Bikeability
Somewhat bikeable
Walkability measures the walking distance to day-to-day needs.
Driveability measures congestion, parking availability, and access to major roads.
Bikeability measures the suitability for cycling.
Soundscore™
Active
A Sound Score rating aggregates noise caused by vehicle traffic, airplane traffic and local sources.
Transit
Airport
47 min Drive
Airport
43 min Drive

Moving to Baytown, Baytown, TX
Shopping Centers
Shoppers will appreciate The Standard at Eastpoint proximity to Chase Plaza Center, Shoppes at Baytown, and Baytown Plaza II. Chase Plaza Center is 0.5 miles away, and Shoppes at Baytown is within a 13 minute walk.
Airports
Living in Baytown provides easy access to William P Hobby, located just 45 minutes from The Standard at Eastpoint. Another nearby airport is George Bush Intcntl/Houston, located 33.6 miles away.
Local Education
Primary and Secondary Schools

Victoria Walker Elementary School
Grades PK-5
Public

4 Our Kids Learning Academy
Grades PK-5
Private
E F Green Junior School
Grades 6-8
Public

Goose Creek Memorial
Grades 9-12
Public
Lighthouse Baptist Academy
Grades PK-12
Private
Data provided by GreatSchools.org © 2026. All rights reserved.

About The Standard at Eastpoint
In addition to our market-rate residences at The Standard at EastPoint, a portion of our residences in this community have been reserved for moderate to middle-income, critical workforce such as teachers, nurses, first responders, retail and… restaurant industry, law enforcement officials, and other workers. The essential housing at The Standard at EastPoint enables these essential workers to live in the community where they work, avoid a lengthy commute, and spend more time with family. When browsing through our online availability, please use the following guideline to identify homes that best fit your approved income limit: A floor plan ending with an “8” or “6” designation at the end denotes an essential housing floor plan. Please visit the Essential Housing page on our website for more information on income restrictions.
In addition to our market-rate residences at The Standard at EastPoint, a portion of our residences in this community have been reserved for moderate to middle-income, critical workforce such as teachers, nurses, first responders, retail and restaurant industry, law enforcement officials, and other workers. The essential housing at The Standard at EastPoint enables these essential workers to live in the community where they work, avoid a lengthy commute, and spend more time with family. When browsing through our online availability, please use the following guideline to identify homes that best fit your approved income limit: A floor plan ending with an “8” or “6” designation at the end denotes an essential housing floor plan. Please visit the Essential Housing page on our website for more information on income restrictions.
The Standard at Eastpoint is an apartment community in Baytown, TX
Contact
Baytown, TX 77521
- Sunday Closed
- Monday 9:00 AM – 6:00 PM
- Tuesday 9:00 AM – 6:00 PM
- Wednesday 9:00 AM – 6:00 PM
- Thursday 9:00 AM – 6:00 PM
- Friday 9:00 AM – 6:00 PM
- Saturday 10:00 AM – 5:00 PM
Renter Reviews
For The Standard at Eastpoint
12 Ratings & Reviews
-
7/20/26
Year 2!
When it was time to renew my lease, I had no hesitations. I can tell you the community looks just like its photos. The community grounds are always upkept nicely, community is quiet and I feel safe, and definitely kid friendly. They often have events to entertain the kids and tons of prizes. I didn't know I needed trash valet until I moved here and with that, I am obsessed. The staff is friendly and they are always out mingling with the residents. Maintenance issues are quickly addressed. Every… time someone visits me, I hear "Girl these are nice"! If you are looking for a ducked off community that's quiet and esthetically pleasing stop by you will be amazed. Catch me in the gym with views of the poolside :)
Review from Apartments.com
Property Manager at The Standard at Eastpoint responded to this review
Your happiness is always our goal, so we are pleased to hear how much you enjoy our events and amenities! We appreciate your compliments for the team and your continued choice to make our community your home.
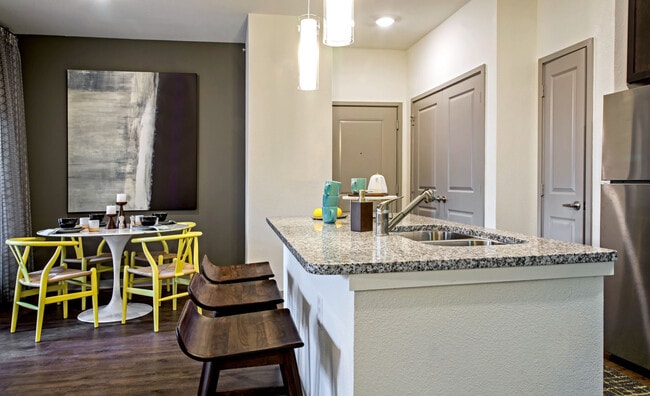
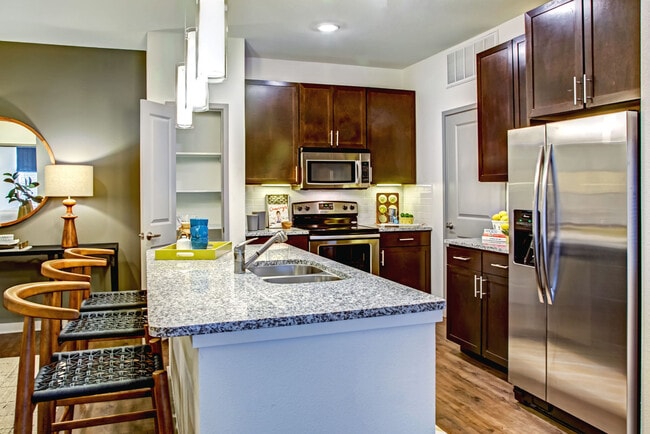
The Standard at Eastpoint Gallery



Nearby Properties You Might Like
Within 50 Miles of The Standard at Eastpoint

Find More Rentals in Baytown
Bedrooms
Other Types of Rentals
Baytown Apartments by Amenity
- Pet-Friendly Apartments in Baytown
- Furnished Apartments in Baytown
- Waterfront Apartments in Baytown
- Apartments with a Pool in Baytown
- Apartments with Wheelchair Access in Baytown
- Apartments with Washer & Dryer in Baytown
- Apartments with Utilities Included in Baytown
- Apartments with a Garage in Baytown
- Apartments with EV Charging in Baytown
- Apartments with a Virtual Tour in Baytown
Apartment Specialties
Apartments in your Budget
Find More Rentals Nearby…
Cities
Neighborhoods
Contact This Property
(832) 734-9220Languages: English, Spanish
Open 9:00 AM – 6:00 PM Today