
Wilder
1 - 3 Beds
$1,050 - $1,794


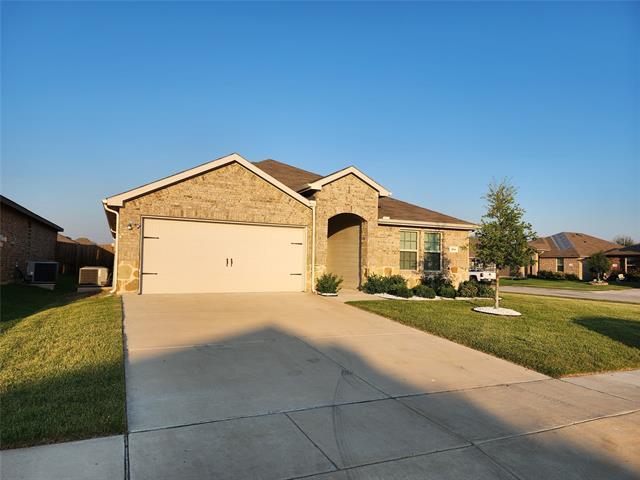
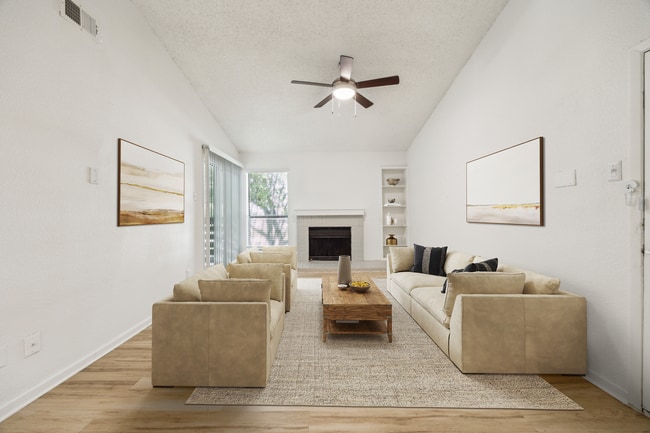
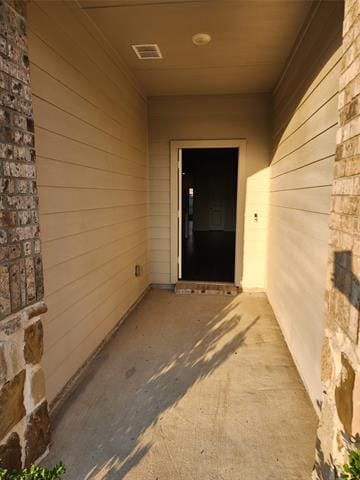
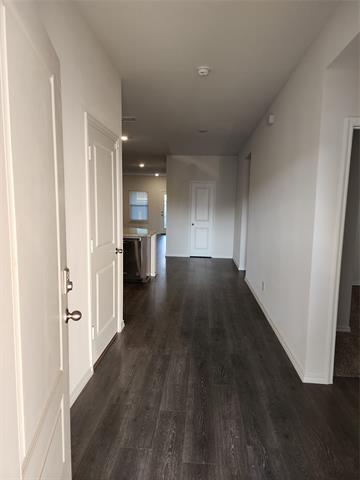
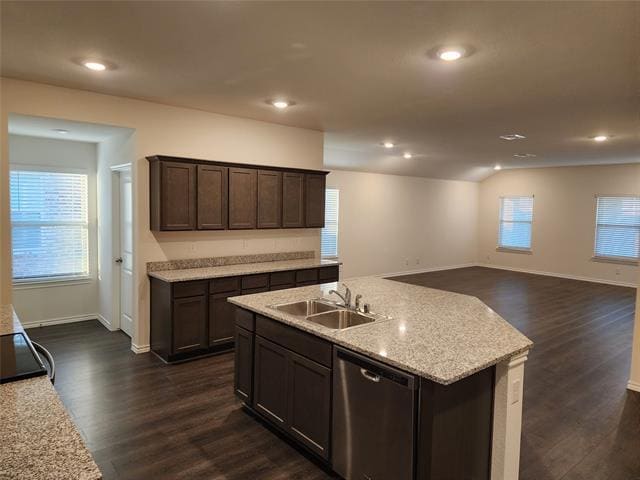
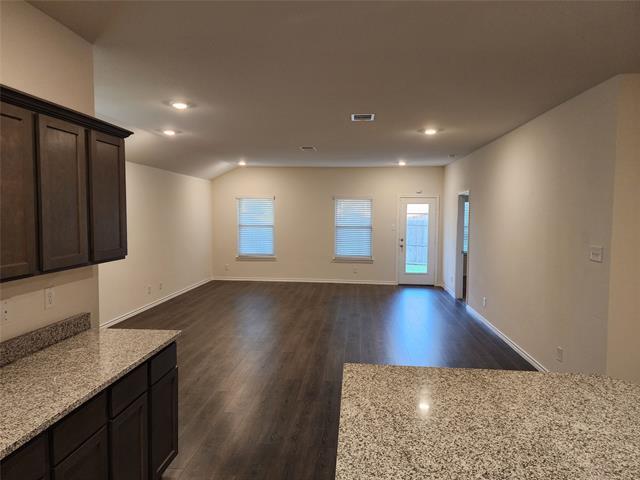
Welcome to Recetly built this exceptional and huge 4-bedroom, 2-bathroom home in family-friendly neighborhood, which offers the perfect blend of contemporary... elegance and comfort. Spanning an expansive 2100 sqft, this meticulously designed residence boasts an inviting open kitchen plan, generous living area, flooded with natural light and all wooden floor. The primary bedroom boasts a luxurious en-suite bathroom, providing a private oasis of tranquility. Beyond the home, discover the vast backyard oasis that opens to stunning open spaces, offering a serene retreat for outdoor activities or peaceful relaxation. Enjoy the community living with access to exclusive amenities including a swimming pool and a children's park, fostering a vibrant and engaging lifestyle. Technology-enabled home with modern features like a WiFi-enabled garage door opener, electronic locks for enhanced security, and an energy-efficient thermostat that perfectly balances comfort and savings. Home is available from July 5th, 2026. Pets are welcome and considered case by case ($600 refundable per pet). HOA is paid by owners. Need to bring Washer-Dryer-Refrigerator. No housing vouchers, no section 8. Mention your broker name and number in online application if applicable. Qualifying criteria Deposit determined by Credit Score. $65 per adult application fee.
100 Stovall Ln is a single-family home for rent in Caddo Mills, TX
The fees below are based on community-supplied data and may exclude additional fees and utilities.
Property Fee Disclaimer Based on community-supplied data and independent market research. Subject to change without notice. May exclude fees for mandatory or optional services and usage-based utilities.

Copyright © 2026 North Texas Real Estate Information Systems, Inc. All rights reserved. All information provided by the listing agent/broker is deemed reliable but is not guaranteed and should be independently verified.
Walkability
Not walkable10 / 100
Driveability
Exceptionally drivable100 / 100
Bikeability
Somewhat bikeable30 / 100

Soundscore ™
Calm84 / 100

CADDO MILLS INT
Grades K-5
Public

Kathryn Griffis Elementary School
Grades PK-5
Public

Caddo Mills Middle School
Grades 6-8
Public
Caddo Mills High School
Grades 9-12
Public

Mineral Heights Christian Academy
Grades PK-12
Private
Data provided by GreatSchools.org © 2026. All rights reserved.

Within 50 Miles of 100 Stovall Ln