
- Bedrooms
- 1 - 31 - 3 Beds
- Bathrooms
- 1 - 21 - 2 Baths
- Sq. Ft.
- 600 - 1,390 sq ft
Pricing and Floor Plans
A2
Show Floor Plan Details Hide Floor Plan Details
Unable to load floor plan details.
3725
$911
662 Sq. Ft.
Now
3816
$1,218
662 Sq. Ft.
Oct. 3
4413
$1,303
662 Sq. Ft.
Oct. 7
A1
Show Floor Plan Details Hide Floor Plan Details
Unable to load floor plan details.
2516
$1,225
632 Sq. Ft.
Now
2325
$1,235
632 Sq. Ft.
Now
1825
$1,225
632 Sq. Ft.
Nov. 3
A
Show Floor Plan Details Hide Floor Plan Details
Unable to load floor plan details.
0621
$1,256
600 Sq. Ft.
Now
0613
$1,256
600 Sq. Ft.
Now
0813
$1,305
600 Sq. Ft.
Oct. 9
A3
Show Floor Plan Details Hide Floor Plan Details
Unable to load floor plan details.
0816
$1,278
818 Sq. Ft.
Now
1018
$1,278
818 Sq. Ft.
Now
0705
$1,272
728 Sq. Ft.
Oct. 8
A4
Show Floor Plan Details Hide Floor Plan Details
Unable to load floor plan details.
2028
$1,285
820 Sq. Ft.
Now
2614
$1,355
820 Sq. Ft.
Now
2725
$1,357
820 Sq. Ft.
Nov. 20
A5
Show Floor Plan Details Hide Floor Plan Details
Unable to load floor plan details.
3812
$1,356
820 Sq. Ft.
Now
B2
Show Floor Plan Details Hide Floor Plan Details
Unable to load floor plan details.
4311
$1,528
996 Sq. Ft.
Now
4128
$1,528
996 Sq. Ft.
Now
3413
$1,538
996 Sq. Ft.
Now
B3
Show Floor Plan Details Hide Floor Plan Details
Unable to load floor plan details.
2818
$1,628
1,054 Sq. Ft.
Oct. 24
2512
$1,653
1,054 Sq. Ft.
Oct. 30
2628
$1,628
1,054 Sq. Ft.
Nov. 22
B
Show Floor Plan Details Hide Floor Plan Details
Unable to load floor plan details.
0909
$1,703
884 Sq. Ft.
Now
0508
$1,679
960 Sq. Ft.
Now
B4
Show Floor Plan Details Hide Floor Plan Details
Unable to load floor plan details.
3727
$1,935
1,081 Sq. Ft.
Now
3317
$1,960
1,081 Sq. Ft.
Now
B- Harmony
Show Floor Plan Details Hide Floor Plan Details
Unable to load floor plan details.
0209
$1,828
884 Sq. Ft.
Nov. 3
B1
Show Floor Plan Details Hide Floor Plan Details
Unable to load floor plan details.
1311
$1,722
971 Sq. Ft.
Nov. 24
C
Show Floor Plan Details Hide Floor Plan Details
Unable to load floor plan details.
Details
Property Information
- Built in 1988
- 690 units2 stories
Fees & Policies
The fees below are based on community-supplied data and may exclude additional fees and utilities.
Utilities & Essentials
-
Amenity Fee$13 / mo
-
Alarm$25 / mo
-
Valet Trash$28 / mo
-
Pest Control$6 / mo
One-Time Basics
Due at Application
-
Application Fee Per Applicant$100
Due at Move-In
-
Administrative Fee$150
-
Deposit$500
Parking
-
Parking Fee$40 / mo
Comments
RV-Parking
Additional Parking Options
-
Other
-
Covered
-
Garage
Pet policies are negotiable.
Dogs Allowed
-
Dog Deposit$250
-
Dog Fee$250
-
Dog Rent$25 / mo
Restrictions
Our community is pet friendly and breed friendly! Aggressive dogs or any dog with a bite history will not be accepted.
Comments
| Restrictions: Our community is pet friendly and breed friendly! Aggressive dogs or any dog with a bite history will not be accepted.
Cats Allowed
-
Cat Deposit$250
-
Cat Fee$250
-
Cat Rent$25 / mo
Restrictions
None
Comments
| Restrictions: None
Property Fee Disclaimer: Based on community-supplied data and independent market research. Subject to change without notice. May exclude fees for mandatory or optional services and usage-based utilities.
Matterport 3D Tours
Explore Commute Options
Property Highlights
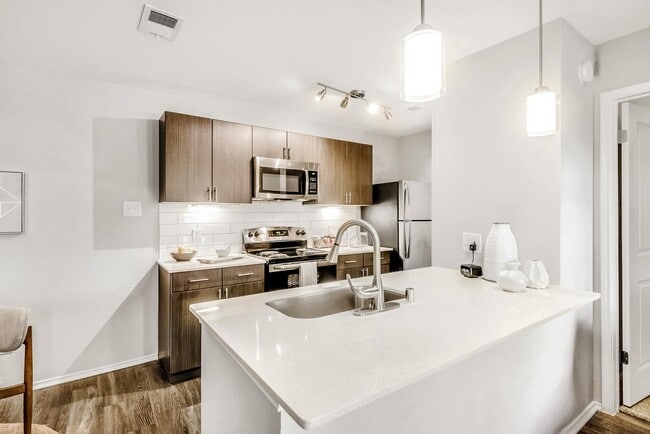
- 24-Hour Emergency Maintenance
- Boat Parking
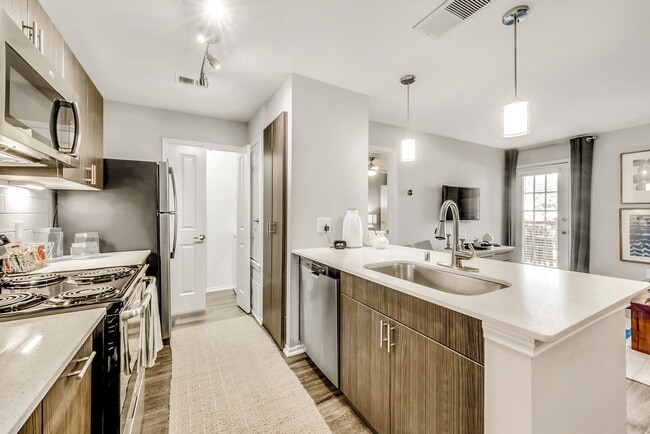
- Built-in Microwave
- Community Garden
- Custom Kitchen and Bathroom Cabinets
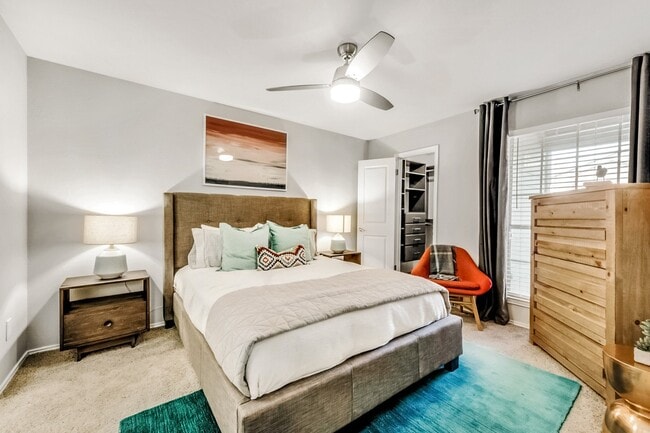
- Custom Walk-in Closet
- Cyber Café and Conference Center
- Deposit Alternative Available
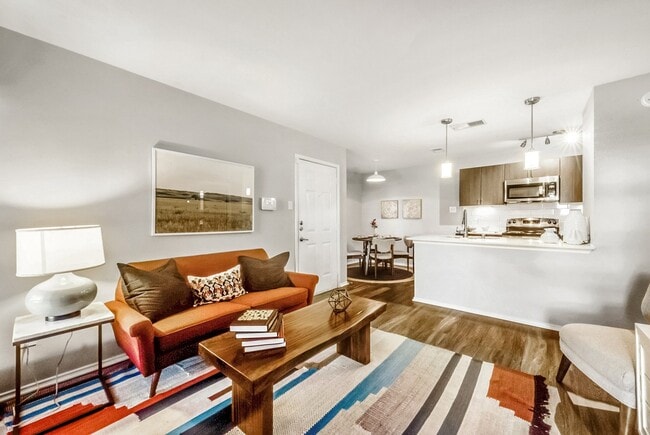
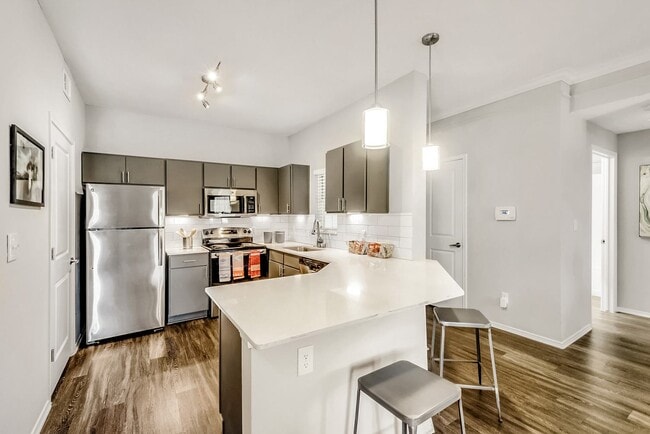
- Designer Pendant Lighting
- Efficient White Appliances
- EV Charging Station
- Flexible Lease Terms
- Framed Bathroom Mirrors
- Full-sized Washer and Dryer Provided
- Garages
- Garden Tubs
- Goose Neck Sink Faucet with Sprayer
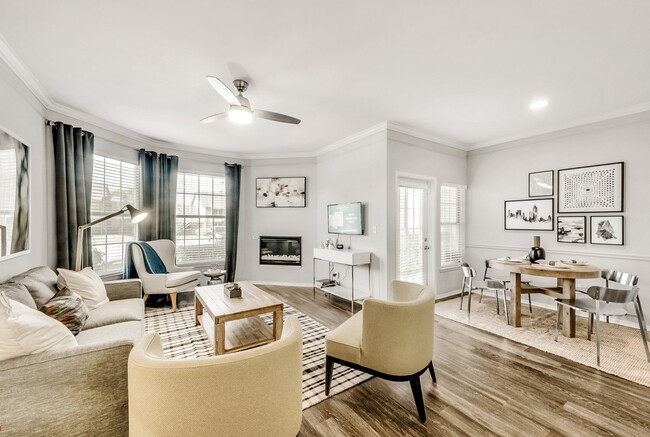
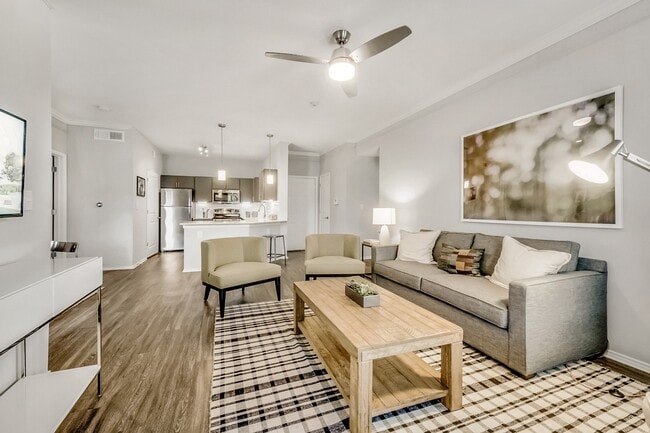
- Greige Hardwood Style Flooring
- Hammock Park
- Lush Green Courtyards
- Modern Ceiling Fans with Lighting
- National Relocation Program
- Online Resident Services and Bill Pay
- Outdoor Fitness and Circuit Training Equipment
- Parcel Pending with Key Fob Access
- Pool View
- Pre-qualified Renters Insurance
- Private Balcony or Patio
- Private Yards
- Smart Home Technology
- Stainless Steel Appliances
- Subway Tile Backsplash
- Three Outdoor Lounges with Firepits and Seating
- Track Lighting
- Two and Six Panel Interior Doors
- Two Dog Parks
- Two Outdoor Kitchens with Gas Grills
- Under Cabinet Lighting
- Undercounter Wine Fridge
- Undermount Sinks
- Upgraded Pantry Closet
- Valet Trash Pickup
- Vaulted Ceilings
- Washer and Dryer Connections
- White Quartz Countertops
- Wood Burning and Electric Fireplaces
Apartment Features
- Air Conditioning
- Balcony
- Cable Ready
- Carpet
- Ceiling Fans
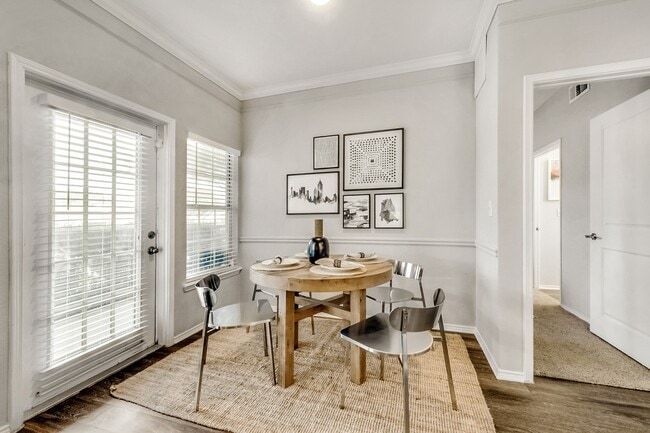
- Crown Molding
- Dishwasher
- Disposal
- Double Vanities
- Fireplace
- Framed Mirrors
- Handrails
- Hardwood Floors
- Heating
- High Speed Internet Access
- Ice Maker
- Kitchen
- Microwave
- Oven
- Pantry
- Patio
- Quartz Countertops
- Range
- Refrigerator
- Stainless Steel Appliances
- Tub/Shower
- Vaulted Ceiling
- Vinyl Flooring
- Walk-In Closets
- Washer/Dryer
- Washer/Dryer Hookup
- Window Coverings
- Yard
Community Features
- 24 Hour Access
- Cabana
- Car Charging Station
- Car Wash Area
- Clubhouse
- Courtyard
- Dog Park
- Fitness Center
- Garages
- Grill
- Lounge
- Maintenance on site
- Online Services
- Package Service
- Pet Play Area
- Playground
- Pool
- Property Manager on Site
- Public Transportation
- Spa
- Sundeck
- Trash Pickup - Curbside
- Trash Pickup - Door to Door
- Wi-Fi
Map of Keystone at Castle Hills
Area Scores
Walkability
Fairly walkable
Driveability
Moderately drivable
Bikeability
Fairly bikeable
Walkability measures the walking distance to day-to-day needs.
Driveability measures congestion, parking availability, and access to major roads.
Bikeability measures the suitability for cycling.
Soundscore™
Active
A Sound Score rating aggregates noise caused by vehicle traffic, airplane traffic and local sources.
Transit
Commuter Rail
14 min Drive
Commuter Rail
14 min Drive
Airport
23 min Drive

Airport
30 min Drive

Moving to Carrollton, Carrollton, TX
Shopping Centers
Shoppers will appreciate Keystone at Castle Hills proximity to Josey Oaks Crossing, Castle Hills Village Shops & Offices, and The Market at Hebron. Josey Oaks Crossing is 1.2 miles away, and Castle Hills Village Shops & Offices is within a 22 minute walk.
Parks and Recreation
Recreational activities near Keystone at Castle Hills are plentiful. Discover 1 park within 2.7 miles, including Arbor Hills Nature Preserve.
Airports
Living in Carrollton provides easy access to Dallas-Fort Worth International, located just 23 minutes from Keystone at Castle Hills. Another nearby airport is Dallas Love Field, located 20.8 miles away.
Local Education
Primary and Secondary Schools

Indian Creek Elementary School
Grades PK-5
Public

King Arthur Montessori Academy
Grades PK-5
Private

Arbor Creek Middle School
Grades 6-8
Public
Carrollton Christian Academy
Grades PK-12
Private
Data provided by GreatSchools.org © 2026. All rights reserved.

Colleges and Universities
| School | Commute Time (Distance) |
|---|---|
| The Chicago School | Drive: 9 min (4.4 mi) |
| Collin County CC, Courtyard | Drive: 14 min (6.6 mi) |
| Collin County CC, Preston | Drive: 17 min (10.9 mi) |
| Brookhaven College | Drive: 22 min (13.9 mi) |
About Keystone at Castle Hills
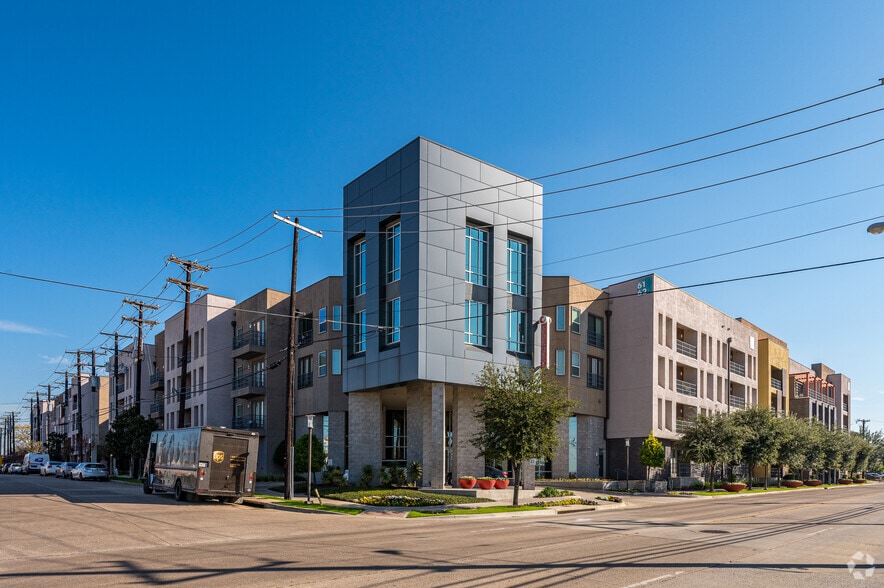
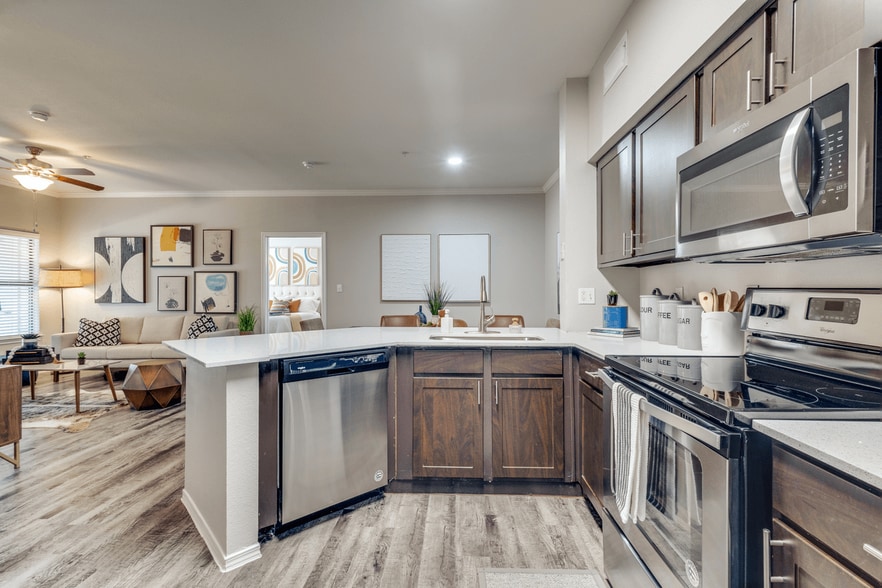
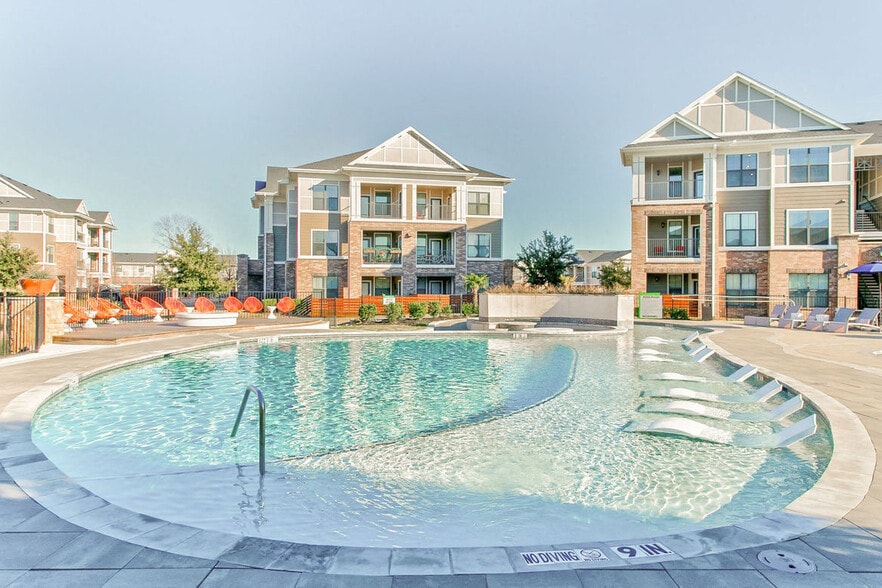
Find your ideal home and get connected to a vibrant and welcoming community at Keystone at Castle Hills. Choose from our one, two, and three bedroom apartments near Castle Hills and discover the pleasures of prime suburban living with well-appointed… interiors and thoughtful community amenities in a great location.
Find your ideal home and get connected to a vibrant and welcoming community at Keystone at Castle Hills. Choose from our one, two, and three bedroom apartments near Castle Hills and discover the pleasures of prime suburban living with well-appointed interiors and thoughtful community amenities in a great location.
Keystone at Castle Hills is an apartment community in Carrollton, TX
Contact
Carrollton, TX 75010
- Sunday Closed
- Monday 10:00 AM – 6:00 PM
- Tuesday 10:00 AM – 6:00 PM
- Wednesday 10:00 AM – 6:00 PM
- Thursday 10:00 AM – 6:00 PM
- Friday 10:00 AM – 6:00 PM
- Saturday 10:00 AM – 5:00 PM

Renter Reviews
For Keystone at Castle Hills
300 Ratings & Reviews
-
10/1/25
Verified Renter
Submitted by a verified resident of the apartment community. Participating residents may receive reward points in exchange for posting a review during their lease term, regardless of the nature of the review.Nice place to live, clean but believe people are driving into the complex to get rid of their trash. (Saw car doors, tires, furniture, appliances, etc.) waiting for a bigger unit becomes available.
Review from Apartments.com
1 Person Found This Helpful
Property Manager at Keystone at Castle Hills responded to this review
What a wonderful validation of our team's hard work! Thank you for sharing your satisfaction.
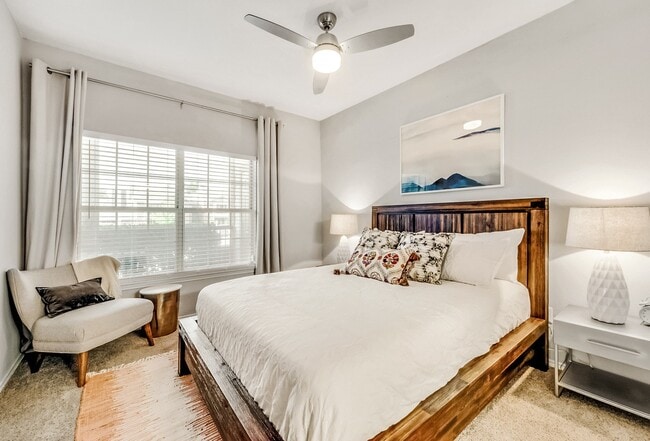
Keystone at Castle Hills Gallery


Nearby Properties You Might Like
Within 50 Miles of Keystone at Castle Hills
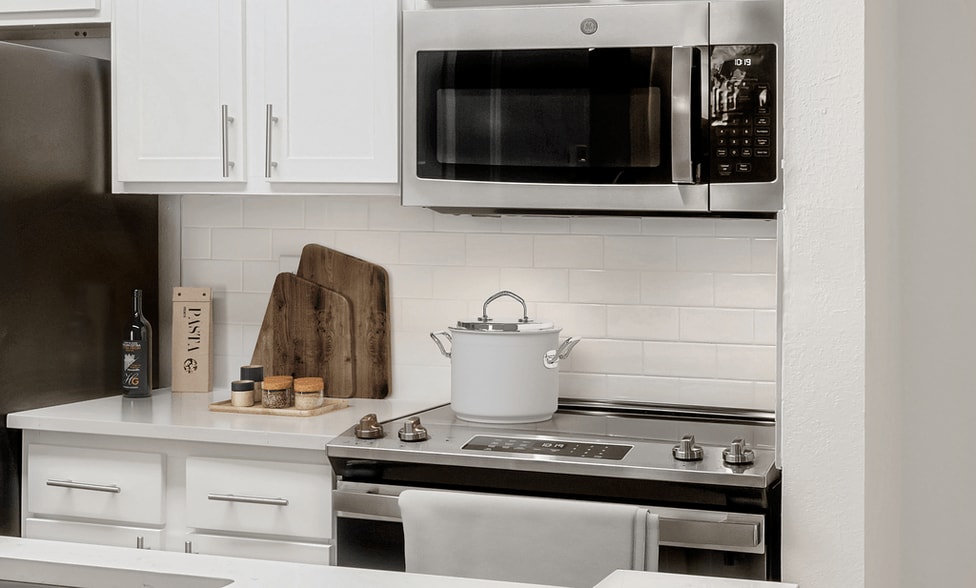
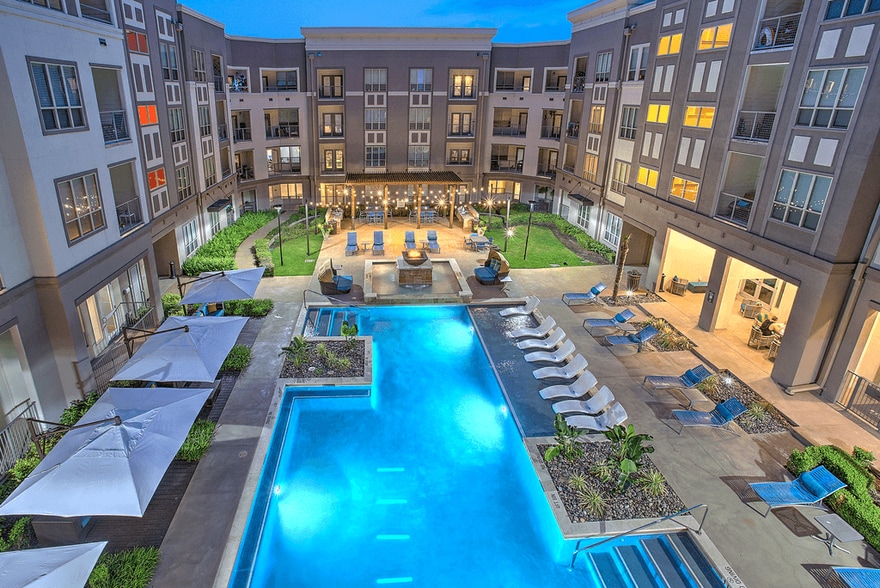
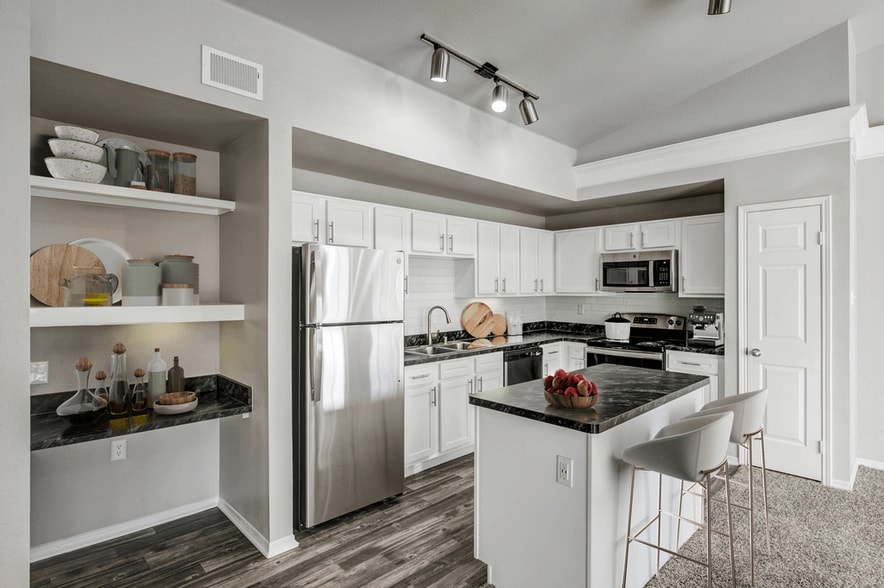
Find More Rentals in Carrollton
Bedrooms
Other Types of Rentals
Carrollton Apartments by Amenity
- Pet-Friendly Apartments in Carrollton
- Furnished Apartments in Carrollton
- Waterfront Apartments in Carrollton
- Apartments with a Pool in Carrollton
- Apartments with Wheelchair Access in Carrollton
- Apartments with Washer & Dryer in Carrollton
- Apartments with Utilities Included in Carrollton
- Apartments with a Garage in Carrollton
- Apartments with EV Charging in Carrollton
- Apartments with a Virtual Tour in Carrollton
Apartment Specialties
Apartments in your Budget
- Carrollton Move-in Specials
- Cheap Apartments in Carrollton
- Luxury Apartments in Carrollton
- Apartments under $700 in Carrollton
- Apartments under $900 in Carrollton
- Apartments under $1000 in Carrollton
- Apartments under $1500 in Carrollton
- Apartments under $2000 in Carrollton
- Apartments under $2500 in Carrollton
Find More Rentals Nearby…
Cities
Neighborhoods
Contact This Property
(469) 444-2637Languages: English
Open 10:00 AM – 6:00 PM Today