

- Bedrooms
- 1 - 31 - 3 Beds
- Bathrooms
- 1 - 21 - 2 Baths
- Sq. Ft.
- 664 - 1,460 sq ft
Pricing and Floor Plans
A8
Show Floor Plan Details Hide Floor Plan Details
Unable to load floor plan details.
7110
$1,693
927 Sq. Ft.
Now
8108
$1,693
927 Sq. Ft.
Now
1210
$1,533
927 Sq. Ft.
Nov. 7
A6
Show Floor Plan Details Hide Floor Plan Details
Unable to load floor plan details.
4104
$1,551
860 Sq. Ft.
Now
4116
$1,568
860 Sq. Ft.
Now
A10
Show Floor Plan Details Hide Floor Plan Details
Unable to load floor plan details.
8204
$1,879
1,064 Sq. Ft.
Now
8104
$2,099
1,064 Sq. Ft.
Now
A5
Show Floor Plan Details Hide Floor Plan Details
Unable to load floor plan details.
2103
$1,575
802 Sq. Ft.
Now
A12
Show Floor Plan Details Hide Floor Plan Details
Unable to load floor plan details.
8109
$1,862
986 Sq. Ft.
Now
A4
Show Floor Plan Details Hide Floor Plan Details
Unable to load floor plan details.
1215
$1,192
732 Sq. Ft.
Dec. 8
A1
Show Floor Plan Details Hide Floor Plan Details
Unable to load floor plan details.
A2
Show Floor Plan Details Hide Floor Plan Details
Unable to load floor plan details.
A13
Show Floor Plan Details Hide Floor Plan Details
Unable to load floor plan details.
A14
Show Floor Plan Details Hide Floor Plan Details
Unable to load floor plan details.
A3
Show Floor Plan Details Hide Floor Plan Details
Unable to load floor plan details.
A7
Show Floor Plan Details Hide Floor Plan Details
Unable to load floor plan details.
A11
Show Floor Plan Details Hide Floor Plan Details
Unable to load floor plan details.
A9
Show Floor Plan Details Hide Floor Plan Details
Unable to load floor plan details.
B6
Show Floor Plan Details Hide Floor Plan Details
Unable to load floor plan details.
7308
$2,266
1,321 Sq. Ft.
Now
5312
$2,266
1,321 Sq. Ft.
Now
8121
$2,491
1,321 Sq. Ft.
Now
B4
Show Floor Plan Details Hide Floor Plan Details
Unable to load floor plan details.
4302
$2,152
1,188 Sq. Ft.
Now
1317
$2,127
1,188 Sq. Ft.
Now
3312
$2,077
1,188 Sq. Ft.
Now
2115
$2,272
1,188 Sq. Ft.
Nov. 27
B3
Show Floor Plan Details Hide Floor Plan Details
Unable to load floor plan details.
2111
$2,222
1,149 Sq. Ft.
Oct. 24
2311
$1,997
1,149 Sq. Ft.
Dec. 12
B1
Show Floor Plan Details Hide Floor Plan Details
Unable to load floor plan details.
2321
$1,778
1,021 Sq. Ft.
Nov. 16
5305
$1,731
1,021 Sq. Ft.
Dec. 2
B2
Show Floor Plan Details Hide Floor Plan Details
Unable to load floor plan details.
B5
Show Floor Plan Details Hide Floor Plan Details
Unable to load floor plan details.
B7
Show Floor Plan Details Hide Floor Plan Details
Unable to load floor plan details.
C1
Show Floor Plan Details Hide Floor Plan Details
Unable to load floor plan details.
1102
$2,970
1,460 Sq. Ft.
Now
8115
$2,820
1,460 Sq. Ft.
Now
Details
Property Information
- Built in 2022
- 424 units3 stories
Fees & Policies
The fees below are based on community-supplied data and may exclude additional fees and utilities.
Utilities & Essentials
-
Admin RUBS Fee$4 / mo
One-Time Basics
Due at Application
-
Application Fee Per Applicant$75
Due at Move-In
-
Administrative Fee$150
-
Parcel Lockers Fee$30
-
Carport
-
Other
Dogs Allowed
-
Dog Fee$400
-
Dog Rent$25 / mo
Restrictions
Any hybrid or mixed breed with any of the following: Pit Bull, Staffordshire Terrier, American Bull Dog, German Shepherd, Malamute, Rottweiler, Doberman, Dalmatian, Akita, Chow, Presa Canario. This list is not all inclusive of all breeds and Management has final approval.
Comments
Limit 2 indoor pets per apartment. No exotic animals. Non-refundable pet fee of $400 for the first animal. $400 for each additional animal. Monthly rent $25 per pet.
Cats Allowed
-
Cat Fee$400
-
Cat Rent$25 / mo
Restrictions
Any hybrid or mixed breed with any of the following: Pit Bull, Staffordshire Terrier, American Bull Dog, German Shepherd, Malamute, Rottweiler, Doberman, Dalmatian, Akita, Chow, Presa Canario. This list is not all inclusive of all breeds and Management has final approval.
Comments
Limit 2 indoor pets per apartment. No exotic animals. Non-refundable pet fee of $400 for the first animal. $400 for each additional animal. Monthly rent $25 per pet.
Property Fee Disclaimer: Based on community-supplied data and independent market research. Subject to change without notice. May exclude fees for mandatory or optional services and usage-based utilities.
Matterport 3D Tours
Explore Commute Options
Property Highlights
- * select apartments
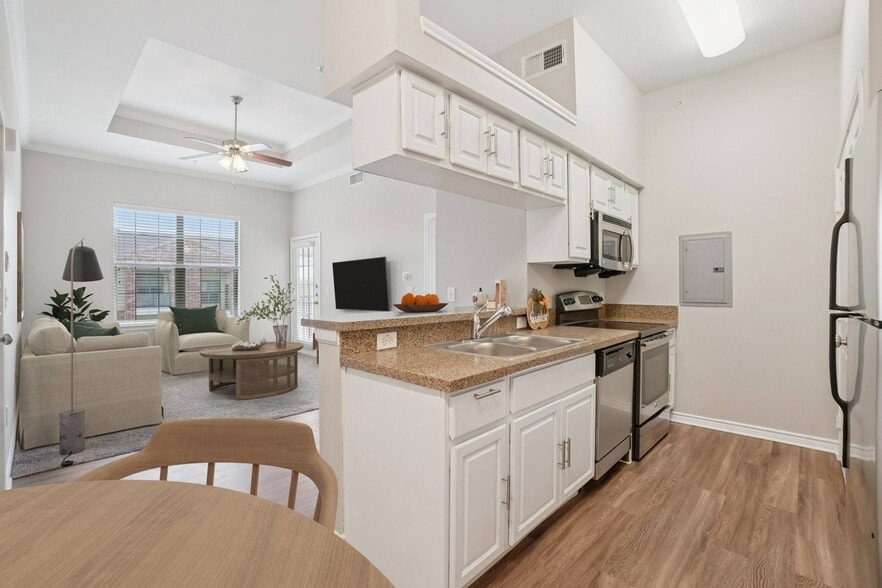
- 10-12 ft ceilings with ceiling fans
- 24-hour emergency maintenance
- Air Conditioner
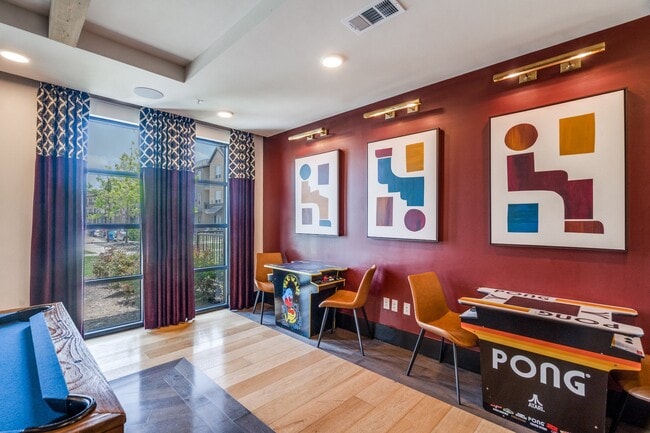
- Arcade Games
- Built-in linen storage
- Close proximity to Sam Rayburn Tollway
- Clubroom
- Conference room
- Controlled access parking and building entry
- Courtyards with BBQ grills and outdoor kitchen
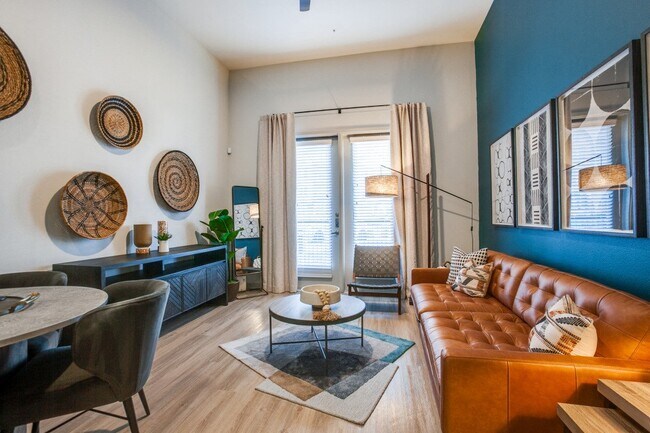
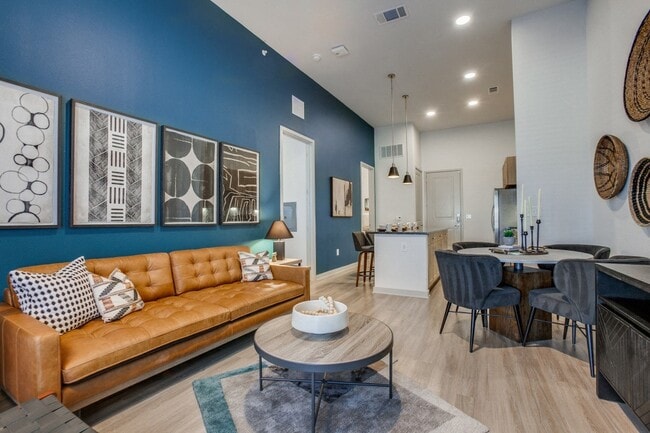
- Designer color schemes
- Dual vanities*
- Echelon Smart Connect Bikes
- Electrical vehicle charging stations
- Firepit Courtyards
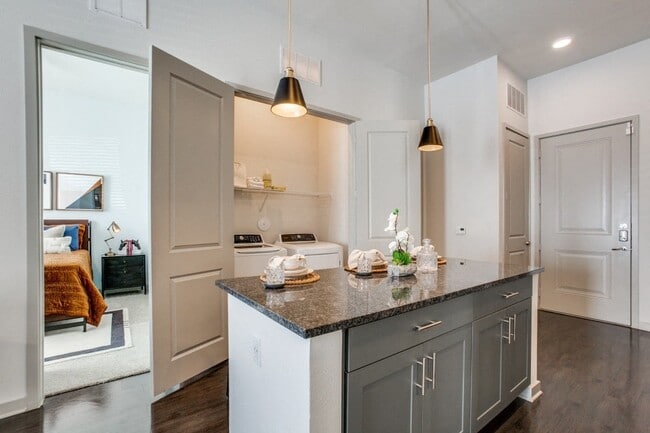
- Full-size side-by-side washer / dryers
- Game Room
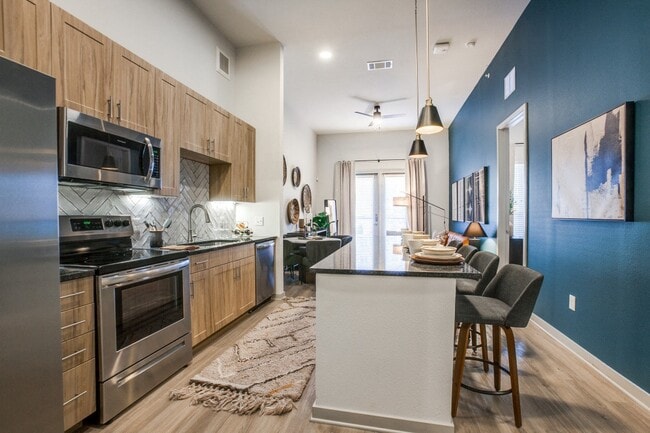
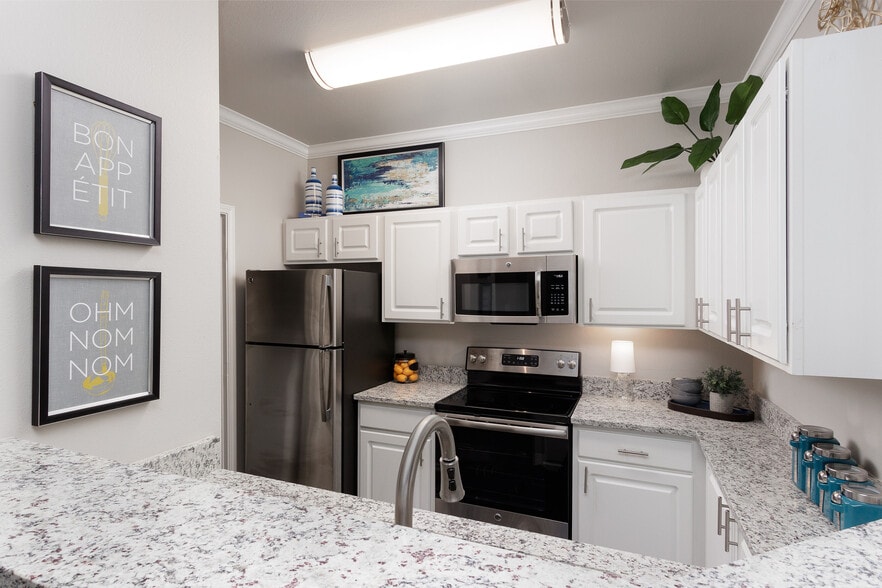
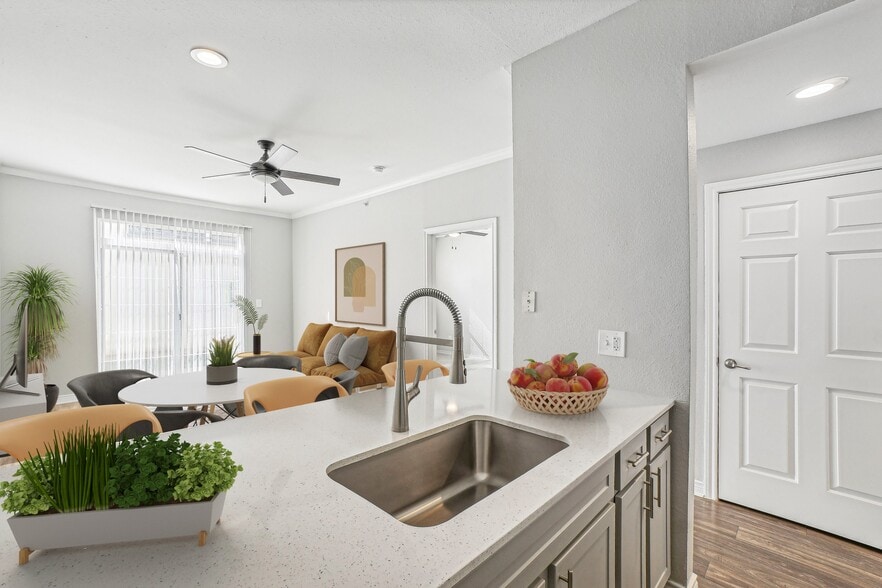
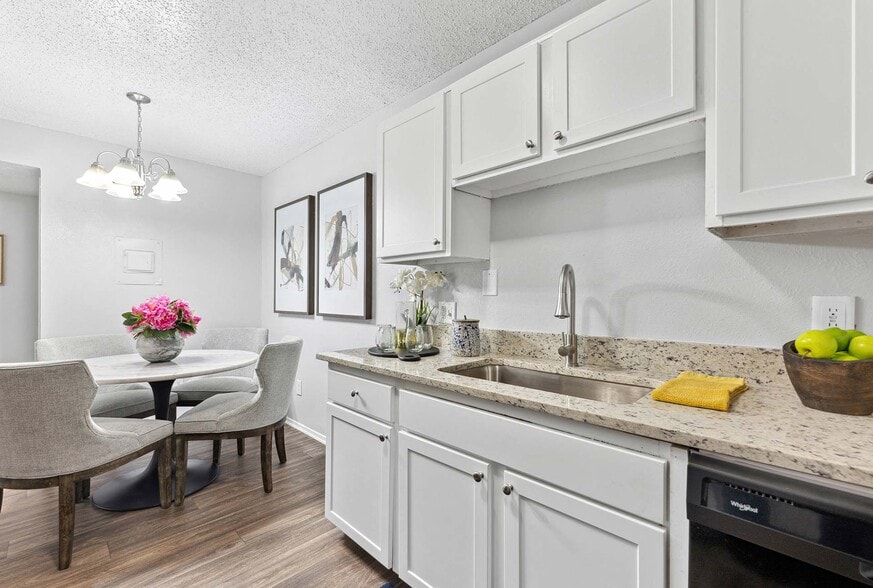
- Granite countertops with ceramic tile backsplash
- Kitchen islands* with USB outlets
- Luxer One package system
- Mud rooms*
- Pantries*
- Parlor featuring resident and guest Wi-Fi access
- Pendant lighting
- Pet park
- Pool Table
- Private patios, balconies & fenced yards*
- Property-wide Wi-Fi through Whitesky
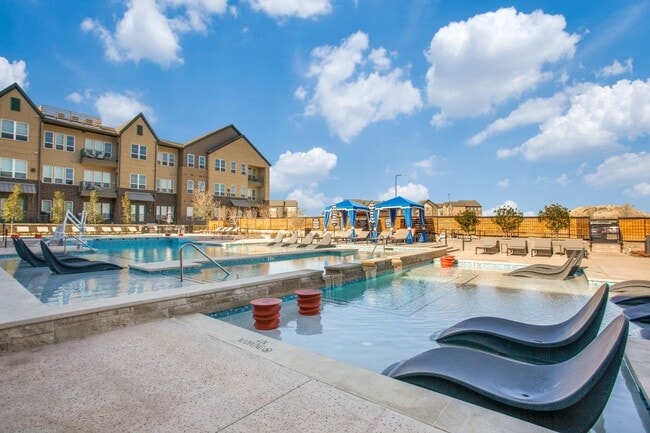
- Resort-inspired pool with sundeck and cabanas
- Separate showers* and soaking tubs
- Smart Home enabled with smart thermostats
- Spacious closets
- Stainless steel appliance suite by Frigidaire
- Valet trash collection
- Various grocery & entertainment options
- Warming Kitchen
- Wood-style blinds
- Yoga studio
Apartment Features
- Air Conditioning
- Balcony
- Cable Ready
- Carpet
- Ceiling Fans
- Dining Room
- Dishwasher
- Disposal
- Double Vanities
- Framed Mirrors
- Freezer
- Granite Countertops
- Hardwood Floors
- Heating
- High Speed Internet Access
- Ice Maker
- Island Kitchen
- Kitchen
- Large Bedrooms
- Lawn
- Linen Closet
- Microwave
- Mud Room
- Oven
- Pantry
- Patio
- Quartz Countertops
- Range
- Refrigerator
- Smoke Free
- Sprinkler System
- Stainless Steel Appliances
- Tub/Shower
- Vinyl Flooring
- Walk-In Closets
- Washer/Dryer
- Wi-Fi
- Window Coverings
- Yard
Community Features
- Business Center
- Cabana
- Clubhouse
- Community-Wide WiFi
- Conference Rooms
- Controlled Access
- Courtyard
- Dog Park
- Fitness Center
- Gameroom
- Gated
- Grill
- Key Fob Entry
- Lounge
- Multi Use Room
- Online Services
- Package Service
- Pet Play Area
- Picnic Area
- Planned Social Activities
- Pool
- Property Manager on Site
- Sundeck
- Trash Pickup - Door to Door
- Wi-Fi
Map of The Jade at Frisco
Area Scores
Walkability
Fairly walkable
Driveability
Exceptionally drivable
Bikeability
Fairly bikeable
Walkability measures the walking distance to day-to-day needs.
Driveability measures congestion, parking availability, and access to major roads.
Bikeability measures the suitability for cycling.
Soundscore™
Active
A Sound Score rating aggregates noise caused by vehicle traffic, airplane traffic and local sources.
Transit
Airport
38 min Drive

Airport
35 min Drive

Moving to Frisco, Frisco, TX
Shopping Centers
Shoppers will appreciate The Jade at Frisco proximity to Marketplace at Craig Ranch Phase II, Craig Ranch North Plaza, and Florence of McKinney. Marketplace at Craig Ranch Phase II is 0.5 miles away, and Craig Ranch North Plaza is within an 18 minute walk.
Parks and Recreation
Recreational activities near The Jade at Frisco are plentiful. Discover 1 park within 5 miles, including Dayspring Nature Preserve.
Airports
Living in Frisco provides easy access to Dallas Love Field, located just 38 minutes from The Jade at Frisco. Another nearby airport is Dallas-Fort Worth International, located 29.1 miles away.
Local Education
Primary and Secondary Schools

Mary Evans Elementary School
Grades K-5
Public

Kids 'R' Kids of Lawler Farm in Frisco
Grades PK-5
Private
McSpedden Elementary School
Grades PK-5
Public
Nelson Middle School
Grades 6-8
Public
Lawler Middle
Grades 6-8
Public

Liberty High School
Grades 9-12
Public
Red Comet
Grades K-12
Private
Data provided by GreatSchools.org © 2026. All rights reserved.

Colleges and Universities
| School | Commute Time (Distance) |
|---|---|
| Collin County CC, Preston | Drive: 10 min (5.1 mi) |
| Collin County CC, Colin HEC | Drive: 12 min (7 mi) |
| Collin Co. Comm. Coll. | Drive: 15 min (7.3 mi) |
| Collin County CC, Central Park | Drive: 16 min (10.3 mi) |
About The Jade at Frisco
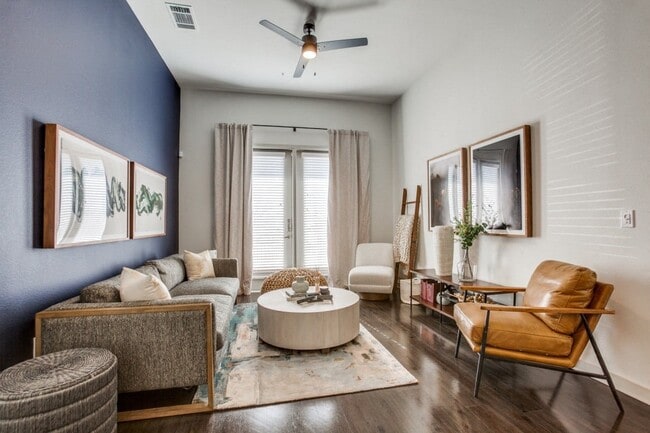
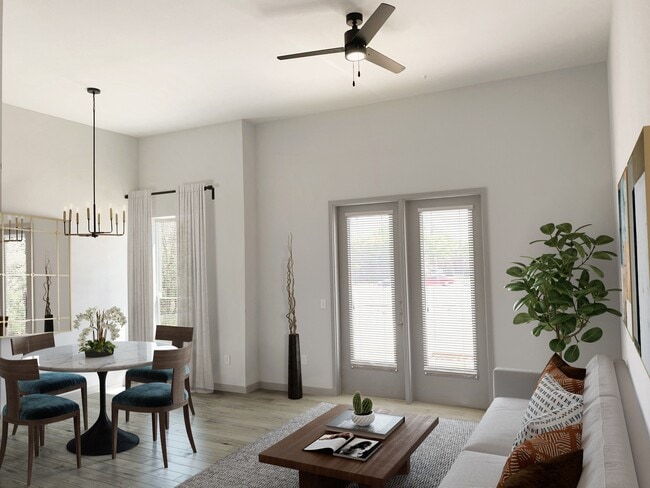
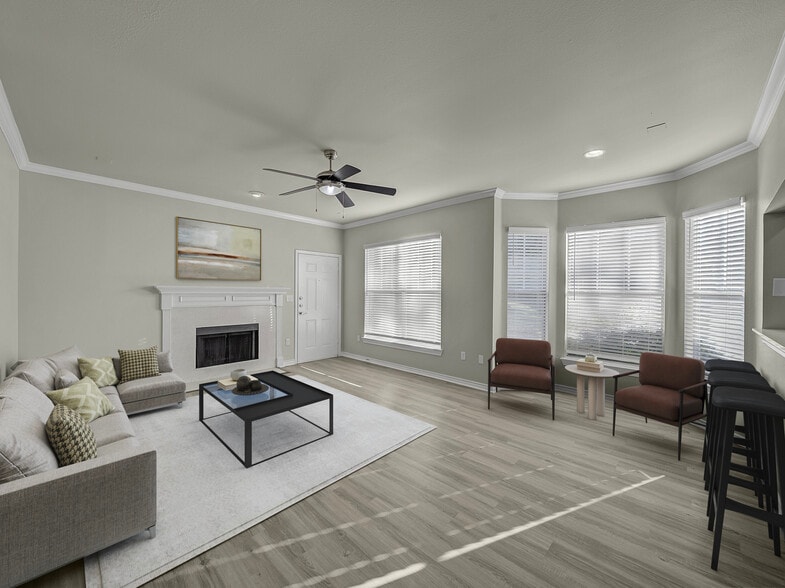
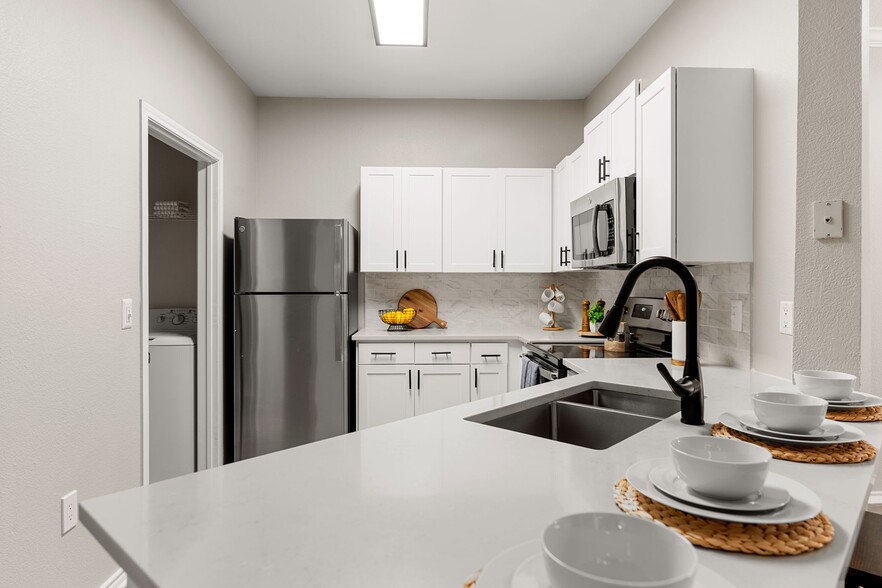
Welcome to The Jade at Frisco, where tranquility meets modern sophistication in Frisco, TX. Inspired by the serene qualities of the natural world, our luxury apartment community offers a sanctuary for discerning individuals seeking a balance of… relaxation and refinement. Nestled near the lush greenery of Rowlett Creek, The Jade at Frisco presents a collection of 1, 2, & 3 bedroom residences designed to elevate your living experience. Apartments features gourmet kitchens, indulgent soaking tubs*, and the convenience of a washer/dryer in every unit. Step outside your apartment to discover resort-style amenities including a sparkling pool, dedicated pet park, and rejuvenating yoga studio. With thoughtful details like EV charging stations, The Jade at Frisco embodies a commitment to both luxury and sustainability. Experience a lifestyle where every detail is crafted to inspire harmony and well-being.
Welcome to The Jade at Frisco, where tranquility meets modern sophistication in Frisco, TX. Inspired by the serene qualities of the natural world, our luxury apartment community offers a sanctuary for discerning individuals seeking a balance of relaxation and refinement. Nestled near the lush greenery of Rowlett Creek, The Jade at Frisco presents a collection of 1, 2, & 3 bedroom residences designed to elevate your living experience. Apartments features gourmet kitchens, indulgent soaking tubs*, and the convenience of a washer/dryer in every unit. Step outside your apartment to discover resort-style amenities including a sparkling pool, dedicated pet park, and rejuvenating yoga studio. With thoughtful details like EV charging stations, The Jade at Frisco embodies a commitment to both luxury and sustainability. Experience a lifestyle where every detail is crafted to inspire harmony and well-being.
The Jade at Frisco is an apartment community in Frisco, TX
Contact
Frisco, TX 75035
- Sunday Closed
- Monday 9:00 AM – 6:00 PM
- Tuesday 9:00 AM – 6:00 PM
- Wednesday 9:00 AM – 6:00 PM
- Thursday 9:00 AM – 6:00 PM
- Friday 9:00 AM – 6:00 PM
- Saturday 10:00 AM – 5:00 PM

Renter Reviews
For The Jade at Frisco
1 Rating & Review
-
10/15/24
Amazing place and great bunch of folks
I have moved in recently and love this place and the community is so welcoming too. The neighborhood is lovely and I hope we will have a great time.
The management is quite warm and supportive. Special mentions to Lydia who goes above and beyond the call of duty. Overall, one of the best apartments to live in I’d say.Review from Apartments.com
3 People Found This Helpful
The Jade at Frisco Gallery


Nearby Properties You Might Like
Within 50 Miles of The Jade at Frisco
Find More Rentals in Frisco
Bedrooms
Other Types of Rentals
Frisco Apartments by Amenity
- Pet-Friendly Apartments in Frisco
- Furnished Apartments in Frisco
- Waterfront Apartments in Frisco
- Apartments with a Pool in Frisco
- Apartments with Wheelchair Access in Frisco
- Apartments with Washer & Dryer in Frisco
- Apartments with Utilities Included in Frisco
- Apartments with a Garage in Frisco
- Apartments with EV Charging in Frisco
- Apartments with a Virtual Tour in Frisco
Apartment Specialties
Find More Rentals Nearby…
Cities
Neighborhoods
Contact This Property
(469) 824-3853Languages: English
Open 9:00 AM – 6:00 PM Today