
1177 Lone Star Rd, Celina, TX 75009
What This House Offers
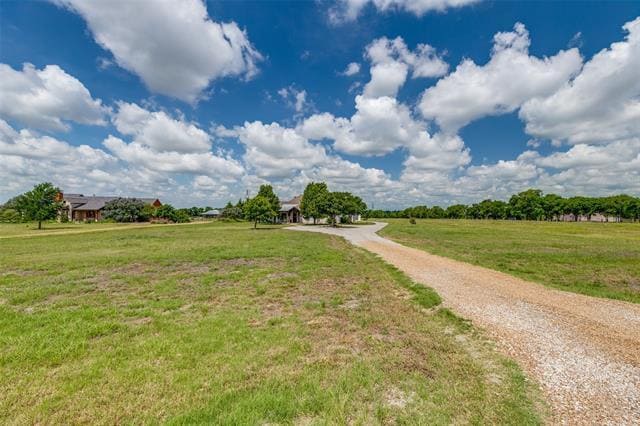
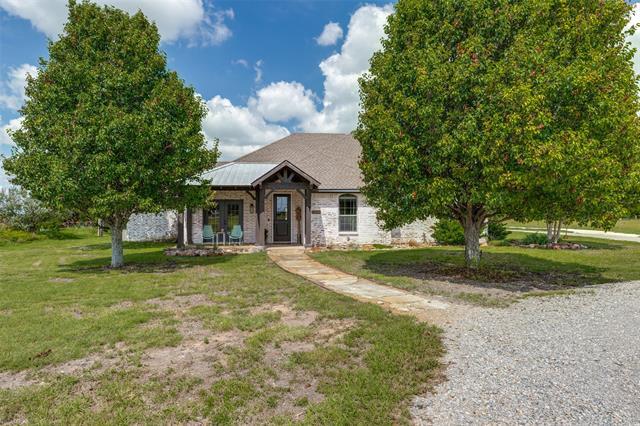
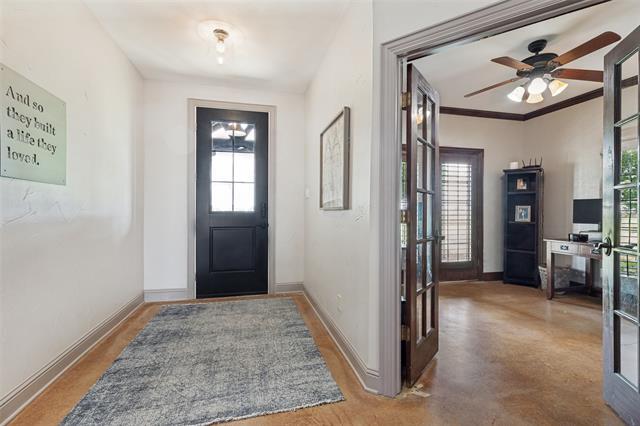
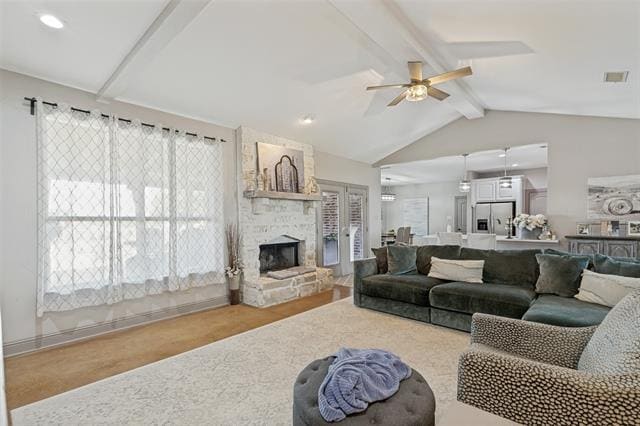
Discover a unique Celina estate on 1.41 private acres with no HOA and no MUD taxes, a rare blend of Texas charm that will have you feeling like you're in the hill country. This single-story residence offers 4bd, 3bths and 2689 square feet of open-concept living with soaring vaulted ceilings and abundant natural light throughout. Rich hardwood floors in the bedrooms, ceramic tile in the kitchen and baths and striking stained concrete in the main living areas for a balance of warmth and modern refinement. The chef’s kitchen is designed to impress, featuring gleaming white quartz countertops, a farmhouse sink, oversized butcher block island, and breakfast bar seating. Custom cabinetry, double convection ovens with microwave, cooktop, and an expansive walk-in pantry-ideal for both entertaining and everyday luxury. Retreat to the lavish primary suite and spa like bath with walk in shower featuring rainfall shower system and elegant standalone soaking tub. Dual vanities with modern sinks and an expansive walk-in closet that boasts custom drawers and shelving. Secondary bedrooms offer ceiling fans and walk in closets while the inviting main area is anchored by a stunning wood burning fireplace. Step outside into a true resort style oasis with covered patio that hosts a large outdoor TV, in-ground pool with dramatic waterfall and in water lounging deck surrounded by large flagstone lighted walkways. A one of a kind silo that hosts a bar and outdoor kitchen with extended patio and seating areas, that will have your friends wanting to come over and enjoy your outdoor country living experience. Other features include circular driveway, 2-car attached garage, tankless water heater, and window coverings. Owner financing available. For sale or lease. Don't miss this!
Unit
Home Features
- Air Conditioning
- Cable Ready
- Dishwasher
- Fireplace
- Furnished
- Heating
- Tile Floors
- Yard
Community Features
- Pool
1177 Lone Star Rd is a single-family home for rent in Celina, TX
Fees & Policies
The fees below are based on community-supplied data and may exclude additional fees and utilities.
One-Time Basics
Due at Application
-
Application Fee Per Applicant$50
Due at Move-In
-
Security Deposit - Refundable$4,300
-
Surface Lot
Property Fee Disclaimer: Based on community-supplied data and independent market research. Subject to change without notice. May exclude fees for mandatory or optional services and usage-based utilities.
Home Details
Home Design
- Built in 2004
- Brick Exterior Construction
- Single Family Detached Home
- Composition Roof
- Slab Foundation
Interior Spaces
- Open Floorplan
- Vaulted Ceiling
- 1-Story Property
- Wood Burning Fireplace
- 2689 Sq Ft Home
- Fireplace Features Masonry
- Decorative Lighting
Kitchen
- Farmhouse Sink
- Double Convection Oven
- Electric Cooktop
- Electric Oven
- Kitchen Island
- Microwave
- Dishwasher
- Disposal
Flooring
- Wood
- Ceramic Tile
- Concrete
Bedrooms and Bathrooms
- Freestanding Bathtub
- Soaking Tub
- Double Vanity
- Walk-In Closet
- 3 Full Bathrooms
- 4 Bedrooms | 3 Bathrooms
- 4 Bedrooms
Home Security
- Fire and Smoke Detector
Parking
- Parking available for a boat
- RV Access or Parking
- Circular Driveway
- 2 Car Attached Garage
- Single Garage Door
- Rear-Facing Garage
- Additional Parking
- Garage Door Opener
Pool
- In Ground Pool
- Waterfall Pool Feature
- Fence Around Pool
Outdoor Features
- Fire Pit
- Outdoor Gas Grill
Lot Details
- 1.41 Acre Lot
- Garden
- Back Yard
- Pipe Fencing
- Few Trees
Schools
- Bobby Ray-Afton Martin Elementary School
- Jerry & Linda Moore Middle School
- Celina High School
Utilities
- Tankless Water Heater
- Central Heating and Cooling System
- High Speed Internet
- Propane
- Cable TV Available
- Electricity Connected
- Aerobic Septic System
Listing and Financial Details
- Property Available on 2026-11-06
- Month-to-Month Lease Term
- Legal Lot and Block 2BR / A
- Assessor Parcel Number R472500A02BR1
- Residential Lease
Community Details
Overview
- Litchford Heights Add Subdivision
Pet Policy
- Dogs and Cats Allowed
- Breed Restrictions
- Pet Size Limit
- Pet Deposit $250
- 2 Pets Allowed
Explore Commute Options
What's nearby 1177 Lone Star Rd
Get In Touch
Celina, TX 75009

Copyright © 2026 North Texas Real Estate Information Systems, Inc. All rights reserved. All information provided by the listing agent/broker is deemed reliable but is not guaranteed and should be independently verified.
Area Scores
Walkability
Not walkable
Driveability
Exceptionally drivable
Bikeability
Somewhat bikeable
Walkability measures the walking distance to day-to-day needs.
Driveability measures congestion, parking availability, and access to major roads.
Bikeability measures the suitability for cycling.
Soundscore™
Calm
A Sound Score rating aggregates noise caused by vehicle traffic, airplane traffic and local sources.
Local Education
Primary and Secondary Schools

Bobby Ray & Afton Martin Elementary School
Grades K-5
Public

Christian Care Academy
Grades PK-5
Private
Celina Primary School
Grades PK-5
Public

Jerry & Linda Moore Middle School
Grades 6-8
Public

Celina High School
Grades 9-12
Public
Kingdom Country Academy
Grades K-12
Private
Data provided by GreatSchools.org © 2026. All rights reserved.

Colleges and Universities
| School | Commute Time (Distance) |
|---|---|
| Collin County CC, Central Park | Drive: 26 min (14 mi) |
Avoid Scams
Protect yourself from fraud. Do not send money to anyone you don't know.
Nearby Properties You Might Like
Within 50 Miles of 1177 Lone Star Rd