


- Total Monthly Price
- $1,027 - $2,582
- Bedrooms
- Studio - 4Studio - 4 Beds
- Bathrooms
- 1 - 31 - 3 Baths
- Sq. Ft.
- 430 - 1,910 sq ft
Pricing and Floor Plans
E1
Show Floor Plan Details Hide Floor Plan Details
Unable to load floor plan details.
1335
$1,032
430 Sq. Ft.
Now
1344
$1,027
430 Sq. Ft.
Now
1315
$1,052
430 Sq. Ft.
Now
A1
Show Floor Plan Details Hide Floor Plan Details
Unable to load floor plan details.
1225
$1,147
608 Sq. Ft.
Now
1234
$1,147
608 Sq. Ft.
Now
1446
$1,147
608 Sq. Ft.
Now
A2
Show Floor Plan Details Hide Floor Plan Details
Unable to load floor plan details.
1512
$1,422
726 Sq. Ft.
Now
1427
$1,422
726 Sq. Ft.
Oct. 1
1518
$1,422
726 Sq. Ft.
Oct. 6
A6
Show Floor Plan Details Hide Floor Plan Details
Unable to load floor plan details.
2103
$1,562
903 Sq. Ft.
Now
3304
$1,632
903 Sq. Ft.
Sep. 29
0604
$1,792
903 Sq. Ft.
Oct. 3
A4
Show Floor Plan Details Hide Floor Plan Details
Unable to load floor plan details.
3510
$1,397
743 Sq. Ft.
Now
3509
$1,407
743 Sq. Ft.
Now
3110
$1,322
743 Sq. Ft.
Now
A5
Show Floor Plan Details Hide Floor Plan Details
Unable to load floor plan details.
2603
$1,367
787 Sq. Ft.
Oct. 13
2704
$1,367
787 Sq. Ft.
Nov. 10
A3
Show Floor Plan Details Hide Floor Plan Details
Unable to load floor plan details.
3111
$1,207
727 Sq. Ft.
Oct. 6
B4
Show Floor Plan Details Hide Floor Plan Details
Unable to load floor plan details.
2505
$1,722
1,177 Sq. Ft.
Now
3005
$1,722
1,177 Sq. Ft.
Now
B2
Show Floor Plan Details Hide Floor Plan Details
Unable to load floor plan details.
3406
$1,752
1,088 Sq. Ft.
Now
3206
$1,777
1,088 Sq. Ft.
Now
B1
Show Floor Plan Details Hide Floor Plan Details
Unable to load floor plan details.
1046
$1,672
1,046 Sq. Ft.
Dec. 12
1013
$1,672
1,046 Sq. Ft.
Dec. 26
B5
Show Floor Plan Details Hide Floor Plan Details
Unable to load floor plan details.
2302
$1,792
1,260 Sq. Ft.
Oct. 13
New
B3
Show Floor Plan Details Hide Floor Plan Details
Unable to load floor plan details.
1032
$1,827
1,170 Sq. Ft.
Dec. 8
B6
Show Floor Plan Details Hide Floor Plan Details
Unable to load floor plan details.
C2
Show Floor Plan Details Hide Floor Plan Details
Unable to load floor plan details.
0305
$2,322
1,578 Sq. Ft.
Now
0505
$2,322
1,578 Sq. Ft.
Dec. 4
2105
$2,322
1,578 Sq. Ft.
Dec. 12
C1
Show Floor Plan Details Hide Floor Plan Details
Unable to load floor plan details.
D1
Show Floor Plan Details Hide Floor Plan Details
Unable to load floor plan details.
2907
$2,582
1,910 Sq. Ft.
Now
0507
$2,582
1,910 Sq. Ft.
Dec. 12
0207
$2,582
1,910 Sq. Ft.
Dec. 12
Details
Lease Term Options
- 3 - 15 Month Leases
Property Information
- Built in 2012
- 405 units4 stories
Fees & Policies
The fees below are based on community-supplied data and may exclude additional fees and utilities.
Utilities & Essentials
-
Property Protection$22 / mo
-
Valet Trash$25 / mo
-
Pest$5 / mo
-
Internet$80 / mo
-
RentPlus Credit Reporting FeeVaries / mo
One-Time Basics
Due at Application
-
Administrative Fee$257.55
-
100 Screening Fee$50.72
Carport
-
Carport - Parking$35 / mo
Other Pets Allowed
-
Non-Refundable Pet Fee$375
-
Monthly Pet Rent$20 / mo
Cats Allowed
-
Cats Allowed
Max of 2
Restrictions
We implement a 2-pet limit per apartment home. Please contact the office for pet fee and pet rent amounts required for each pet. Not approved but not limited to, Pit Bull Terriers, Staffordshire Terriers, Rottweilers, German Shepherd, Presa Canarios, Chow Chow, Doberman Pinschers, Akitas, Wolf hybrids, Mastiffs, Cane Corsos, Great Danes, Alaskan Malamutes, Siberian Huskies. Including any mix of the breeds listed above.
Dogs Allowed
-
Dogs Allowed
Max of 2
Restrictions
We implement a 2-pet limit per apartment home. Please contact the office for pet fee and pet rent amounts required for each pet. Not approved but not limited to, Pit Bull Terriers, Staffordshire Terriers, Rottweilers, German Shepherd, Presa Canarios, Chow Chow, Doberman Pinschers, Akitas, Wolf hybrids, Mastiffs, Cane Corsos, Great Danes, Alaskan Malamutes, Siberian Huskies. Including any mix of the breeds listed above.
Situational
-
End of Lease Term Transfer Fee$250
-
Roommate Change Fee$250
-
Conditional Admin Fee$250
-
NSF Fee$50
-
Month To Month Charges$500
-
Mid-Term Transfer Fee$750
-
Late Fee10% of base rent
-
Lease Termination Fee200% of base rent
-
Application Reletting Fee85% of base rent
Property Fee Disclaimer: Based on community-supplied data and independent market research. Subject to change without notice. May exclude fees for mandatory or optional services and usage-based utilities.
Matterport 3D Tours
Explore Commute Options
Property Highlights
- 1 car private garage w/ access
- 2 car private garage w/ access
- 2 Inch Faux Wood Blinds
- 24-hour Package Lockers
- 6 inch baseboards
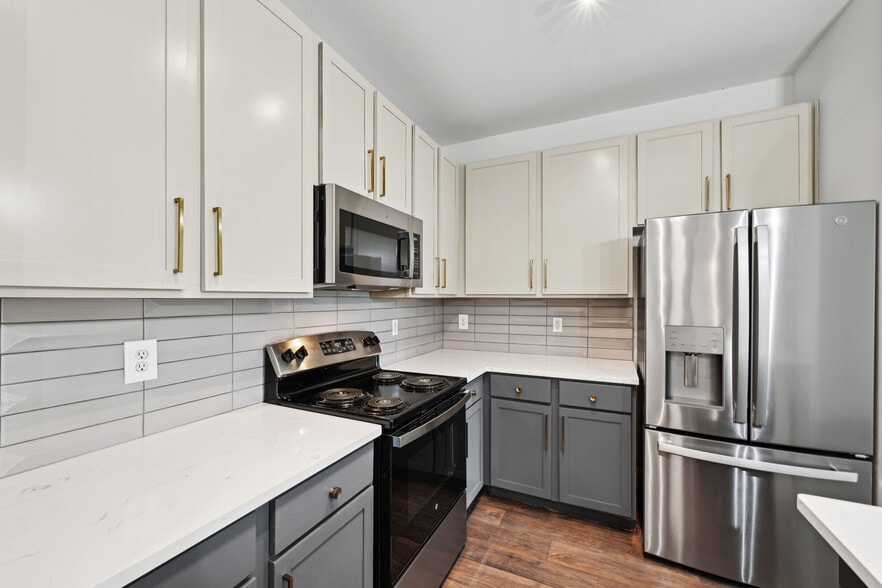
- Backsplash in Kitchen
- Biking and Jogging Trail
- Ceramic Tile Tub
- Community Clubhouse
- Community Grilling Stations
- Connected WiFi Lounge
- Covered Parking
- Crown molding
- Detached Garage
- Door to Door Valet Trash
- Elevator Access
- Espresso Cabinets
- Framed Mirror
- Full Size Washer & Dryer
- Garages
- Granite countertop
- Grilling Area & Outdoor TV
- On Call Emergency Maintenance
- Outdoor Games
- Outdoor Lounge
- Over the Range Microwave
- Oversized Tubs
- Pickleball Court
- Planned Social Events
- Poolside Cabana
- Private Access Garages
- Resort Style Pool
- Spacious Walk-In Closets
- Spruce Lifestyle Services
- Studio
- Townhome Style Floor Plan
- Townhome Style Floor Plans
- Track and Pendant lighting
- Upgraded light fixtures
- USB Port
- Walk in Closets
- Washer/Dryer
- White Cabinets
- White Quartz/Undermount Sink
- Wi-Fi at the Clubhouse
- Wood thru out except bedrooms
Apartment Features
- Air Conditioning
- Balcony
- Built-In Bookshelves
- Cable Ready
- Carpet
- Ceiling Fans
- Crown Molding
- Dining Room
- Dishwasher
- Disposal
- Double Pane Windows
- Double Vanities
- Eat-in Kitchen
- Fireplace
- Framed Mirrors
- Granite Countertops
- Hardwood Floors
- Heating
- High Ceilings
- High Speed Internet Access
- Ice Maker
- Island Kitchen
- Kitchen
- Large Bedrooms
- Loft Layout
- Microwave
- Oven
- Pantry
- Patio
- Quartz Countertops
- Range
- Refrigerator
- Smoke Free
- Sprinkler System
- Stainless Steel Appliances
- Storage Space
- Tile Floors
- Tub/Shower
- Vinyl Flooring
- Walk-In Closets
- Washer/Dryer
- Wheelchair Accessible (Rooms)
- Wi-Fi
- Window Coverings
Community Features
- Cabana
- Clubhouse
- Conference Rooms
- Controlled Access
- Courtyard
- Dog Park
- Elevator
- Fitness Center
- Grill
- Maintenance on site
- Online Services
- Package Service
- Pet Play Area
- Pickleball Court
- Planned Social Activities
- Playground
- Pool
- Property Manager on Site
- Putting Greens
- Renters Insurance Program
- Spa
- Trash Pickup - Curbside
- Trash Pickup - Door to Door
- Walking/Biking Trails
Map of Seagrove
Area Scores
Walkability
Fairly walkable
Driveability
Exceptionally drivable
Bikeability
Moderately bikeable
Walkability measures the walking distance to day-to-day needs.
Driveability measures congestion, parking availability, and access to major roads.
Bikeability measures the suitability for cycling.
Soundscore™
Active
A Sound Score rating aggregates noise caused by vehicle traffic, airplane traffic and local sources.
Transit
Airport
32 min Drive

Moving to The Woodlands, Conroe, TX
Shopping Centers
Shoppers will appreciate Seagrove proximity to 1488 Crossing, Pine Forest Plaza, and College Park Shopping Center. 1488 Crossing is 0.4 miles away, and Pine Forest Plaza is within a 6 minute walk.
Airports
Living in The Woodlands provides easy access to George Bush Intcntl/Houston, located just 32 minutes from Seagrove.
Local Education
Primary and Secondary Schools

Mitchell Intermediate School
Grades K-5
Public
Powell Elementary School
Grades PK-5
Public

Gus Garcia Middle
Grades 6-8
Public
McCullough Junior High School
Grades 6-8
Public

The Grove Community School
Grades PK-8
Private

The Woodlands High School
Grades 9-12
Public

iSchool High at The Woodlands
Grades 9-12
Public
The Woodlands Christian Academy
Grades PK-12
Private
Data provided by GreatSchools.org © 2026. All rights reserved.

Colleges and Universities
| School | Commute Time (Distance) |
|---|---|
| Lone Star College | Drive: 8 min (3.2 mi) |
About Seagrove
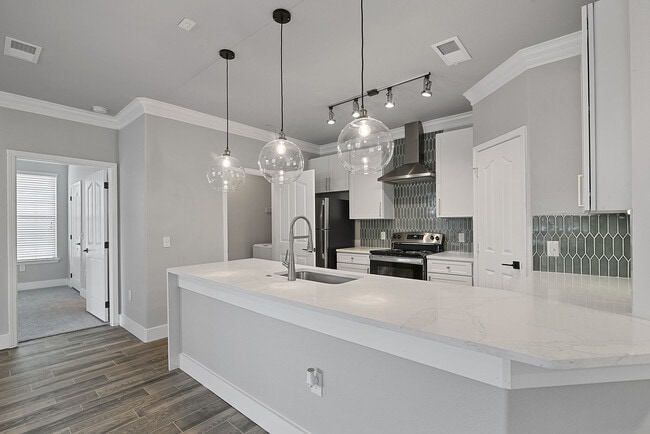
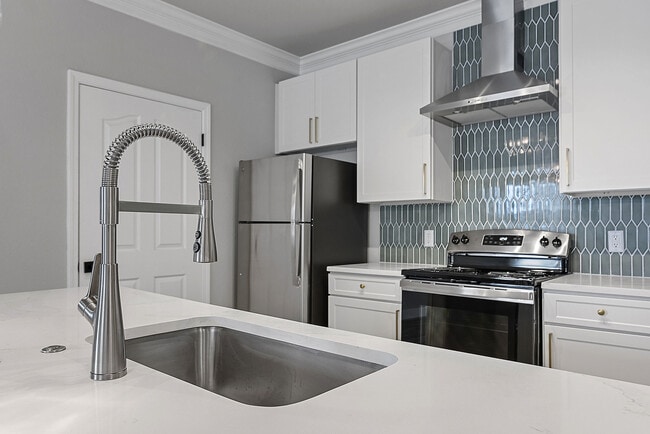
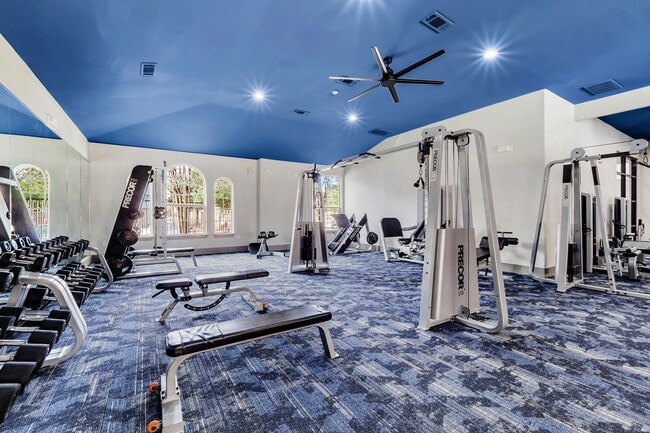
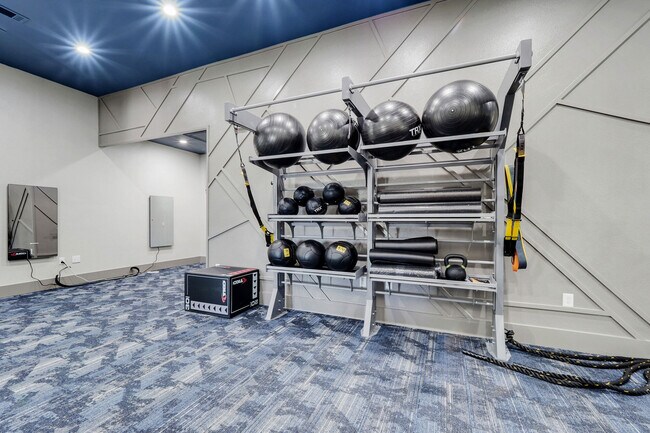
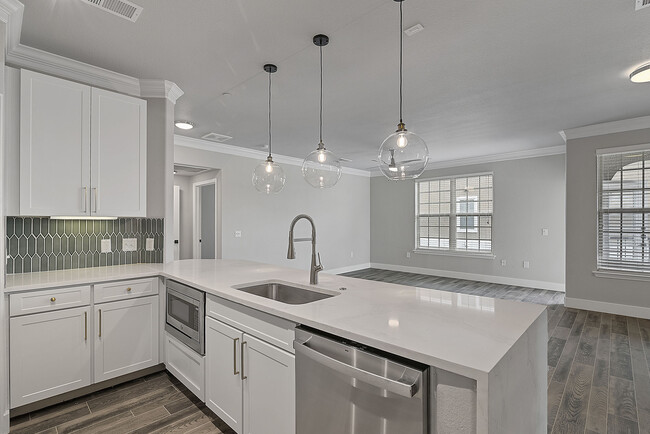
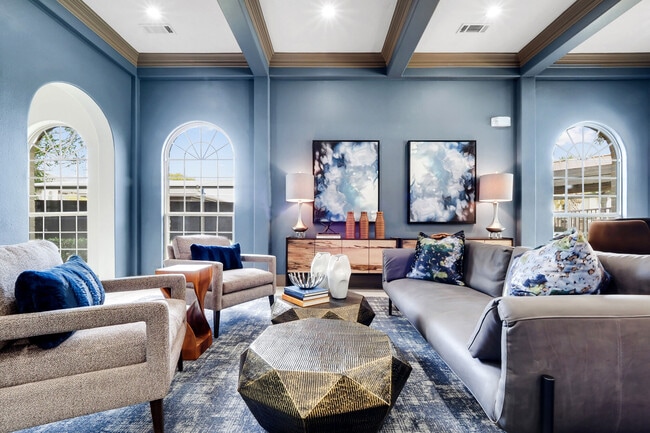
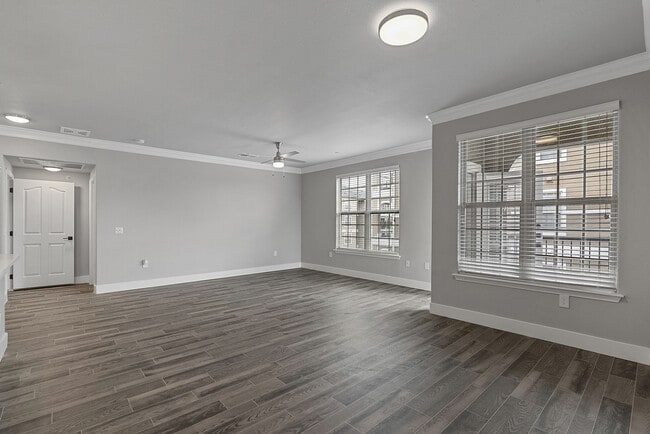
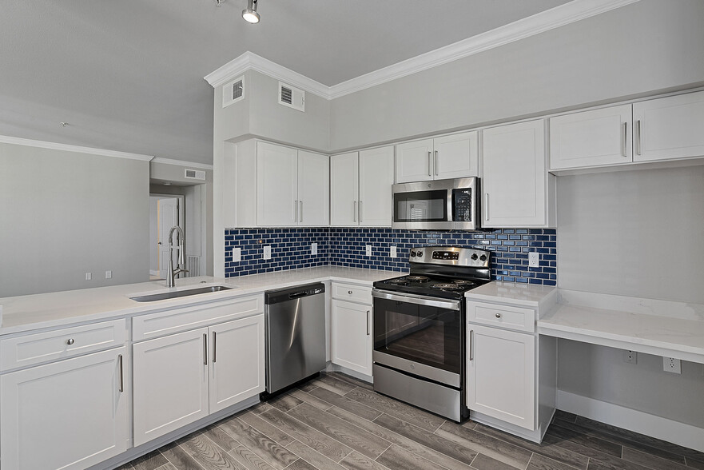
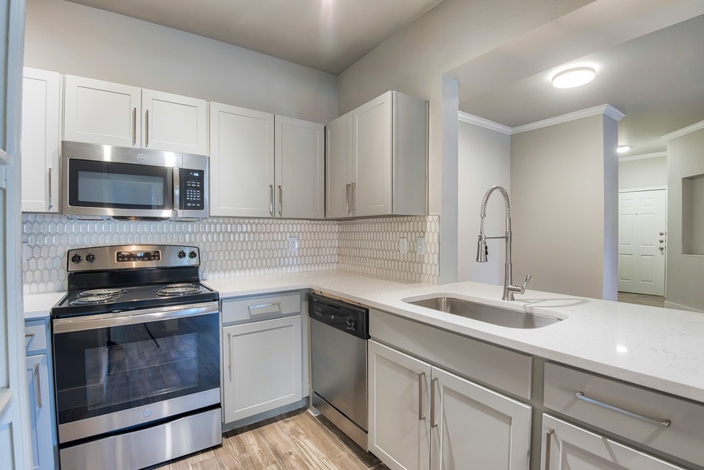
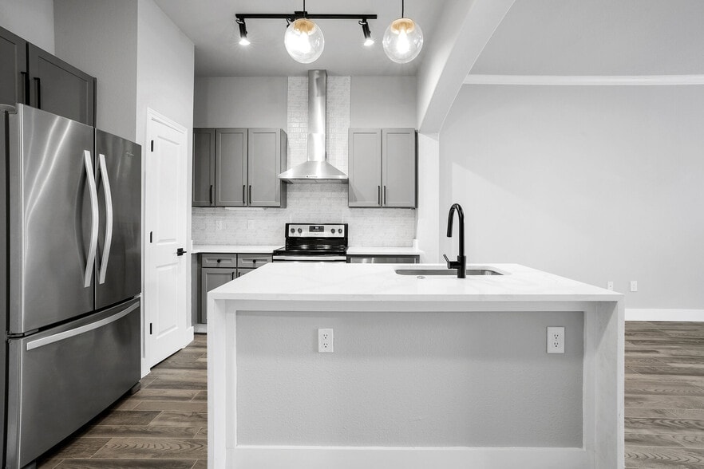
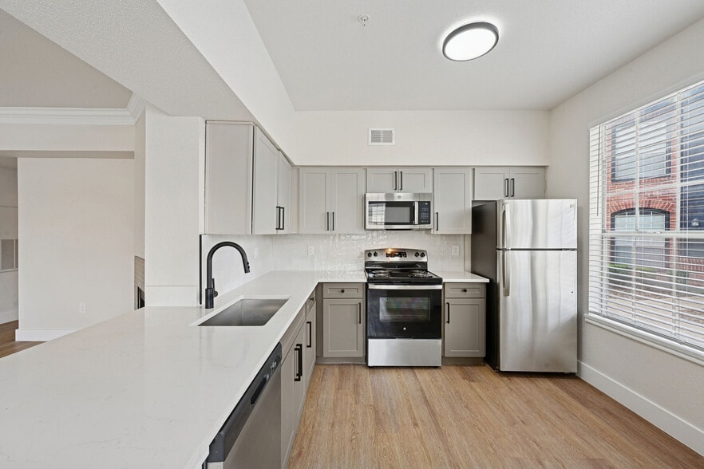
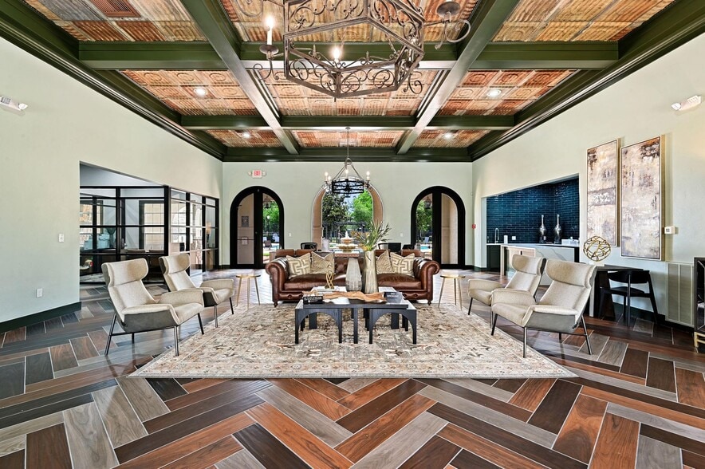
Prepare for 25 acres of lush forest land, all with the conveniences and comforts of a luxury resort at Seagrove Apartments. Amenities start with a pool, gym and playground/splash pad, and our apartments come in one, two, three and four bedrooms.… Located next to a wide selection of restaurants and outdoor attractions, our luxury Conroe apartments are great for everyone. You’ll have your choice of a wide variety of floor plans at Seagrove. They range from a studio apartment with 430 square feet to a four-bedroom apartment with 1,910 square feet. The number of bathrooms and layout styles varies as well. All Seagrove apartments feature granite countertops, pendant lights, high ceilings, stainless steel appliances and more. Available upgrades add to the luxurious feel of each space. Each home feels upgraded with the patio-size living room spaces and well-distributed layouts. Amenities at our luxury Conroe apartments include a playground and activity area for the kids, picnic and barbecue areas, high-speed internet availability, an opulent resident clubhouse (with Wi-Fi cafe and coffee bar), heated spa and more. We also have a resort-style pool, updated fitness center, outdoor fireplace lounges, an exterior kitchen pavilion and so much more. Neighborhood-wise, you can’t beat Seagrove Apartments. Nestled in a beautiful forest environment, our apartment complex is close to Sam Houston and Lone Star College and just minutes from everywhere you need to be in our area of South Texas, whether it’s The Woodlands Mall, George W. Bush Airport, The Woodlands Water Way, The Woodlands High School, WG Jones Park or Costco. Getting anywhere you need to go in Houston and the surrounding areas is a breeze thanks to our highway and tollway access. Have pets? We welcome up to two per home and a variety of breeds are accepted. Tour Seagrove Apartments today!
Prepare for 25 acres of lush forest land, all with the conveniences and comforts of a luxury resort at Seagrove Apartments. Amenities start with a pool, gym and playground/splash pad, and our apartments come in one, two, three and four bedrooms. Located next to a wide selection of restaurants and outdoor attractions, our luxury Conroe apartments are great for everyone. You’ll have your choice of a wide variety of floor plans at Seagrove. They range from a studio apartment with 430 square feet to a four-bedroom apartment with 1,910 square feet. The number of bathrooms and layout styles varies as well. All Seagrove apartments feature granite countertops, pendant lights, high ceilings, stainless steel appliances and more. Available upgrades add to the luxurious feel of each space. Each home feels upgraded with the patio-size living room spaces and well-distributed layouts. Amenities at our luxury Conroe apartments include a playground and activity area for the kids, picnic and barbecue areas, high-speed internet availability, an opulent resident clubhouse (with Wi-Fi cafe and coffee bar), heated spa and more. We also have a resort-style pool, updated fitness center, outdoor fireplace lounges, an exterior kitchen pavilion and so much more. Neighborhood-wise, you can’t beat Seagrove Apartments. Nestled in a beautiful forest environment, our apartment complex is close to Sam Houston and Lone Star College and just minutes from everywhere you need to be in our area of South Texas, whether it’s The Woodlands Mall, George W. Bush Airport, The Woodlands Water Way, The Woodlands High School, WG Jones Park or Costco. Getting anywhere you need to go in Houston and the surrounding areas is a breeze thanks to our highway and tollway access. Have pets? We welcome up to two per home and a variety of breeds are accepted. Tour Seagrove Apartments today!
Seagrove is an apartment community in Conroe, TX
Contact
Conroe, TX 77384
- Sunday Closed
- Monday 9:00 AM – 6:00 PM
- Tuesday 9:00 AM – 6:00 PM
- Wednesday 9:00 AM – 6:00 PM
- Thursday 9:00 AM – 6:00 PM
- Friday 9:00 AM – 6:00 PM
- Saturday 10:00 AM – 5:00 PM

Renter Reviews
For Seagrove
25 Ratings & Reviews
-
9/23/26
Verified Renter
Enjoyed my stay for the last 8 years Except for the chain driven garage door below my bedroom operated by my neighbor. Luckily he keeps regular hours.
Great amenities and management.Review from Apartments.com
Property Manager at Seagrove responded to this review
We hope to always provide a great experience. Don’t hesitate to reach out if there’s a way we can improve serving you. Thanks again!
Seagrove Gallery


Nearby Properties You Might Like
Within 50 Miles of Seagrove
Find More Rentals in Conroe
Bedrooms
Other Types of Rentals
Conroe Apartments by Amenity
- Pet-Friendly Apartments in Conroe
- Furnished Apartments in Conroe
- Waterfront Apartments in Conroe
- Apartments with a Pool in Conroe
- Apartments with Wheelchair Access in Conroe
- Apartments with Washer & Dryer in Conroe
- Apartments with Utilities Included in Conroe
- Apartments with a Garage in Conroe
- Apartments with EV Charging in Conroe
- Apartments with a Virtual Tour in Conroe
Apartment Specialties
Apartments in your Budget
Find More Rentals Nearby…
Cities
Neighborhoods
Contact This Property
(936) 286-4567Languages: English, Spanish
Open 10:00 AM – 5:00 PM Today