


- Total Monthly Price
- $1,101 - $2,101
- Bedrooms
- 1 - 31 - 3 Beds
- Bathrooms
- 1 - 21 - 2 Baths
- Sq. Ft.
- 611 - 1,382 sq ft
Pricing and Floor Plans
A1
Show Floor Plan Details Hide Floor Plan Details
Unable to load floor plan details.
1135
$1,111
611 Sq. Ft.
Now
0725
$1,101
611 Sq. Ft.
Now
1815
$1,131
611 Sq. Ft.
Now
A3
Show Floor Plan Details Hide Floor Plan Details
Unable to load floor plan details.
0926
$1,231
811 Sq. Ft.
Now
1125
$1,311
811 Sq. Ft.
Now
1215
$1,251
811 Sq. Ft.
Now
A2
Show Floor Plan Details Hide Floor Plan Details
Unable to load floor plan details.
0815
$1,251
757 Sq. Ft.
Now
1526
$1,101
757 Sq. Ft.
Now
0323
$1,261
757 Sq. Ft.
Oct. 27
B1
Show Floor Plan Details Hide Floor Plan Details
Unable to load floor plan details.
1714
$1,501
898 Sq. Ft.
Nov. 18
1715
$1,501
898 Sq. Ft.
Nov. 25
1735
$1,471
898 Sq. Ft.
Dec. 2
B4
Show Floor Plan Details Hide Floor Plan Details
Unable to load floor plan details.
1218
$1,831
1,232 Sq. Ft.
Oct. 6
0612
$1,951
1,232 Sq. Ft.
Oct. 27
1111
$1,951
1,232 Sq. Ft.
Dec. 23
B2
Show Floor Plan Details Hide Floor Plan Details
Unable to load floor plan details.
1412
$1,751
1,049 Sq. Ft.
Oct. 9
1717
$1,751
1,049 Sq. Ft.
Oct. 10
1911
$1,751
1,049 Sq. Ft.
Nov. 10
B3
Show Floor Plan Details Hide Floor Plan Details
Unable to load floor plan details.
1528
$1,761
1,091 Sq. Ft.
Dec. 2
0722
$1,761
1,091 Sq. Ft.
Dec. 2
1721
$1,761
1,091 Sq. Ft.
Dec. 16
B5
Show Floor Plan Details Hide Floor Plan Details
Unable to load floor plan details.
1627
$1,971
1,287 Sq. Ft.
Nov. 17
C1
Show Floor Plan Details Hide Floor Plan Details
Unable to load floor plan details.
0418
$1,981
1,363 Sq. Ft.
Now
0811
$2,101
1,363 Sq. Ft.
Nov. 3
0412
$2,101
1,363 Sq. Ft.
Dec. 23
C2
Show Floor Plan Details Hide Floor Plan Details
Unable to load floor plan details.
0827
$1,991
1,382 Sq. Ft.
Now
0828
$2,061
1,382 Sq. Ft.
Now
0428
$2,101
1,382 Sq. Ft.
Sep. 29
Details
Lease Term Options
- 3 - 15 Month Leases
Property Information
- Built in 1998
- 384 units2 stories
Fees & Policies
The fees below are based on community-supplied data and may exclude additional fees and utilities.
Utilities & Essentials
-
Property Protection$22 / mo
-
RentPlus Credit Reporting FeeVaries / mo
-
Valet TrashVaries by unit
-
PestVaries by unit
-
Service FeeVaries by unit
-
InternetVaries by unit
One-Time Basics
Due at Application
-
Administrative Fee$257.55
-
100 Screening Fee$50.72
Garage
-
Garage - Parking$85 / mo
Carport
-
Carport - Parking$25 / mo
Other Pets Allowed
-
Non-Refundable Pet Fee$350
-
Monthly Pet Rent$20 / mo
Dogs Allowed
-
Dogs Allowed
Max of 2, 99 lbs. Weight Limit
Restrictions
We implement a 2-pet limit per apartment home. Please contact the office for pet fee and pet rent amounts required for each pet. Not approved but not limited to, Pit Bull Terriers, Staffordshire Terriers, Rottweilers, German Shepherd, Presa Canarios, Chow Chow, Doberman Pinschers, Akitas, Wolf hybrids, Mastiffs, Cane Corsos, Great Danes, Alaskan Malamutes, Siberian Huskies. Including any mix of the breeds listed above.
Comments
Pets are an integral part of your family and we welcome them.
Cats Allowed
-
Cats Allowed
Max of 2, 99 lbs. Weight Limit
Restrictions
We implement a 2-pet limit per apartment home. Please contact the office for pet fee and pet rent amounts required for each pet. Not approved but not limited to, Pit Bull Terriers, Staffordshire Terriers, Rottweilers, German Shepherd, Presa Canarios, Chow Chow, Doberman Pinschers, Akitas, Wolf hybrids, Mastiffs, Cane Corsos, Great Danes, Alaskan Malamutes, Siberian Huskies. Including any mix of the breeds listed above.
Comments
Pets are an integral part of your family and we welcome them.
Situational
-
End of Lease Term Transfer Fee$250
-
Roommate Change Fee$250
-
Conditional Admin Fee$250
-
NSF Fee$50
-
Month To Month Charges$500
-
Mid-Term Transfer Fee$750
-
Late Fee10% of base rent
-
Lease Termination Fee200% of base rent
-
Application Reletting Fee85% of base rent
Property Fee Disclaimer: Based on community-supplied data and independent market research. Subject to change without notice. May exclude fees for mandatory or optional services and usage-based utilities.
Matterport 3D Tours
Explore Commute Options
Property Highlights
- 1st Floor
- 2 Inch Faux Wood Blinds
- 24-hour Fitness Center
- 24-hour Package Lockers
- 2nd Floor
- 3rd Floor
- 6 inch baseboards
- 6 Panel Doors
- Backsplash
- Biking and Jogging Trail
- Black appliances
- Black Cabinets
- Built in Pantry
- Car Wash Station
- Carpet excluding wet areas
- Carpet in Bedrooms
- Ceiling fan guest bedroom
- Ceiling fan master bedroom
- Ceramic tile backsplash
- Ceramic Tile Tub
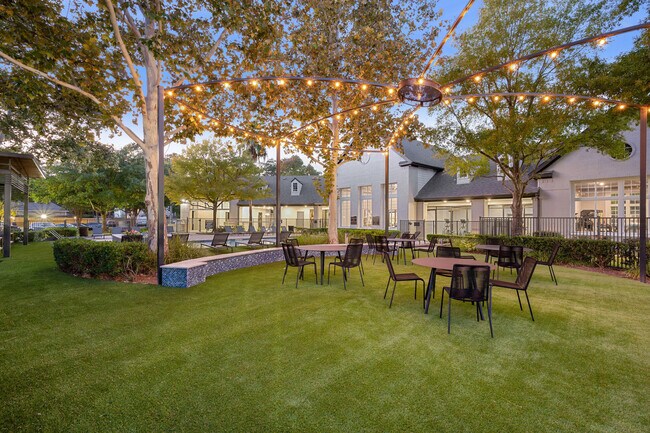
- Community Clubhouse
- Community Grilling Stations
- Connected WiFi Lounge
- Courtyard view
- Covered Parking
- Door to Door Valet Trash
- Espresso Cabinets
- Fixture Package
- Flat White Cabinets
- Formica Countertops
- Free Wi-Fi at the Clubhouse
- Full Size Washer & Dryer
- Full Size Washer/Dryer
- Garages
- Granite Countertops
- Gray Cabinets
- Landscaped Courtyards
- Large Master
- Large Walk In Closets
- Large walk-in closet
- Laundry Facility On-Site
- On Call Emergency Maintenance
- One-side woodburning fireplace
- Oval tub
- Oversized Tubs
- Planned Social Events
- Pool view
- Private Balconies & Patios
- Private Balcony and Patios
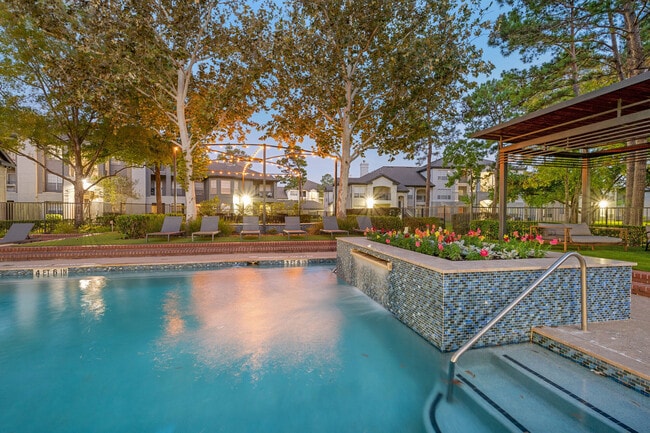
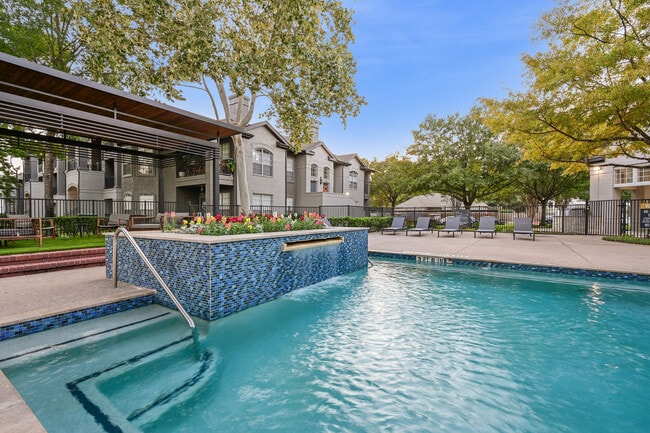
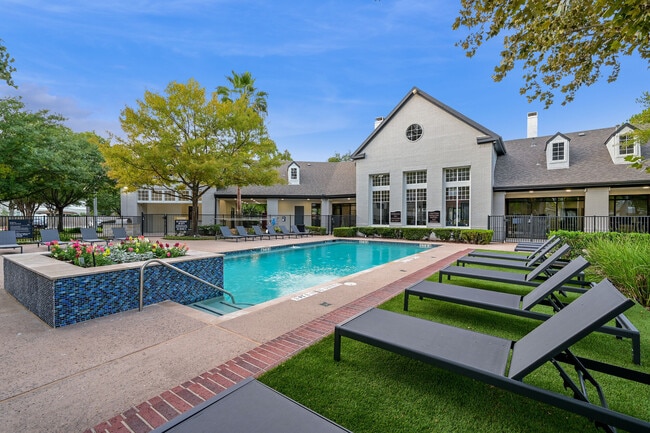
- Resort Style Pool
- Resurface - Kitchen Counter
- Resurfaced
- Resurfaced Countertops
- Single walk-in closet
- Spacious Walk-In Closets
- Spruce Lifestyle Services
- Stackable washer/dryer
- Stainless steel appliances
- Standard Tub
- Tile Surround
- Upgraded Fixture Package
- Upgraded front cabinets
- USB Port
- Valet Trash Pick Up
- Washer/Dryer Connections
- White Appliances
- White Cabinets
- White Quartz/Undermount Sink
- Wood thru out except bedrooms
Apartment Features
- Air Conditioning
- Balcony
- Built-In Bookshelves
- Carpet
- Ceiling Fans
- Crown Molding
- Dishwasher
- Disposal
- Fireplace
- Granite Countertops
- Hardwood Floors
- Heating
- High Speed Internet Access
- Kitchen
- Large Bedrooms
- Microwave
- Patio
- Range
- Stainless Steel Appliances
- Storage Space
- Tub/Shower
- Views
- Walk-In Closets
- Washer/Dryer Hookup
- Wheelchair Accessible (Rooms)
- Wi-Fi
Community Features
- Business Center
- Car Wash Area
- Clubhouse
- Community-Wide WiFi
- Conference Rooms
- Controlled Access
- Courtyard
- Fitness Center
- Garages
- Grill
- Laundry Facilities
- Lounge
- Maintenance on site
- Picnic Area
- Planned Social Activities
- Pool
- Property Manager on Site
- Short Term Lease
- Trash Pickup - Door to Door
- Walk-Up
- Walking/Biking Trails
- Wi-Fi
Map of Lyndon
Area Scores
Walkability
Fairly walkable
Driveability
Very drivable
Bikeability
Moderately bikeable
Walkability measures the walking distance to day-to-day needs.
Driveability measures congestion, parking availability, and access to major roads.
Bikeability measures the suitability for cycling.
Soundscore™
Active
A Sound Score rating aggregates noise caused by vehicle traffic, airplane traffic and local sources.
Transit
Airport
25 min Drive

Airport
53 min Drive
Moving to Outlying Harris County, Houston, TX
Shopping Centers
Shoppers will appreciate Lyndon proximity to Grant Retail Center, Grand Rd Business Park, and Grant Plaza. Grant Retail Center is 1 mile away, and Grand Rd Business Park is within a 19 minute walk.
Parks and Recreation
Recreational activities near Lyndon are plentiful. Discover 4 parks within 2.7 miles, including Hundred Acre Wood Preserve, Kickerillo-Mischer Preserve, and Fallen Warriors Memorial.
Airports
Living in Outlying Harris County provides easy access to George Bush Intcntl/Houston, located just 25 minutes from Lyndon. Another nearby airport is William P Hobby, located 34.3 miles away.
Local Education
Primary and Secondary Schools

Moore Elementary School
Grades PK-5
Public

Time of Celebration Christian Academy
Grades PK-5
Private

Bleyl Middle
Grades 6-8
Public

Hamilton Middle
Grades 6-8
Public
Cypress Creek High School
Grades 9-12
Public
The Oaks Adventist Christian School
Grades PK-12
Private
Data provided by GreatSchools.org © 2026. All rights reserved.

About Lyndon
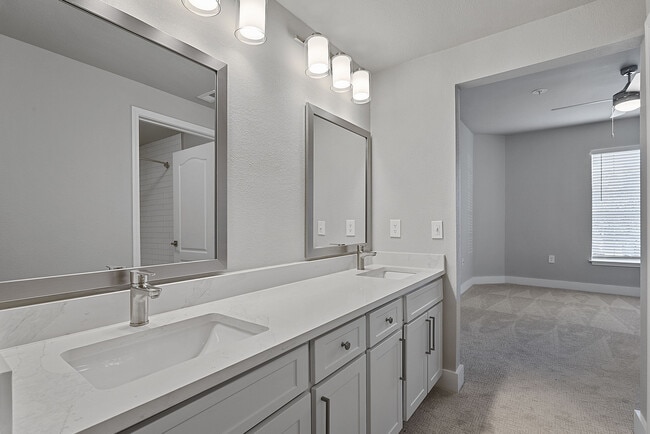
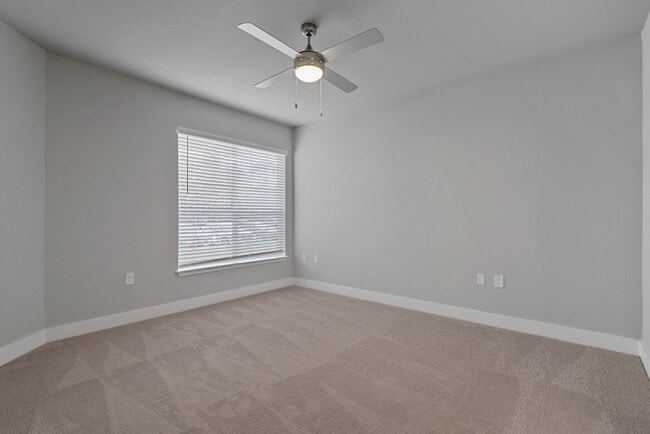
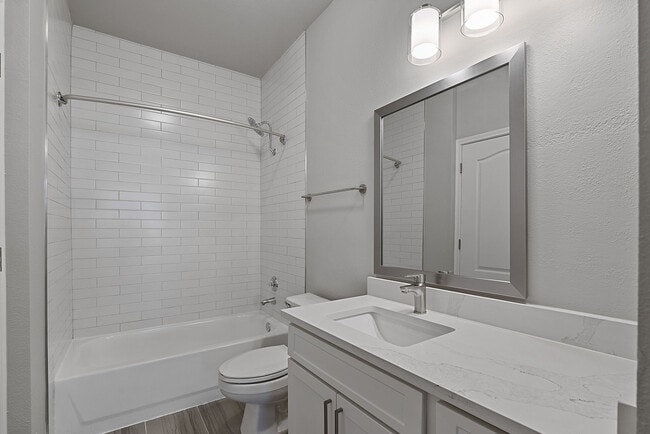
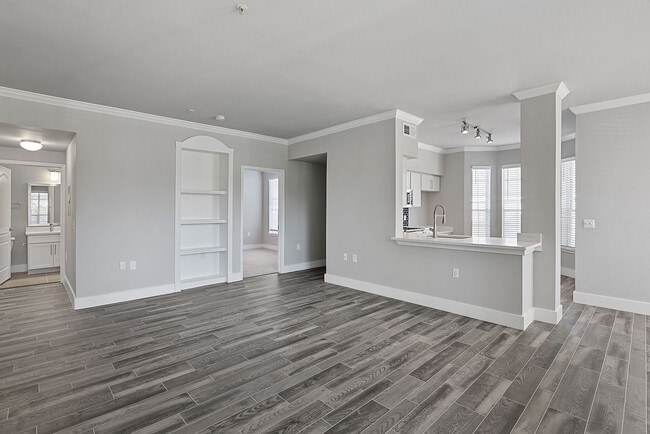
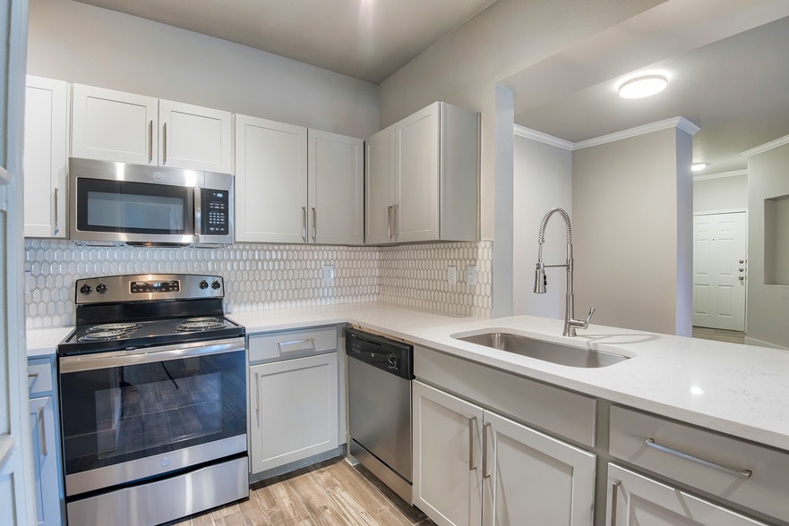
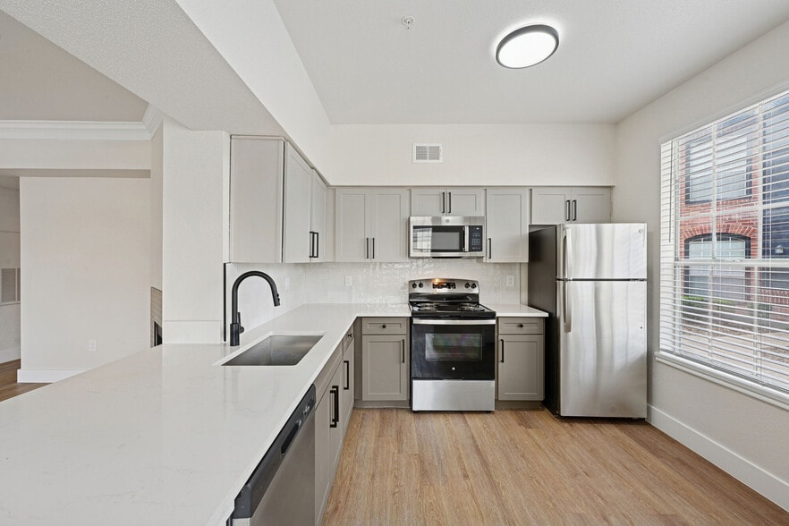
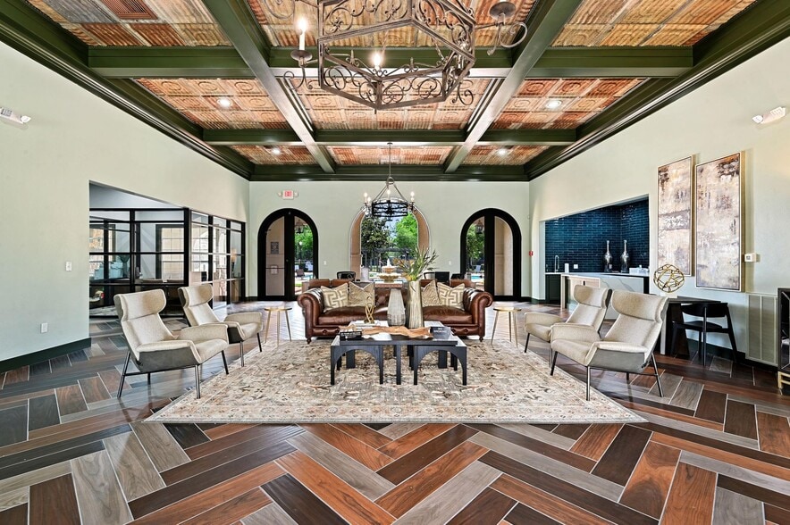
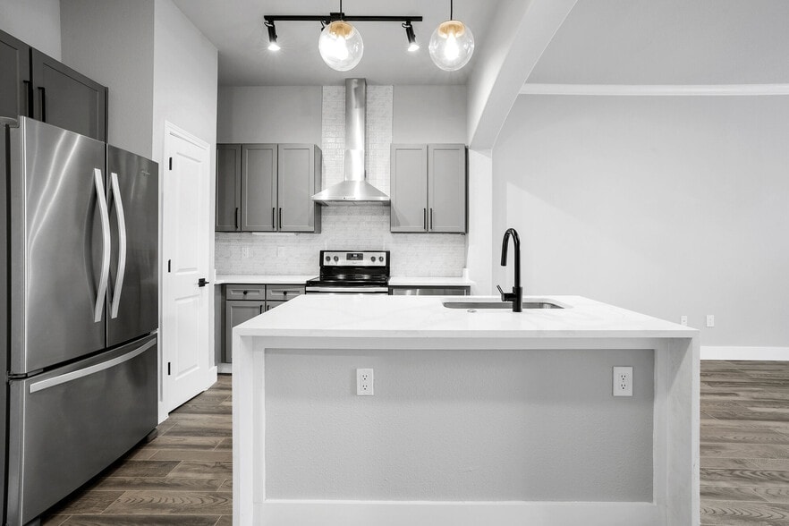
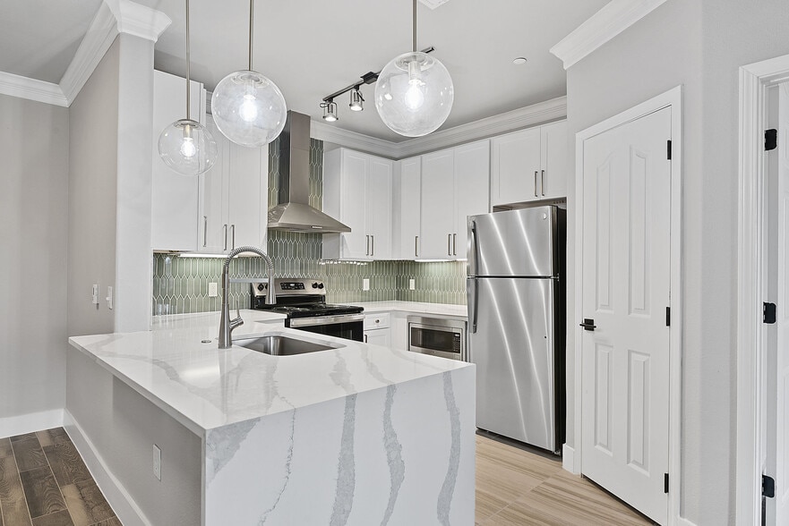
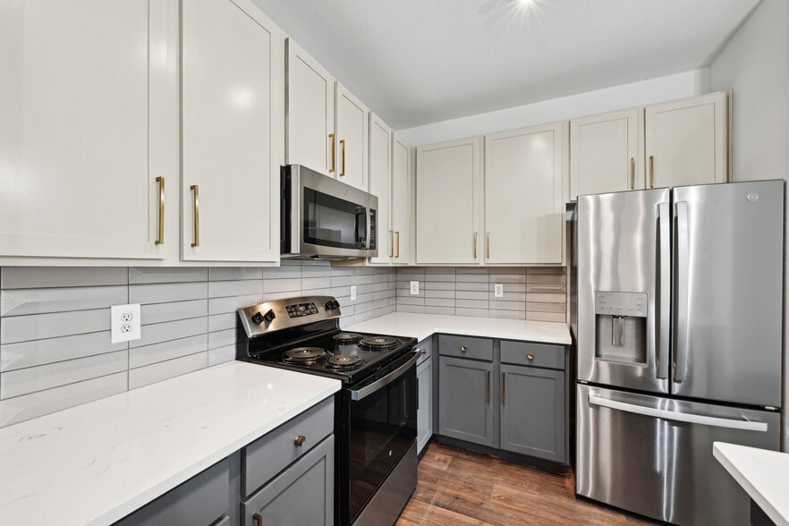
Welcome home to Willowbrook! Lyndon Apartments is located in Northwest Houston and features one-, two- and three-bedroom homes, as well as a variety of amazing amenities. Residents enjoy two pools, a car wash and fitness center, in addition to other… perks. We also have top area attractions nearby, as well as several outdoor areas for pets to enjoy. The spacious floor plans at Lyndon Apartments are designed with resident comfort in mind. Our one-bedroom apartments include stackable washers and dryers and patio access. We have two-bed and three-bed townhouse options as well. Other amenities of our Northwest Houston luxury apartments include premium ceiling fans, walk-in closets, wood-style flooring, crown molding and high ceilings. Upgrades include built-in bookshelves, extra storage and more. Our Northwest Houston luxury apartment community has a resident clubhouse with a billiards room and many other perks. We also have amenities like covered parking, high-speed internet availability, parcel-pending areas, barbecue grills and more. Our 24-hour fitness center features upgrades and new equipment, while we also have a heated spa and two swimming pools on site. Our car wash is a convenience residents love and our maintenance teams get rave reviews. Our Northwest Houston luxury apartments will let you enjoy the convenience and close proximity to premiere shopping, dining and outdoor destinations. Go for a shopping spree at Willowbrook Mall, dine like a king at Peli Peli or take in a night at the movies at one of the many movie theaters nearby. If you prefer the outdoors, parks, trails and other recreational areas are nearby and easily accessible. Have pets? We accept a variety of breeds and allow up to two per home. There are green surrounding areas for them to enjoy. Tour Lyndon Apartments today!
Welcome home to Willowbrook! Lyndon Apartments is located in Northwest Houston and features one-, two- and three-bedroom homes, as well as a variety of amazing amenities. Residents enjoy two pools, a car wash and fitness center, in addition to other perks. We also have top area attractions nearby, as well as several outdoor areas for pets to enjoy. The spacious floor plans at Lyndon Apartments are designed with resident comfort in mind. Our one-bedroom apartments include stackable washers and dryers and patio access. We have two-bed and three-bed townhouse options as well. Other amenities of our Northwest Houston luxury apartments include premium ceiling fans, walk-in closets, wood-style flooring, crown molding and high ceilings. Upgrades include built-in bookshelves, extra storage and more. Our Northwest Houston luxury apartment community has a resident clubhouse with a billiards room and many other perks. We also have amenities like covered parking, high-speed internet availability, parcel-pending areas, barbecue grills and more. Our 24-hour fitness center features upgrades and new equipment, while we also have a heated spa and two swimming pools on site. Our car wash is a convenience residents love and our maintenance teams get rave reviews. Our Northwest Houston luxury apartments will let you enjoy the convenience and close proximity to premiere shopping, dining and outdoor destinations. Go for a shopping spree at Willowbrook Mall, dine like a king at Peli Peli or take in a night at the movies at one of the many movie theaters nearby. If you prefer the outdoors, parks, trails and other recreational areas are nearby and easily accessible. Have pets? We accept a variety of breeds and allow up to two per home. There are green surrounding areas for them to enjoy. Tour Lyndon Apartments today!
Lyndon is an apartment community in Houston, TX
Contact
Houston, TX 77070
- Sunday Closed
- Monday 9:00 AM – 6:00 PM
- Tuesday 9:00 AM – 6:00 PM
- Wednesday 9:00 AM – 6:00 PM
- Thursday 9:00 AM – 6:00 PM
- Friday 9:00 AM – 6:00 PM
- Saturday 10:00 AM – 5:00 PM

Renter Reviews
For Lyndon
19 Ratings & Reviews
-
8/12/26
Verified Renter
Lyndon da best I’ve had a pretty good year at Lyndon so i decided to renew my lease. the accessibility to walk to the park behind the complex, the pool being well taken care of, good quick maintenance plus the 24 hour gym and even though the gate been broken for a couple months there still aint been no crime lol so 10/10 for me
Review from Apartments.com
Property Manager at Lyndon responded to this review
Joseph, thank you for sharing this. We are glad the past year has gone well and that renewing felt like an easy choice, from the amenities to the overall experience. We appreciate you letting us know.
Lyndon Gallery

Nearby Properties You Might Like
Within 50 Miles of Lyndon
Find More Rentals in Houston
Bedrooms
Other Types of Rentals
Houston Apartments by Amenity
- Pet-Friendly Apartments in Houston
- Furnished Apartments in Houston
- Waterfront Apartments in Houston
- Apartments with a Pool in Houston
- Apartments with Wheelchair Access in Houston
- Apartments with Washer & Dryer in Houston
- Apartments with Utilities Included in Houston
- Apartments with a Garage in Houston
- Apartments with EV Charging in Houston
- Apartments with a Virtual Tour in Houston
Apartment Specialties
Apartments in your Budget
Find More Rentals Nearby…
Cities
Neighborhoods
Contact This Property
(832) 639-1015Languages: English
Open 9:00 AM – 6:00 PM Today