


- Total Monthly Price
- $1,188 - $1,818
- Bedrooms
- 1 - 21 - 2 Beds
- Bathrooms
- 1 - 21 - 2 Baths
- Sq. Ft.
- 603 - 1,147 sq ft
Pricing and Floor Plans
A2
Show Floor Plan Details Hide Floor Plan Details
Unable to load floor plan details.
116
$1,278
728 Sq. Ft.
Now
212
$1,303
728 Sq. Ft.
Now
310
$1,398
728 Sq. Ft.
Now
A3
Show Floor Plan Details Hide Floor Plan Details
Unable to load floor plan details.
1307
$1,404
785 Sq. Ft.
Now
712
$1,379
785 Sq. Ft.
Now
606
$1,429
785 Sq. Ft.
Now
A1
Show Floor Plan Details Hide Floor Plan Details
Unable to load floor plan details.
713
$1,263
603 Sq. Ft.
Now
414
$1,188
603 Sq. Ft.
Dec. 1
B1
Show Floor Plan Details Hide Floor Plan Details
Unable to load floor plan details.
1020
$1,818
1,017 Sq. Ft.
Now
1004
$1,668
1,017 Sq. Ft.
Now
1002
$1,643
1,017 Sq. Ft.
Oct. 20
B2
Show Floor Plan Details Hide Floor Plan Details
Unable to load floor plan details.
719
$1,788
1,147 Sq. Ft.
Now
717
$1,813
1,147 Sq. Ft.
Now
1319
$1,788
1,147 Sq. Ft.
Now
Details
Lease Term Options
- 3 - 15 Month Leases
Property Information
- Built in 1992
- 256 units3 stories
Fees & Policies
The fees below are based on community-supplied data and may exclude additional fees and utilities.
Utilities & Essentials
-
Trash/Trash Admin$13 / mo
-
Valet Trash$28 / mo
-
Pest Control$5 / mo
-
Internet$70 / mo
-
Utility WaterVaries / mo
-
Utility StormwaterVaries / mo
-
Utility SewerVaries / mo
-
Utility Admin FeeVaries / mo
-
RentPlus Credit Reporting FeeVaries / mo
-
Technology PackageVaries by unit
-
Property ProtectionVaries by unit
One-Time Basics
Due at Application
-
Administrative Fee$257.55
-
100 Screening Fee$50.76
Other
-
Carports - Parking$30 / mo
Other Pets Allowed
-
Non-Refundable Pet Fee$400
-
Monthly Pet Rent$25 / mo
Cats Allowed
-
Cats Allowed
Max of 2
Restrictions
We implement a 2-pet limit per apartment home. Please contact the office for the pet fee and pet rent amounts required for each pet. Not approved, but not limited to, Pit Bull Terriers, Staffordshire Terriers, Rottweilers, German Shepherds, Presa Canarios, Chow Chows, Doberman Pinschers, Akitas, Wolf hybrids, Mastiffs, Cane Corsos, Great Danes, Alaskan Malamutes, and Siberian Huskies. Including any mix of the breeds listed above.
Dogs Allowed
-
Dogs Allowed
Max of 2
Restrictions
We implement a 2-pet limit per apartment home. Please contact the office for the pet fee and pet rent amounts required for each pet. Not approved, but not limited to, Pit Bull Terriers, Staffordshire Terriers, Rottweilers, German Shepherds, Presa Canarios, Chow Chows, Doberman Pinschers, Akitas, Wolf hybrids, Mastiffs, Cane Corsos, Great Danes, Alaskan Malamutes, and Siberian Huskies. Including any mix of the breeds listed above.
Situational
-
End of Lease Term Transfer Fee$250
-
Roommate Change Fee$250
-
Conditional Admin Fee$250
-
NSF Fee$50
-
Month To Month Charges$500
-
Mid-Term Transfer Fee$750
-
Late Fee10% of base rent
-
Lease Termination Fee200% of base rent
-
Application Reletting Fee85% of base rent
Property Fee Disclaimer: Based on community-supplied data and independent market research. Subject to change without notice. May exclude fees for mandatory or optional services and usage-based utilities.
Matterport 3D Tours
Explore Commute Options
Property Highlights
- 1st Floor
- 2 Inch Blinds
- 24-hour Fitness Center
- 24-hour Package Lockers
- 2nd Floor
- 3rd Floor
- 4 Inch Baseboards
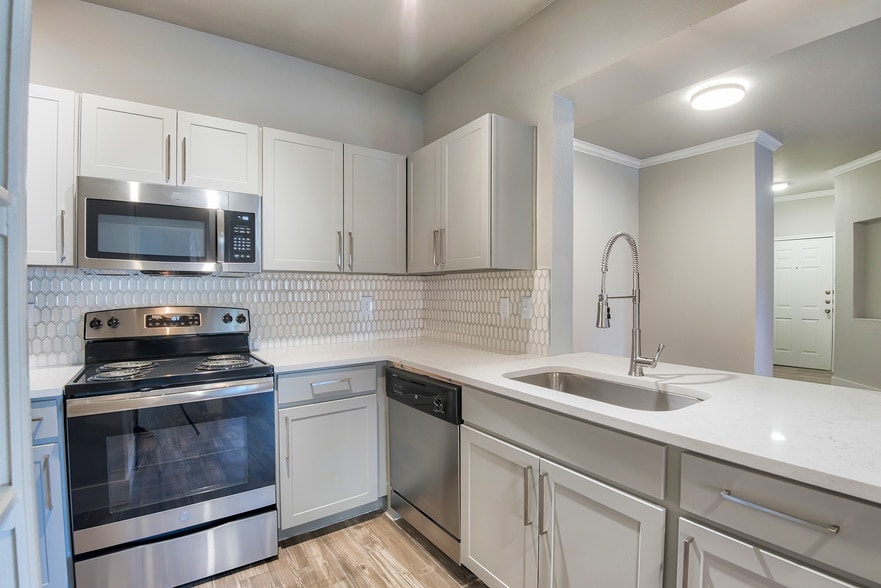
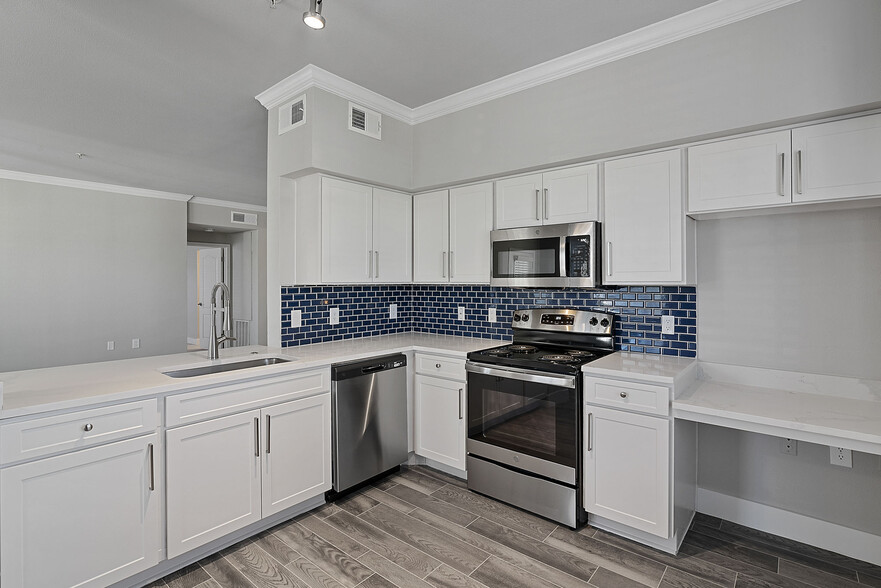
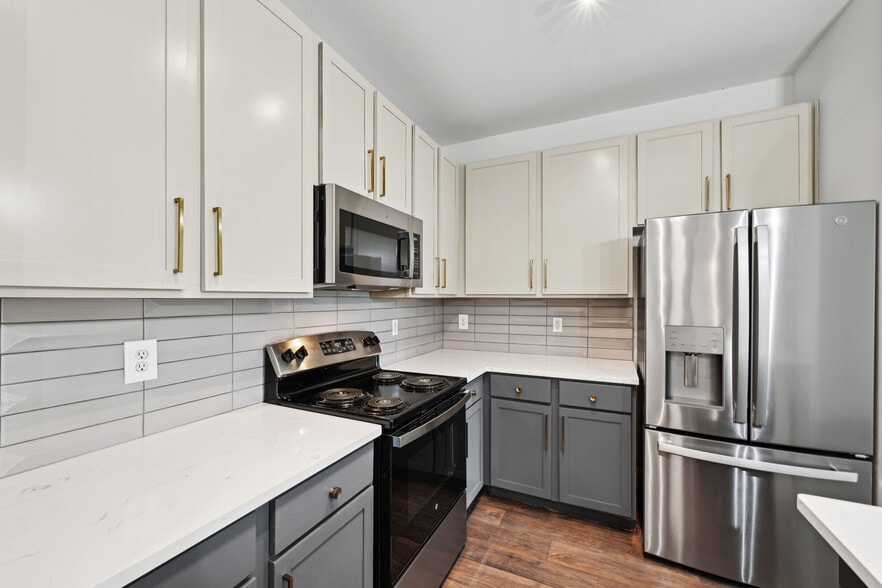
- Backsplash
- Black Appliances
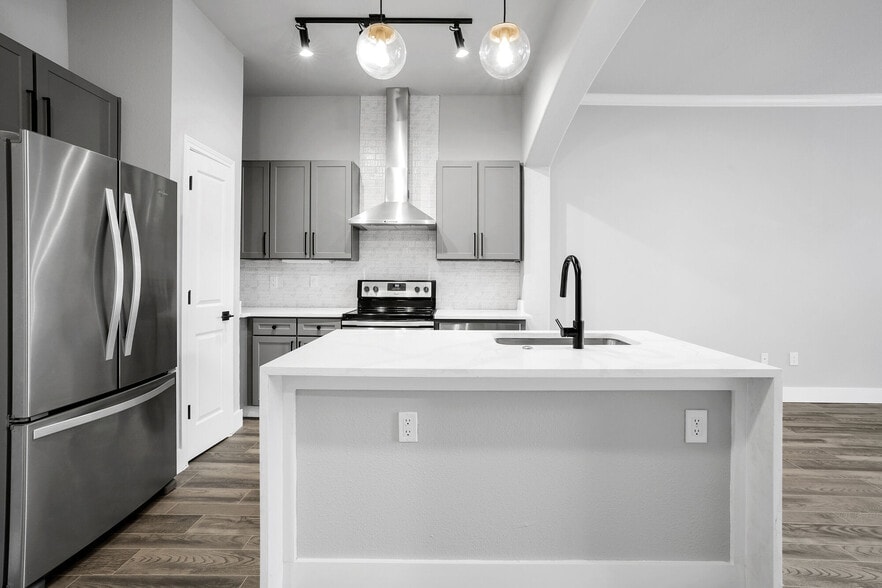
- Black Fixtures
- Black Hardware
- Bookshelves
- Brushed Nickel Fixtures
- Brushed Nickel Hardware
- Carpet in Bedrooms
- Carpet Throughout
- Community Grilling Stations
- Covered Parking
- Double Vanity Master Bathroom
- Entry closet
- Fireplace Mantel
- Full Size Washer & Dryer
- Garden Style Bathtub
- Grey Subway Tile Backsplash
- Grey Tile Tub Surround
- Java Bar
- Nest Thermostat
- Patio/Balcony
- Pool view
- Resort Style Pool
- Resurfaced Countertops
- Standard Tub
- Storage closet on patio
- Townhome Style Floor Plan
- Two Toned Tile Tub Surround
- Two-Toned Cabinets
- White Cabinets
- White Tub Surround
- Wood Style Flooring
- Wood Style Floors In Wet Areas
Apartment Features
- Air Conditioning
- Balcony
- Bay Window
- Built-In Bookshelves
- Cable Ready
- Carpet
- Ceiling Fans
- Crown Molding
- Dining Room
- Dishwasher
- Disposal
- Double Vanities
- Fireplace
- Framed Mirrors
- Freezer
- Hardwood Floors
- High Ceilings
- High Speed Internet Access
- Ice Maker
- Island Kitchen
- Kitchen
- Large Bedrooms
- Linen Closet
- Microwave
- Oven
- Pantry
- Patio
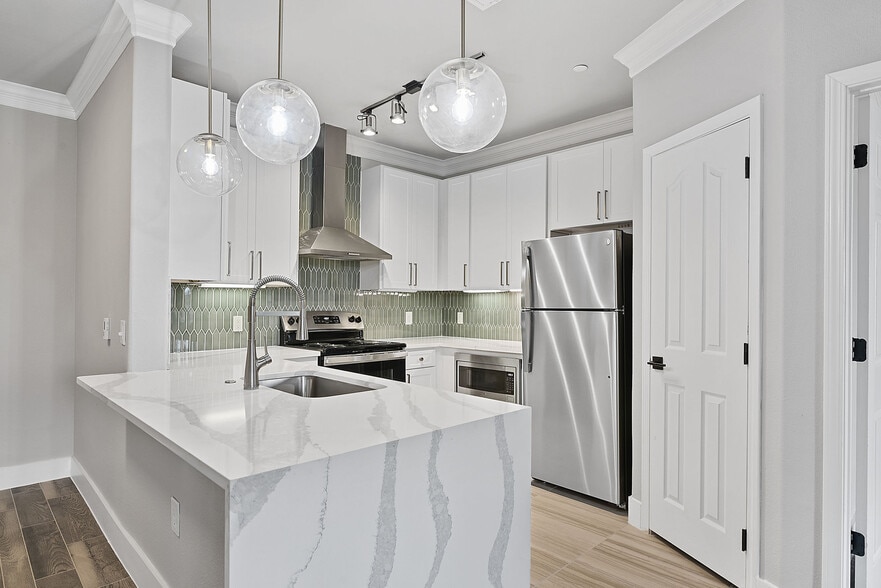
- Quartz Countertops
- Range
- Refrigerator
- Smoke Free
- Sprinkler System
- Stainless Steel Appliances
- Storage Space
- Tub/Shower
- Vaulted Ceiling
- Vinyl Flooring
- Walk-In Closets
- Washer/Dryer
- Window Coverings
Community Features
- 24 Hour Access
- Breakfast/Coffee Concierge
- Business Center
- Cabana
- Clubhouse
- Community-Wide WiFi
- Controlled Access
- Courtyard
- Dog Park
- Fitness Center
- Gated
- Grill
- Lounge
- Maintenance on site
- Online Services
- Package Service
- Pet Play Area
- Pickleball Court
- Picnic Area
- Planned Social Activities
- Pool
- Property Manager on Site
- Renters Insurance Program
- Tennis Court
- Trash Pickup - Door to Door
- Walking/Biking Trails
Map of Barnett
Area Scores
Walkability
Moderately walkable
Transit
Limited public transit
Driveability
Exceptionally drivable
Bikeability
Very bikeable
Walkability measures the walking distance to day-to-day needs.
Transit measures access to public transportation.
Driveability measures congestion, parking availability, and access to major roads.
Bikeability measures the suitability for cycling.
Soundscore™
Active
A Sound Score rating aggregates noise caused by vehicle traffic, airplane traffic and local sources.
Transit
Airport
47 min Drive
Airport
42 min Drive

Moving to Energy Corridor, Houston, TX
Shopping Centers
Shoppers will appreciate Barnett proximity to Ashford Yard, Dairy Ashford Village, and Westella Cener. Ashford Yard is 0.2 miles away, and Dairy Ashford Village is within an 8 minute walk.
Commuting
With a TransitScore of 30, Barnett has limited public transit, including 1 transit stop within 17.8 miles. Transit options include Houston.
Parks and Recreation
Recreational activities near Barnett are plentiful. Discover 1 park within 3.3 miles, including Edith L. Moore Nature Sanctuary.
Airports
Living in Energy Corridor provides easy access to William P Hobby, located just 46 minutes from Barnett. Another nearby airport is George Bush Intcntl/Houston, located 31.4 miles away.
Local Education
Primary and Secondary Schools

Memorial Christian Academy
Grades PK-5
Private

Ray Daily Elementary School
Grades PK-5
Public

Spring Forest Middle
Grades 6-8
Public
West Briar Middle School
Grades 6-8
Public

Stratford High School
Grades 9-12
Public
Westside High School
Grades 9-12
Public
The Briarwood School
Grades K-12
Private
Data provided by GreatSchools.org © 2026. All rights reserved.

Colleges and Universities
| School | Commute Time (Distance) |
|---|---|
| Houston Baptist University | Drive: 19 min (10 mi) |
| Houston Christian University | Drive: 18 min (10.1 mi) |
| Houston Community College | Drive: 19 min (12.5 mi) |
| The Art Institute of Houston | Drive: 19 min (13.1 mi) |
About Barnett
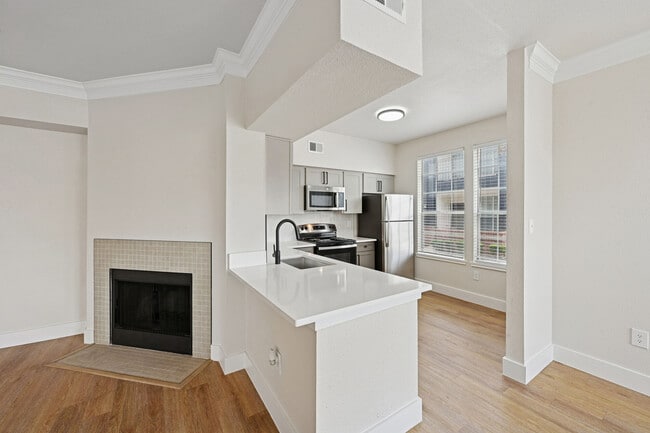
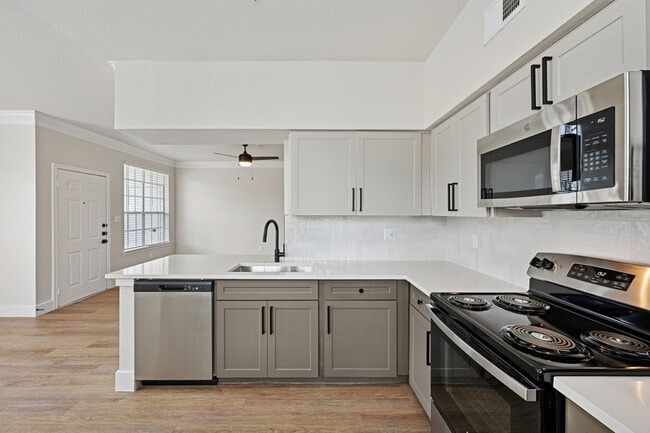
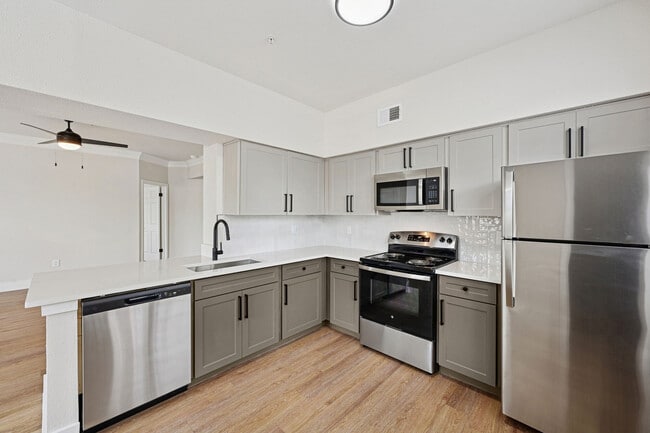
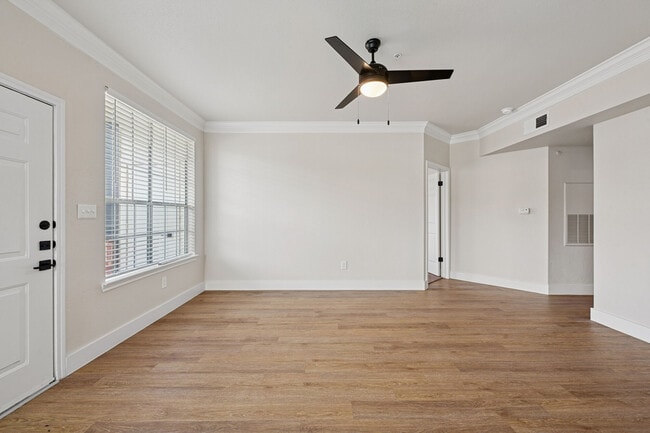
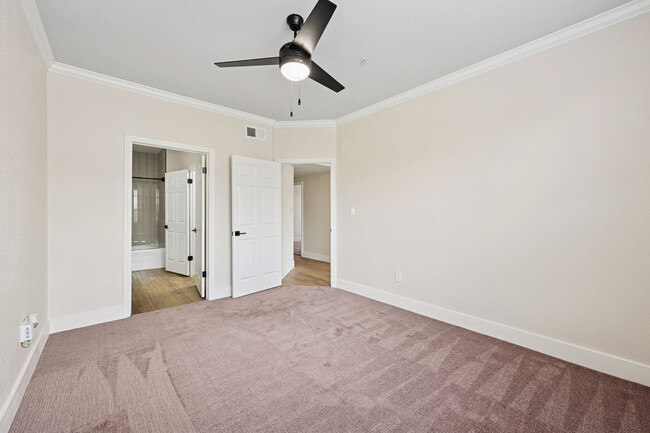
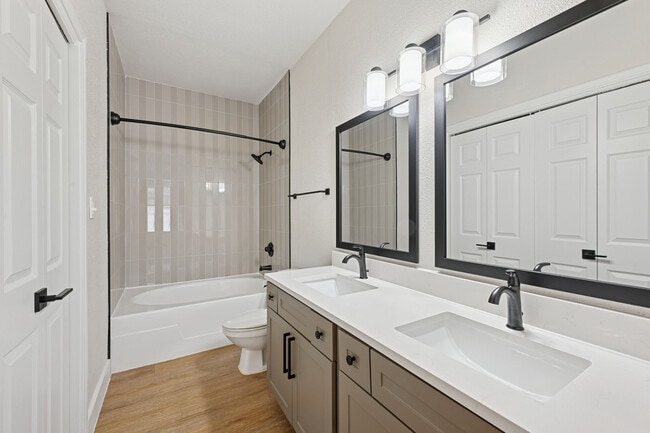
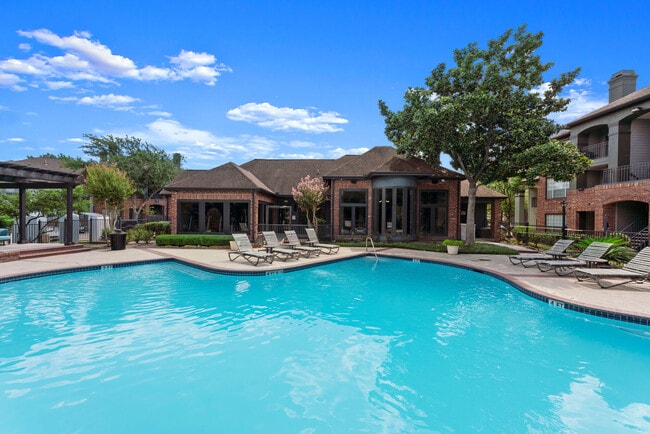
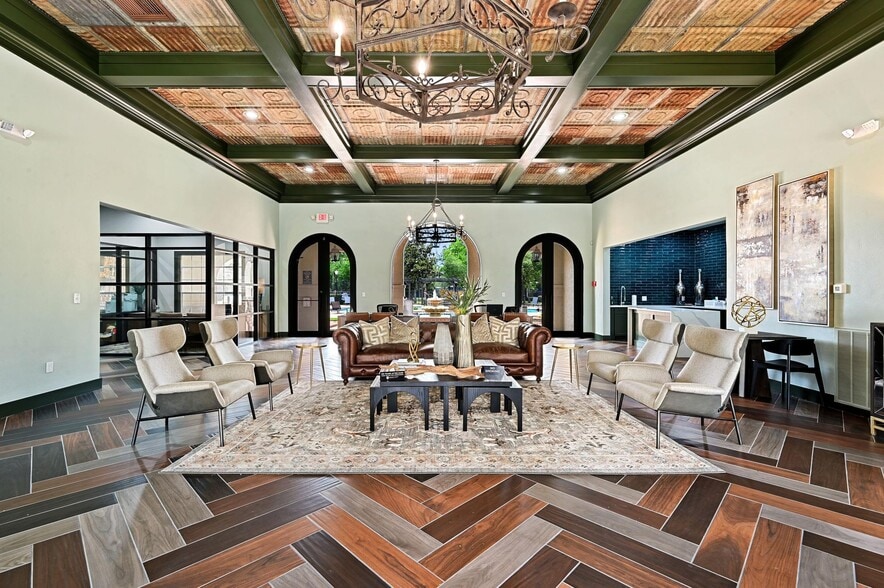
Escape the hustle and bustle of the Houston Metro at Barnett Apartments and unwind with a variety of amenities and apartment features. Our luxury apartment community is located near Houston’s Energy Corridor and features homes with one or two… bedrooms. Residents enjoy the best amenities, location and friendly staff you’ll find. Our spacious apartments feature floor plans with one or two bedrooms. Enjoy private patios or balconies with gorgeous views, vaulted ceilings and so much more. Our homes have been recently renovated and feature perks like oversized tubs, standalone dining areas, wood-style flooring, full-size washers and dryers, sleek hardware and walk-in closets. Optional enhancements include tile backsplashes, stainless steel appliances, quartz countertops and more. From a 24-hour fitness center to a sparkling swimming pool and grilling stations, Barnett Apartments has it all. Residents of our luxury apartments in Houston also enjoy a lounge with coffee bar, tennis courts, business center, parcel lockers, reserved carports and community events. Our staff and maintenance team are your ally in maximizing your time at our West Houston apartments. Our location makes life easy, with nearby highways like I-10 and Beltway 8. We’re in close proximity to parks and outdoor attractions like Bill Archer Park, Addicks Reservoir, Terry Hershey Park Hike and Bike Trail, Lakeside Country Club, Freedom Park, Exploration Park and Bear Creek Pioneers Park. As for dining, top-rated restaurants like Fadi's Mediterranean Grill and Brenner's Steak House are just around the corner. Your everyday needs are right around the corner. We allow up to two pets per apartment, welcoming most breeds, and we have a dog park with an agility course. Schedule a tour of Barnett Apartments today!
Escape the hustle and bustle of the Houston Metro at Barnett Apartments and unwind with a variety of amenities and apartment features. Our luxury apartment community is located near Houston’s Energy Corridor and features homes with one or two bedrooms. Residents enjoy the best amenities, location and friendly staff you’ll find. Our spacious apartments feature floor plans with one or two bedrooms. Enjoy private patios or balconies with gorgeous views, vaulted ceilings and so much more. Our homes have been recently renovated and feature perks like oversized tubs, standalone dining areas, wood-style flooring, full-size washers and dryers, sleek hardware and walk-in closets. Optional enhancements include tile backsplashes, stainless steel appliances, quartz countertops and more. From a 24-hour fitness center to a sparkling swimming pool and grilling stations, Barnett Apartments has it all. Residents of our luxury apartments in Houston also enjoy a lounge with coffee bar, tennis courts, business center, parcel lockers, reserved carports and community events. Our staff and maintenance team are your ally in maximizing your time at our West Houston apartments. Our location makes life easy, with nearby highways like I-10 and Beltway 8. We’re in close proximity to parks and outdoor attractions like Bill Archer Park, Addicks Reservoir, Terry Hershey Park Hike and Bike Trail, Lakeside Country Club, Freedom Park, Exploration Park and Bear Creek Pioneers Park. As for dining, top-rated restaurants like Fadi's Mediterranean Grill and Brenner's Steak House are just around the corner. Your everyday needs are right around the corner. We allow up to two pets per apartment, welcoming most breeds, and we have a dog park with an agility course. Schedule a tour of Barnett Apartments today!
Barnett is an apartment community in Houston, TX
Contact
Houston, TX 77077
- Sunday Closed
- Monday 9:00 AM – 6:00 PM
- Tuesday 9:00 AM – 6:00 PM
- Wednesday 9:00 AM – 6:00 PM
- Thursday 9:00 AM – 6:00 PM
- Friday 9:00 AM – 6:00 PM
- Saturday 10:00 AM – 5:00 PM

Renter Reviews
For Barnett
30 Ratings & Reviews
-
9/20/26
Verified Renter
Dumpster area Everything is amazing,
I do think the dumpster area could be maintain better.Review from Apartments.com
Property Manager at Barnett responded to this review
We are so appreciative of your review and you taking the time to share it with us. Our goal is to supply customers with the highest quality experiences. We hope you have a great day!
Barnett Gallery

Nearby Properties You Might Like
Within 50 Miles of Barnett
Find More Rentals in Houston
Bedrooms
Other Types of Rentals
Houston Apartments by Amenity
- Pet-Friendly Apartments in Houston
- Furnished Apartments in Houston
- Waterfront Apartments in Houston
- Apartments with a Pool in Houston
- Apartments with Wheelchair Access in Houston
- Apartments with Washer & Dryer in Houston
- Apartments with Utilities Included in Houston
- Apartments with a Garage in Houston
- Apartments with EV Charging in Houston
- Apartments with a Virtual Tour in Houston
Apartment Specialties
Apartments in your Budget
Find More Rentals Nearby…
Cities
Neighborhoods
Contact This Property
(281) 937-8894Languages: English
Open 10:00 AM – 5:00 PM Today