



The Village at Granger Pines
16703 Twisted Pine, Conroe, TX 77302
Managed By

- Total Monthly Price
- $2,000 - $2,380
- Bedrooms
- 3 - 43 - 4 Beds
- Bathrooms
- 2 - 32 - 3 Baths
- Sq. Ft.
- 1,346 - 1,997 sq ft
Pricing and Floor Plans
Aurora Renovated
Show Floor Plan Details Hide Floor Plan Details
Unable to load floor plan details.
14520CPC
$2,130
1,628 Sq. Ft.
Now
14636WLD
$2,130
1,628 Sq. Ft.
Now
14537CPC
$2,130
1,628 Sq. Ft.
Now
Durango
Show Floor Plan Details Hide Floor Plan Details
Unable to load floor plan details.
14429CND
$2,065
1,788 Sq. Ft.
Now
14480CND
$2,065
1,788 Sq. Ft.
Now
Denver
Show Floor Plan Details Hide Floor Plan Details
Unable to load floor plan details.
14404CND
$2,000
1,346 Sq. Ft.
Now
Aurora
Show Floor Plan Details Hide Floor Plan Details
Unable to load floor plan details.
Denver Renovated
Show Floor Plan Details Hide Floor Plan Details
Unable to load floor plan details.
Durango Renovated
Show Floor Plan Details Hide Floor Plan Details
Unable to load floor plan details.
Vail Renovated
Show Floor Plan Details Hide Floor Plan Details
Unable to load floor plan details.
14421CND
$2,255
1,857 Sq. Ft.
Now
Telluride Renovated
Show Floor Plan Details Hide Floor Plan Details
Unable to load floor plan details.
14424CND
$2,380
1,997 Sq. Ft.
Nov. 18
Aspen
Show Floor Plan Details Hide Floor Plan Details
Unable to load floor plan details.
Vail
Show Floor Plan Details Hide Floor Plan Details
Unable to load floor plan details.
Telluride
Show Floor Plan Details Hide Floor Plan Details
Unable to load floor plan details.
Aspen Renovated
Show Floor Plan Details Hide Floor Plan Details
Unable to load floor plan details.
Property Map
Select a unit to view pricing and availability
Details
Lease Term Options
- 12 - 18 Month Leases
Property Information
- Built in 2022
- 120 units2 stories
Fees & Policies
The fees below are based on community-supplied data and may exclude additional fees and utilities.
Utilities & Essentials
-
Community Amenity Fee$130 / mo
-
Utility - Electric - Third PartyVaries / mo
-
Utility - Water/Sewer - Third PartyVaries / mo
-
Renters Liability Insurance - Third PartyVaries / moDisclaimer: Price varies based on screening conditions.
One-Time Basics
Due at Application
-
Administrative Fee$150
-
Application Fee$75
Due at Move-In
-
Security Deposit (Refundable)$885 - $1,100Max chargeable amount: $1,100Disclaimer: Price varies based on screening conditions.
-
Other
Other Pets Allowed
-
Pet Fee$650
-
Pet Rent$25 / mo
-
Pet Management - Third Party$30 / yr
Personalized Add-Ons
-
Renters Liability/Content - Property Program$21.25 / mo
Situational
-
Security Deposit - Additional (Refundable)Varies one-timeDisclaimer: Price varies based on screening conditions.
-
Month-to-Month Fee$550 / mo
-
Positive Credit Reporting Services$6.95 - $10.95 / moDisclaimer: Price varies based on number of occurrences.
-
Security Deposit AlternativeVaries / moDisclaimer: Price varies based on screening conditions.
-
Payment Services - Alternative$14.99 / occurrence
-
Renters Liability Only - Non-Compliance$15 / occurrence
-
Access Device - Replacement$5 - $75 / occurrenceDisclaimer: Price varies based on device type.
-
Utility - Vacant Processing Fee$50 / occurrence
-
Returned Payment Fee (NSF)$60 / occurrence
-
Intra-Community Transfer Fee$750 / occurrence
-
Early Lease Termination/Cancellation200% of base rent / occurrence
-
Insufficient Move-Out Notice Fee200% of base rent / occurrence
-
Reletting Fee85% of base rent / occurrence
-
Late Fee9.99% of base rent / occurrence
-
Utility - Vacant Cost RecoveryVaries / occurrence
-
Pet/Animal - Lease ViolationVaries / occurrenceDisclaimer: Price varies based on type of non-compliance.
-
Lease ViolationVaries / occurrenceDisclaimer: Price varies based on type of non-compliance.
-
Legal/Eviction FeesVaries / occurrenceDisclaimer: Price varies based on number of leaseholders.
-
Payment Services - Third PartyVaries / occurrenceDisclaimer: Price varies based on number of occurrences.
Property Fee Disclaimer: Total Monthly Leasing Price includes base rent, all monthly mandatory and any user-selected optional fees. Excludes variable, usage-based, and required charges due at or prior to move-in or at move-out. Security Deposit may change based on screening results, but total will not exceed legal maximums. Some items may be taxed under applicable law. Some fees may not apply to rental homes subject to an affordable program. All fees are subject to application and/or lease terms. Prices and availability subject to change. Resident is responsible for damages beyond ordinary wear and tear. Resident may need to maintain insurance and to activate and maintain utility services, including but not limited to electricity, water, gas, and internet, per the lease. Additional fees may apply as detailed in the application and/or lease agreement, which can be requested prior to applying. Pets: Pet breed and other pet restrictions apply. Rentable Items: All Parking, storage, and other rentable items are subject to availability. Final pricing and availability will be determined during lease agreement. See Leasing Agent for details.
Explore Commute Options
Property Highlights
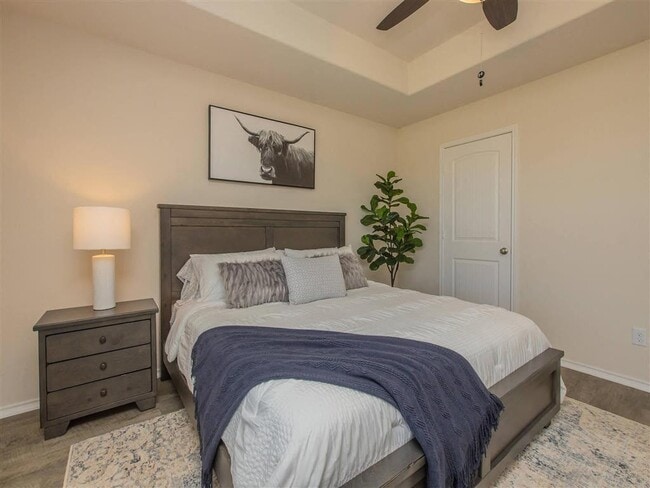
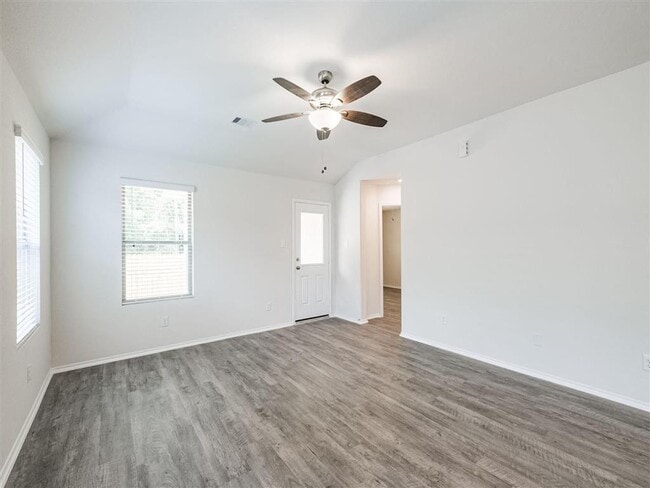
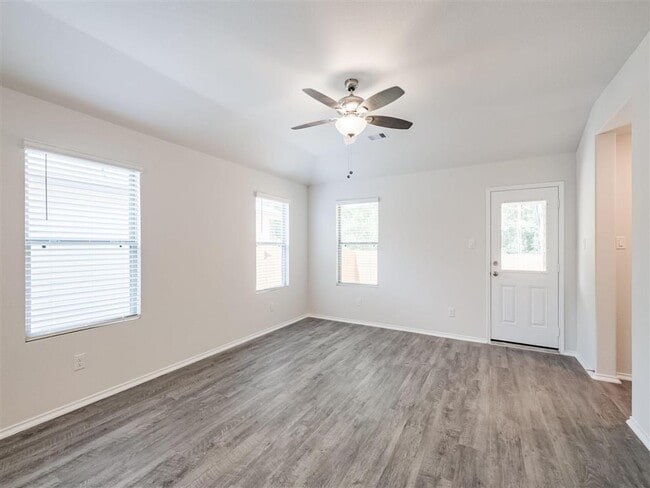
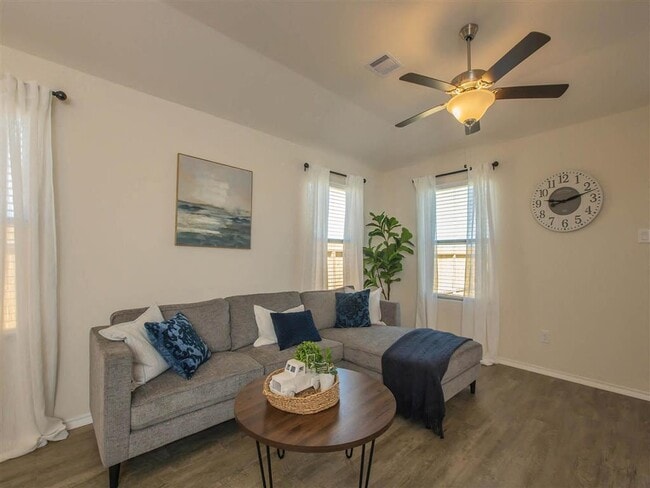
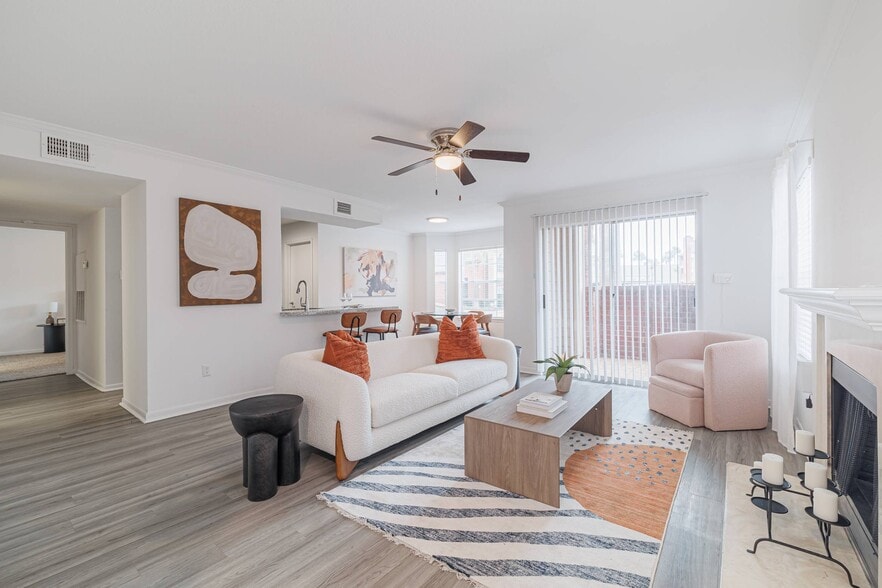
- Ceiling Fans and Recessed Lighting
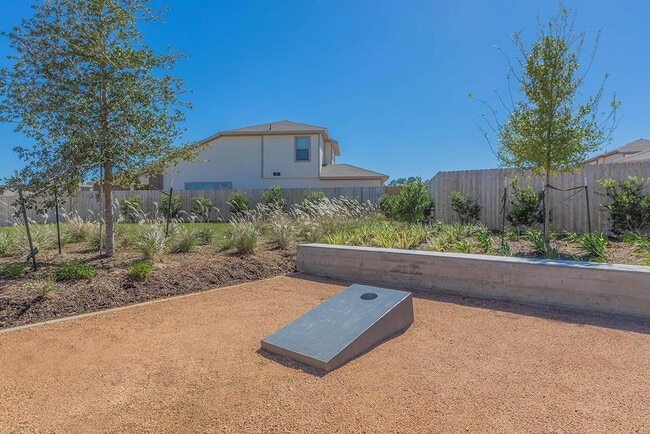
- Covered Pavilion with Picnic Area
- Designer Wood-style Flooring
- Direct Access Two Car Garage
- Easy Access to Shopping
- Gas Stoves and Microwaves
- Mini Blinds Throughout
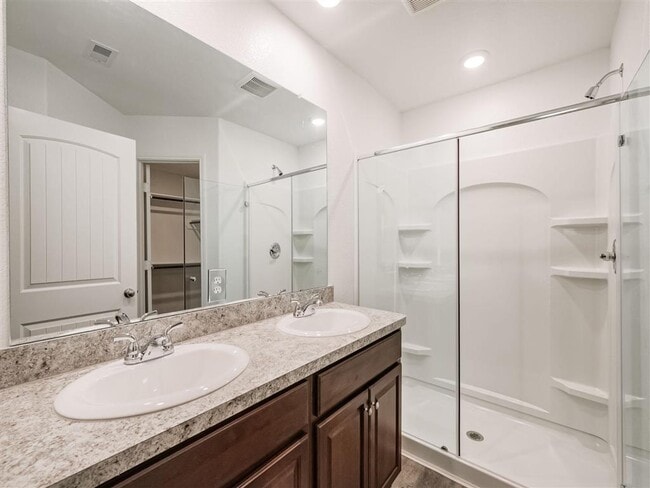
- Oversized Closets
- Pet Friendly
- Regular Lawn Maintenance
- Stylish Three- and Four-Bedroom Floorplans
- Vaulted Ceilings
- Walking Distance to Hope Elementary
- Washer and Dryer Connections
Apartment Features
- Ceiling Fans
- Dishwasher
- Disposal
- Eat-in Kitchen
- Lawn
- Microwave
- Patio
- Vaulted Ceiling
- Vinyl Flooring
- Walk-In Closets
- Washer/Dryer Hookup
Community Features
- Fenced Lot
- Furnished Units Available
- Gated
- Maintenance on site
- Picnic Area
- Property Manager on Site
- Walk-Up
Map of The Village at Granger Pines
Area Scores
Walkability
Somewhat walkable
Driveability
Exceptionally drivable
Bikeability
Somewhat bikeable
Walkability measures the walking distance to day-to-day needs.
Driveability measures congestion, parking availability, and access to major roads.
Bikeability measures the suitability for cycling.
Soundscore™
Calm
A Sound Score rating aggregates noise caused by vehicle traffic, airplane traffic and local sources.
Transit
Airport
38 min Drive

Moving to Porter Heights/Woodbranch, Conroe, TX
Shopping Centers
Shoppers will appreciate The Village at Granger Pines proximity to Grangerland Plaza. Grangerland Plaza is 1.3 miles away.
Airports
Living in Porter Heights/Woodbranch provides easy access to George Bush Intcntl/Houston, located just 38 minutes from The Village at Granger Pines.
Local Education
Primary and Secondary Schools

Grangerland Intermediate School
Grades K-5
Public

Hope Elementary School
Grades PK-5
Public

Moorhead Junior High School
Grades 6-8
Public
Caney Creek High School
Grades 9-12
Public

Adventist Christian Academy Of Texas
Grades PK-12
Private
Data provided by GreatSchools.org © 2026. All rights reserved.

Colleges and Universities
| School | Commute Time (Distance) |
|---|---|
| Lone Star College | Drive: 23 min (12.9 mi) |
About The Village at Granger Pines
If you're searching for great single-home living in Conroe, Texas, you've found it at The Village at Granger Pines. Our new Granger Pines homes for rent offer renters all the perks of a brand-new home without the hassles or costs of a long-term… commitment. Our build-to-rent homes incorporate high-end design features and spacious floor plans.Our community is conveniently located within minutes of restaurants, shopping, entertainment, and more
If you're searching for great single-home living in Conroe, Texas, you've found it at The Village at Granger Pines. Our new Granger Pines homes for rent offer renters all the perks of a brand-new home without the hassles or costs of a long-term commitment. Our build-to-rent homes incorporate high-end design features and spacious floor plans.Our community is conveniently located within minutes of restaurants, shopping, entertainment, and more
The Village at Granger Pines is a single-family homes community in Conroe, TX
Contact
Conroe, TX 77302
- Sunday 1:00 PM – 5:00 PM
- Monday 9:00 AM – 6:00 PM
- Tuesday 9:00 AM – 6:00 PM
- Wednesday 9:00 AM – 6:00 PM
- Thursday 9:00 AM – 6:00 PM
- Friday 9:00 AM – 6:00 PM
- Saturday 10:00 AM – 5:00 PM
The Village at Granger Pines Gallery


Nearby Properties You Might Like
Within 50 Miles of The Village at Granger Pines



Find More Rentals in Conroe
Bedrooms
Other Types of Rentals
Conroe Houses for Rent by Amenity
- Houses with Pets Allowed in Conroe
- Affordable Houses for Rent in Conroe
- Fully Furnished Homes for Rent in Conroe
- Modern Homes for Rent in Conroe
- Houses for Rent with a Pool in Conroe
- Houses for Rent with a Yard in Conroe
- Homes for Rent with a Garage in Conroe
- Houses for Rent with Fireplace in Conroe
- Houses for Rent with a Patio in Conroe
- Houses for Rent with Washer and Dryer in Conroe
- Houses for Rent with Utilities Paid in Conroe
Find More Rentals Nearby…
Cities
Neighborhoods
Contact This Property
(866) 479-5787Languages: English
Open 9:00 AM – 6:00 PM Today