


- Bedrooms
- Studio - 2Studio - 2 Beds
- Bathrooms
- 1 - 21 - 2 Baths
- Sq. Ft.
- 531 - 1,498 sq ft
Pricing and Floor Plans
E3
Show Floor Plan Details Hide Floor Plan Details
Unable to load floor plan details.
5216
$1,322
710 Sq. Ft.
Now
5316
$1,318
710 Sq. Ft.
Sep. 30
5416
$1,447
710 Sq. Ft.
Oct. 11
5318
$1,370
710 Sq. Ft.
Nov. 1
E1
Show Floor Plan Details Hide Floor Plan Details
Unable to load floor plan details.
5104
$1,128
531 Sq. Ft.
Nov. 30
E2
Show Floor Plan Details Hide Floor Plan Details
Unable to load floor plan details.
A3
Show Floor Plan Details Hide Floor Plan Details
Unable to load floor plan details.
4208
$1,399
728 Sq. Ft.
Now
5222
$1,399
728 Sq. Ft.
Now
4412
$1,510
728 Sq. Ft.
Now
A2
Show Floor Plan Details Hide Floor Plan Details
Unable to load floor plan details.
5115
$1,299
697 Sq. Ft.
Now
4416
$1,299
697 Sq. Ft.
Now
5109
$1,383
697 Sq. Ft.
Now
A3 Alt1
Show Floor Plan Details Hide Floor Plan Details
Unable to load floor plan details.
2111
$1,427
730 Sq. Ft.
Now
A4
Show Floor Plan Details Hide Floor Plan Details
Unable to load floor plan details.
4403
$1,663
848 Sq. Ft.
Now
alt.a13
Show Floor Plan Details Hide Floor Plan Details
Unable to load floor plan details.
4419
$1,698
916 Sq. Ft.
Oct. 3
A6 Alt1
Show Floor Plan Details Hide Floor Plan Details
Unable to load floor plan details.
4304
$1,763
961 Sq. Ft.
Nov. 21
New
A1
Show Floor Plan Details Hide Floor Plan Details
Unable to load floor plan details.
A1 Alt2
Show Floor Plan Details Hide Floor Plan Details
Unable to load floor plan details.
alt.a6
Show Floor Plan Details Hide Floor Plan Details
Unable to load floor plan details.
A8
Show Floor Plan Details Hide Floor Plan Details
Unable to load floor plan details.
A5
Show Floor Plan Details Hide Floor Plan Details
Unable to load floor plan details.
A11
Show Floor Plan Details Hide Floor Plan Details
Unable to load floor plan details.
A10
Show Floor Plan Details Hide Floor Plan Details
Unable to load floor plan details.
A9
Show Floor Plan Details Hide Floor Plan Details
Unable to load floor plan details.
A7
Show Floor Plan Details Hide Floor Plan Details
Unable to load floor plan details.
B9
Show Floor Plan Details Hide Floor Plan Details
Unable to load floor plan details.
3309
$2,344
1,281 Sq. Ft.
Now
B3
Show Floor Plan Details Hide Floor Plan Details
Unable to load floor plan details.
2204
$2,445
1,257 Sq. Ft.
Now
B6
Show Floor Plan Details Hide Floor Plan Details
Unable to load floor plan details.
5207
$1,915
1,117 Sq. Ft.
Oct. 4
New
B8
Show Floor Plan Details Hide Floor Plan Details
Unable to load floor plan details.
4411
$2,032
1,150 Sq. Ft.
Oct. 4
B2
Show Floor Plan Details Hide Floor Plan Details
Unable to load floor plan details.
2415
$2,045
1,075 Sq. Ft.
Oct. 12
B2E
Show Floor Plan Details Hide Floor Plan Details
Unable to load floor plan details.
1511
$2,052
1,077 Sq. Ft.
Oct. 24
B3 Alt1
Show Floor Plan Details Hide Floor Plan Details
Unable to load floor plan details.
1301
$2,255
1,284 Sq. Ft.
Oct. 28
B1
Show Floor Plan Details Hide Floor Plan Details
Unable to load floor plan details.
B2 Alt3
Show Floor Plan Details Hide Floor Plan Details
Unable to load floor plan details.
B7
Show Floor Plan Details Hide Floor Plan Details
Unable to load floor plan details.
B2 Alt4
Show Floor Plan Details Hide Floor Plan Details
Unable to load floor plan details.
B2 Alt2
Show Floor Plan Details Hide Floor Plan Details
Unable to load floor plan details.
B5
Show Floor Plan Details Hide Floor Plan Details
Unable to load floor plan details.
B4
Show Floor Plan Details Hide Floor Plan Details
Unable to load floor plan details.
B10
Show Floor Plan Details Hide Floor Plan Details
Unable to load floor plan details.
Property Map
Select a unit to view pricing and availability
Details
Property Information
- Built in 2017
- 400 units5 stories
Fees & Policies
The fees below are based on community-supplied data and may exclude additional fees and utilities.
Utilities & Essentials
-
Valet Trash$15.99 / mo
-
Amenity Fee$30 / mo
-
Pest Control Fee$4 / mo
-
Utility - Billing Fee$6 / mo
-
Utility - ElectricVaries / mo
-
Utility - GasVaries / mo
-
Utility - Water/SewerVaries / mo
-
Utility - TrashVaries / mo
One-Time Basics
-
Security DepositVaries by unit
Due at Application
-
Application Fee$100
-
Administrative Fee$200
Parking
-
Parking$100 / mo
Additional Parking Options
-
Other
Dogs Allowed
-
Dog Fee$350
-
Dog Rent$20 / mo
Restrictions
Pit Bull, Rottweiler, Cane Carso, American Staffordshire Terriers, Staffordshire Bull Terriers, Bull Terriers and American Bulldogs. We do not allow any cross breeds related to any of the above breeds. *Exotic Pets including birds, rabbits and reptiles are prohibited.
Comments
| Restrictions: Pit Bull, Rottweiler, Cane Carso, American Staffordshire Terriers, Staffordshire Bull Terriers, Bull Terriers and American Bulldogs. We do not allow any cross breeds related to any of the above breeds. *Exotic Pets including birds...
Cats Allowed
-
Cat Fee$350
-
Cat Rent$20 / mo
Restrictions
None
Comments
| Restrictions: None
Storage Unit
-
Storage DepositN/A
-
Storage Rent$50 / mo
Other Storage Fees
-
Storage Space Rent$15 - $75 / mo
Situational
-
Damage Waiver Program$20 / mo
Property Fee Disclaimer: Based on community-supplied data and independent market research. Subject to change without notice. May exclude fees for mandatory or optional services and usage-based utilities.
Explore Commute Options
Property Highlights
- Accent Pendant Lighting at Kitchen Islands
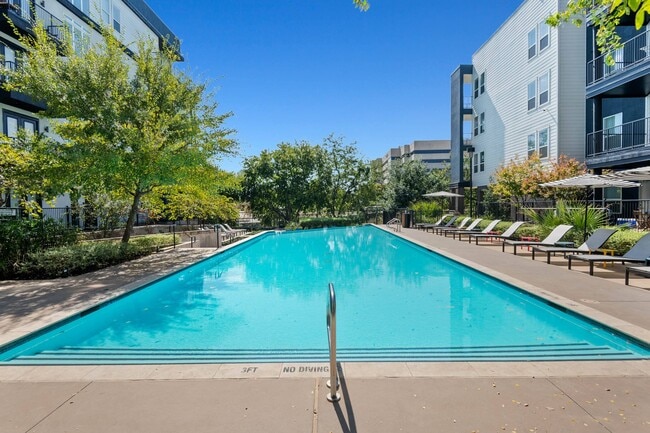
- BBQ/Picnic Area
- Billiards and Game Area
- Cycle Studio Space
- Downtown View
- Featuring Urban 9-11ft Ceilings
- Full Size In-Unit Washer & Dryer
- Fully Functional Bike Storage
- Hammock/Cabana Area
- Legacy Deck
- Modern Chrome Hardware and Fixtures
- On-site Management & Maintenance
- Open Plan Concept for Living /Dining Areas
- Pets are Welcome
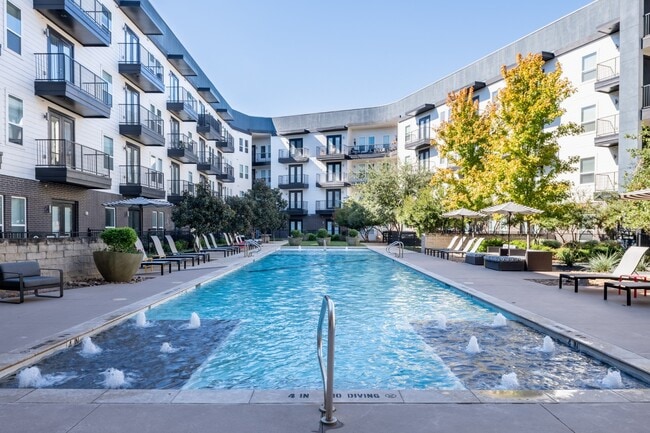
- Pool View
- Quartz Countertop & Kitchen Tile Backsplash
- Renovated Apartment Home
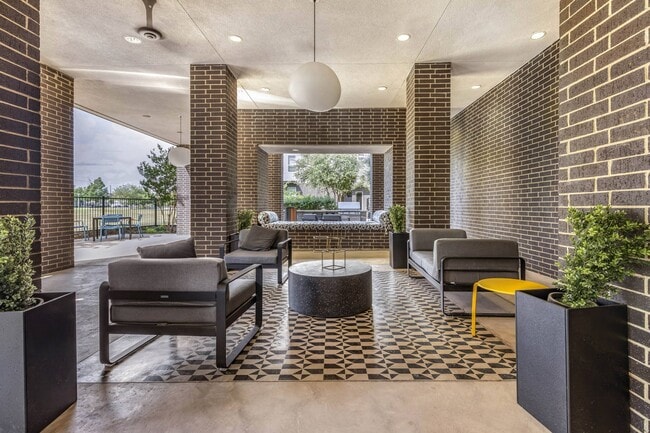
- Resident Lounge
- Resident-Reserved Garage Parking
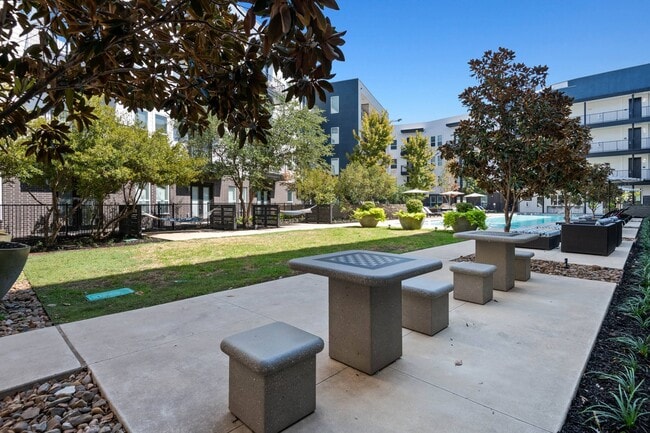
- Three Courtyards
- Under Counter Kitchen Accent Lighting
- Undermount Kitchen & Bathroom Sinks
- Urban Modern Hardware and Finishes
- WiFi in Common Areas
Apartment Features
- Air Conditioning
- Deck
- Dining Room
- Dishwasher
- Island Kitchen
- Kitchen
- Quartz Countertops
- Washer/Dryer
- Wi-Fi
Community Features
- Bicycle Storage
- Cabana
- Clubhouse
- Courtyard
- Elevator
- Fitness Center
- Grill
- Lounge
- Package Service
- Picnic Area
- Pool
- Walking/Biking Trails
- Wheelchair Accessible
Map of Abstract at Design District
Area Scores
Walkability
Moderately walkable
Transit
Some public transit
Driveability
Exceptionally drivable
Bikeability
Moderately bikeable
Walkability measures the walking distance to day-to-day needs.
Transit measures access to public transportation.
Driveability measures congestion, parking availability, and access to major roads.
Bikeability measures the suitability for cycling.
Soundscore™
Active
A Sound Score rating aggregates noise caused by vehicle traffic, airplane traffic and local sources.
Transit
Subway
2 min Drive

Commuter Rail
4 min Drive
Commuter Rail
4 min Drive
Airport
10 min Drive

Airport
24 min Drive

Moving to Design District, Dallas, TX
Shopping Centers
Shoppers will appreciate Abstract at Design District proximity to The Market Center and Trinity Industrial Distri. The Market Center is 0.4 miles away, and Trinity Industrial Distri is within a 22 minute walk.
Commuting
With a TransitScore of 50, Abstract at Design District has some public transit, including 10 transit stops within 8.1 miles. Transit options include Market Center Station and Southwest Medical District/Parkland.
Parks and Recreation
Recreational activities near Abstract at Design District are plentiful. Discover 5 parks within 4.3 miles, including Klyde Warren Park, Dallas World Aquarium, and Nasher Sculpture Center.
Airports
Living in Design District provides easy access to Dallas Love Field, located just 11 minutes from Abstract at Design District. Another nearby airport is Dallas-Fort Worth International, located 18.5 miles away.
Local Education
Primary and Secondary Schools

Esperanza Hope Medrano Elementary School
Grades PK-5
Public

Ur Powers Kids
Grades PK-5
Private

Thomas J Rusk Middle School
Grades 6-8
Public

William B. Travis Academy/Vanguard for the Academically Talented and Gifted
Grades K-8
Public

North Dallas High School
Grades 9-12
Public
Resolute Academy
Grades 9-12
Private
Southwest Region Conf
Grades K-12
Private
Data provided by GreatSchools.org © 2026. All rights reserved.

Colleges and Universities
| School | Commute Time (Distance) |
|---|---|
| El Centro College, Downtown | Drive: 4 min (2 mi) |
| UT Southwestern | Drive: 5 min (2.1 mi) |
| El Centro College, West Campus | Drive: 7 min (3.1 mi) |
| Dallas Theological Seminary | Drive: 9 min (4.2 mi) |
About Abstract at Design District
A sophisticated home setting in the midst of a rapidly growing entertainment scene. Abstract at Design District, perfectly positions you to all the action. We are just off the beaten path, and not far from the heart of the city. You will be in the… center of a new district full of creativity, design and inspiration around every corner. Welcome home.
A sophisticated home setting in the midst of a rapidly growing entertainment scene. Abstract at Design District, perfectly positions you to all the action. We are just off the beaten path, and not far from the heart of the city. You will be in the center of a new district full of creativity, design and inspiration around every corner. Welcome home.
Abstract at Design District is an apartment community in Dallas, TX
Contact
Dallas, TX 75207
- Sunday Closed
- Monday Closed
- Tuesday 10:00 AM – 6:00 PM
- Wednesday 10:00 AM – 6:00 PM
- Thursday 10:00 AM – 6:00 PM
- Friday 10:00 AM – 6:00 PM
- Saturday 10:00 AM – 5:00 PM

Renter Reviews
For Abstract at Design District
60 Ratings & Reviews
-
8/13/26
Think Twice
My experience living here was unfortunately very disappointing. One of the biggest issues was the cleanliness of the property. The apartment and common areas were frequently dirty, and professional cleaning only seemed to happen every month or two, which was not enough to maintain the property properly.
Another major issue was the construction. There was construction directly outside my window that I was not made aware of before moving in. The constant noise made it extremely difficult to sleep… and significantly affected my overall quality of living.
Security was also a serious concern. The doors were constantly broken, and the garage frequently malfunctioned, allowing people who were not supposed to have access to the property to get inside. This made me feel very uncomfortable and unsafe as a resident.
Overall, I expected a much better experience for the price of living here. Between the lack of cleanliness, unexpected construction, constant maintenance issues, and security concerns, I would strongly encourage anyone considering this property to do their research and ask detailed questions about these issues before signing a lease.Review from Apartments.com
Property Manager at Abstract at Design District responded to this review
Najmie, our team wants every resident to enjoy a peaceful atmosphere and a well-maintained home. We regret to see you describe anything else, and we take our role in assisting you seriously. Please be assured that your feedback has been noted for… closer examination by our team as we consider next steps and how we can best help. Would you please reach out to us at AbstractDesignDistrict@waterton.com? Thank you for the opportunity to make things right.
Property Manager at Abstract at Design District responded to this review
Our team wants every resident to enjoy a peaceful atmosphere and a well-maintained home. We regret to see you describe anything else, and we take our role in assisting you seriously. Please be assured that your feedback has been noted for closer… examination by our team as we consider next steps and how we can best help. Would you please reach out to us at AbstractDesignDistrict@waterton.com? Thank you for the opportunity to make things right.
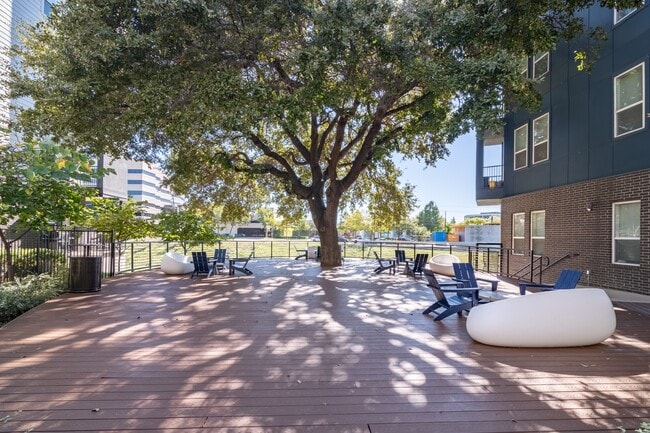
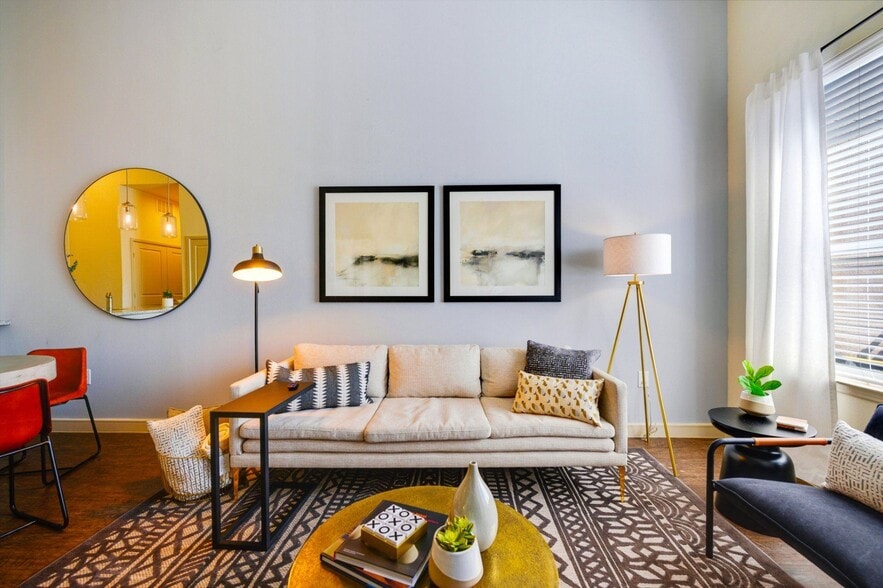
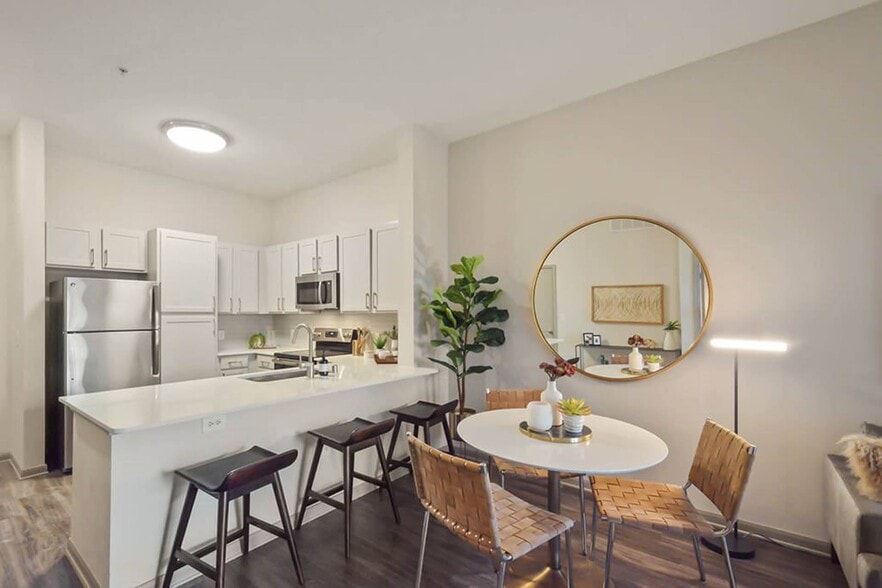
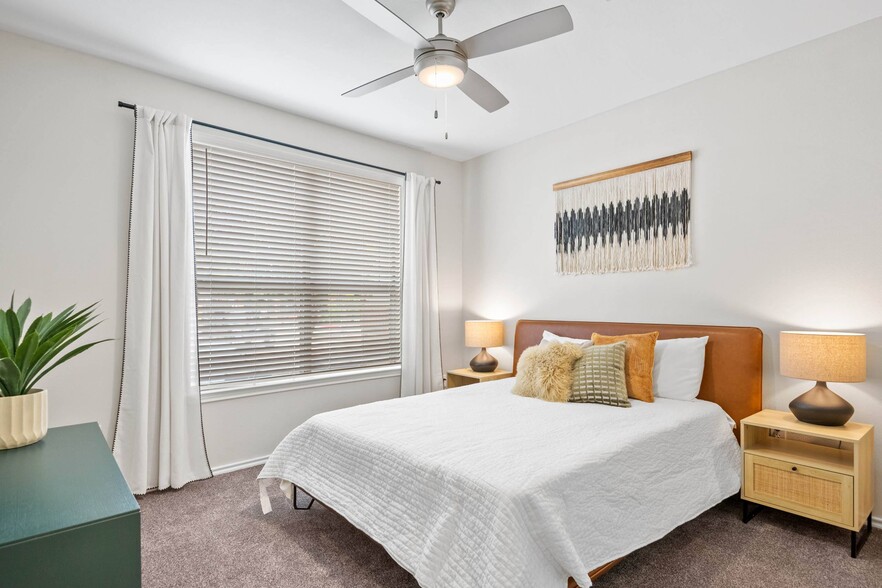
Abstract at Design District Gallery



Nearby Properties You Might Like
Within 50 Miles of Abstract at Design District
Find More Rentals in Dallas
Bedrooms
Other Types of Rentals
Dallas Apartments by Amenity
- Pet-Friendly Apartments in Dallas
- Furnished Apartments in Dallas
- Waterfront Apartments in Dallas
- Apartments with a Pool in Dallas
- Apartments with Wheelchair Access in Dallas
- Apartments with Washer & Dryer in Dallas
- Apartments with Utilities Included in Dallas
- Apartments with a Garage in Dallas
- Apartments with EV Charging in Dallas
- Apartments with a Virtual Tour in Dallas
Apartment Specialties
Apartments in your Budget
Find More Rentals Nearby…
Cities
Neighborhoods
Contact This Property
(469) 502-5606Languages: English
Closed Today