


Managed By

- Total Monthly Price
- $3,810 - $27,389
- Bedrooms
- 1 - 41 - 4 Beds
- Bathrooms
- 1.5 - 3.51.5 - 3.5 Baths
- Sq. Ft.
- 1,384 - 2,525 sq ft
Pricing and Floor Plans
A1
Show Floor Plan Details Hide Floor Plan Details
Unable to load floor plan details.
B5
Show Floor Plan Details Hide Floor Plan Details
Unable to load floor plan details.
27-2706
$3,810
1,512 Sq. Ft.
Nov. 13
B5A
Show Floor Plan Details Hide Floor Plan Details
Unable to load floor plan details.
17-1710
$3,910
1,524 Sq. Ft.
Dec. 2
New
B5B
Show Floor Plan Details Hide Floor Plan Details
Unable to load floor plan details.
17-1703
$3,825
1,512 Sq. Ft.
Dec. 11
B2
Show Floor Plan Details Hide Floor Plan Details
Unable to load floor plan details.
B3
Show Floor Plan Details Hide Floor Plan Details
Unable to load floor plan details.
B1
Show Floor Plan Details Hide Floor Plan Details
Unable to load floor plan details.
B4A
Show Floor Plan Details Hide Floor Plan Details
Unable to load floor plan details.
B4
Show Floor Plan Details Hide Floor Plan Details
Unable to load floor plan details.
C2
Show Floor Plan Details Hide Floor Plan Details
Unable to load floor plan details.
18-1802
$5,193
2,281 Sq. Ft.
Oct. 14
C2A
Show Floor Plan Details Hide Floor Plan Details
Unable to load floor plan details.
18-1804
$5,278
2,293 Sq. Ft.
Nov. 6
New
SF-1
Show Floor Plan Details Hide Floor Plan Details
Unable to load floor plan details.
33-3301
$6,997
2,052 Sq. Ft.
Jan. 13
C1
Show Floor Plan Details Hide Floor Plan Details
Unable to load floor plan details.
C1A
Show Floor Plan Details Hide Floor Plan Details
Unable to load floor plan details.
D1
Show Floor Plan Details Hide Floor Plan Details
Unable to load floor plan details.
38-3804
$6,395
2,463 Sq. Ft.
Dec. 11
New
D1B
Show Floor Plan Details Hide Floor Plan Details
Unable to load floor plan details.
38-3805
$6,425
2,492 Sq. Ft.
Dec. 11
New
SF-2
Show Floor Plan Details Hide Floor Plan Details
Unable to load floor plan details.
D1A
Show Floor Plan Details Hide Floor Plan Details
Unable to load floor plan details.
SF-3
Show Floor Plan Details Hide Floor Plan Details
Unable to load floor plan details.
Property Map
Select a unit to view pricing and availability
Details
Lease Term Options
- 3 - 16 Month Leases
Property Information
- Built in 2019
- 180 units2 stories
Fees & Policies
The fees below are based on community-supplied data and may exclude additional fees and utilities.
Utilities & Essentials
-
Utility - Gas Administrative Fee$2.28 / mo
-
Trash Services - Doorstep$25 / mo
-
Trash Administrative Fee$3 / mo
-
Pest Control Services$5 / mo
-
Utility - GasVaries / moDisclaimer: Utility apportionment is submetered water/gas/electric.
-
Trash Services - HaulingVaries / moDisclaimer: Price varies based on utility cost. 56 Utility apportionment is allocation: divided eq per unit.
-
Utility - Water/SewerVaries / moDisclaimer: Utility apportionment is submetered water/gas/electric.
-
Utility - Water/Wastewater Admin FeeVaries / moDisclaimer: Price varies based on utility cost. 56 Utility apportionment is allocation: divided eq per unit.
-
Utility - Electric - Third PartyVaries / mo
-
Renters Liability Insurance - Third PartyVaries / moDisclaimer: Price varies based on amount of coverage.
One-Time Basics
Due at Application
-
Application Fee$35
-
Security Deposit (Refundable)$750 - $2,500Disclaimer: Price varies based on floor plan type/size.
Due at Move-In
-
Access Device$25
-
Surface Lot
Other Pets Allowed
-
Pet Fee$500
-
Pet Rent$30 / mo
Cats Allowed
-
Cats Allowed
Max of 3, 100 lbs. Weight Limit
Dogs Allowed
-
Dogs Allowed
Max of 3, 100 lbs. Weight Limit
Restrictions
Breed restrictions to include: Pit Bull Terriers/Staffordshire Terriers, Rottweilers, Doberman Pinschers, Chows, Presa Canarios, Akitas, Alaskan Manamutes, Wolf-hybrids
Personalized Add-Ons
-
Renters Liability/Content - Property Program$18.75 - $21.25 / moMax chargeable amount: $21.25Disclaimer: Price varies based on amount of coverage.
-
Common Area/Clubhouse Rental$200 / occurrence
Situational
-
Express Move Out$150 - $350Disclaimer: Price varies based on floor plan type/size.
-
Insufficient Move-Out Notice Fee200% of base rent
-
Reletting Fee85% of base rentMax chargeable amount: 85% of base rent
-
Private Yard Maintenance$100 / mo
-
Renters Liability Only - Non-Compliance$15 / occurrence
-
Access Device - Replacement$25 - $75 / occurrenceDisclaimer: Price varies based on device type. 60 Utility apportionment is direct metered.
-
Returned Payment Fee (NSF)$50 / occurrence
-
Trash Container - Replacement$50 / occurrence
-
Intra-Community Transfer Fee$750 / occurrence
-
Early Lease Termination/Cancellation200% of base rent / occurrence
-
Late Fee9.99% of base rent / occurrence
-
Utility - Vacant Cost RecoveryVaries / occurrence
-
Lease ViolationVaries / occurrenceDisclaimer: Price varies based on type of non-compliance.
-
Utility - Vacant Processing FeeVaries / occurrence
-
Legal/Eviction FeesVaries / occurrenceDisclaimer: Price varies based on service level or type.
-
Payment Services - Third PartyVaries / occurrenceDisclaimer: Price varies based on selections with third party provider.
-
Payment Services - AlternativeVaries / occurrenceDisclaimer: Price varies based on selections with third party provider.
Property Fee Disclaimer: Total Monthly Leasing Price includes base rent, all monthly mandatory and any user-selected optional fees. Excludes variable, usage-based, and required charges due at or prior to move-in or at move-out. Security Deposit may change based on screening results, but total will not exceed legal maximums. Some items may be taxed under applicable law. Some fees may not apply to rental homes subject to an affordable program. All fees are subject to application and/or lease terms. Prices and availability subject to change. Resident is responsible for damages beyond ordinary wear and tear. Resident may need to maintain insurance and to activate and maintain utility services, including but not limited to electricity, water, gas, and internet, per the lease. Additional fees may apply as detailed in the application and/or lease agreement, which can be requested prior to applying. Pets: Pet breed and other pet restrictions apply. Rentable Items: All Parking, storage, and other rentable items are subject to availability. Final pricing and availability will be determined during lease agreement. See Leasing Agent for details.
Matterport 3D Tours
Explore Commute Options
Property Highlights
- 2 car Private Garage
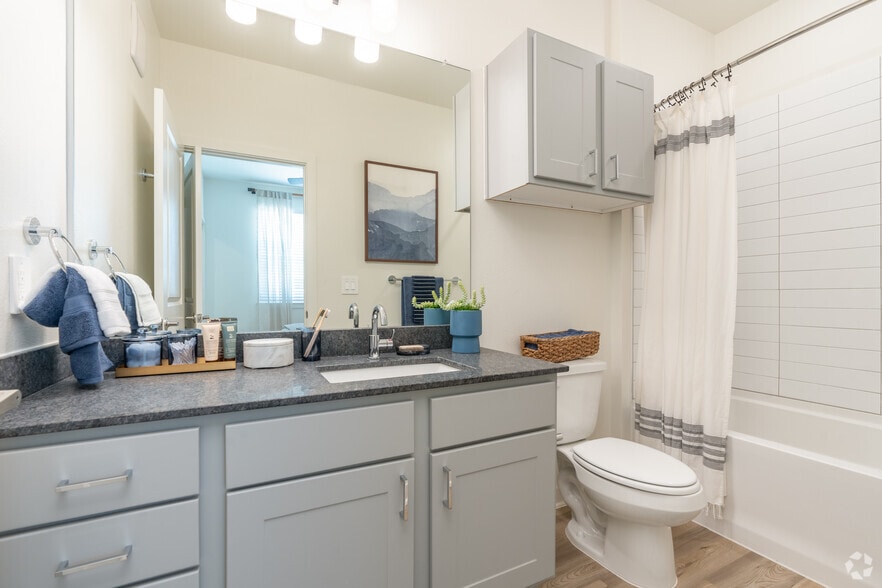
- Granite Counters
- Micro Conference Space
- Other
- Stainless steel
Apartment Features
- Air Conditioning
- Balcony
- Breakfast Nook
- Built-In Bookshelves
- Cable Ready
- Carpet
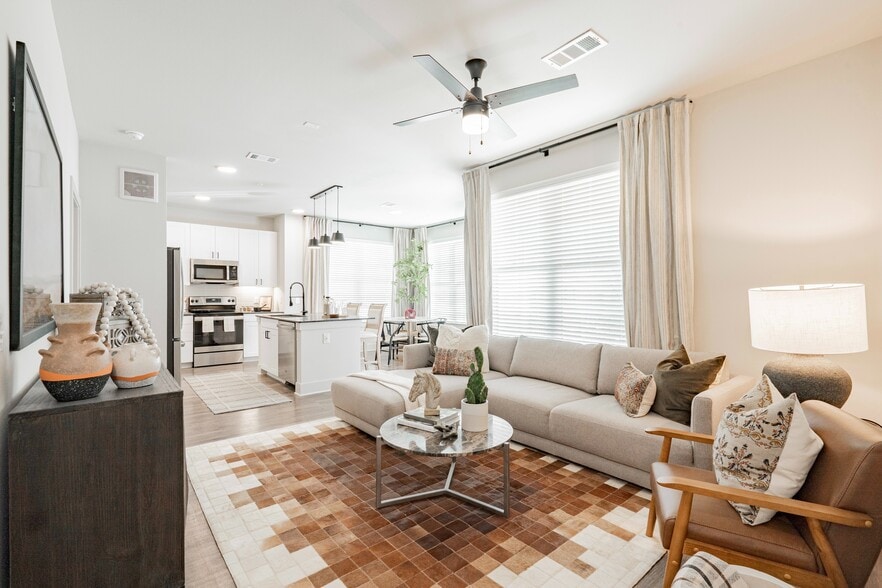
- Ceiling Fans
- Den
- Dining Room
- Dishwasher
- Disposal
- Double Pane Windows
- Double Vanities
- Fireplace
- Framed Mirrors
- Freezer
- Granite Countertops
- Handrails
- Hardwood Floors
- Heating
- High Speed Internet Access
- Ice Maker
- Island Kitchen
- Kitchen
- Loft Layout
- Microwave
- Mud Room
- Office
- Oven
- Pantry
- Patio
- Range
- Refrigerator
- Smoke Free
- Sprinkler System
- Stainless Steel Appliances
- Storage Space
- Tub/Shower
- Views
- Walk-In Closets
- Warming Drawer
- Washer/Dryer
- Wet Bar
- Window Coverings
Community Features
- Business Center
- Car Charging Station
- Clubhouse
- Community-Wide WiFi
- Conference Rooms
- Controlled Access
- Dog Park
- Fitness Center
- Grill
- Key Fob Entry
- Lounge
- Maintenance on site
- Online Services
- Package Service
- Pet Play Area
- Planned Social Activities
- Pool
- Property Manager on Site
- Public Transportation
- Recycling
- Renters Insurance Program
- Trash Pickup - Door to Door
- Walk-Up
Map of Elan Inwood
Area Scores
Walkability
Fairly walkable
Transit
Limited public transit
Driveability
Exceptionally drivable
Bikeability
Fairly bikeable
Walkability measures the walking distance to day-to-day needs.
Transit measures access to public transportation.
Driveability measures congestion, parking availability, and access to major roads.
Bikeability measures the suitability for cycling.
Soundscore™
Active
A Sound Score rating aggregates noise caused by vehicle traffic, airplane traffic and local sources.
Transit
Commuter Rail
13 min Drive
Airport
14 min Drive

Airport
26 min Drive

Moving to Northwest Dallas, Dallas, TX
Shopping Centers
Shoppers will appreciate Elan Inwood proximity to Forestwood Shopping Center, Summertree Centre, and Preston Forest Village. Forestwood Shopping Center is 0.3 miles away, and Summertree Centre is within a 6 minute walk.
Commuting
With a TransitScore of 30, Elan Inwood has limited public transit, including 10 transit stops within 11.4 miles. Transit options include Forest Ln Station and Lbj/Central.
Parks and Recreation
Recreational activities near Elan Inwood are plentiful. Discover 1 park within 4 miles, including Beckert Park.
Airports
Living in Northwest Dallas provides easy access to Dallas Love Field, located just 13 minutes from Elan Inwood. Another nearby airport is Dallas-Fort Worth International, located 19.2 miles away.
Local Education
Primary and Secondary Schools

Nathan Adams Elementary School
Grades PK-5
Public

Ewell D Walker Middle School
Grades 6-8
Public

W T White High School
Grades 9-12
Public

The Hockaday School
Grades PK-12
Private
Data provided by GreatSchools.org © 2026. All rights reserved.

Colleges and Universities
| School | Commute Time (Distance) |
|---|---|
| Brookhaven College | Drive: 7 min (3.2 mi) |
| The Art Institute of Dallas | Drive: 11 min (6 mi) |
| East Texas A&M at Dallas | Drive: 13 min (6.5 mi) |
| Parker University | Drive: 13 min (8.2 mi) |
About Elan Inwood
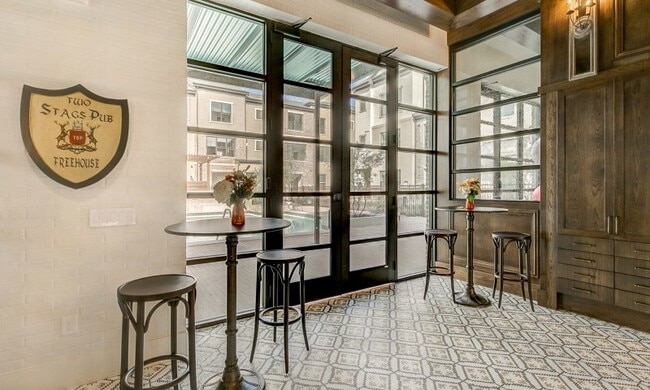
Tucked between a quaint creek and one of Dallas' most coveted neighborhoods, Elan Inwood is a luxury rental community offering 1-4 bedroom Townhomes and Single Family Homes. At the heart of Elan Inwood is a strong sense of community that, like the… homes themselves, is built to last.
Tucked between a quaint creek and one of Dallas' most coveted neighborhoods, Elan Inwood is a luxury rental community offering 1-4 bedroom Townhomes and Single Family Homes. At the heart of Elan Inwood is a strong sense of community that, like the homes themselves, is built to last.
Elan Inwood is a townhome community in Dallas, TX
Contact
Dallas, TX 75244
- Sunday Closed
- Monday 9:00 AM – 6:00 PM
- Tuesday 9:00 AM – 6:00 PM
- Wednesday 9:00 AM – 6:00 PM
- Thursday 9:00 AM – 6:00 PM
- Friday 9:00 AM – 6:00 PM
- Saturday 10:00 AM – 5:00 PM
Renter Reviews
For Elan Inwood
32 Ratings & Reviews
-
6/23/26
Verified Renter
Not only is the quality of every townhouse and home exquisite, the staff is beyond compare. I have personally lived in at least 10 different complexes, during my lifetime, and this complex exceeds all expectations. From the office staff to the maintenance staff, everyone is competent and immediately answers all concerns and questions. Additionally, this complex sponsors special events for the tenants which are always a success and appreciated by everyone. I would highly recommend this complex to… anyone and everyone.
Review from Apartments.com
Property Manager at Elan Inwood responded to this review
Thank you so much for your wonderful review! We are truly honored that you chose to call Elan Inwood home. It means the world to us that our community has always felt like home to you. Our team takes great pride in providing exceptional service, and… we’re thrilled to hear that both our office and maintenance team have made a positive impact on your experience. We appreciate you sharing your kind words and for being a valued part of our community!
Elan Inwood Gallery





Nearby Properties You Might Like
Within 50 Miles of Elan Inwood




Find More Rentals in Dallas
Bedrooms
Type of Rental
Dallas Townhomes for Rent by Amenity
Find More Rentals Nearby…
Cities
Neighborhoods
Contact This Property
(469) 489-3739Languages: English
Open 9:00 AM – 6:00 PM Today