
- Bedrooms
- 1 - 21 - 2 Beds
- Bathrooms
- 1 - 21 - 2 Baths
- Sq. Ft.
- 715 - 1,355 sq ft
Pricing and Floor Plans
A2 Classic
Show Floor Plan Details Hide Floor Plan Details
Unable to load floor plan details.
21C
$1,210
760 Sq. Ft.
Now
19K
$1,190
760 Sq. Ft.
Oct. 8
14D
$1,190
760 Sq. Ft.
Oct. 12
A1 Renovated
Show Floor Plan Details Hide Floor Plan Details
Unable to load floor plan details.
05B
$1,050
715 Sq. Ft.
Sep. 29
11R
$1,050
715 Sq. Ft.
Oct. 2
05F
$1,050
715 Sq. Ft.
Oct. 9
31B
$1,050
715 Sq. Ft.
Nov. 8
A3 Renovated
Show Floor Plan Details Hide Floor Plan Details
Unable to load floor plan details.
28D
$1,610
915 Sq. Ft.
Now
28C
$1,610
915 Sq. Ft.
Now
24A
$1,610
915 Sq. Ft.
Oct. 3
A2 Renovated
Show Floor Plan Details Hide Floor Plan Details
Unable to load floor plan details.
21L
$1,300
760 Sq. Ft.
Now
19C
$1,300
760 Sq. Ft.
Nov. 8
A4 Renovated
Show Floor Plan Details Hide Floor Plan Details
Unable to load floor plan details.
22H
$1,460
950 Sq. Ft.
Now
22A
$1,480
950 Sq. Ft.
Oct. 3
A3 Classic
Show Floor Plan Details Hide Floor Plan Details
Unable to load floor plan details.
26C
$1,520
915 Sq. Ft.
Now
A4 Classic
Show Floor Plan Details Hide Floor Plan Details
Unable to load floor plan details.
01E
$1,380
950 Sq. Ft.
Nov. 8
A1 Classic
Show Floor Plan Details Hide Floor Plan Details
Unable to load floor plan details.
05M
$970
715 Sq. Ft.
Dec. 31
New
A5 Renovated
Show Floor Plan Details Hide Floor Plan Details
Unable to load floor plan details.
A5 Classic
Show Floor Plan Details Hide Floor Plan Details
Unable to load floor plan details.
B1 Renovated
Show Floor Plan Details Hide Floor Plan Details
Unable to load floor plan details.
33G
$1,650
1,090 Sq. Ft.
Oct. 5
33F
$1,630
1,090 Sq. Ft.
Oct. 17
33A
$1,650
1,090 Sq. Ft.
Nov. 5
30B
$1,630
1,090 Sq. Ft.
Nov. 29
B3 Renovated
Show Floor Plan Details Hide Floor Plan Details
Unable to load floor plan details.
32H
$1,770
1,355 Sq. Ft.
Now
20H
$1,770
1,355 Sq. Ft.
Now
07F
$1,770
1,355 Sq. Ft.
Oct. 5
B3 Classic
Show Floor Plan Details Hide Floor Plan Details
Unable to load floor plan details.
20B
$1,690
1,355 Sq. Ft.
Nov. 1
B1 Classic
Show Floor Plan Details Hide Floor Plan Details
Unable to load floor plan details.
33C
$1,530
1,090 Sq. Ft.
Nov. 8
B2 Classic
Show Floor Plan Details Hide Floor Plan Details
Unable to load floor plan details.
17C
$1,650
1,330 Sq. Ft.
Nov. 8
B2 Renovated
Show Floor Plan Details Hide Floor Plan Details
Unable to load floor plan details.
Property Map
Select a unit to view pricing and availability
Details
Property Information
- Built in 1980
- 257 units2 stories
Fees & Policies
The fees below are based on community-supplied data and may exclude additional fees and utilities.
Utilities & Essentials
-
CAM Fee$73 / mo
-
Utility - WaterUsage-Based / mo
-
Utility - SewerUsage-Based / mo
-
Utility - GasUsage-Based / mo
-
Utility - ElectricUsage-Based / mo
One-Time Basics
Due at Application
-
Administrative Fee$100
-
Security Deposit - Refundable$250
-
Application Fee Per Applicant$75
Surface Lot
-
Parking FeeN/A
-
Parking DepositN/A
Covered
-
Parking Fee$50 / mo
Additional Parking Options
-
Garage
Dogs Allowed
-
One-Time Pet Fee$0 - $400
-
Monthly Pet Fee$25
Restrictions
The following household pets are prohibited due to their aggressive behavior/nature: Pit Bulls, American Pit Bull Terrier, Bull Terrier, Mastiff, Bull Mastiff, Akitas, American Staffordshire Terrier, Doberman Pinschers, Rottweiler, and any other breed generally considered aggressive or deemed aggressive by state or local officials. **Reasonable accommodations are made for service and companion animals in connection with Assistance Animals.
Comments
Assistance Animals – This is a required review process for anyone with a non-obvious disability and disability-related need for an assistance animal. This process provides a HIPAA-compliant and secure way of submitting a reasonable accommodation ...
Cats Allowed
-
One-Time Pet Fee$0 - $400
-
Monthly Pet Fee$25
Restrictions
The following household pets are prohibited due to their aggressive behavior/nature: Pit Bulls, American Pit Bull Terrier, Bull Terrier, Mastiff, Bull Mastiff, Akitas, American Staffordshire Terrier, Doberman Pinschers, Rottweiler, and any other breed generally considered aggressive or deemed aggressive by state or local officials. **Reasonable accommodations are made for service and companion animals in connection with Assistance Animals.
Comments
Assistance Animals – This is a required review process for anyone with a non-obvious disability and disability-related need for an assistance animal. This process provides a HIPAA-compliant and secure way of submitting a reasonable accommodation ...
Birds Allowed
-
One-Time Pet Fee$0 - $400
-
Monthly Pet Fee$25
Restrictions
The following household pets are prohibited due to their aggressive behavior/nature: Pit Bulls, American Pit Bull Terrier, Bull Terrier, Mastiff, Bull Mastiff, Akitas, American Staffordshire Terrier, Doberman Pinschers, Rottweiler, and any other breed generally considered aggressive or deemed aggressive by state or local officials. **Reasonable accommodations are made for service and companion animals in connection with Assistance Animals.
Comments
Assistance Animals – This is a required review process for anyone with a non-obvious disability and disability-related need for an assistance animal. This process provides a HIPAA-compliant and secure way of submitting a reasonable accommodation ...
Fish Allowed
-
One-Time Pet Fee$0 - $400
-
Monthly Pet Fee$25
Restrictions
The following household pets are prohibited due to their aggressive behavior/nature: Pit Bulls, American Pit Bull Terrier, Bull Terrier, Mastiff, Bull Mastiff, Akitas, American Staffordshire Terrier, Doberman Pinschers, Rottweiler, and any other breed generally considered aggressive or deemed aggressive by state or local officials. **Reasonable accommodations are made for service and companion animals in connection with Assistance Animals.
Comments
Assistance Animals – This is a required review process for anyone with a non-obvious disability and disability-related need for an assistance animal. This process provides a HIPAA-compliant and secure way of submitting a reasonable accommodation ...
Reptiles Allowed
-
One-Time Pet Fee$0 - $400
-
Monthly Pet Fee$25
Restrictions
The following household pets are prohibited due to their aggressive behavior/nature: Pit Bulls, American Pit Bull Terrier, Bull Terrier, Mastiff, Bull Mastiff, Akitas, American Staffordshire Terrier, Doberman Pinschers, Rottweiler, and any other breed generally considered aggressive or deemed aggressive by state or local officials. **Reasonable accommodations are made for service and companion animals in connection with Assistance Animals.
Comments
Assistance Animals – This is a required review process for anyone with a non-obvious disability and disability-related need for an assistance animal. This process provides a HIPAA-compliant and secure way of submitting a reasonable accommodation ...
Situational
-
Returned Payment Fee (NSF)$50 / occurrence
-
Transfer & Sublet$500 / occurrence
-
Late Fee10% of base rent / occurrence
-
Early Lease Termination/CancellationVaries / occurrence
-
Attorney FeesVaries / occurrence
-
Cleaning and Damage FeesVaries / occurrence
Property Fee Disclaimer: Based on community-supplied data and independent market research. Subject to change without notice. May exclude fees for mandatory or optional services and usage-based utilities.
Matterport 3D Tours
Explore Commute Options
Property Highlights
- 1st Floor
- 2nd Floor
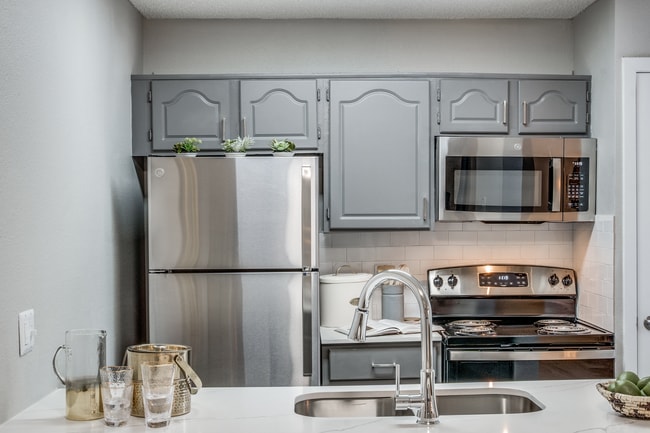
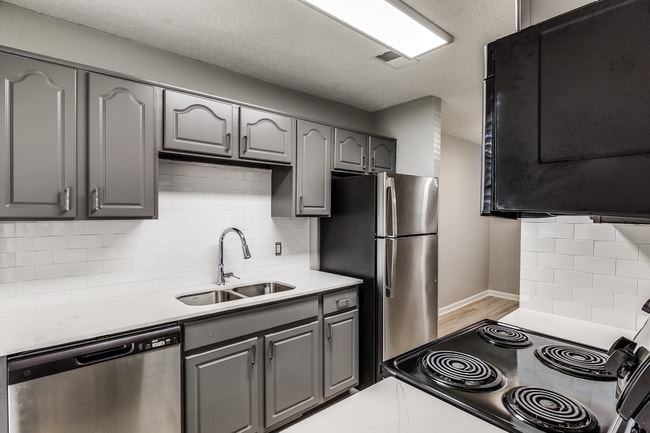
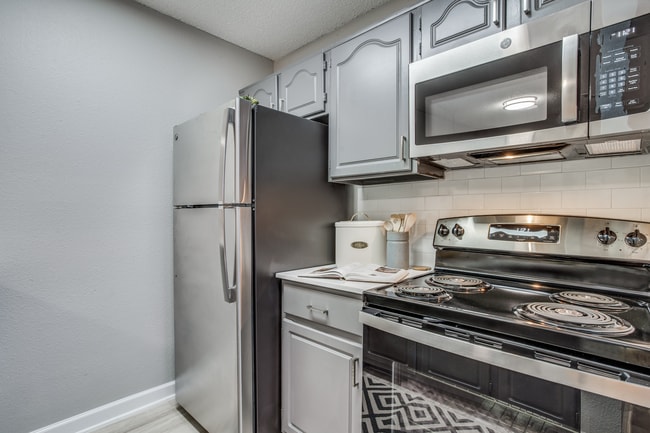
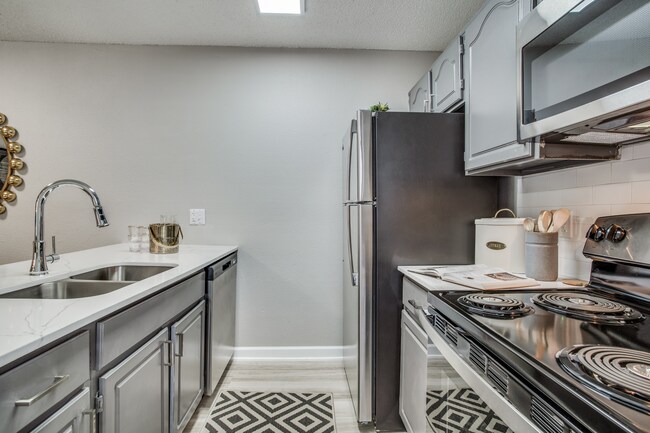
- Bathroom Vanity with Undermount Sink
- Built-in microwaves
- Built-in Wet Bars
- Custom Walk-in Closet
- Designer Pendant Lighting
- Farmhouse Sinks
- Fenced-in yards
- Grilling station
- Hardwood-style flooring
- Highmark Renovation
- Kitchen Pantry
- Laundry Room
- No W/D
- Private Patio/balconies
- Quartz Counters
- Shaker Style Cabinetry
- SS Appliances
- Stainless appliances
- Subway Tile Backsplash
- Two-inch Blinds
- Vaulted Ceilings
- White Quartz Counters in Kitchen and Bath
- Wood Burning Fireplace
Apartment Features
- Air Conditioning
- Balcony
- Bay Window
- Cable Ready
- Carpet
- Ceiling Fans
- Crown Molding
- Den
- Dining Room
- Dishwasher
- Disposal
- Eat-in Kitchen
- Family Room
- Fireplace
- Freezer
- Hardwood Floors
- Heating
- High Speed Internet Access
- Ice Maker
- Kitchen
- Microwave
- Office
- Oven
- Pantry
- Patio
- Quartz Countertops
- Range
- Refrigerator
- Stainless Steel Appliances
- Sunroom
- Tub/Shower
- Vaulted Ceiling
- Views
- Vinyl Flooring
- Walk-In Closets
- Washer/Dryer
- Washer/Dryer Hookup
- Wet Bar
- Wheelchair Accessible (Rooms)
- Window Coverings
- Yard
Community Features
- Business Center
- Clubhouse
- Courtyard
- Fenced Lot
- Fitness Center
- Garages
- Gated
- Income Restricted
- Laundry Facilities
- Lounge
- Maintenance on site
- Multi Use Room
- Online Services
- Package Service
- Pool
- Property Manager on Site
- Storage Space
- Walk-Up
- Wheelchair Accessible
Map of Evaline Apartments
Area Scores
Walkability
Moderately walkable
Transit
Some public transit
Driveability
Moderately drivable
Bikeability
Fairly bikeable
Walkability measures the walking distance to day-to-day needs.
Transit measures access to public transportation.
Driveability measures congestion, parking availability, and access to major roads.
Bikeability measures the suitability for cycling.
Soundscore™
Active
A Sound Score rating aggregates noise caused by vehicle traffic, airplane traffic and local sources.
Transit
Commuter Rail
16 min Drive
Airport
19 min Drive

Airport
27 min Drive

Moving to Prestonwood, Dallas, TX
Shopping Centers
Shoppers will appreciate Evaline Apartments proximity to 5909 Belt Line Road, Market at Pepper Square, and Preston/Beltline Shopping Center. 5909 Belt Line Road is 0.8 miles away, and Market at Pepper Square is within a 15 minute walk.
Commuting
With a TransitScore of 40, Evaline Apartments has some public transit, including 10 transit stops within 15.5 miles. Transit options include Arapaho Center Station and Spring Valley.
Parks and Recreation
Recreational activities near Evaline Apartments are plentiful. Discover 3 parks within 3.9 miles, including Beckert Park, Cottonwood Park, and Heights Park.
Airports
Living in Prestonwood provides easy access to Dallas Love Field, located just 19 minutes from Evaline Apartments. Another nearby airport is Dallas-Fort Worth International, located 21.2 miles away.
Local Education
Primary and Secondary Schools

Prestonwood Elementary School
Grades PK-5
Public

George Herbert Walker Bush Elementary School
Grades PK-5
Public

Spanish Schoolhouse
Grades PK-5
Private

Parkhill Junior High School
Grades 6-8
Public

Ewell D Walker Middle School
Grades 6-8
Public

W T White High School
Grades 9-12
Public
Pearce High School
Grades 9-12
Public
Fairhill School
Grades K-12
Private
Data provided by GreatSchools.org © 2026. All rights reserved.

Colleges and Universities
| School | Commute Time (Distance) |
|---|---|
| Collin County CC, Courtyard | Drive: 9 min (4.7 mi) |
| UT Dallas | Drive: 10 min (4.9 mi) |
| Brookhaven College | Drive: 10 min (5.3 mi) |
| The Chicago School | Drive: 10 min (6.3 mi) |
About Evaline Apartments
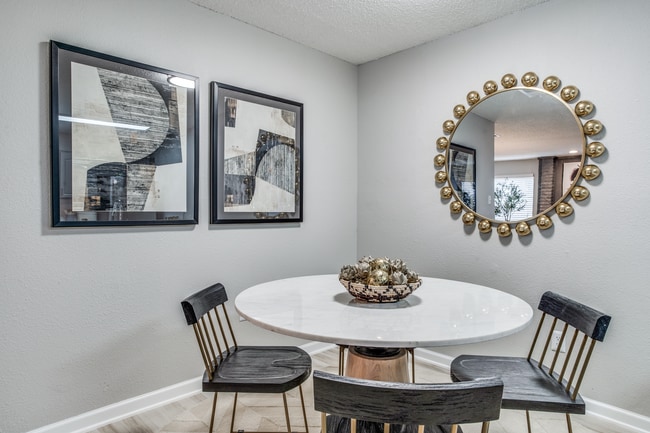
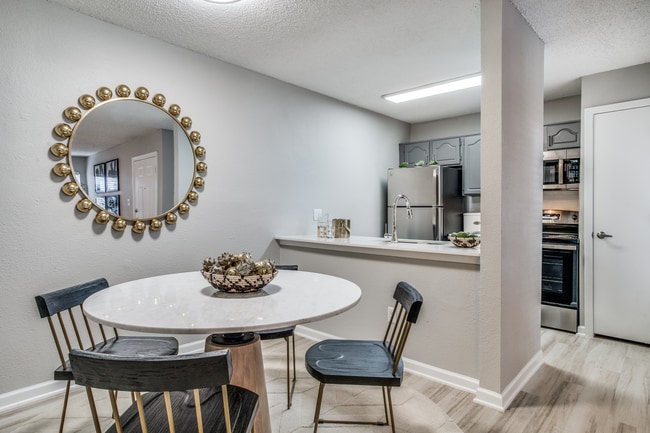
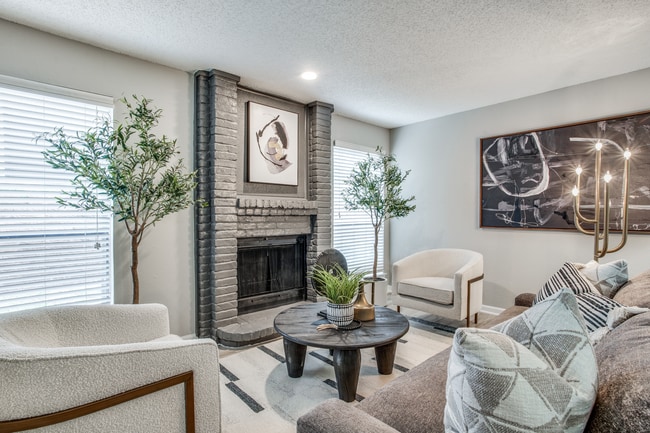
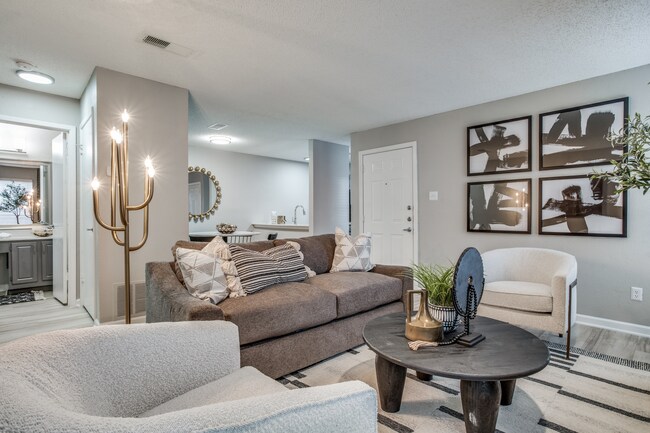
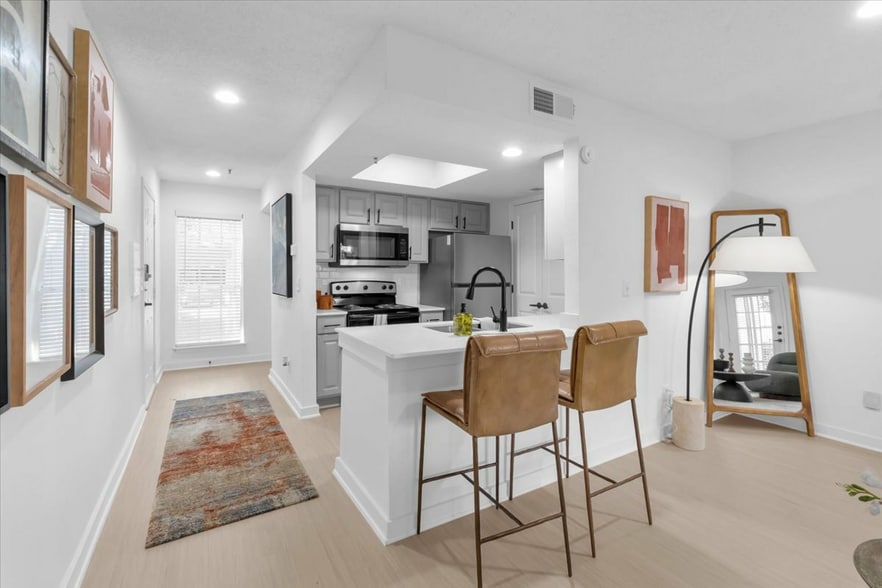
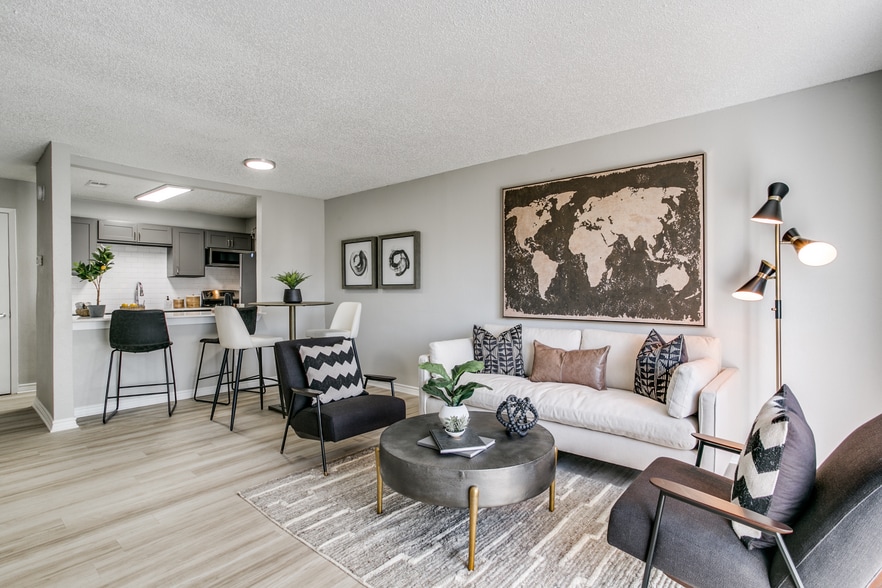
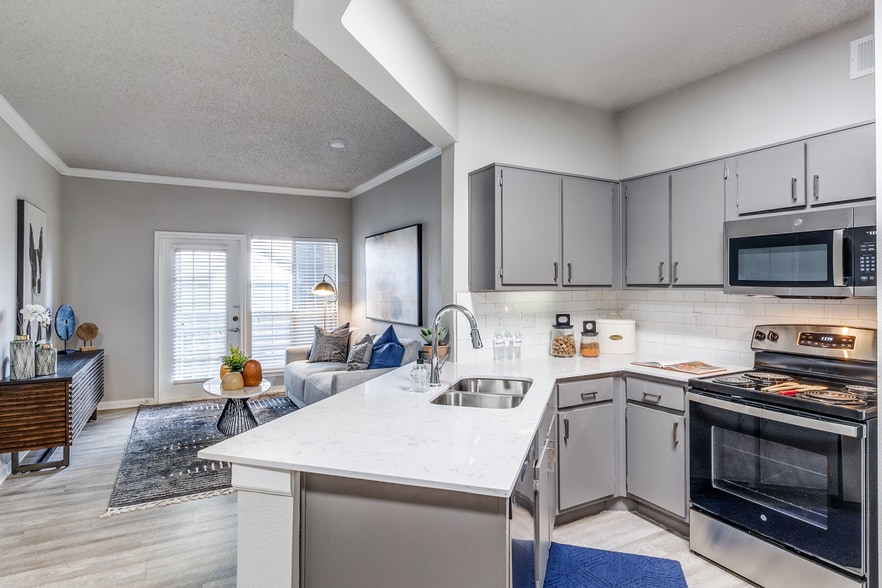
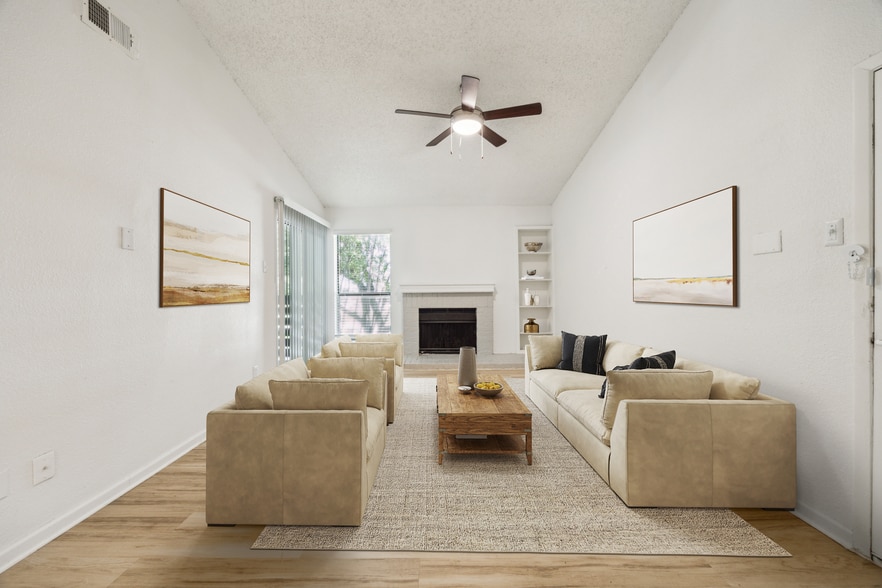
Evaline Apartments in Dallas, Texas offers unmatched square footage and flexible living spaces from a selection of one and two bedroom homes for rent. Choose from our unique apartments or townhomes, each designed with attention to architectural… details like double sided fireplaces, custom built-ins, separate dining areas, washer/dryer connections, large en-suite bathrooms and oversized closets. Recent premium upgrades such as brushed nickel fixtures, hardwood style flooring and custom finished countertops add to the rich design found at Evaline. Residents also enjoy a clubhouse with business center, private garage parking, fully equipped fitness center and pet friendly social courtyards.
Evaline Apartments in Dallas, Texas offers unmatched square footage and flexible living spaces from a selection of one and two bedroom homes for rent. Choose from our unique apartments or townhomes, each designed with attention to architectural details like double sided fireplaces, custom built-ins, separate dining areas, washer/dryer connections, large en-suite bathrooms and oversized closets. Recent premium upgrades such as brushed nickel fixtures, hardwood style flooring and custom finished countertops add to the rich design found at Evaline. Residents also enjoy a clubhouse with business center, private garage parking, fully equipped fitness center and pet friendly social courtyards.
Evaline Apartments is an apartment community in Dallas, TX
Contact
Dallas, TX 75248
- Sunday Closed
- Monday 10:00 AM – 6:00 PM
- Tuesday 10:00 AM – 6:00 PM
- Wednesday 10:00 AM – 6:00 PM
- Thursday 10:00 AM – 6:00 PM
- Friday 10:00 AM – 6:00 PM
- Saturday 10:00 AM – 5:00 PM

Renter Reviews
For Evaline Apartments
7 Ratings & Reviews
-
7/20/26
Después de 6 meses….
Después de seis meses viviendo en Evaline Apartments, puedo decir que, como instalaciones, son similares a otros apartamentos del área. Sin embargo, la gran diferencia está en su personal administrativo y de mantenimiento. Siempre han respondido de manera inmediata, responsable y profesional a cada situación que he tenido. Agradezco sinceramente el compromiso, la atención y la calidad humana de todo el equipo. ¡Muchas gracias por hacer la diferencia!
Review from Apartments.com
Evaline Apartments Gallery



Nearby Properties You Might Like
Within 50 Miles of Evaline Apartments

Find More Rentals in Dallas
Bedrooms
Other Types of Rentals
Dallas Apartments by Amenity
- Pet-Friendly Apartments in Dallas
- Furnished Apartments in Dallas
- Waterfront Apartments in Dallas
- Apartments with a Pool in Dallas
- Apartments with Wheelchair Access in Dallas
- Apartments with Washer & Dryer in Dallas
- Apartments with Utilities Included in Dallas
- Apartments with a Garage in Dallas
- Apartments with EV Charging in Dallas
- Apartments with a Virtual Tour in Dallas
Apartment Specialties
Apartments in your Budget
Find More Rentals Nearby…
Cities
Neighborhoods
Contact This Property
(469) 829-6427Languages: English
Open 10:00 AM – 5:00 PM Today