
- Bedrooms
- 1 - 21 - 2 Beds
- Bathrooms
- 1 - 2.51 - 2.5 Baths
- Sq. Ft.
- 683 - 1,300 sq ft
Pricing and Floor Plans
A2 Classic
Show Floor Plan Details Hide Floor Plan Details
Unable to load floor plan details.
0807
$1,100
700 Sq. Ft.
Now
1209
$1,100
700 Sq. Ft.
Now
2013
$1,030
700 Sq. Ft.
Sep. 30
A2 Renovated
Show Floor Plan Details Hide Floor Plan Details
Unable to load floor plan details.
1407
$1,080
700 Sq. Ft.
Now
0801
$1,080
700 Sq. Ft.
Oct. 3
0519
$1,020
700 Sq. Ft.
Oct. 7
A1 Classic
Show Floor Plan Details Hide Floor Plan Details
Unable to load floor plan details.
2623
$1,070
683 Sq. Ft.
Sep. 30
3413
$1,010
683 Sq. Ft.
Oct. 1
3416
$1,010
683 Sq. Ft.
Oct. 3
A4 Classic
Show Floor Plan Details Hide Floor Plan Details
Unable to load floor plan details.
3033
$1,040
799 Sq. Ft.
Now
3036
$1,040
799 Sq. Ft.
Oct. 3
2715
$1,170
799 Sq. Ft.
Oct. 16
A6 Renovated
Show Floor Plan Details Hide Floor Plan Details
Unable to load floor plan details.
2014
$1,300
950 Sq. Ft.
Oct. 7
0714
$1,370
950 Sq. Ft.
Oct. 9
0706
$1,300
950 Sq. Ft.
Oct. 31
A6 Classic
Show Floor Plan Details Hide Floor Plan Details
Unable to load floor plan details.
1404
$1,180
950 Sq. Ft.
Oct. 23
2004
$1,180
950 Sq. Ft.
Nov. 6
0906
$1,180
950 Sq. Ft.
Nov. 13
0712
$1,250
950 Sq. Ft.
Nov. 20
A1 Renovated
Show Floor Plan Details Hide Floor Plan Details
Unable to load floor plan details.
3435
$1,120
683 Sq. Ft.
Nov. 27
2514
$1,110
683 Sq. Ft.
Dec. 17
2823
$1,190
683 Sq. Ft.
Dec. 31
3414
$1,180
683 Sq. Ft.
Jan. 31
A3 Renovated
Show Floor Plan Details Hide Floor Plan Details
Unable to load floor plan details.
2414
$1,170
784 Sq. Ft.
Nov. 10
2816
$1,240
784 Sq. Ft.
Nov. 12
A5 Renovated
Show Floor Plan Details Hide Floor Plan Details
Unable to load floor plan details.
2934
$1,310
891 Sq. Ft.
Nov. 8
A4 Renovated
Show Floor Plan Details Hide Floor Plan Details
Unable to load floor plan details.
3024
$1,180
799 Sq. Ft.
Dec. 22
A3 Classic
Show Floor Plan Details Hide Floor Plan Details
Unable to load floor plan details.
A5 Classic
Show Floor Plan Details Hide Floor Plan Details
Unable to load floor plan details.
B1 Renovated
Show Floor Plan Details Hide Floor Plan Details
Unable to load floor plan details.
3312
$1,540
1,109 Sq. Ft.
Nov. 6
3417
$1,540
1,109 Sq. Ft.
Dec. 11
2938
$1,480
1,109 Sq. Ft.
Jan. 31
2418
$1,540
1,109 Sq. Ft.
Jan. 31
B1 Classic
Show Floor Plan Details Hide Floor Plan Details
Unable to load floor plan details.
3231
$1,360
1,109 Sq. Ft.
Nov. 7
3211
$1,420
1,109 Sq. Ft.
Nov. 8
2428
$1,430
1,109 Sq. Ft.
Dec. 3
3017
$1,420
1,109 Sq. Ft.
Dec. 15
B4 Classic
Show Floor Plan Details Hide Floor Plan Details
Unable to load floor plan details.
2437
$1,490
1,205 Sq. Ft.
Oct. 30
2712
$1,550
1,205 Sq. Ft.
Nov. 6
2417
$1,550
1,205 Sq. Ft.
Nov. 20
B3 Classic
Show Floor Plan Details Hide Floor Plan Details
Unable to load floor plan details.
2105
$1,660
1,150 Sq. Ft.
Sep. 30
0805
$1,660
1,150 Sq. Ft.
Oct. 6
B3 Renovated
Show Floor Plan Details Hide Floor Plan Details
Unable to load floor plan details.
1505
$1,660
1,150 Sq. Ft.
Oct. 10
0403
$1,730
1,150 Sq. Ft.
Jan. 1
B5 Renovated
Show Floor Plan Details Hide Floor Plan Details
Unable to load floor plan details.
0808
$1,680
1,300 Sq. Ft.
Jan. 7
B2 Renovated
Show Floor Plan Details Hide Floor Plan Details
Unable to load floor plan details.
3112
$1,680
1,124 Sq. Ft.
Jan. 31
B4 Renovated
Show Floor Plan Details Hide Floor Plan Details
Unable to load floor plan details.
2411
$1,710
1,205 Sq. Ft.
Jan. 31
B2 Classic
Show Floor Plan Details Hide Floor Plan Details
Unable to load floor plan details.
B5 Classic
Show Floor Plan Details Hide Floor Plan Details
Unable to load floor plan details.
Property Map
Select a unit to view pricing and availability
Details
Lease Term Options
- 6 - 15 Month Leases
Property Information
- Built in 1986
- 590 units3 stories
Fees & Policies
The fees below are based on community-supplied data and may exclude additional fees and utilities.
Utilities & Essentials
-
CAM Fee$90 / mo
-
Utility - WaterUsage-Based / mo
-
Utility - SewerUsage-Based / mo
-
Utility - GasUsage-Based / mo
-
Utility - ElectricUsage-Based / mo
One-Time Basics
Due at Application
-
Administrative Fee$100
-
Holding Fee$250
-
Application Fee Per Applicant$75
Surface Lot
-
Parking FeeN/A
-
Parking DepositN/A
Covered
-
Parking Fee$30 / mo
Carport
-
Parking Fee$25 / mo
Garage Detached
-
Parking Fee$100 / mo
Dogs Allowed
-
One-Time Pet Fee$0 - $400
-
Monthly Pet Fee$25
Restrictions
The following household pets are prohibited due to their aggressive behavior/nature: Pit Bulls, American Pit Bull Terrier, Bull Terrier, Mastiff, Bull Mastiff, Akitas, American Staffordshire Terrier, Doberman Pinschers, Rottweiler, and any other breed generally considered aggressive or deemed aggressive by state or local officials. **Reasonable accommodations are made for service and companion animals in connection with Assistance Animals.
Comments
o Assistance Animals – This is a required review process for anyone with a non-obvious disability and disability-related need for an assistance animal. This process provides a HIPAA-compliant and secure way of submitting a reasonable accommodatio...
Cats Allowed
-
One-Time Pet Fee$0 - $400
-
Monthly Pet Fee$25
Restrictions
The following household pets are prohibited due to their aggressive behavior/nature: Pit Bulls, American Pit Bull Terrier, Bull Terrier, Mastiff, Bull Mastiff, Akitas, American Staffordshire Terrier, Doberman Pinschers, Rottweiler, and any other breed generally considered aggressive or deemed aggressive by state or local officials. **Reasonable accommodations are made for service and companion animals in connection with Assistance Animals.
Comments
o Assistance Animals – This is a required review process for anyone with a non-obvious disability and disability-related need for an assistance animal. This process provides a HIPAA-compliant and secure way of submitting a reasonable accommodatio...
Birds Allowed
-
One-Time Pet Fee$0 - $400
-
Monthly Pet Fee$25
Restrictions
The following household pets are prohibited due to their aggressive behavior/nature: Pit Bulls, American Pit Bull Terrier, Bull Terrier, Mastiff, Bull Mastiff, Akitas, American Staffordshire Terrier, Doberman Pinschers, Rottweiler, and any other breed generally considered aggressive or deemed aggressive by state or local officials. **Reasonable accommodations are made for service and companion animals in connection with Assistance Animals.
Comments
o Assistance Animals – This is a required review process for anyone with a non-obvious disability and disability-related need for an assistance animal. This process provides a HIPAA-compliant and secure way of submitting a reasonable accommodatio...
Fish Allowed
-
One-Time Pet Fee$0 - $400
-
Monthly Pet Fee$25
Restrictions
The following household pets are prohibited due to their aggressive behavior/nature: Pit Bulls, American Pit Bull Terrier, Bull Terrier, Mastiff, Bull Mastiff, Akitas, American Staffordshire Terrier, Doberman Pinschers, Rottweiler, and any other breed generally considered aggressive or deemed aggressive by state or local officials. **Reasonable accommodations are made for service and companion animals in connection with Assistance Animals.
Comments
o Assistance Animals – This is a required review process for anyone with a non-obvious disability and disability-related need for an assistance animal. This process provides a HIPAA-compliant and secure way of submitting a reasonable accommodatio...
Reptiles Allowed
-
One-Time Pet Fee$0 - $400
-
Monthly Pet Fee$25
Restrictions
The following household pets are prohibited due to their aggressive behavior/nature: Pit Bulls, American Pit Bull Terrier, Bull Terrier, Mastiff, Bull Mastiff, Akitas, American Staffordshire Terrier, Doberman Pinschers, Rottweiler, and any other breed generally considered aggressive or deemed aggressive by state or local officials. **Reasonable accommodations are made for service and companion animals in connection with Assistance Animals.
Comments
o Assistance Animals – This is a required review process for anyone with a non-obvious disability and disability-related need for an assistance animal. This process provides a HIPAA-compliant and secure way of submitting a reasonable accommodatio...
Personalized Add-Ons
-
Pet Screening$20
Situational
-
Returned Payment Fee (NSF)$50 / occurrence
-
Transfer & Sublet$500 / occurrence
-
Month to Month Fees$500 / occurrence
-
Late Fee10% of base rent / occurrence
-
Early Lease Termination/CancellationVaries / occurrence
-
Attorney FeesVaries / occurrence
-
Cleaning and Damage FeesVaries / occurrence
Property Fee Disclaimer: Based on community-supplied data and independent market research. Subject to change without notice. May exclude fees for mandatory or optional services and usage-based utilities.
Explore Commute Options
Property Highlights
- 1st Floor
- 2" Fauxwood Blinds
- 2nd Floor
- 3rd Floor
- Baywindow
- Dog Wash Station
- Double Master
- First Floor
- Framless Glass Shower
- Hardsurface Counters
- No Carpet
- Phase 2 Premium
- Second Floor
- Smart Home Technology
- SS Appliances
- Trinity Renovation
- Wide Plank Style Flooring
Apartment Features
- Air Conditioning
- Balcony
- Bay Window
- Cable Ready
- Carpet
- Ceiling Fans
- Crown Molding
- Den
- Dining Room
- Dishwasher
- Disposal
- Eat-in Kitchen
- Fireplace
- Granite Countertops
- Hardwood Floors
- Heating
- High Speed Internet Access
- Ice Maker
- Kitchen
- Linen Closet
- Microwave
- Office
- Oven
- Pantry
- Patio
- Range
- Refrigerator
- Smoke Free
- Stainless Steel Appliances
- Storage Space
- Sunroom
- Tub/Shower
- Views
- Vinyl Flooring
- Walk-In Closets
- Washer/Dryer
- Washer/Dryer Hookup
- Wi-Fi
- Window Coverings
Community Features
- Basketball Court
- Business Center
- Car Wash Area
- Clubhouse
- Controlled Access
- Fenced Lot
- Fitness Center
- Gameroom
- Gated
- Grill
- Laundry Facilities
- Lounge
- Maintenance on site
- Multi Use Room
- Online Services
- Package Service
- Pet Washing Station
- Picnic Area
- Planned Social Activities
- Playground
- Pool
- Property Manager on Site
- Sundeck
- Tennis Court
Map of The Monte
Area Scores
Walkability
Fairly walkable
Transit
Limited public transit
Driveability
Moderately drivable
Bikeability
Moderately bikeable
Walkability measures the walking distance to day-to-day needs.
Transit measures access to public transportation.
Driveability measures congestion, parking availability, and access to major roads.
Bikeability measures the suitability for cycling.
Soundscore™
Active
A Sound Score rating aggregates noise caused by vehicle traffic, airplane traffic and local sources.
Transit
Commuter Rail
15 min Drive
Airport
24 min Drive

Airport
29 min Drive

Moving to Far North Dallas, Dallas, TX
Shopping Centers
Shoppers will appreciate The Monte proximity to Haverwood Village, Frankford Market, and Frankford Crossing. Haverwood Village is 0.6 miles away, and Frankford Market is within a 17 minute walk.
Parks and Recreation
Recreational activities near The Monte are plentiful. Discover 3 parks within 4.6 miles, including Beckert Park, Arbor Hills Nature Preserve, and Environmental Education Center.
Airports
Living in Far North Dallas provides easy access to Dallas Love Field, located just 23 minutes from The Monte. Another nearby airport is Dallas-Fort Worth International, located 20.4 miles away.
Local Education
Primary and Secondary Schools

Huffman Elementary School
Grades PK-5
Public

McWorther Elementary School
Grades PK-5
Public

Creme De La Creme - Plano
Grades PK-5
Private

Renner Middle School
Grades 6-8
Public

Shepton High School
Grades 9-12
Public
Hebron High School
Grades 9-12
Public

Plano West Senior High School
Grades 9-12
Public
Yorktown Education
Grades K-12
Private
Data provided by GreatSchools.org © 2026. All rights reserved.

Colleges and Universities
| School | Commute Time (Distance) |
|---|---|
| The Chicago School | Drive: 5 min (2.5 mi) |
| Collin County CC, Courtyard | Drive: 8 min (3.9 mi) |
| UT Dallas | Drive: 13 min (6.1 mi) |
| Brookhaven College | Drive: 14 min (8.4 mi) |
About The Monte
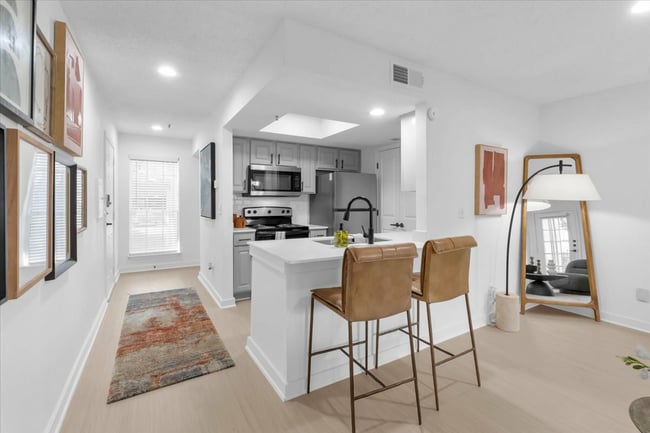
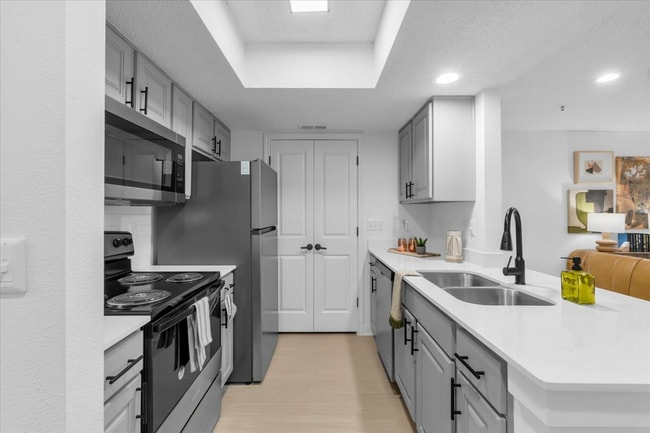
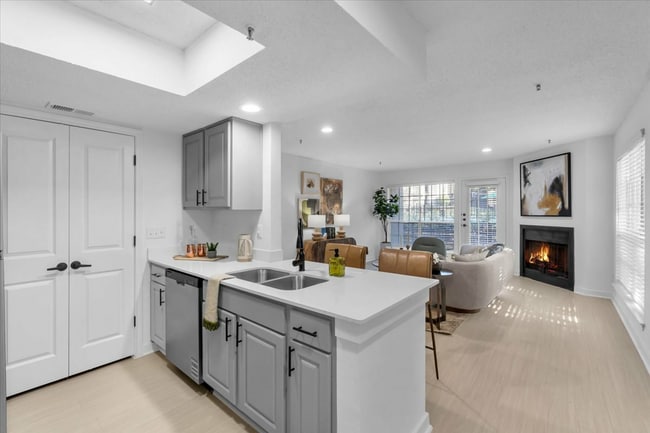
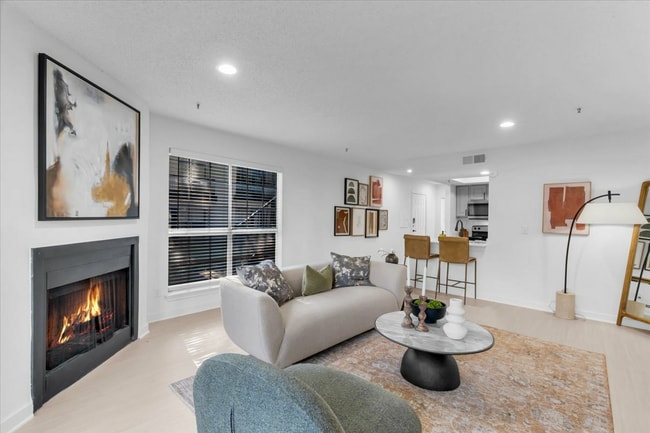
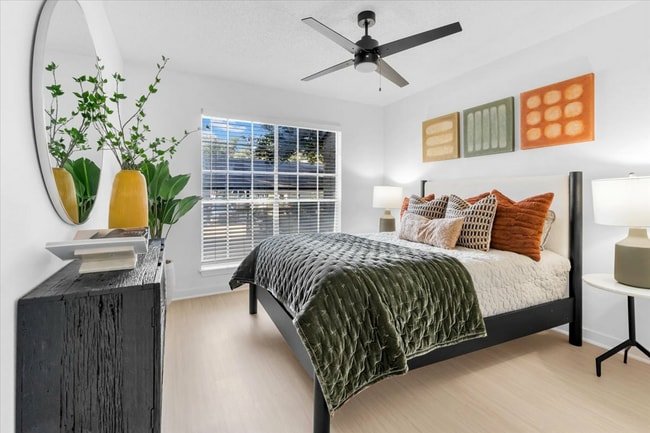
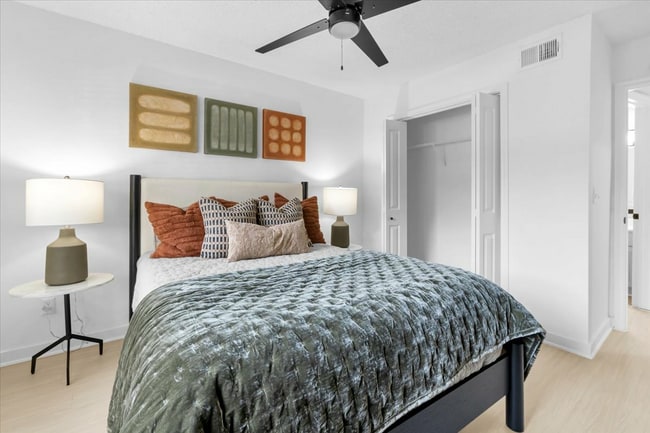
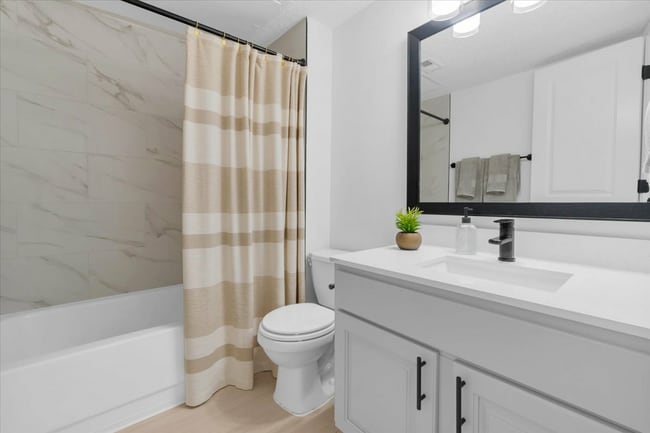
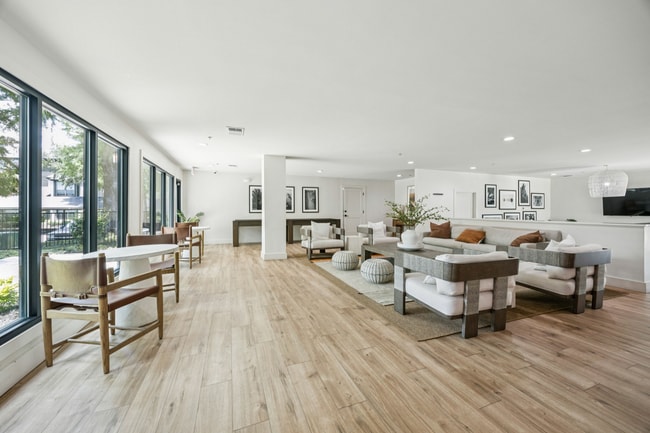
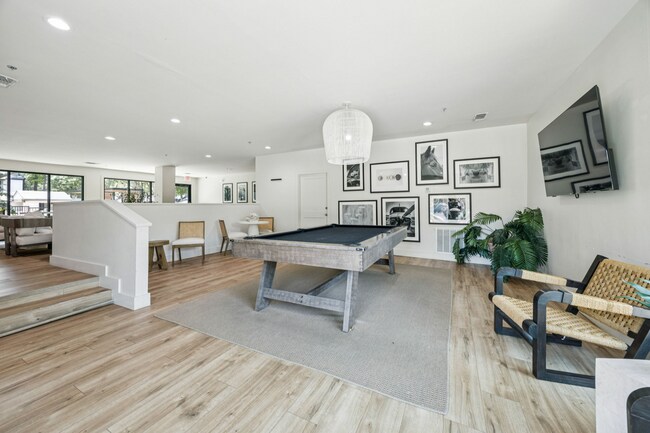
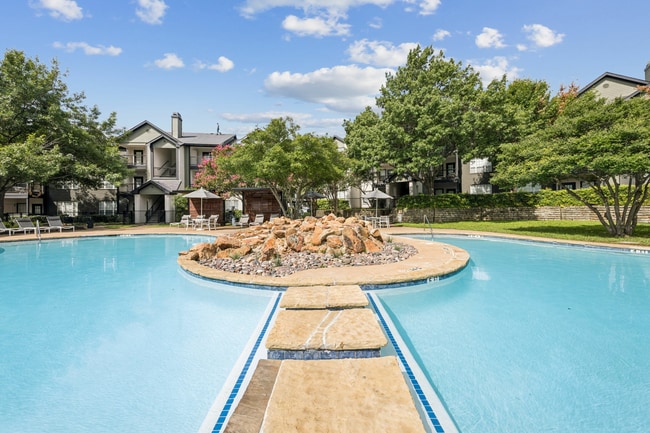
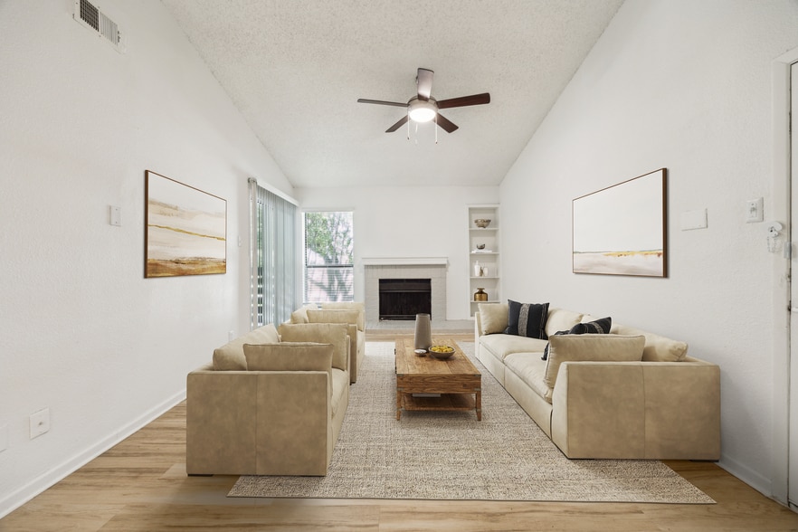
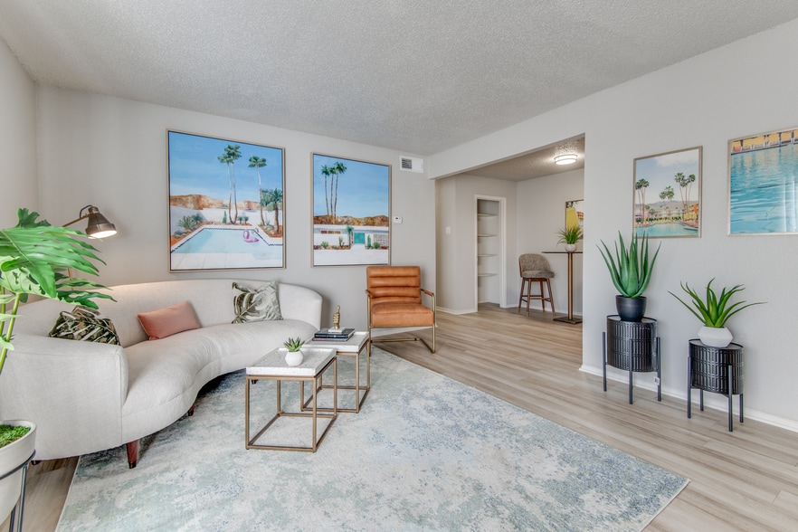
Welcome to The Monte—where relaxed North Dallas living meets everyday convenience. Choose from spacious one and two-bedroom floor plans featuring 9-foot ceilings, hardwood-style floors, and stainless steel appliances. Enjoy resort-style amenities… like two sparkling pools, a 24-hour fitness center, spin room, resident lounge, game room, and dog wash station. Nestled near the Dallas North Tollway and George Bush Turnpike, you're minutes from shopping, dining, and entertainment in Addison and Plano. Whether you're unwinding at home or connecting with neighbors, The Monte makes it easy to live well. Schedule your tour today!
Welcome to The Monte—where relaxed North Dallas living meets everyday convenience. Choose from spacious one and two-bedroom floor plans featuring 9-foot ceilings, hardwood-style floors, and stainless steel appliances. Enjoy resort-style amenities like two sparkling pools, a 24-hour fitness center, spin room, resident lounge, game room, and dog wash station. Nestled near the Dallas North Tollway and George Bush Turnpike, you're minutes from shopping, dining, and entertainment in Addison and Plano. Whether you're unwinding at home or connecting with neighbors, The Monte makes it easy to live well. Schedule your tour today!
The Monte is an apartment community in Dallas, TX
Contact
Dallas, TX 75287
- Sunday Closed
- Monday 10:00 AM – 6:00 PM
- Tuesday 10:00 AM – 6:00 PM
- Wednesday 10:00 AM – 6:00 PM
- Thursday 10:00 AM – 6:00 PM
- Friday 10:00 AM – 6:00 PM
- Saturday 10:00 AM – 5:00 PM

Renter Reviews
For The Monte
25 Ratings & Reviews
-
6/24/26
Cockroaches! The pools aren't working, and the gym is closed!
I live in a two-story, two-bedroom apartment. We’ve been trying to get rid of cockroaches for six months, but they keep coming back from the neighbors! There’s a constant smell of marijuana! The place is old and run-down, and the hot water runs out in five minutes! The stovetop doesn't work; there are three pools on the property, but two are locked shut (people have to climb over the gates). The gym has also been closed for six months! Don't move here—it's a dump! They drive you around in a cart… to show you the grounds, but they don't tell you that none of those amenities are actually available!
Review from Apartments.com
5 People Found This Helpful
The Monte Gallery

Nearby Properties You Might Like
Within 50 Miles of The Monte


Find More Rentals in Dallas
Bedrooms
Other Types of Rentals
Dallas Apartments by Amenity
- Pet-Friendly Apartments in Dallas
- Furnished Apartments in Dallas
- Waterfront Apartments in Dallas
- Apartments with a Pool in Dallas
- Apartments with Wheelchair Access in Dallas
- Apartments with Washer & Dryer in Dallas
- Apartments with Utilities Included in Dallas
- Apartments with a Garage in Dallas
- Apartments with EV Charging in Dallas
- Apartments with a Virtual Tour in Dallas
Apartment Specialties
Apartments in your Budget
Find More Rentals Nearby…
Cities
Neighborhoods
Contact This Property
(469) 649-8140Languages: English, Spanish
Open 10:00 AM – 5:00 PM Today