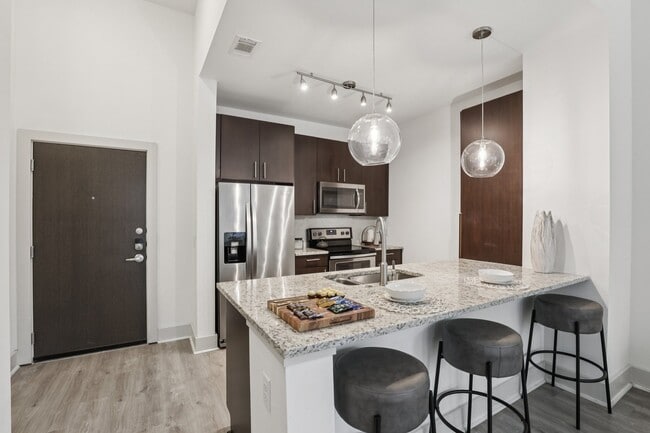
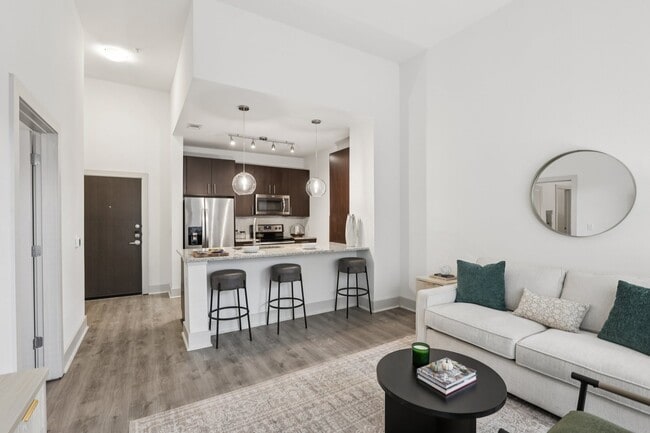

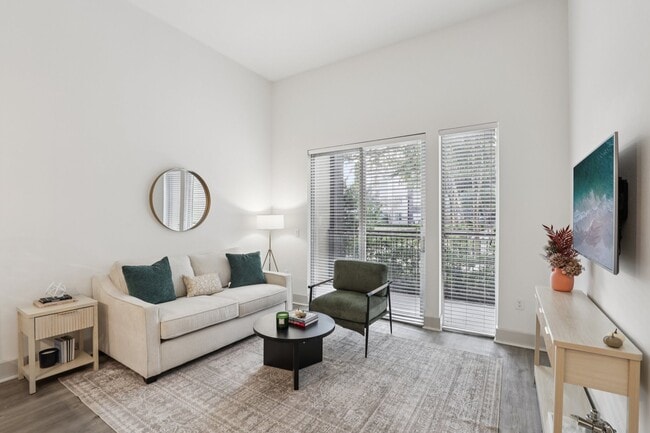
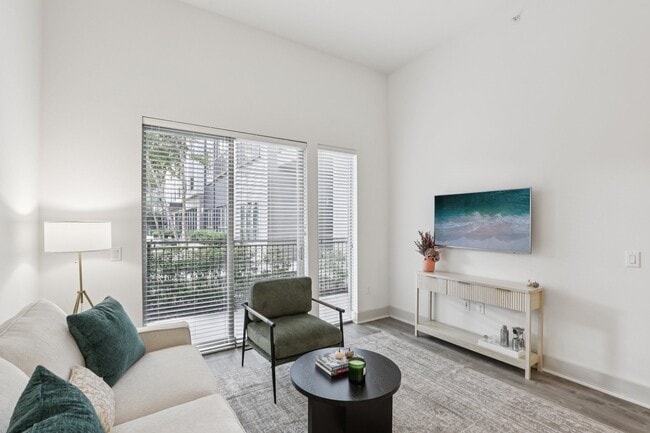
- Bedrooms
- Studio - 3Studio - 3 Beds
- Bathrooms
- 1 - 21 - 2 Baths
- Sq. Ft.
- 484 - 1,476 sq ft
Pricing and Floor Plans
A- Studio
Show Floor Plan Details Hide Floor Plan Details
Unable to load floor plan details.
6218
$1,289
484 Sq. Ft.
Now
5102
$1,326
484 Sq. Ft.
Oct. 9
5442
$1,305
484 Sq. Ft.
Oct. 10
5416
$1,292
484 Sq. Ft.
Nov. 26
G
Show Floor Plan Details Hide Floor Plan Details
Unable to load floor plan details.
3210
$1,493
820 Sq. Ft.
Now
4410
$1,498
820 Sq. Ft.
Now
2404
$1,498
819 Sq. Ft.
Now
F
Show Floor Plan Details Hide Floor Plan Details
Unable to load floor plan details.
5226
$1,458
752 Sq. Ft.
Now
5422
$1,538
783 Sq. Ft.
Oct. 7
2212
$1,348
758 Sq. Ft.
Dec. 10
1413
$1,353
758 Sq. Ft.
Dec. 10
E
Show Floor Plan Details Hide Floor Plan Details
Unable to load floor plan details.
3208
$1,398
724 Sq. Ft.
Now
4108
$1,443
724 Sq. Ft.
Now
C
Show Floor Plan Details Hide Floor Plan Details
Unable to load floor plan details.
5220
$1,461
720 Sq. Ft.
Dec. 4
4106
$1,363
697 Sq. Ft.
Dec. 10
H
Show Floor Plan Details Hide Floor Plan Details
Unable to load floor plan details.
5214
$1,757
886 Sq. Ft.
Now
B
Show Floor Plan Details Hide Floor Plan Details
Unable to load floor plan details.
D
Show Floor Plan Details Hide Floor Plan Details
Unable to load floor plan details.
J
Show Floor Plan Details Hide Floor Plan Details
Unable to load floor plan details.
5401
$1,938
1,176 Sq. Ft.
Now
6419
$1,999
1,176 Sq. Ft.
Now
1401
$1,950
1,176 Sq. Ft.
Now
K
Show Floor Plan Details Hide Floor Plan Details
Unable to load floor plan details.
6205
$2,024
1,185 Sq. Ft.
Now
6405
$2,095
1,185 Sq. Ft.
Oct. 9
6210
$2,077
1,224 Sq. Ft.
Oct. 10
L
Show Floor Plan Details Hide Floor Plan Details
Unable to load floor plan details.
5133
$2,108
1,295 Sq. Ft.
Oct. 11
5411
$2,078
1,295 Sq. Ft.
Nov. 10
5233
$2,048
1,295 Sq. Ft.
Nov. 13
I
Show Floor Plan Details Hide Floor Plan Details
Unable to load floor plan details.
2215
$1,985
1,169 Sq. Ft.
Oct. 2
M
Show Floor Plan Details Hide Floor Plan Details
Unable to load floor plan details.
1214
$2,308
1,476 Sq. Ft.
Now
2314
$2,380
1,476 Sq. Ft.
Now
5144
$2,455
1,476 Sq. Ft.
Nov. 10
Details
Property Information
- Built in 2017
- 422 units4 stories
Fees & Policies
The fees below are based on community-supplied data and may exclude additional fees and utilities.
Utilities & Essentials
-
Trash Utility$25 / mo
-
Community Service Bundle$75 / mo
-
Community Services Bundle$75 / mo
-
Utility FeeVaries / mo
One-Time Basics
Due at Application
-
Admin Fee$200
-
Admin Fee$200
-
Application Fee Per Applicant$50
-
Application Fee$50
-
Holding FeeN/A
Garage
-
Parking Fee$250 / mo
Oversized
-
Parking Fee$275 / mo
Comments
Large Garage
Parking
-
Parking Fee$45 / mo
Comments
Reserved Parking
Additional Parking Options
-
Surface Lot
-
Other
-
Covered
Dogs Allowed
-
Dog Deposit$350
-
Dog Fee$350
-
Dog Rent$25 / mo
99 lbs. Weight Limit
Restrictions
Aggressive breeds that are prohibited are defined as: Rottweiler, standard Doberman Pinscher, all breeds of Pit Bulls (Bull Terrier, American Staffordshire Terrier, Staffordshire Bull Terrier, American Bulldog), Rhodesian Ridgeback, Chow, and any animal that exhibits aggressive behavior toward humans or other animals. All animals must be properly vaccinated through a licensed veterinarian and be licensed by the City if applicable.
Comments
If your pet is over 1-year-old, the pet deposit will be $150.00, if your pet is under 1-year-old, the pet deposit will be $250.00.
Cats Allowed
-
Cat Deposit$350
-
Cat Fee$350
-
Cat Rent$25 / mo
99 lbs. Weight Limit
Restrictions
Aggressive breeds that are prohibited are defined as: Rottweiler, standard Doberman Pinscher, all breeds of Pit Bulls (Bull Terrier, American Staffordshire Terrier, Staffordshire Bull Terrier, American Bulldog), Rhodesian Ridgeback, Chow, and any animal that exhibits aggressive behavior toward humans or other animals. All animals must be properly vaccinated through a licensed veterinarian and be licensed by the City if applicable.
Comments
If your pet is over 1-year-old, the pet deposit will be $150.00, if your pet is under 1-year-old, the pet deposit will be $250.00.
Other Pets Allowed
-
Pet Fee - Non Refundable$350
-
Pet Rent$25 / mo
-
Small Storage
-
Medium Storage
-
Large Storage
Situational
-
Zero Deposit Waiver$25 / mo
-
Tenant Legal Liability Waiver$30 / mo
-
Early Termination FeeN/A
-
MTM Flat FeeN/A
Property Fee Disclaimer: Based on community-supplied data and independent market research. Subject to change without notice. May exclude fees for mandatory or optional services and usage-based utilities.
Matterport 3D Tours
Explore Commute Options
Property Highlights
- 100% Smoke Free Community
- Built In Desk*
- Electronic Thermostat
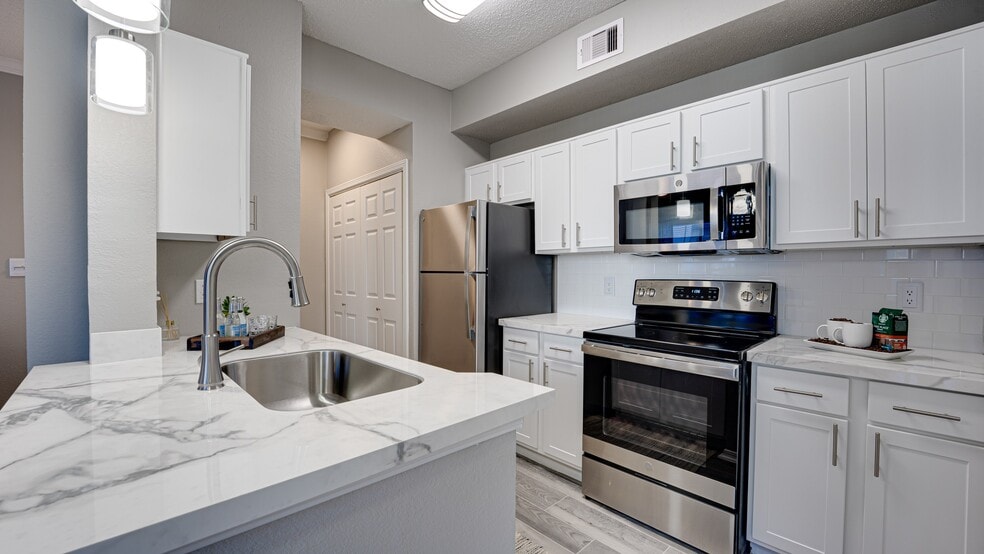
- Elegant Tile Backsplash
- Extra Storage Available for a Fee
- Fully Equipped Gourmet Kitchen
- In select units*
- Juliet Style Balconies*
- Landscaped courtyard
- Large Closets for Ample Storage
- Luxury Lighting Package
- Modern E- Lounge
- Modern Fixtures and Upgraded Plumbing Hardware
- On-site Dry Cleaning Service
- Outdoor picnic and grilling area
- Patio/Balcony*
- Pet Waste Stations Throughout the Community
- Puuuurfect Dog Park
- Resident Rewards with BILT
- Smart Home Technology and Locks
- Spacious, Open- Concept Layouts
- Stylish Pendant Lighting
- Weekly Pest Control
- Wood-Style Plank Flooring
Apartment Features
- Air Conditioning
- Balcony
- Built-In Bookshelves
- Carpet
- Double Vanities
- Granite Countertops
- Hardwood Floors
- Heating
- High Ceilings
- High Speed Internet Access
- Island Kitchen
- Kitchen
- Linen Closet
- Pantry
- Patio
- Range
- Recreation Room
- Smoke Free
- Stainless Steel Appliances
- Tile Floors
- Tub/Shower
- Vinyl Flooring
- Walk-In Closets
- Washer/Dryer
- Window Coverings
Community Features
- 24 Hour Access
- Business Center
- Cabana
- Clubhouse
- Conference Rooms
- Controlled Access
- Courtyard
- Dog Park
- Dry Cleaning Service
- Elevator
- Fitness Center
- Gameroom
- Garages
- Gated
- Grill
- Key Fob Entry
- Laundry Facilities
- Laundry Service
- Lounge
- Maintenance on site
- Media Center/Movie Theatre
- Multi Use Room
- Online Services
- Package Service
- Pet Play Area
- Pet Washing Station
- Pool
- Property Manager on Site
- Spa
- Sundeck
- Trash Pickup - Door to Door
- Wheelchair Accessible
Map of Everra Midtown Park
Area Scores
Walkability
Moderately walkable
Transit
Limited public transit
Driveability
Exceptionally drivable
Bikeability
Very bikeable
Walkability measures the walking distance to day-to-day needs.
Transit measures access to public transportation.
Driveability measures congestion, parking availability, and access to major roads.
Bikeability measures the suitability for cycling.
Soundscore™
Active
A Sound Score rating aggregates noise caused by vehicle traffic, airplane traffic and local sources.
Transit
Subway
4 min Drive

Commuter Rail
14 min Drive
Airport
19 min Drive

Airport
33 min Drive

Moving to Vickery, Dallas, TX
Shopping Centers
Shoppers will appreciate Everra Midtown Park proximity to Meadow Central Market, Meadow Park Plaza, and The Hill. Meadow Central Market is 0.6 miles away, and Meadow Park Plaza is within an 11 minute walk.
Commuting
With a TransitScore of 30, Everra Midtown Park has limited public transit, including 10 transit stops within 16.4 miles. Transit options include Walnut Hill Station and Park Lane.
Parks and Recreation
Recreational activities near Everra Midtown Park are plentiful. Discover 2 parks within 4.9 miles, including Dallas Trekkers Walking Club and Richland Park.
Airports
Living in Vickery provides easy access to Dallas Love Field, located just 18 minutes from Everra Midtown Park. Another nearby airport is Dallas-Fort Worth International, located 24.2 miles away.
Local Education
Primary and Secondary Schools

Lee A McShan Jr Elementary School
Grades PK-5
Public

Our Redeemer Lutheran School
Grades PK-5
Private
Sam Tasby Middle School
Grades 6-8
Public

Emmett J Conrad High School
Grades 9-12
Public
Data provided by GreatSchools.org © 2026. All rights reserved.

Colleges and Universities
| School | Commute Time (Distance) |
|---|---|
| The Art Institute of Dallas | Drive: 4 min (1.7 mi) |
| East Texas A&M at Dallas | Drive: 6 min (2 mi) |
| Southern Methodist University | Drive: 7 min (4.1 mi) |
| Richland College | Drive: 10 min (4.4 mi) |
About Everra Midtown Park
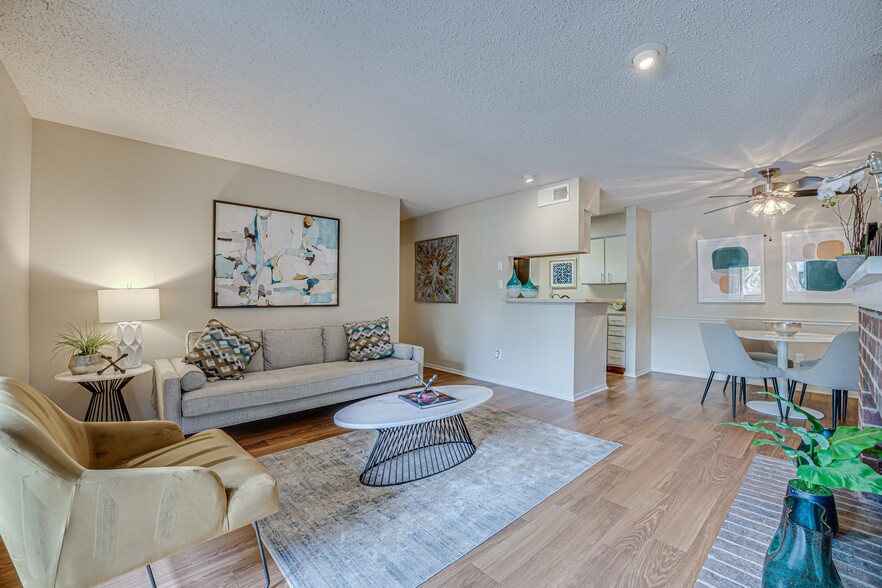
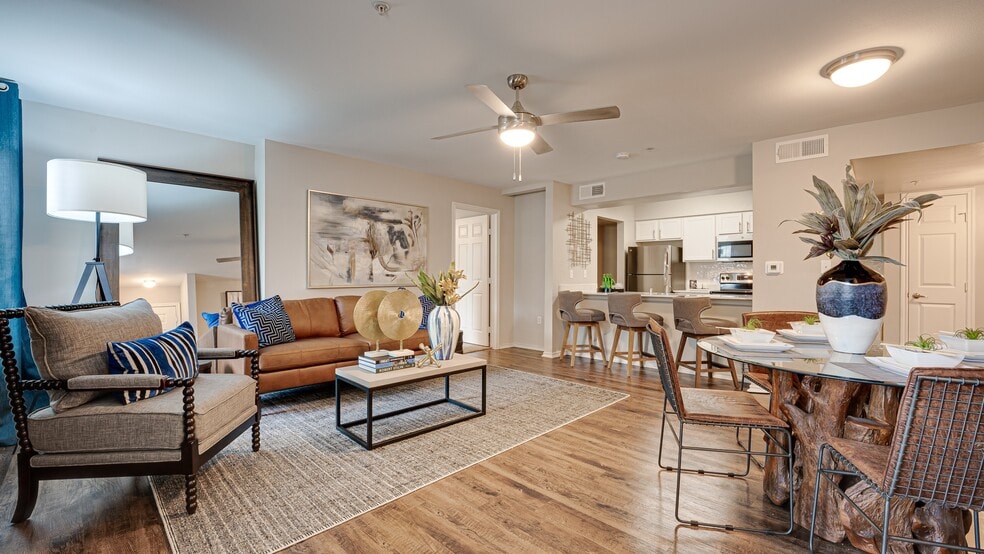
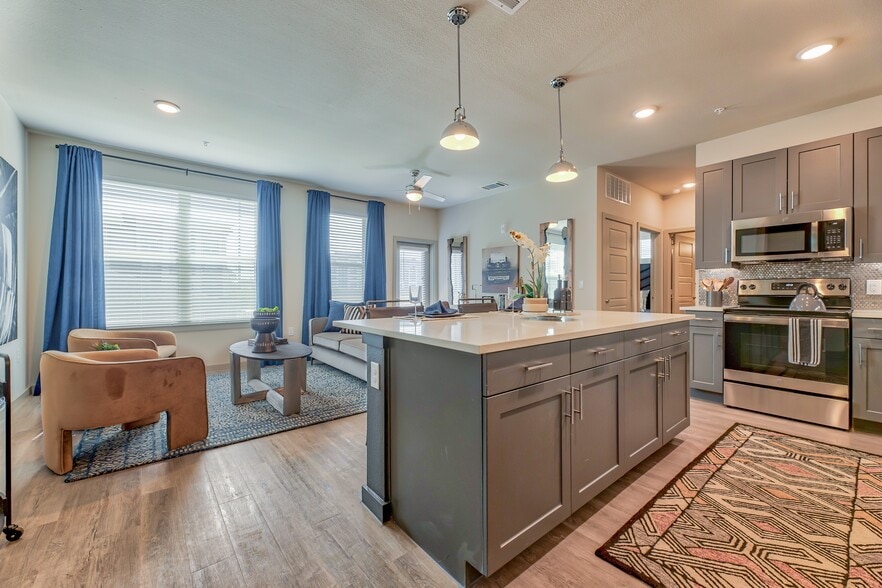
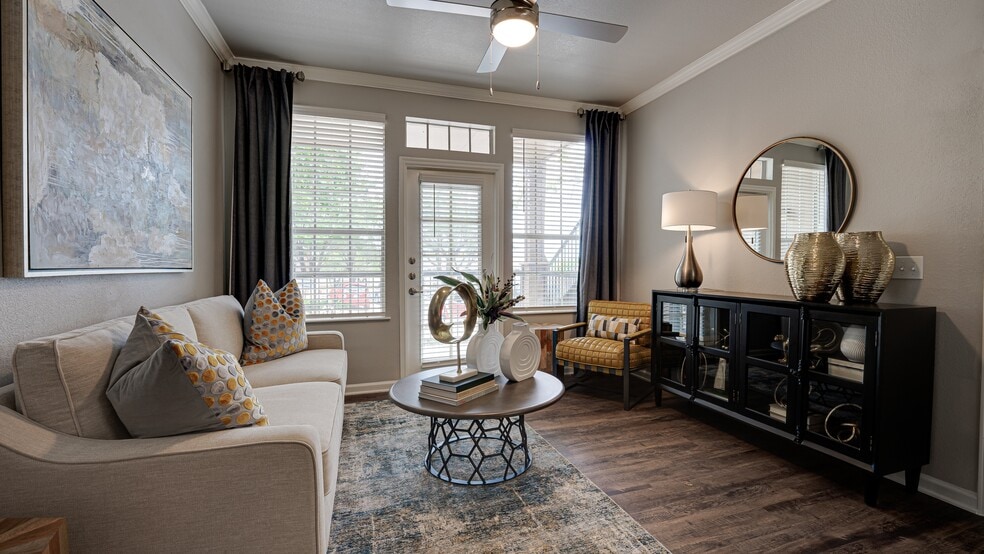
Discover Everra Midtown Park Apartments in Dallas, TX, where luxury apartment living meets modern comfort and everyday convenience. Choose from spacious studio, one-, two-, and three-bedroom apartments featuring granite countertops, smart home… technology, in-home washers and dryers, and thoughtfully designed open layouts. Residents enjoy upscale community amenities, attentive on-site management and maintenance, and a prime location with easy access to shopping, dining, entertainment, major employers, and the best of Dallas. Whether you're searching for luxury apartments in Dallas or a stylish home with premium amenities, Everra Midtown Park offers the comfort, convenience, and elevated lifestyle you're looking for.
Discover Everra Midtown Park Apartments in Dallas, TX, where luxury apartment living meets modern comfort and everyday convenience. Choose from spacious studio, one-, two-, and three-bedroom apartments featuring granite countertops, smart home technology, in-home washers and dryers, and thoughtfully designed open layouts. Residents enjoy upscale community amenities, attentive on-site management and maintenance, and a prime location with easy access to shopping, dining, entertainment, major employers, and the best of Dallas. Whether you're searching for luxury apartments in Dallas or a stylish home with premium amenities, Everra Midtown Park offers the comfort, convenience, and elevated lifestyle you're looking for.
Everra Midtown Park is an apartment community in Dallas, TX
Contact
Dallas, TX 75231
- Sunday Closed
- Monday 8:30 AM – 5:30 PM
- Tuesday 8:30 AM – 5:30 PM
- Wednesday 8:30 AM – 5:30 PM
- Thursday 8:30 AM – 5:30 PM
- Friday 8:30 AM – 5:30 PM
- Saturday 10:00 AM – 5:00 PM

Renter Reviews
For Everra Midtown Park
11 Ratings & Reviews
-
8/31/26
We Love the Changes!
I've lived at Everra for a few years now, and it's great to finally have a management team that consistently enforces community rules and follows through on maintenance requests. The staff is responsive, professional, and genuinely works to keep the property looking its best. We're very happy with the improvements and appreciate all the hard work the team puts in every day!
Review from Apartments.com
Property Manager at Everra Midtown Park responded to this review
Thank you for your kind feedback! We're so happy to hear you've noticed the improvements in our community. Our team works hard to provide excellent service, maintain the property, and create a great living experience for our residents.
We truly… appreciate your continued residency and support, and we're grateful to have you as part of the Everra Midtown Park community!
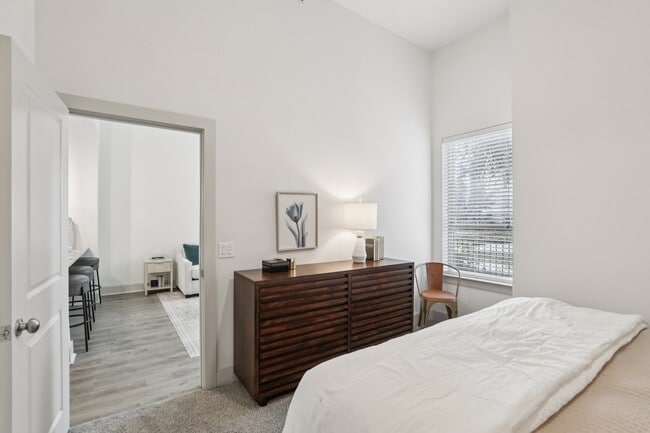
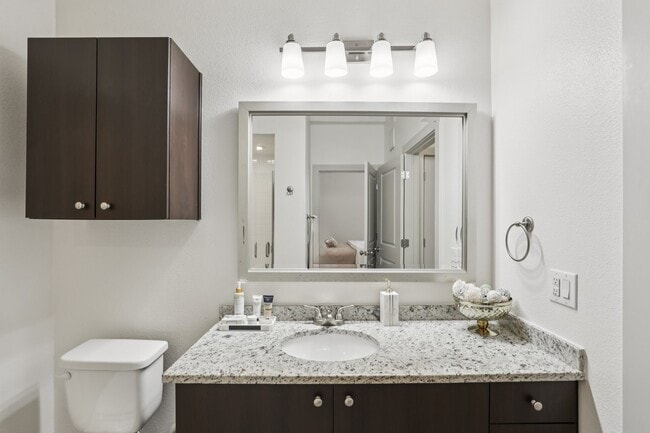
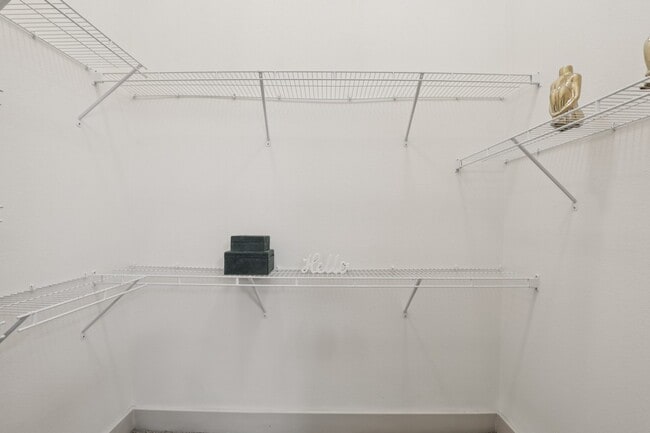
Everra Midtown Park Gallery




Nearby Properties You Might Like
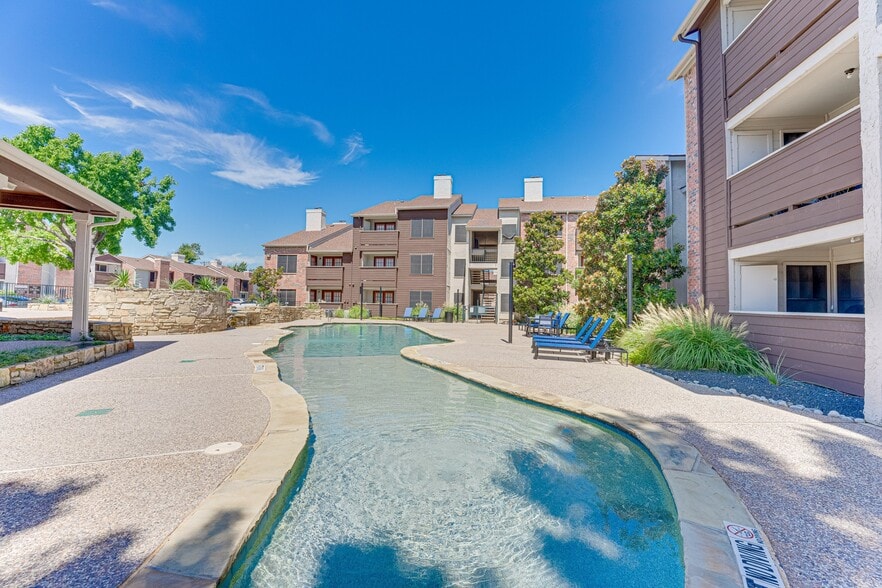
Within 50 Miles of Everra Midtown Park
Find More Rentals in Dallas
Bedrooms
Other Types of Rentals
Dallas Apartments by Amenity
- Pet-Friendly Apartments in Dallas
- Furnished Apartments in Dallas
- Waterfront Apartments in Dallas
- Apartments with a Pool in Dallas
- Apartments with Wheelchair Access in Dallas
- Apartments with Washer & Dryer in Dallas
- Apartments with Utilities Included in Dallas
- Apartments with a Garage in Dallas
- Apartments with EV Charging in Dallas
- Apartments with a Virtual Tour in Dallas
Apartment Specialties
Apartments in your Budget
Find More Rentals Nearby…
Cities
Neighborhoods
Contact This Property
(469) 778-4093Languages: English, Spanish
Open 8:30 AM – 5:30 PM Today