
Managed By

- Bedrooms
- Studio - 3Studio - 3 Beds
- Bathrooms
- 1 - 21 - 2 Baths
- Sq. Ft.
- 358 - 1,330 sq ft
Pricing and Floor Plans
E2
Show Floor Plan Details Hide Floor Plan Details
Unable to load floor plan details.
0128
$990
437 Sq. Ft.
Now
0172
$815
437 Sq. Ft.
Now
E1
Show Floor Plan Details Hide Floor Plan Details
Unable to load floor plan details.
A4
Show Floor Plan Details Hide Floor Plan Details
Unable to load floor plan details.
0258
$1,075
689 Sq. Ft.
Now
0268
$1,065
689 Sq. Ft.
Now
0281
$1,120
689 Sq. Ft.
Now
A2
Show Floor Plan Details Hide Floor Plan Details
Unable to load floor plan details.
0189
$1,105
624 Sq. Ft.
Now
0224
$1,045
624 Sq. Ft.
Now
0116
$930
624 Sq. Ft.
Now
A1
Show Floor Plan Details Hide Floor Plan Details
Unable to load floor plan details.
0110
$1,080
545 Sq. Ft.
Now
0201
$1,035
545 Sq. Ft.
Now
A5
Show Floor Plan Details Hide Floor Plan Details
Unable to load floor plan details.
8737A
$1,360
831 Sq. Ft.
Now
A3
Show Floor Plan Details Hide Floor Plan Details
Unable to load floor plan details.
B3
Show Floor Plan Details Hide Floor Plan Details
Unable to load floor plan details.
0251
$1,320
929 Sq. Ft.
Now
0218
$1,130
929 Sq. Ft.
Now
0252
$1,245
929 Sq. Ft.
Oct. 15
B5
Show Floor Plan Details Hide Floor Plan Details
Unable to load floor plan details.
0267
$1,430
989 Sq. Ft.
Now
0135
$1,395
989 Sq. Ft.
Now
0149
$1,430
989 Sq. Ft.
Nov. 7
B2
Show Floor Plan Details Hide Floor Plan Details
Unable to load floor plan details.
0208
$1,110
806 Sq. Ft.
Now
0107
$1,290
806 Sq. Ft.
Nov. 28
B1
Show Floor Plan Details Hide Floor Plan Details
Unable to load floor plan details.
0263
$1,240
751 Sq. Ft.
Now
0146
$1,270
751 Sq. Ft.
Nov. 21
B4
Show Floor Plan Details Hide Floor Plan Details
Unable to load floor plan details.
C1
Show Floor Plan Details Hide Floor Plan Details
Unable to load floor plan details.
0236
$1,520
1,100 Sq. Ft.
Oct. 10
0138
$1,700
1,100 Sq. Ft.
Oct. 15
0233
$1,535
1,100 Sq. Ft.
Dec. 5
C2
Show Floor Plan Details Hide Floor Plan Details
Unable to load floor plan details.
Details
Lease Term Options
- 9 - 15 Month Leases
Property Information
- Built in 1969
- 178 units2 stories
Fees & Policies
The fees below are based on community-supplied data and may exclude additional fees and utilities.
One-Time Basics
Due at Application
-
Application Fee Per Applicant$75
Due at Move-In
-
Administrative Fee$150
Surface Lot
-
Parking DepositN/A
Comments
Please call for parking information.
Dogs Allowed
-
Monthly Pet Fee$30
-
One-Time Pet Fee$350
65 lbs. Weight Limit
Cats Allowed
-
Monthly Pet Fee$30
-
One-Time Pet Fee$350
65 lbs. Weight Limit
Property Fee Disclaimer: Based on community-supplied data and independent market research. Subject to change without notice. May exclude fees for mandatory or optional services and usage-based utilities.
Matterport 3D Tours
Explore Commute Options
Property Highlights
- * In Select Apartment Homes
- * Select Units Washer And Dryer Provided
- 1 GB Internet
- 1st Floor
- 2 Pools
- 24 Hour Emergency Maintenance
- 24-Hour Emergency Maintenance
- 2nd Floor
- Ample Parking
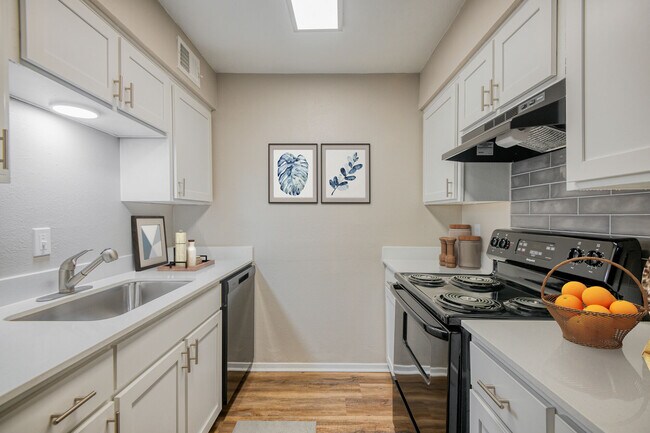
- Backsplash
- Cabinet Refacing
- Community Picnic Area with Barbecue
- Convenient Online Resident Services
- Deposit-Free Leasing with Deposit IQ
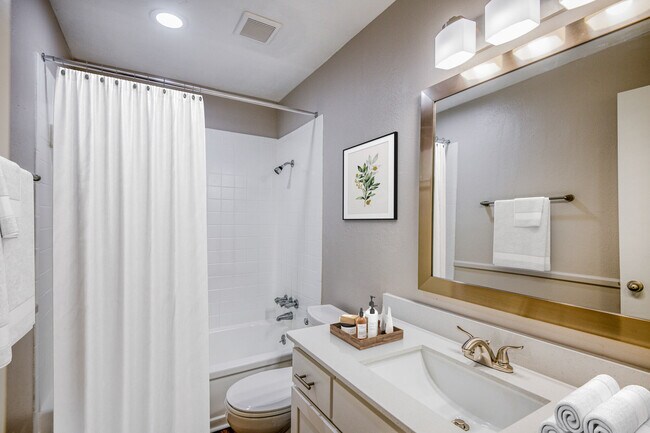
- Designer Lighting Package*
- Easy Access to I-635 & I-75
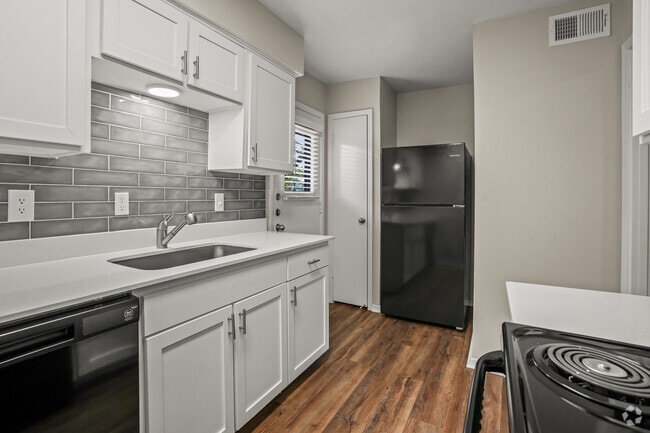
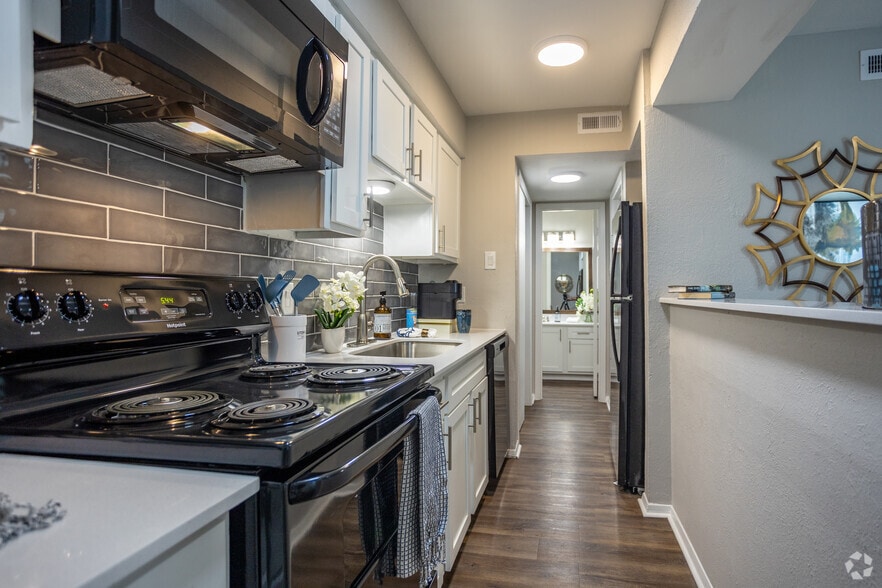
- Energy Efficient Black Appliances*
- Fiber Optic Cable Available
- Framed Vanity Mirrors*
- Large Floor Plans
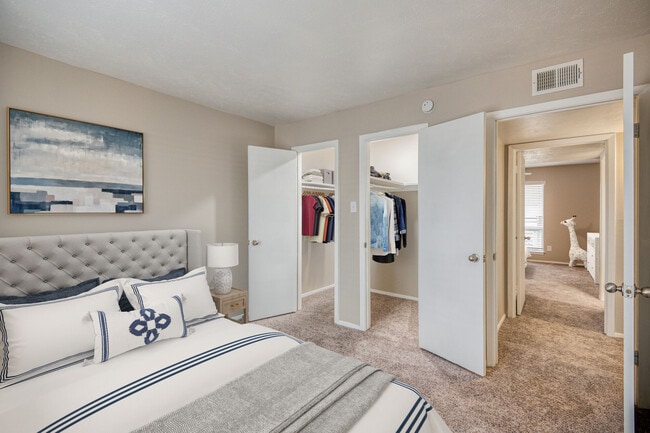
- Large Walk-in Closets
- Minutes from White Rock Lake
- NO BREED RESTRICTIONS**
- On DART Busline
- Plush carpet
- Renovated Cabinets
- Richardson Schools
- Smoke-Free Community
- Spacious Walk-In Closets
- Subway Tile Backsplash*
- Two Inch Faux Wood Blinds*
- Undermount Kitchen Sink w/ Pull Out Faucet*
- Updated Brushed Nickel Hardware*
- Upgraded Fixtures
- View
- Vinyl Plank Flooring
- Walk to School & Shopping
- Walk-in Closets
- Washer/Dryer - Stackable
- Wood Inspired Plank Flooring
- Wooded Courtyards
Apartment Features
- Air Conditioning
- Balcony
- Cable Ready
- Carpet
- Dining Room
- Dishwasher
- Disposal
- Freezer
- Handrails
- Heating
- High Speed Internet Access
- Ice Maker
- Kitchen
- Oven
- Pantry
- Patio
- Range
- Refrigerator
- Smoke Free
- Tile Floors
- Tub/Shower
- Views
- Vinyl Flooring
- Walk-In Closets
- Washer/Dryer
- Wheelchair Accessible (Rooms)
- Window Coverings
Community Features
- Courtyard
- Fitness Center
- Grill
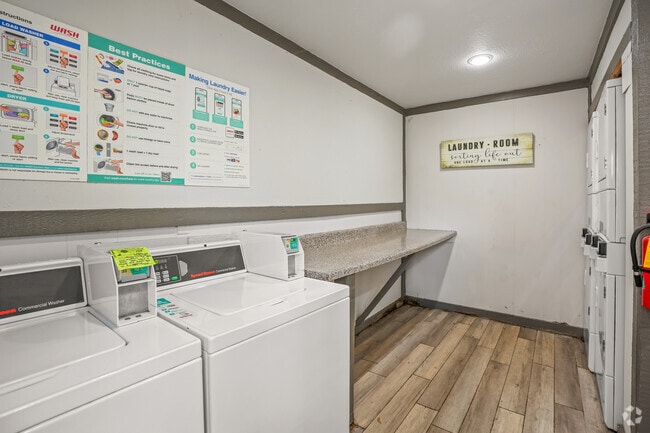
- Laundry Facilities
- Maintenance on site
- Online Services
- Package Service
- Picnic Area
- Pool
- Property Manager on Site
- Public Transportation
- Renters Insurance Program
- Walk-Up
Map of Lakeridge Heights
Area Scores
Walkability
Fairly walkable
Transit
Limited public transit
Driveability
Exceptionally drivable
Bikeability
Moderately bikeable
Walkability measures the walking distance to day-to-day needs.
Transit measures access to public transportation.
Driveability measures congestion, parking availability, and access to major roads.
Bikeability measures the suitability for cycling.
Soundscore™
Active
A Sound Score rating aggregates noise caused by vehicle traffic, airplane traffic and local sources.
Transit
Airport
22 min Drive

Airport
34 min Drive

Moving to Lake Highlands, Dallas, TX
Shopping Centers
Shoppers will appreciate Lakeridge Heights proximity to Lake Plaza Shopping Village, Northlake Shopping Center, and Northview Plaza. Lake Plaza Shopping Village is 0.4 miles away, and Northlake Shopping Center is within a 7 minute walk.
Commuting
With a TransitScore of 30, Lakeridge Heights has limited public transit, including 10 transit stops within 23.2 miles. Transit options include White Rock and Lake Highlands Station.
Parks and Recreation
Recreational activities near Lakeridge Heights are plentiful. Discover 2 parks within 3.8 miles, including White Rock Lake and Dallas Arboretum.
Airports
Living in Lake Highlands provides easy access to Dallas Love Field, located just 21 minutes from Lakeridge Heights. Another nearby airport is Dallas-Fort Worth International, located 27.8 miles away.
Local Education
Primary and Secondary Schools

Lake Highlands Elementary School
Grades PK-5
Public

Robert T Hill Middle School
Grades 6-8
Public

Lake Highlands Middle School
Grades 6-8
Public

St Patrick School
Grades PK-8
Private
Lake Highlands High School
Grades 9-12
Public
Dallas Academy
Grades K-12
Private
Data provided by GreatSchools.org © 2026. All rights reserved.

Colleges and Universities
| School | Commute Time (Distance) |
|---|---|
| East Texas A&M at Dallas | Drive: 9 min (4.3 mi) |
| The Art Institute of Dallas | Drive: 9 min (4.6 mi) |
| Southern Methodist University | Drive: 10 min (5.4 mi) |
| Richland College | Drive: 12 min (6.3 mi) |
About Lakeridge Heights
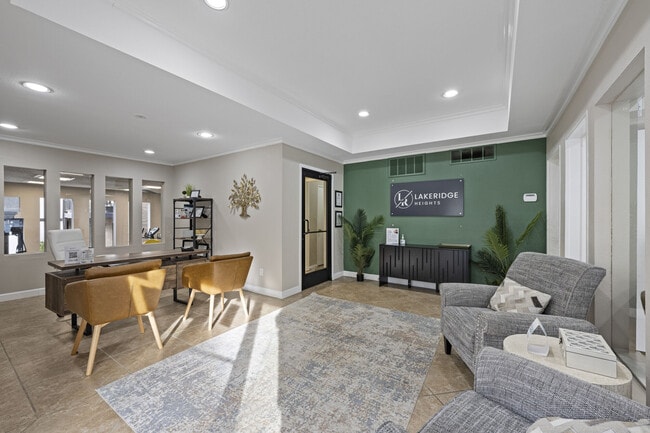
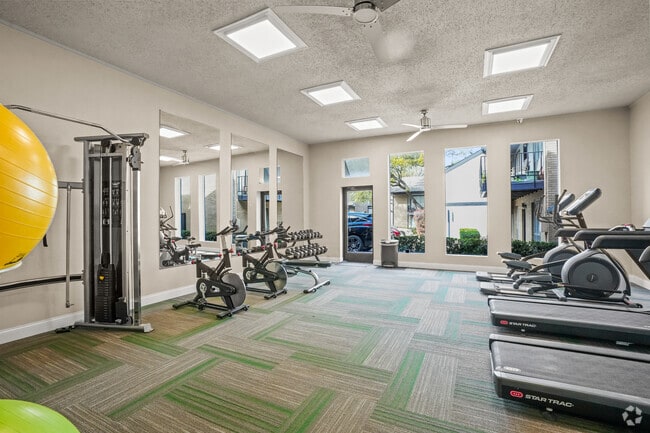
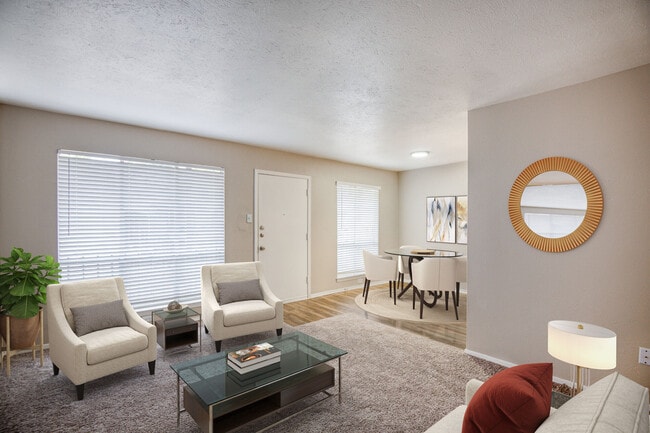
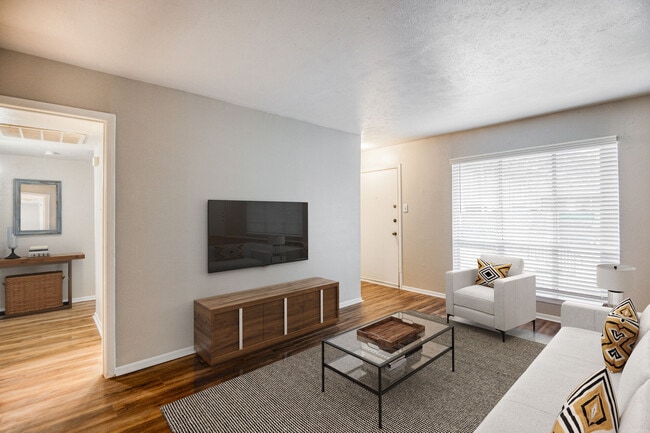
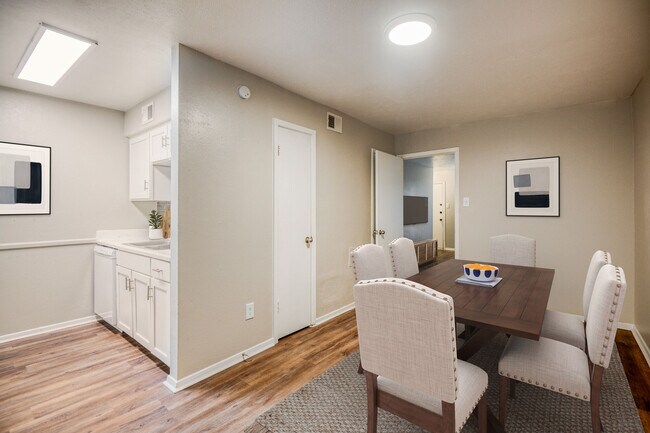
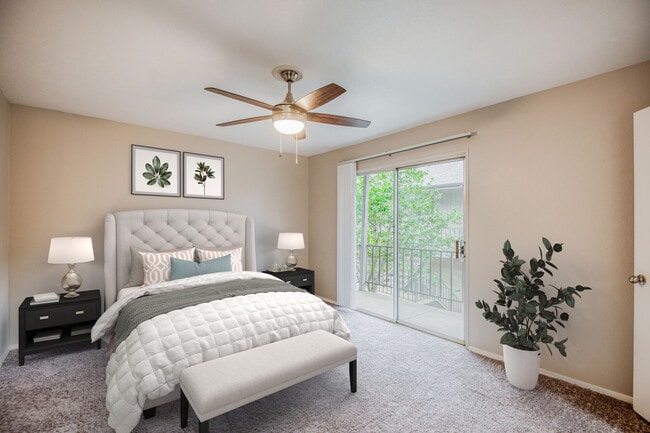
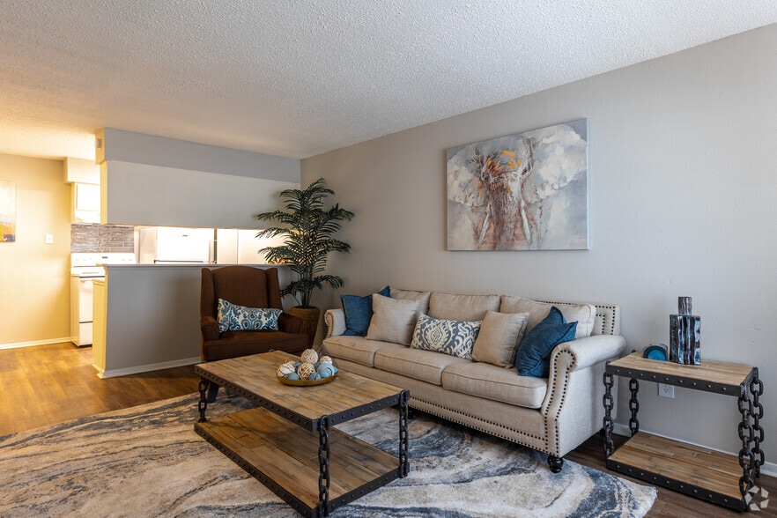
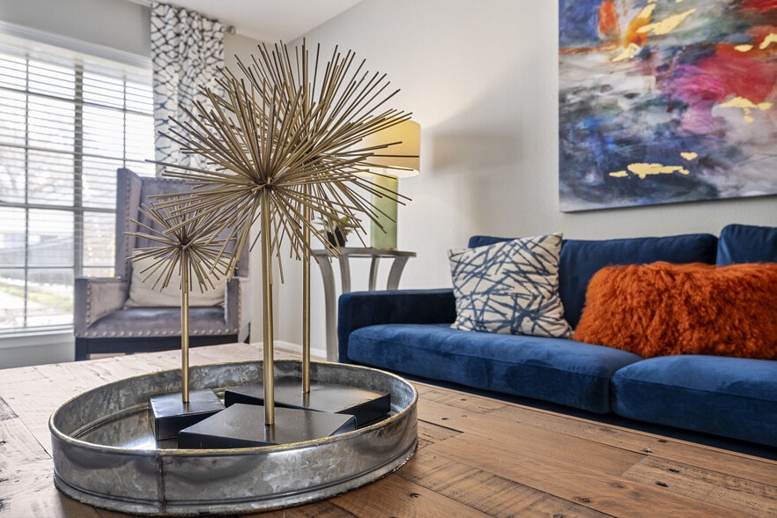
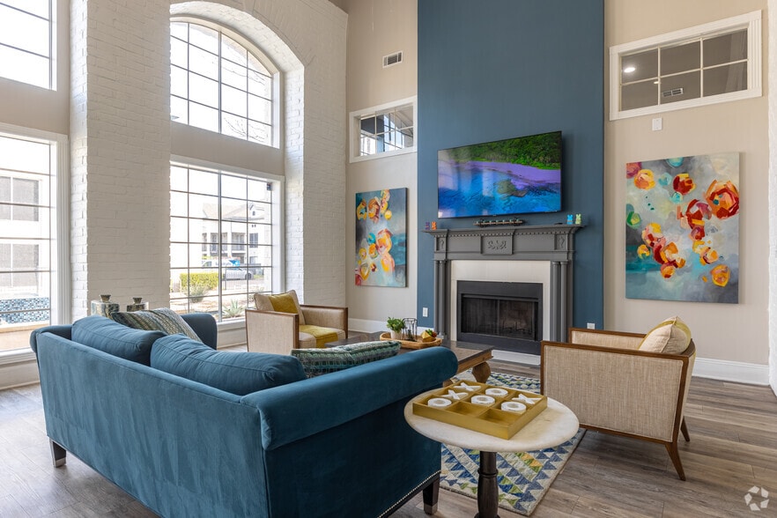
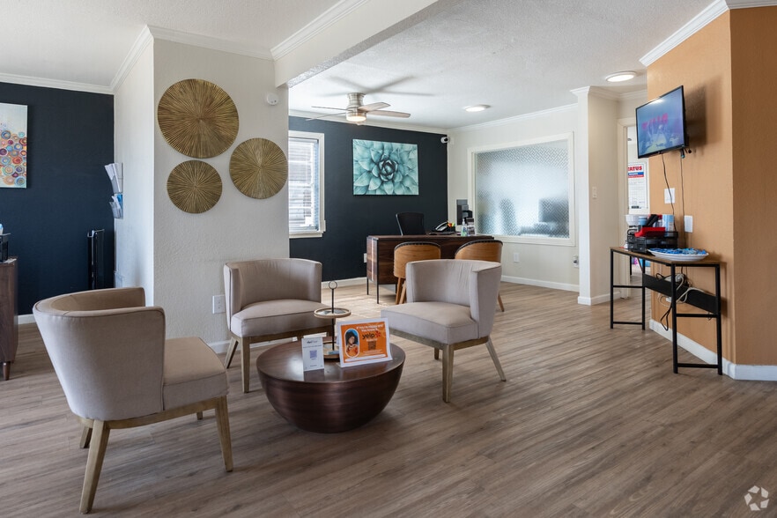
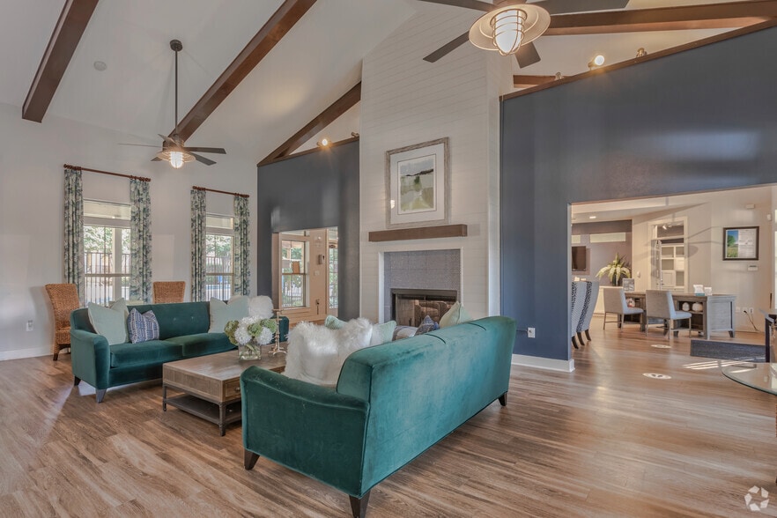
Our Lake Highlands community will ensure that you feel right at home. Our charming location combined with our expansive selection of one, two, and three-bedroom floor plans will make certain that you have everything that you need! Cool off and soak… in some rays in our refreshing pool. Enjoy friends and family in our outdoor picnic area and save on expensive gym fees with our convenient state-of-the-art fitness center. You will love where you live!
Our Lake Highlands community will ensure that you feel right at home. Our charming location combined with our expansive selection of one, two, and three-bedroom floor plans will make certain that you have everything that you need! Cool off and soak in some rays in our refreshing pool. Enjoy friends and family in our outdoor picnic area and save on expensive gym fees with our convenient state-of-the-art fitness center. You will love where you live!
Lakeridge Heights is an apartment community in Dallas, TX
Contact
Dallas, TX 75238
- Sunday 1:00 PM – 5:00 PM
- Monday 9:00 AM – 6:00 PM
- Tuesday 9:00 AM – 6:00 PM
- Wednesday 9:00 AM – 6:00 PM
- Thursday 9:00 AM – 6:00 PM
- Friday 9:00 AM – 6:00 PM
- Saturday 10:00 AM – 5:00 PM
Renter Reviews
For Lakeridge Heights
7 Ratings & Reviews
-
2/18/21
Absolutely Love It
I have lived here a year and a half. I love this community. The staff is very responsive and they care about the residents. Great apartment choice for healthy activities like running, biking, and boating since there is a lake close. Love the size of my place.
Review from Apartments.com
3 People Found This Helpful
Property Manager at Lakeridge Heights responded to this review
We sincerely thank you for your positive feedback ; we LOVE hearing that you're so proud to call Fox Hills your 'Home'! Have a wonderful weekend & enjoy the Sunshine!
Lakeridge Heights Gallery
Nearby Properties You Might Like
Within 50 Miles of Lakeridge Heights
Find More Rentals in Dallas
Bedrooms
Other Types of Rentals
Dallas Apartments by Amenity
- Pet-Friendly Apartments in Dallas
- Furnished Apartments in Dallas
- Waterfront Apartments in Dallas
- Apartments with a Pool in Dallas
- Apartments with Wheelchair Access in Dallas
- Apartments with Washer & Dryer in Dallas
- Apartments with Utilities Included in Dallas
- Apartments with a Garage in Dallas
- Apartments with EV Charging in Dallas
- Apartments with a Virtual Tour in Dallas
Apartment Specialties
Apartments in your Budget
Find More Rentals Nearby…
Cities
Neighborhoods
Contact This Property
(469) 587-6179Languages: English
Open 9:00 AM – 6:00 PM Today