Managed By

- Bedrooms
- 1 - 31 - 3 Beds
- Bathrooms
- 1 - 21 - 2 Baths
- Sq. Ft.
- 535 - 1,495 sq ft
Pricing and Floor Plans
A4R
Show Floor Plan Details Hide Floor Plan Details
Unable to load floor plan details.
13A-1305
$1,105
750 Sq. Ft.
Now
19B-1917
$1,105
750 Sq. Ft.
Now
13B-1319
$1,105
750 Sq. Ft.
Sep. 24
A7
Show Floor Plan Details Hide Floor Plan Details
Unable to load floor plan details.
14-0607
$1,050
900 Sq. Ft.
Now
14-0621
$1,050
900 Sq. Ft.
Now
24-2408
$1,085
900 Sq. Ft.
Sep. 26
15-0631
$1,070
900 Sq. Ft.
Oct. 3
A7R
Show Floor Plan Details Hide Floor Plan Details
Unable to load floor plan details.
15-0637
$1,230
900 Sq. Ft.
Now
15-0634
$1,245
900 Sq. Ft.
Now
23A-2311
$1,230
900 Sq. Ft.
Sep. 26
23A-2313
$1,230
900 Sq. Ft.
Sep. 26
A5R
Show Floor Plan Details Hide Floor Plan Details
Unable to load floor plan details.
18-1805
$1,105
758 Sq. Ft.
Now
18-1818
$1,120
758 Sq. Ft.
Sep. 26
18-1817
$1,105
758 Sq. Ft.
Oct. 28
A5
Show Floor Plan Details Hide Floor Plan Details
Unable to load floor plan details.
25-2512
$940
758 Sq. Ft.
Now
18-1806
$975
758 Sq. Ft.
Sep. 24
A1R
Show Floor Plan Details Hide Floor Plan Details
Unable to load floor plan details.
20-2006
$955
535 Sq. Ft.
Now
20-2010
$955
535 Sq. Ft.
Now
A3R
Show Floor Plan Details Hide Floor Plan Details
Unable to load floor plan details.
20-2015
$1,080
720 Sq. Ft.
Now
A1
Show Floor Plan Details Hide Floor Plan Details
Unable to load floor plan details.
20-2012
$775
535 Sq. Ft.
Sep. 26
New
A4
Show Floor Plan Details Hide Floor Plan Details
Unable to load floor plan details.
13B-1313
$925
750 Sq. Ft.
Oct. 3
A2
Show Floor Plan Details Hide Floor Plan Details
Unable to load floor plan details.
A3
Show Floor Plan Details Hide Floor Plan Details
Unable to load floor plan details.
A6
Show Floor Plan Details Hide Floor Plan Details
Unable to load floor plan details.
A2R
Show Floor Plan Details Hide Floor Plan Details
Unable to load floor plan details.
B1R
Show Floor Plan Details Hide Floor Plan Details
Unable to load floor plan details.
23B-2340
$1,320
900 Sq. Ft.
Sep. 23
14-0616
$1,320
900 Sq. Ft.
Sep. 26
14-0610
$1,320
900 Sq. Ft.
Sep. 26
B4
Show Floor Plan Details Hide Floor Plan Details
Unable to load floor plan details.
10-1003
$1,390
1,277 Sq. Ft.
Now
12-1201
$1,425
1,277 Sq. Ft.
Now
4-0401
$1,390
1,277 Sq. Ft.
Sep. 26
4-0405
$1,390
1,277 Sq. Ft.
Sep. 26
B3R
Show Floor Plan Details Hide Floor Plan Details
Unable to load floor plan details.
25-2508
$1,430
1,127 Sq. Ft.
Now
17-1707
$1,415
1,127 Sq. Ft.
Sep. 26
7-0701
$1,415
1,127 Sq. Ft.
Sep. 26
B3
Show Floor Plan Details Hide Floor Plan Details
Unable to load floor plan details.
25-2515
$1,255
1,127 Sq. Ft.
Now
New
B4R
Show Floor Plan Details Hide Floor Plan Details
Unable to load floor plan details.
16-1603
$1,570
1,277 Sq. Ft.
Now
B1
Show Floor Plan Details Hide Floor Plan Details
Unable to load floor plan details.
23B-2330
$1,140
900 Sq. Ft.
Oct. 31
B2
Show Floor Plan Details Hide Floor Plan Details
Unable to load floor plan details.
C1
Show Floor Plan Details Hide Floor Plan Details
Unable to load floor plan details.
5-0505
$1,625
1,495 Sq. Ft.
Now
C1R
Show Floor Plan Details Hide Floor Plan Details
Unable to load floor plan details.
Details
Lease Term Options
- 9 - 15 Month Leases
Property Information
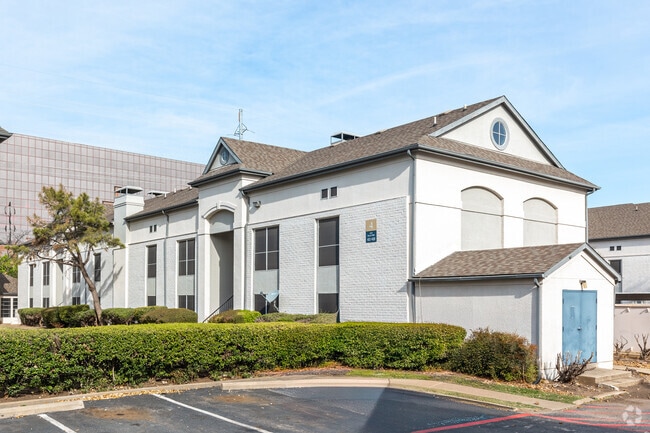
- Built in 1971
- 294 units2 stories
Fees & Policies
The fees below are based on community-supplied data and may exclude additional fees and utilities.
Utilities & Essentials
-
Deposit AlternativeVaries by unit
One-Time Basics
-
Application FeeVaries by unit
Due at Application
-
Application Fee Per Applicant$50
Due at Move-In
-
Administrative Fee$99
Dogs Allowed
-
Pet Rent Monthly$30 / mo
65 lbs. Weight Limit
Restrictions
Verlaine on the Parkway believes that pet-friendly apartments are an important part of life, which is why we have policies to accommodate pet ownership. If you have any questions, please do not hesitate to call during our normal business hours to ask about our pet policies and our pet-friendly amenities.
Cats Allowed
-
Pet Rent Monthly$30 / mo
65 lbs. Weight Limit
Restrictions
Verlaine on the Parkway believes that pet-friendly apartments are an important part of life, which is why we have policies to accommodate pet ownership. If you have any questions, please do not hesitate to call during our normal business hours to ask about our pet policies and our pet-friendly amenities.
Personalized Add-Ons
-
Pet Fees Or ChargesVaries by unit
-
Valet TrashVaries by unit
-
Application FeeVaries by unit
-
AmenitiesVaries by unit
-
Pest Control ReimbursementVaries by unit
Property Fee Disclaimer: Based on community-supplied data and independent market research. Subject to change without notice. May exclude fees for mandatory or optional services and usage-based utilities.
Matterport 3D Tours
Explore Commute Options
Property Highlights
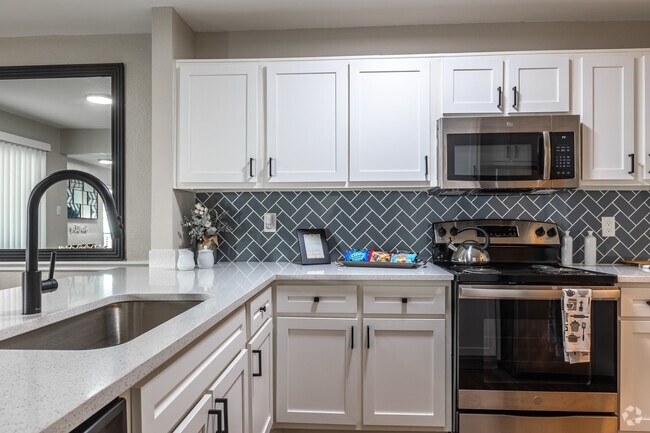
- Designer Lighting
- Energy Efficient Stainless Steel Appliances*
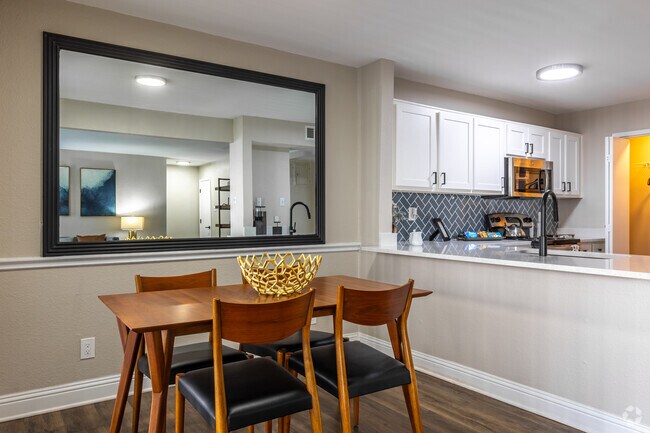
- Oversized Framed Mirrors
- Pest Control
- Plush carpet
- Private Balcony/Patio*
- Spacious Closets
- Subway Tile Backsplash*
- Undermount Farmhouse Sink w/ Gooseneck Faucet*
- Valet Trash
- Washer / Dryer Connections
Apartment Features
- Air Conditioning
- Balcony
- Carpet
- Ceiling Fans
- Dining Room
- Dishwasher
- Disposal
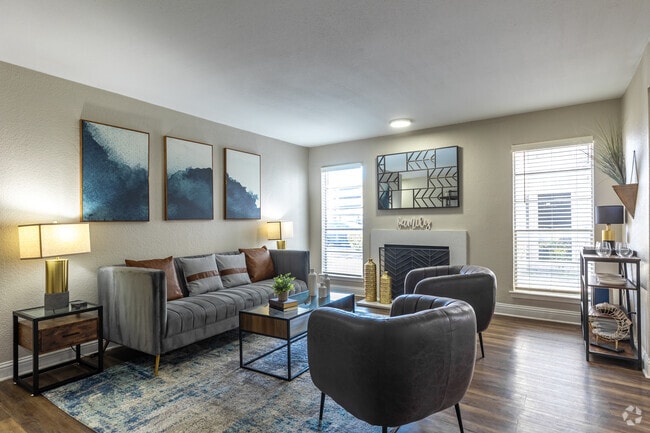
- Fireplace
- Framed Mirrors
- Heating
- High Speed Internet Access
- Ice Maker
- Microwave
- Oven
- Patio
- Range
- Refrigerator
- Smoke Free
- Stainless Steel Appliances
- Vinyl Flooring
- Walk-In Closets
- Washer/Dryer Hookup
- Window Coverings
Community Features
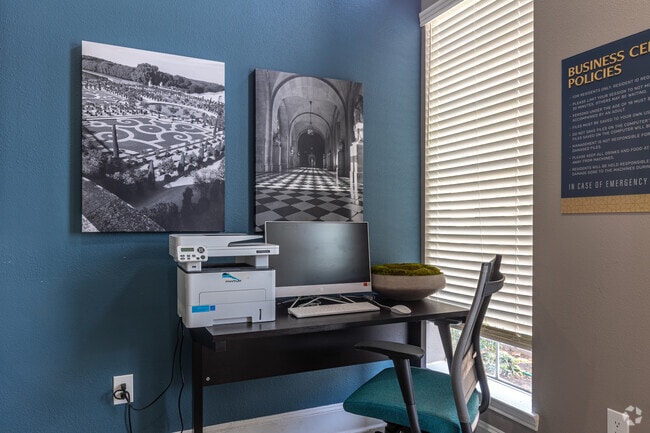
- Business Center
- Conference Rooms
- Controlled Access
- Courtyard
- Fitness Center
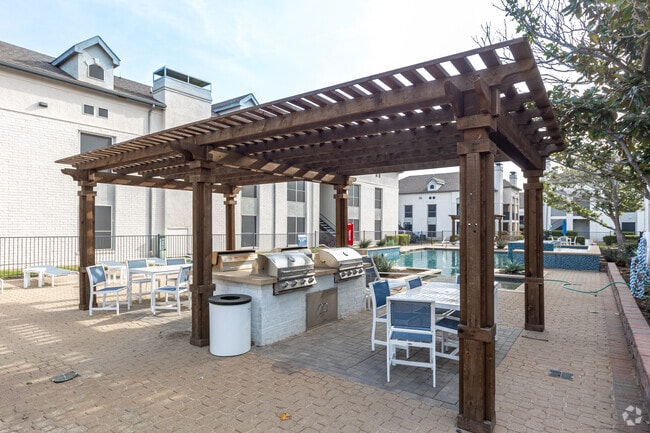
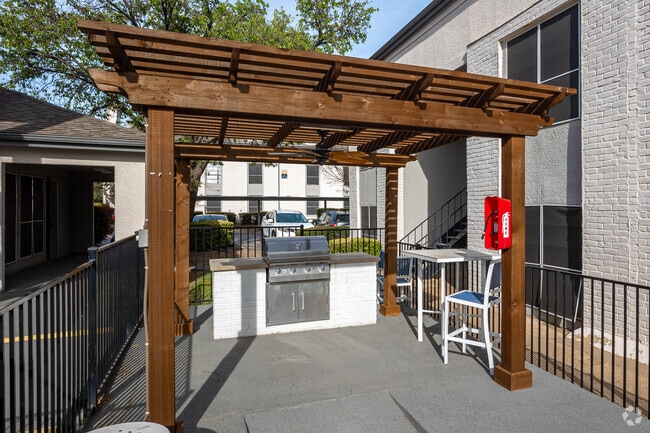
- Grill
- Laundry Facilities
- Maintenance on site
- Online Services
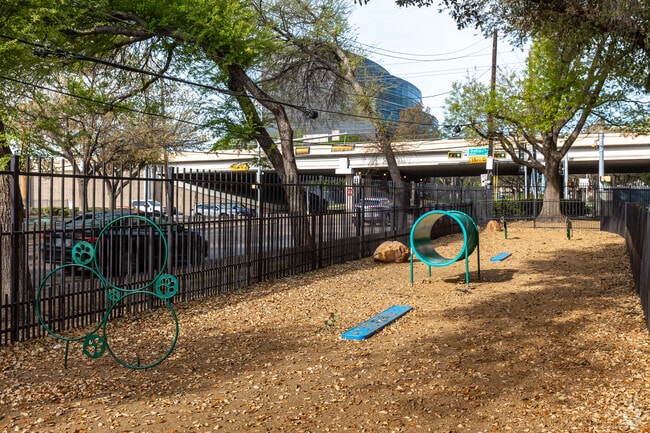
- Pet Play Area
- Pool
- Property Manager on Site
- Recycling
- Renters Insurance Program
- Sundeck
- Trash Pickup - Door to Door
- Walk-Up
- Wi-Fi
Map of Verlaine on the Parkway
Area Scores
Walkability
Moderately walkable
Transit
Some public transit
Driveability
Exceptionally drivable
Bikeability
Fairly bikeable
Walkability measures the walking distance to day-to-day needs.
Transit measures access to public transportation.
Driveability measures congestion, parking availability, and access to major roads.
Bikeability measures the suitability for cycling.
Soundscore™
Busy
A Sound Score rating aggregates noise caused by vehicle traffic, airplane traffic and local sources.
Transit
Commuter Rail
16 min Drive
Airport
18 min Drive

Airport
26 min Drive

Moving to Prestonwood, Dallas, TX
Shopping Centers
Shoppers will appreciate Verlaine on the Parkway proximity to Village On The Parkway, Davenport Shopping Center, and Prestonwood Place. Village On The Parkway is 0.3 miles away, and Davenport Shopping Center is within a 7 minute walk.
Commuting
With a TransitScore of 40, Verlaine on the Parkway has some public transit, including 10 transit stops within 15.5 miles. Transit options include Spring Valley and Sherman Pocket Track.
Parks and Recreation
Recreational activities near Verlaine on the Parkway are plentiful. Discover 2 parks within 4.1 miles, including Beckert Park and Cottonwood Park.
Airports
Living in Prestonwood provides easy access to Dallas Love Field, located just 17 minutes from Verlaine on the Parkway. Another nearby airport is Dallas-Fort Worth International, located 19.6 miles away.
Local Education
Primary and Secondary Schools

Anne Frank Elementary School
Grades PK-5
Public

Benjamin Franklin Middle School
Grades 6-8
Public

Hillcrest High School
Grades 9-12
Public

Early College High School
Grades 9-12
Public

Greenhill School
Grades PK-12
Private
Data provided by GreatSchools.org © 2026. All rights reserved.

Colleges and Universities
| School | Commute Time (Distance) |
|---|---|
| Brookhaven College | Drive: 8 min (3.7 mi) |
| The Chicago School | Drive: 9 min (6.3 mi) |
| UT Dallas | Drive: 13 min (6.7 mi) |
| Collin County CC, Courtyard | Drive: 12 min (7.6 mi) |
About Verlaine on the Parkway
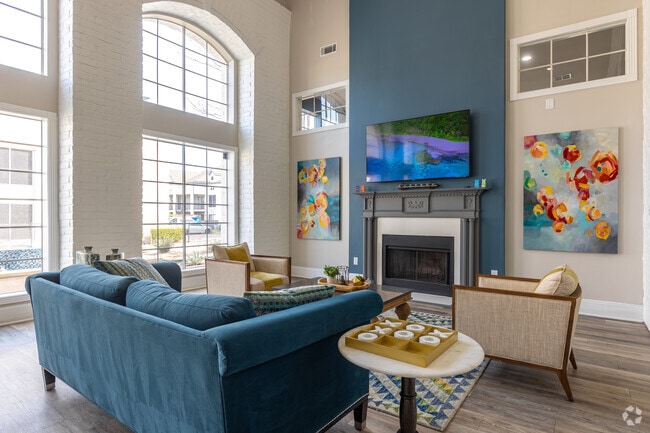
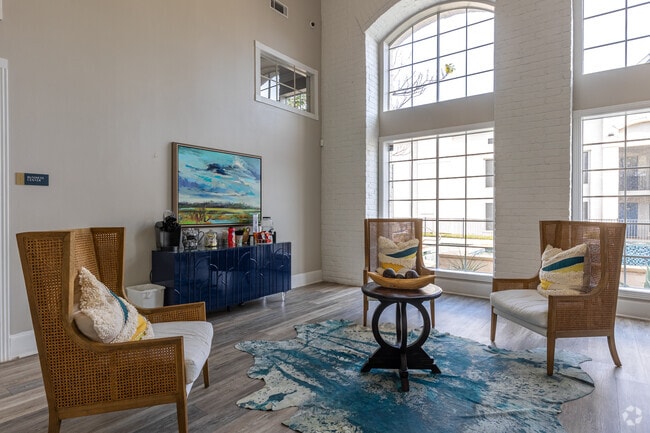
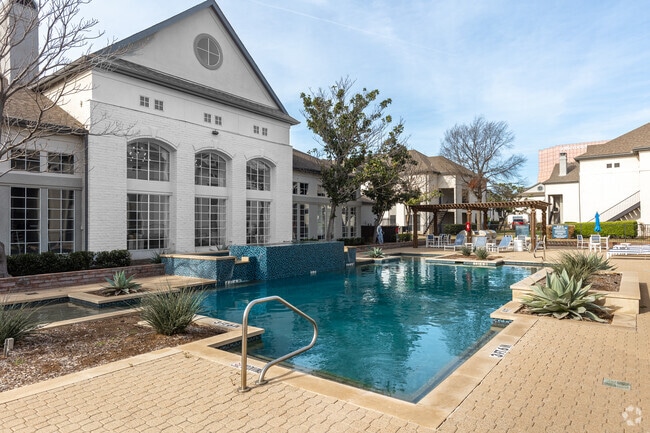
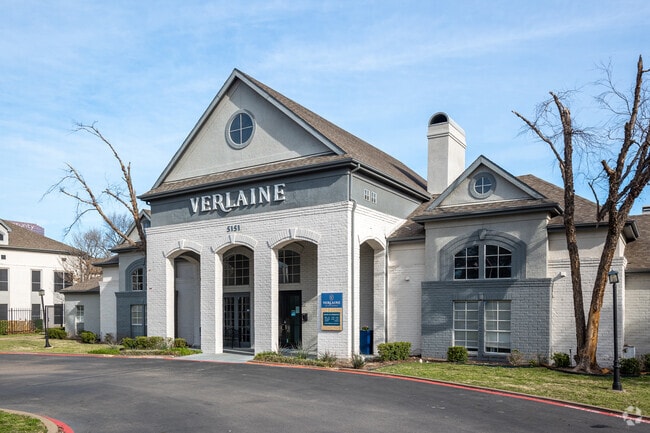
Welcome to Verlaine on the Parkway, a unique community of luxury apartments in North Dallas! Unparalleled amenities, top-tier customer service, and a premier location make Verlaine on the Parkway the area's most sought-after apartment community. Our… residents enjoy coming home to spacious one, two, and three-bedroom floor plans designed for the ultimate living experience. Resort-inspired amenities include dual swimming pools, lush courtyards, a 24-hour fitness center, an executive business center, and more. Plus, exciting renovations are coming soon! Immerse yourself in the best of North Dallas at Verlaine on the Parkway.
Welcome to Verlaine on the Parkway, a unique community of luxury apartments in North Dallas! Unparalleled amenities, top-tier customer service, and a premier location make Verlaine on the Parkway the area's most sought-after apartment community. Our residents enjoy coming home to spacious one, two, and three-bedroom floor plans designed for the ultimate living experience. Resort-inspired amenities include dual swimming pools, lush courtyards, a 24-hour fitness center, an executive business center, and more. Plus, exciting renovations are coming soon! Immerse yourself in the best of North Dallas at Verlaine on the Parkway.
Verlaine on the Parkway is an apartment community in Dallas, TX
Contact
Dallas, TX 75254
- Sunday 1:00 PM – 5:00 PM
- Monday 9:00 AM – 6:00 PM
- Tuesday 9:00 AM – 6:00 PM
- Wednesday 9:00 AM – 6:00 PM
- Thursday 9:00 AM – 6:00 PM
- Friday 9:00 AM – 6:00 PM
- Saturday 10:00 AM – 5:00 PM
Renter Reviews
For Verlaine on the Parkway
19 Ratings & Reviews
-
7/20/26
Run.
We were not given the opportunity to view the actual apartment we would be leasing. Instead, we were shown a beautifully staged model unit. Unfortunately, when we arrived on move-in day, the apartment we were assigned was in unacceptable condition and looked nothing like what had been presented.
Our biggest disappointment, however, has been the management. The property manager has been one of the least customer-focused and most unprofessional managers I have encountered. Rather than listening… to residents' concerns, she is often dismissive, condescending, and quick to offer excuses instead of solutions. Conversations frequently feel one-sided, as she interrupts or talks over residents instead of working collaboratively to resolve issues.
The experience changed noticeably after the lease was signed. We expected responsive management and a willingness to address legitimate concerns, but that has not been our experience.
The property itself has potential, but until there is a significant change in leadership and the way residents are treated, I cannot recommend living here.Review from Apartments.com
Property Manager at Verlaine on the Parkway responded to this review
Hello, we appreciate you taking the time to share your thoughts with us. Our team works hard to ensure homes are move-in ready when guests arrive, so we are sorry to hear about your concerns upon arriving at your new home. Providing exceptional… customer service is our goal, so we would like to learn more about the matter you described regarding interacting with our team. Please reach out to us directly at verlainemanager@cw-res.com so we can assist you further.
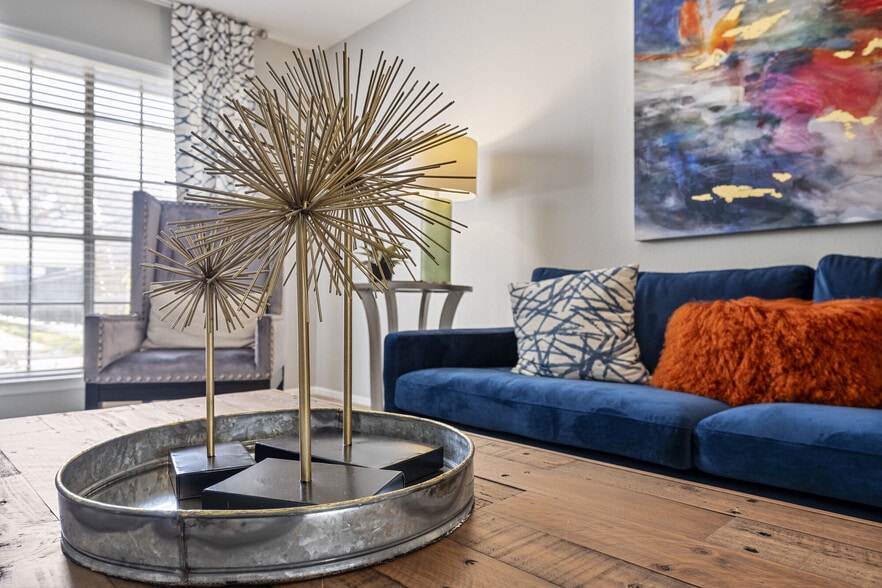
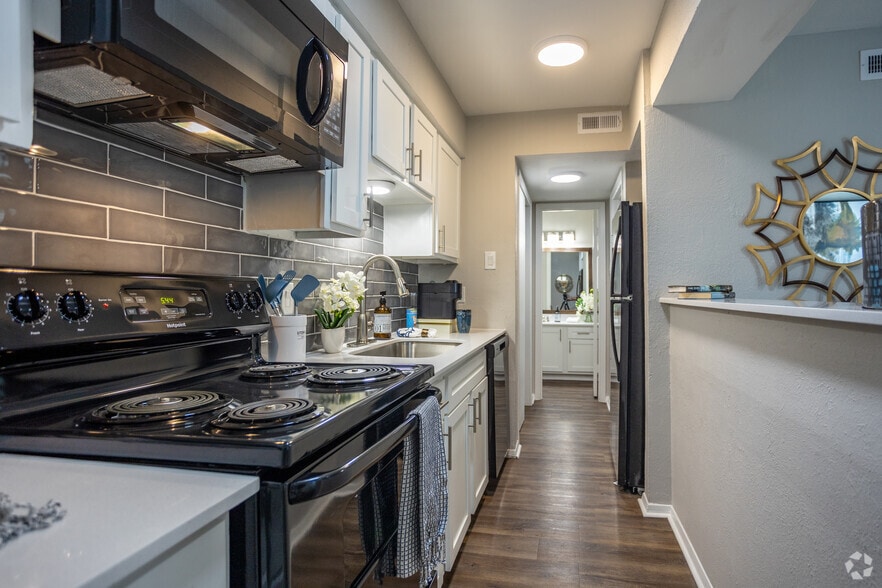
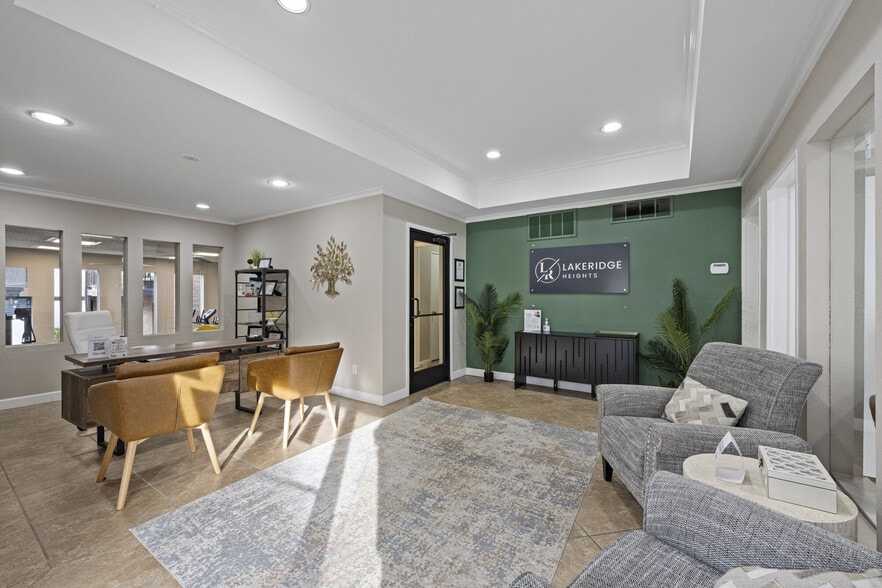
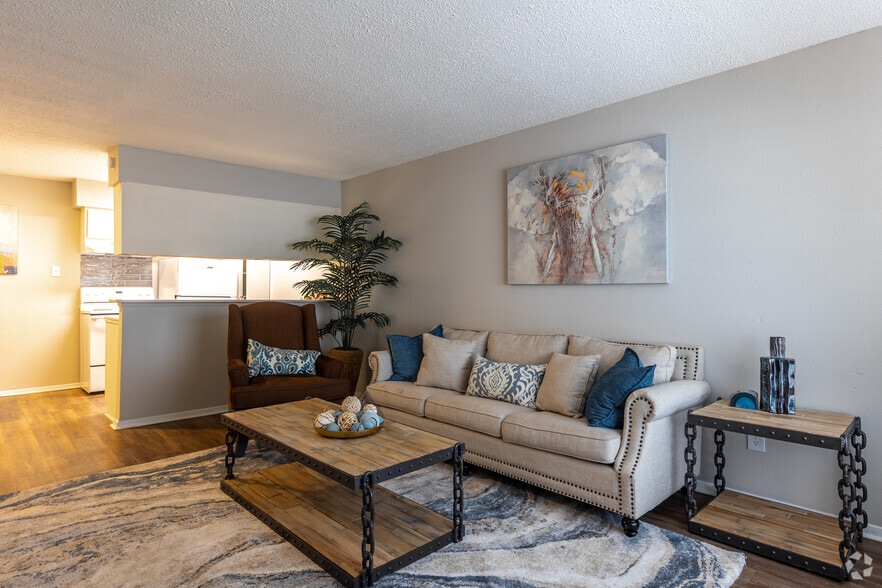
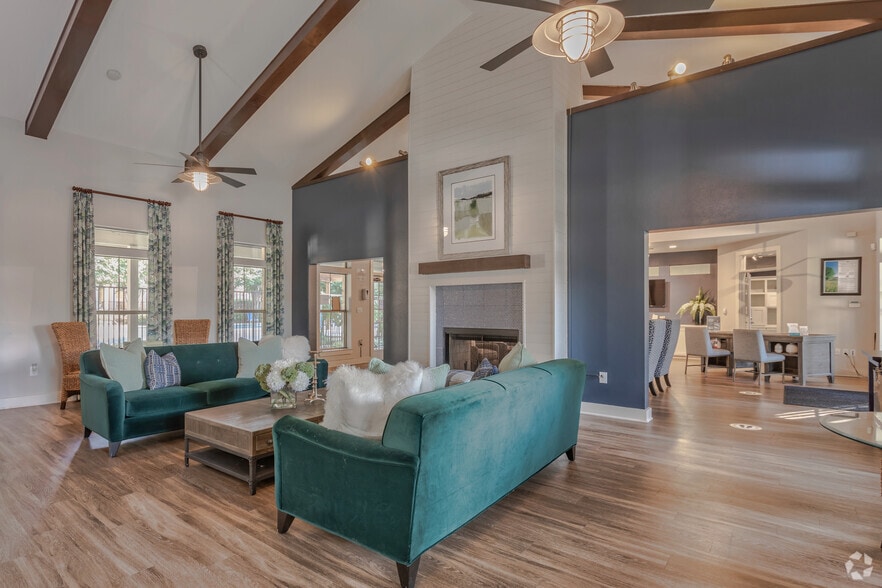
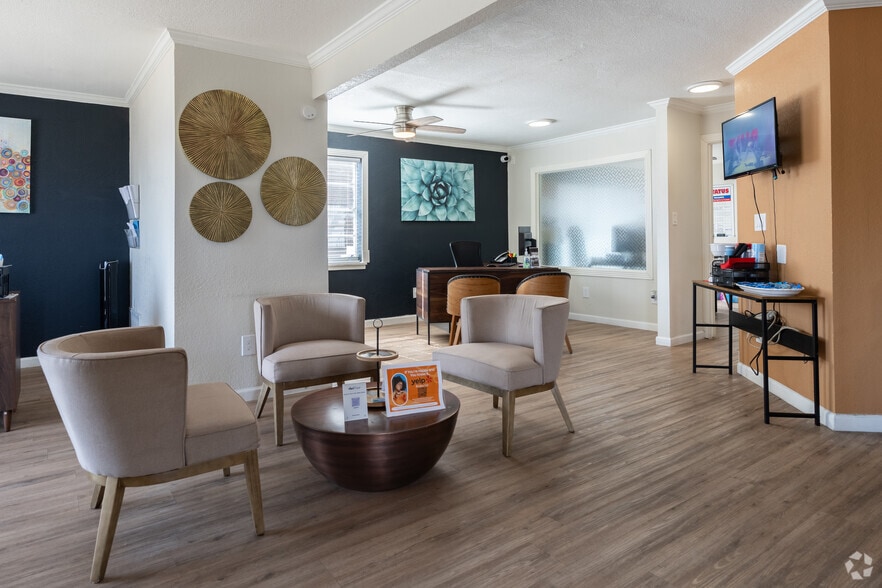
Verlaine on the Parkway Gallery
Nearby Properties You Might Like
Within 50 Miles of Verlaine on the Parkway
Find More Rentals in Dallas
Bedrooms
Other Types of Rentals
Dallas Apartments by Amenity
- Pet-Friendly Apartments in Dallas
- Furnished Apartments in Dallas
- Waterfront Apartments in Dallas
- Apartments with a Pool in Dallas
- Apartments with Wheelchair Access in Dallas
- Apartments with Washer & Dryer in Dallas
- Apartments with Utilities Included in Dallas
- Apartments with a Garage in Dallas
- Apartments with EV Charging in Dallas
- Apartments with a Virtual Tour in Dallas
Apartment Specialties
Apartments in your Budget
Find More Rentals Nearby…
Cities
Neighborhoods
Contact This Property
(469) 609-1731Languages: English
Open 1:00 PM – 5:00 PM Today