

Managed By

- Bedrooms
- Studio - 3Studio - 3 Beds
- Bathrooms
- 1 - 21 - 2 Baths
- Sq. Ft.
- 390 - 1,089 sq ft
Pricing and Floor Plans
E2
Show Floor Plan Details Hide Floor Plan Details
Unable to load floor plan details.
101
$840
452 Sq. Ft.
Now
204
$800
452 Sq. Ft.
Oct. 10
E3
Show Floor Plan Details Hide Floor Plan Details
Unable to load floor plan details.
234
$855
590 Sq. Ft.
Now
132
$895
590 Sq. Ft.
Oct. 9
E1
Show Floor Plan Details Hide Floor Plan Details
Unable to load floor plan details.
A4
Show Floor Plan Details Hide Floor Plan Details
Unable to load floor plan details.
266
$960
500 Sq. Ft.
Now
227
$1,015
500 Sq. Ft.
Oct. 2
232
$1,015
500 Sq. Ft.
Oct. 27
166
$1,030
500 Sq. Ft.
Nov. 7
A6
Show Floor Plan Details Hide Floor Plan Details
Unable to load floor plan details.
268
$1,175
612 Sq. Ft.
Now
257
$1,175
612 Sq. Ft.
Now
167
$1,165
612 Sq. Ft.
Now
158
$1,165
612 Sq. Ft.
Now
A2
Show Floor Plan Details Hide Floor Plan Details
Unable to load floor plan details.
187
$930
650 Sq. Ft.
Now
253
$915
650 Sq. Ft.
Oct. 2
A5
Show Floor Plan Details Hide Floor Plan Details
Unable to load floor plan details.
214
$1,115
594 Sq. Ft.
Now
251
$1,115
594 Sq. Ft.
Now
A7
Show Floor Plan Details Hide Floor Plan Details
Unable to load floor plan details.
202
$1,155
622 Sq. Ft.
Now
108
$1,195
622 Sq. Ft.
Now
A1
Show Floor Plan Details Hide Floor Plan Details
Unable to load floor plan details.
120
$825
594 Sq. Ft.
Oct. 24
127
$895
594 Sq. Ft.
Dec. 4
A3
Show Floor Plan Details Hide Floor Plan Details
Unable to load floor plan details.
B2
Show Floor Plan Details Hide Floor Plan Details
Unable to load floor plan details.
256
$1,375
738 Sq. Ft.
Now
209
$1,320
738 Sq. Ft.
Oct. 3
216
$1,375
738 Sq. Ft.
Oct. 27
B1
Show Floor Plan Details Hide Floor Plan Details
Unable to load floor plan details.
251
$1,115
700 Sq. Ft.
Oct. 10
268
$1,115
700 Sq. Ft.
Oct. 27
265
$1,115
700 Sq. Ft.
Oct. 27
B3
Show Floor Plan Details Hide Floor Plan Details
Unable to load floor plan details.
141
$1,445
813 Sq. Ft.
Oct. 27
New
B4
Show Floor Plan Details Hide Floor Plan Details
Unable to load floor plan details.
B5
Show Floor Plan Details Hide Floor Plan Details
Unable to load floor plan details.
C1
Show Floor Plan Details Hide Floor Plan Details
Unable to load floor plan details.
Details
Lease Term Options
- 9 - 15 Month Leases
Property Information
- Built in 1974
- 311 units2 stories
Fees & Policies
The fees below are based on community-supplied data and may exclude additional fees and utilities.
One-Time Basics
Due at Application
-
Application Fee Per Applicant$50
Due at Move-In
-
Administrative Fee$100
-
Surface Lot
Dogs Allowed
-
One-Time Pet Fee$250
-
Monthly Pet Fee$30
65 lbs. Weight Limit
Restrictions
Woodside is a pet-friendly community. Residents are required to pay a $300 refundable pet deposit, a $250 nonrefundable pet fee plus $30 pet rent monthly per pet. There is a limit of two pets per apartment home.
Cats Allowed
-
One-Time Pet Fee$250
-
Monthly Pet Fee$30
65 lbs. Weight Limit
Restrictions
Woodside is a pet-friendly community. Residents are required to pay a $300 refundable pet deposit, a $250 nonrefundable pet fee plus $30 pet rent monthly per pet. There is a limit of two pets per apartment home.
Property Fee Disclaimer: Based on community-supplied data and independent market research. Subject to change without notice. May exclude fees for mandatory or optional services and usage-based utilities.
Matterport 3D Tours
Explore Commute Options
Property Highlights
- 1st Floor
- 24-Hour Emergency Maintenance
- 2nd Floor
- ALL BILLS PAID
- All Utilities Included
- Cabinet Refacing
- Enhanced Outdoor Grilling Areas
- New Bark Park
- NO BREED RESTRICTIONS**
- Smoke-Free Community
- Upgraded Fixtures
- View
Apartment Features
- Air Conditioning
- Balcony
- Carpet
- Dining Room
- Dishwasher
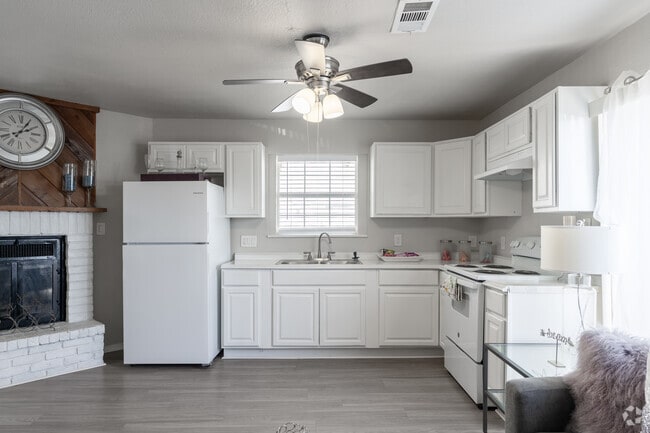
- Fireplace
- Heating
- High Speed Internet Access
- Kitchen
- Office
- Patio
- Range
- Refrigerator
- Smoke Free
- Views
- Vinyl Flooring
- Window Coverings
Community Features
- 24 Hour Access
- Basketball Court
- Controlled Access
- Courtyard
- Dog Park
- Laundry Facilities
- Maintenance on site
- Online Services
- Pet Play Area
- Planned Social Activities
- Playground
- Pool
- Property Manager on Site
- Renters Insurance Program
- Walk-Up
Map of Woodside Flats
Area Scores
Walkability
Somewhat walkable
Driveability
Exceptionally drivable
Bikeability
Somewhat bikeable
Walkability measures the walking distance to day-to-day needs.
Driveability measures congestion, parking availability, and access to major roads.
Bikeability measures the suitability for cycling.
Soundscore™
Busy
A Sound Score rating aggregates noise caused by vehicle traffic, airplane traffic and local sources.
Transit
Airport
31 min Drive

Airport
46 min Drive

Moving to Greater Mesquite, Dallas, TX
Parks and Recreation
Recreational activities near Woodside Flats are plentiful. Discover 2 parks within 4.3 miles, including DISD Environmental Education Center and Post Oak Preserve.
Airports
Living in Greater Mesquite provides easy access to Dallas Love Field, located just 30 minutes from Woodside Flats. Another nearby airport is Dallas-Fort Worth International, located 36.8 miles away.
Local Education
Primary and Secondary Schools

Robinwood Christian Academy
Grades K-5
Private

Kleberg Elementary School
Grades PK-5
Public

Seagoville Middle School
Grades 6-8
Public

Seagoville High School
Grades 9-12
Public
Balch Springs Christian Academy
Grades K-12
Private
Celebration Christian Academy
Grades PK-12
Private
Data provided by GreatSchools.org © 2026. All rights reserved.

Colleges and Universities
| School | Commute Time (Distance) |
|---|---|
| Paul Quinn College | Drive: 16 min (11.4 mi) |
| Eastfield College | Drive: 20 min (14.5 mi) |
| Dallas Theological Seminary | Drive: 21 min (14.5 mi) |
| Cedar Valley College | Drive: 20 min (14.5 mi) |
About Woodside Flats
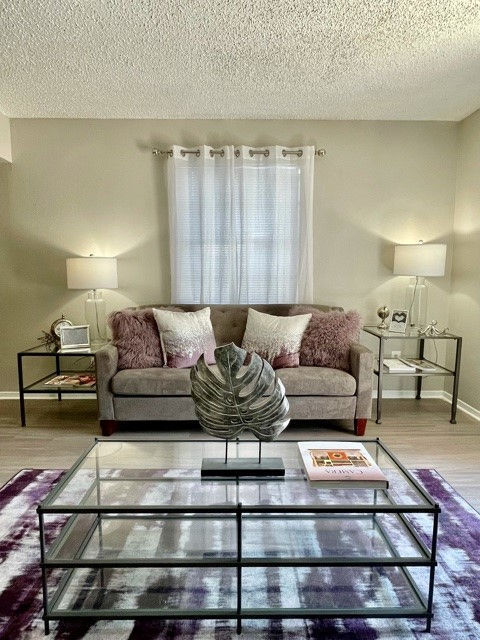
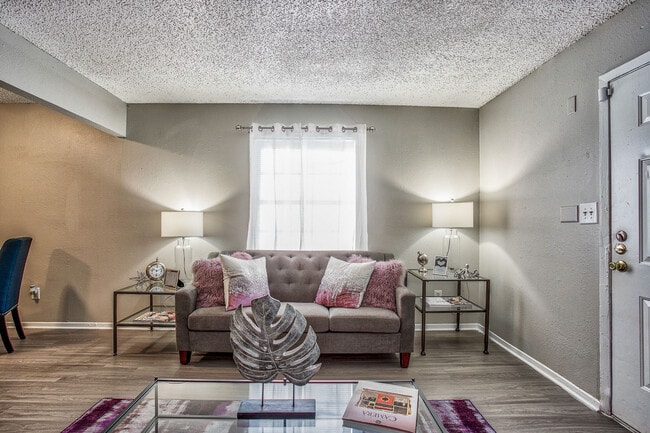
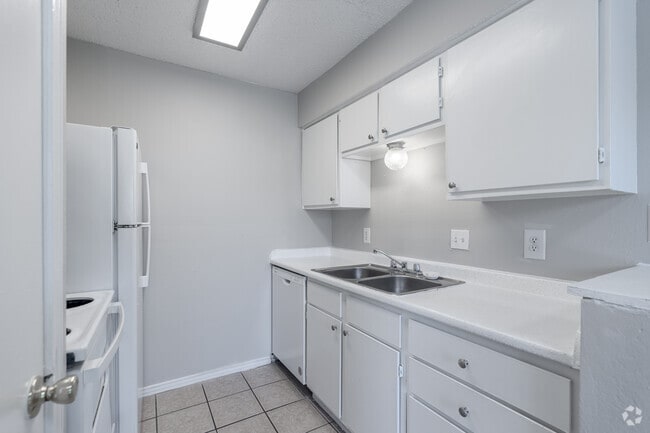
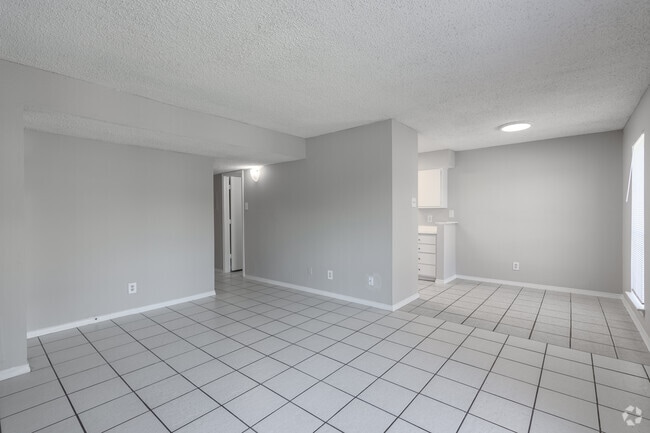
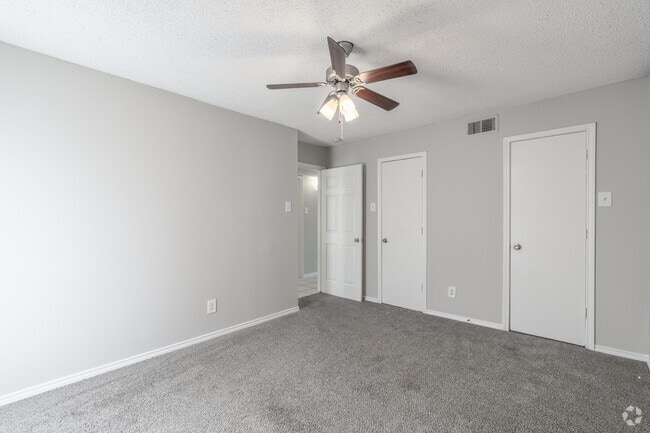
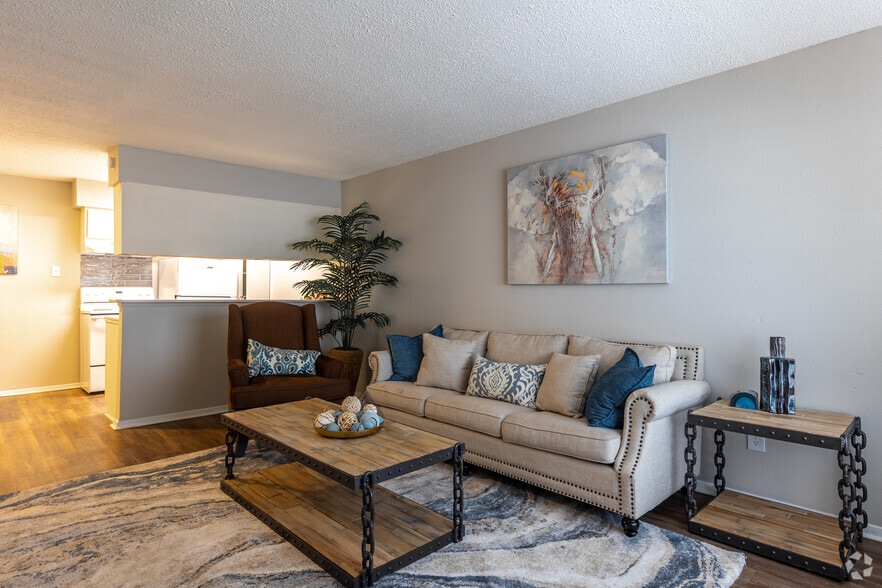
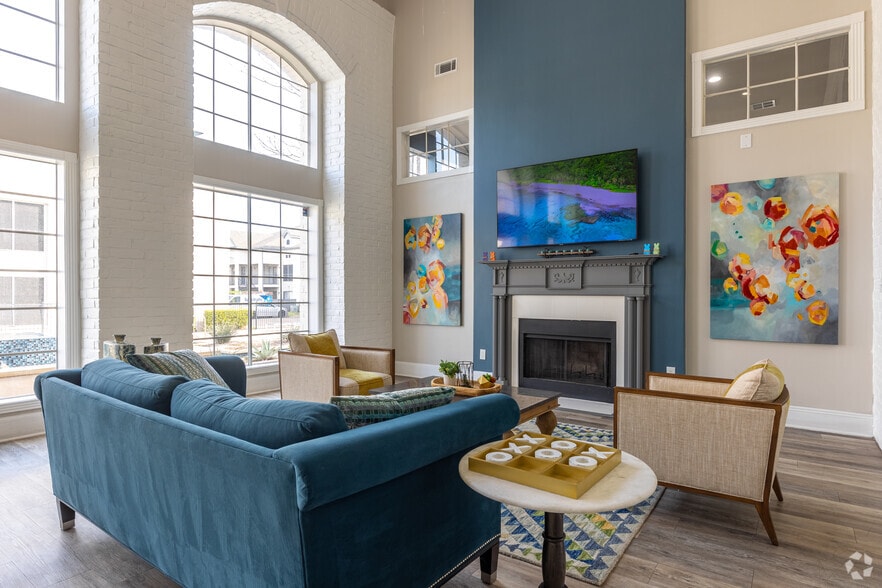
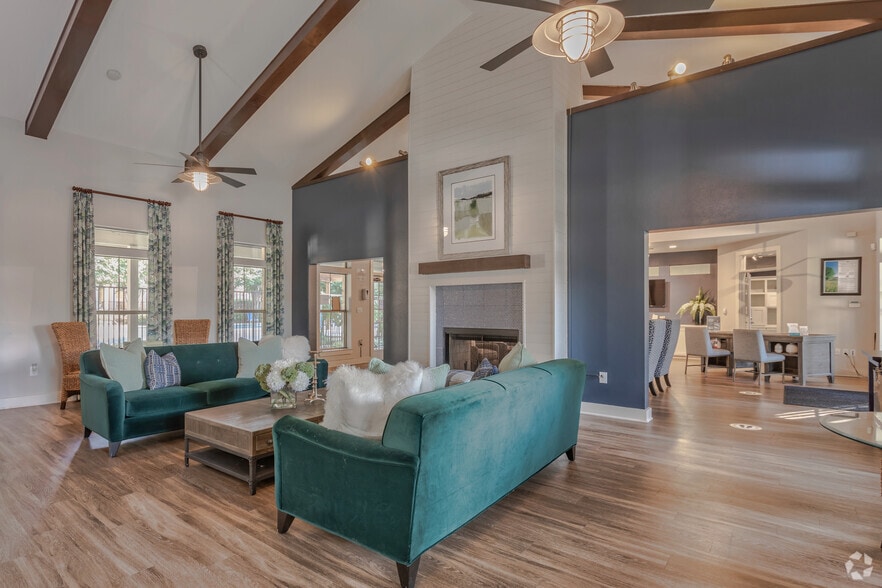
Welcome to Woodside Flats! Our beautiful, residential environment and excellent service is sure to make you feel at home from your very first day. Our professional, Spanish-speaking management team is on-site to meet your needs!We offer many… comfortable floor plan options with 1-2 bedroom ranges at affordable prices. Our residents enjoy a basketball court, a sparkling pool, a playground, three on-site laundry facilities, 24-hour maintenance, plenty of parking and much more! We are also a pet friendly community with plenty of green space for your pet. Please take a look at our online photos and virtual tour to see for yourself what our community has to offer you.We make our home in Dallas, Texas off of CF Hawn Freeway and Belt Line Road, near a variety of schools, retailers, and restaurants.You’ll love living at Woodside Flats! We invite you to join our community today!
Welcome to Woodside Flats! Our beautiful, residential environment and excellent service is sure to make you feel at home from your very first day. Our professional, Spanish-speaking management team is on-site to meet your needs!We offer many comfortable floor plan options with 1-2 bedroom ranges at affordable prices. Our residents enjoy a basketball court, a sparkling pool, a playground, three on-site laundry facilities, 24-hour maintenance, plenty of parking and much more! We are also a pet friendly community with plenty of green space for your pet. Please take a look at our online photos and virtual tour to see for yourself what our community has to offer you.We make our home in Dallas, Texas off of CF Hawn Freeway and Belt Line Road, near a variety of schools, retailers, and restaurants.You’ll love living at Woodside Flats! We invite you to join our community today!
Woodside Flats is an apartment community in Dallas, TX
Contact
Dallas, TX 75253
- Sunday Closed
- Monday 9:00 AM – 6:00 PM
- Tuesday 9:00 AM – 6:00 PM
- Wednesday 9:00 AM – 6:00 PM
- Thursday 9:00 AM – 6:00 PM
- Friday 9:00 AM – 6:00 PM
- Saturday 10:00 AM – 5:00 PM
Renter Reviews
For Woodside Flats
6 Ratings & Reviews
-
8/5/26
Best Specials in Town
I love the floor plans - Specials and - great team on site
Review from Apartments.com
Property Manager at Woodside Flats responded to this review
Greetings, we are happy to hear that you love the floor plans in the homes here! Our team strives to provide excellent service, and we are glad you have noticed our efforts. Please let us know if there is anything we can assist you with in the future… . Thank you for your review.
Woodside Flats Gallery




Nearby Properties You Might Like
Within 50 Miles of Woodside Flats
Find More Rentals in Dallas
Bedrooms
Other Types of Rentals
Dallas Apartments by Amenity
- Pet-Friendly Apartments in Dallas
- Furnished Apartments in Dallas
- Waterfront Apartments in Dallas
- Apartments with a Pool in Dallas
- Apartments with Wheelchair Access in Dallas
- Apartments with Washer & Dryer in Dallas
- Apartments with Utilities Included in Dallas
- Apartments with a Garage in Dallas
- Apartments with EV Charging in Dallas
- Apartments with a Virtual Tour in Dallas
Apartment Specialties
Apartments in your Budget
Find More Rentals Nearby…
Cities
Neighborhoods
Contact This Property
(469) 908-3725Languages: English
Closed Today