

Managed By

- Bedrooms
- 1 - 31 - 3 Beds
- Bathrooms
- 1 - 31 - 3 Baths
- Sq. Ft.
- 701 - 2,108 sq ft
Pricing and Floor Plans
A14D
Show Floor Plan Details Hide Floor Plan Details
Unable to load floor plan details.
1-350
$2,533
948 Sq. Ft.
Now
1-450
$2,543
948 Sq. Ft.
Now
1-238
$2,558
948 Sq. Ft.
Now
A18
Show Floor Plan Details Hide Floor Plan Details
Unable to load floor plan details.
1-341
$2,230
1,048 Sq. Ft.
Now
1-441
$2,240
1,048 Sq. Ft.
Now
1-241
$2,275
1,048 Sq. Ft.
Now
A01
Show Floor Plan Details Hide Floor Plan Details
Unable to load floor plan details.
1-206
$2,150
701 Sq. Ft.
Oct. 27
1-406
$2,110
701 Sq. Ft.
Nov. 2
1-306
$2,100
701 Sq. Ft.
Nov. 17
A08
Show Floor Plan Details Hide Floor Plan Details
Unable to load floor plan details.
1-324
$1,830
782 Sq. Ft.
Oct. 31
1-424
$2,165
782 Sq. Ft.
Nov. 25
ZA07 - Income Restricted 3
Show Floor Plan Details Hide Floor Plan Details
Unable to load floor plan details.
1-B141
$2,265
779 Sq. Ft.
Now
ZA01 - Income Restricted 3
Show Floor Plan Details Hide Floor Plan Details
Unable to load floor plan details.
1-504
$2,415
701 Sq. Ft.
Now
ZA06 - Income Restricted 3
Show Floor Plan Details Hide Floor Plan Details
Unable to load floor plan details.
1-461
$2,415
756 Sq. Ft.
Now
ZA10 - Income Restricted 3
Show Floor Plan Details Hide Floor Plan Details
Unable to load floor plan details.
1-211
$2,415
846 Sq. Ft.
Now
A21
Show Floor Plan Details Hide Floor Plan Details
Unable to load floor plan details.
1-223
$2,585
1,170 Sq. Ft.
Now
A17D
Show Floor Plan Details Hide Floor Plan Details
Unable to load floor plan details.
1-330
$2,910
1,020 Sq. Ft.
Now
A07
Show Floor Plan Details Hide Floor Plan Details
Unable to load floor plan details.
1-409
$1,920
779 Sq. Ft.
Oct. 3
A10
Show Floor Plan Details Hide Floor Plan Details
Unable to load floor plan details.
1-615
$1,965
846 Sq. Ft.
Nov. 17
B23
Show Floor Plan Details Hide Floor Plan Details
Unable to load floor plan details.
1-323
$3,240
1,456 Sq. Ft.
Now
1-423
$3,250
1,456 Sq. Ft.
Now
1-523
$3,290
1,456 Sq. Ft.
Now
1-623
$3,375
1,456 Sq. Ft.
Now
ZB15 - Income Restricted 3
Show Floor Plan Details Hide Floor Plan Details
Unable to load floor plan details.
1-303
$2,876
1,267 Sq. Ft.
Now
1-403
$2,876
1,267 Sq. Ft.
Now
B24
Show Floor Plan Details Hide Floor Plan Details
Unable to load floor plan details.
1-322
$3,380
1,466 Sq. Ft.
Now
1-222
$3,425
1,466 Sq. Ft.
Now
ZB03 - Income Restricted 3
Show Floor Plan Details Hide Floor Plan Details
Unable to load floor plan details.
1-239
$2,876
1,148 Sq. Ft.
Now
B14
Show Floor Plan Details Hide Floor Plan Details
Unable to load floor plan details.
1-434
$3,065
1,234 Sq. Ft.
Now
B21
Show Floor Plan Details Hide Floor Plan Details
Unable to load floor plan details.
1-652
$3,070
1,413 Sq. Ft.
Now
B18
Show Floor Plan Details Hide Floor Plan Details
Unable to load floor plan details.
1-337
$3,350
1,315 Sq. Ft.
Sep. 27
B09
Show Floor Plan Details Hide Floor Plan Details
Unable to load floor plan details.
1-253
$3,425
1,196 Sq. Ft.
Oct. 25
C03D
Show Floor Plan Details Hide Floor Plan Details
Unable to load floor plan details.
1-326
$3,520
1,763 Sq. Ft.
Now
1-226
$3,565
1,763 Sq. Ft.
Now
C04
Show Floor Plan Details Hide Floor Plan Details
Unable to load floor plan details.
1-142
$4,515
2,108 Sq. Ft.
Now
1-242
$4,620
2,108 Sq. Ft.
Now
ZC01 - Income Restricted 3
Show Floor Plan Details Hide Floor Plan Details
Unable to load floor plan details.
1-336
$3,249
1,613 Sq. Ft.
Now
C01
Show Floor Plan Details Hide Floor Plan Details
Unable to load floor plan details.
1-536
$3,875
1,613 Sq. Ft.
Now
Property Map
Select a unit to view pricing and availability
Income Restrictions
Income restrictions apply to some or all residents. Contact the community for more information.
How To Qualify
Based on the size of your household, your Maximum Annual Income must be equal to or less than the amount listed in this chart.
| # of Persons | Annual Income |
|---|---|
| 1 | $82,200 |
| 2 | $93,900 |
| 3 | $105,600 |
| 4 | $117,300 |
| 5 | $126,700 |
| 6 | $136,100 |
Details
Lease Term Options
- 9 - 15 Month Leases
Property Information
- Built in 2025
- 285 units3 stories
Fees & Policies
The fees below are based on community-supplied data and may exclude additional fees and utilities.
Utilities & Essentials
-
ElectricVaries by unit
-
GasVaries by unit
-
SewerVaries by unit
-
WaterVaries by unit
-
Resident Liability Program (RLP)Varies by unit
-
RentPlus (Credit Reporting)Varies by unit
One-Time Basics
-
Application FeeVaries by unit
Parking
-
Parking$50 - $110 / mo
Dogs Allowed
-
Initial Pet Fee$400
-
Pet Premium$25 / mo
120 lbs. Weight Limit
Restrictions
Restricted animals include but not limited to the following: Breeds of Dogs: Pit Bulls (aka Staffordshire Terrier), Bull Terrier, Akita, Presa Canario, Mastiff, Rottweilers, Dobermans, Chowchows. Any hybrid or mixed breed of one of the aforementioned breeds. If a breed is not recognized, research is required to ensure it is not associated with one of the above breeds. Exotic Animals: Tarantulas, Piranhas, Reptiles (snakes, iguanas), Ferrets, Skunks, Raccoons, Squirrels, Rabbits, Potbelly Pigs, Rodents, and any other animals not considered ordinary house pets. Fish tanks over 20 gallons.
Comments
Dog
Cats Allowed
-
Initial Pet Fee$400
-
Pet Premium$25 / mo
120 lbs. Weight Limit
Restrictions
Restricted animals include but not limited to the following: Breeds of Dogs: Pit Bulls (aka Staffordshire Terrier), Bull Terrier, Akita, Presa Canario, Mastiff, Rottweilers, Dobermans, Chowchows. Any hybrid or mixed breed of one of the aforementioned breeds. If a breed is not recognized, research is required to ensure it is not associated with one of the above breeds. Exotic Animals: Tarantulas, Piranhas, Reptiles (snakes, iguanas), Ferrets, Skunks, Raccoons, Squirrels, Rabbits, Potbelly Pigs, Rodents, and any other animals not considered ordinary house pets. Fish tanks over 20 gallons.
Comments
Cat
Storage Unit
-
Storage$25 - $100 / mo
Other Storage Fees
-
Storage Unit
Personalized Add-Ons
-
Pet Screening (required per pet)Varies by unit
-
Month-to-Month PremiumVaries by unit
-
Internet ServiceVaries by unit
-
TrashVaries by unit
-
Pest Control FeeVaries by unit
-
Amenity FeeVaries by unit
-
Return Item FeeVaries by unit
-
Administration FeeVaries by unit
-
Short Term Lease PremiumVaries by unit
Property Fee Disclaimer: Based on community-supplied data and independent market research. Subject to change without notice. May exclude fees for mandatory or optional services and usage-based utilities.
Matterport 3D Tours
Explore Commute Options
Property Highlights
- *Select apartment homes
- 1-, 2-, and 3-bedroom homes with den layouts available
- 100% smoke-free community
- 12,500 sq ft of on-site retail
- 24/7 self-serve package lockers
- Bicycle-friendly community with repair and wash station
- Built-in mudroom nook with quartz bench*
- Built-in storage, shelving, and desks*
- Community gathering space with picnic tables, fire pits, outdoor games, and direct access to the San
- Complimentary high-speed Wi-Fi in common areas
- Coworking spaces with comfortable seating areas and private work pods
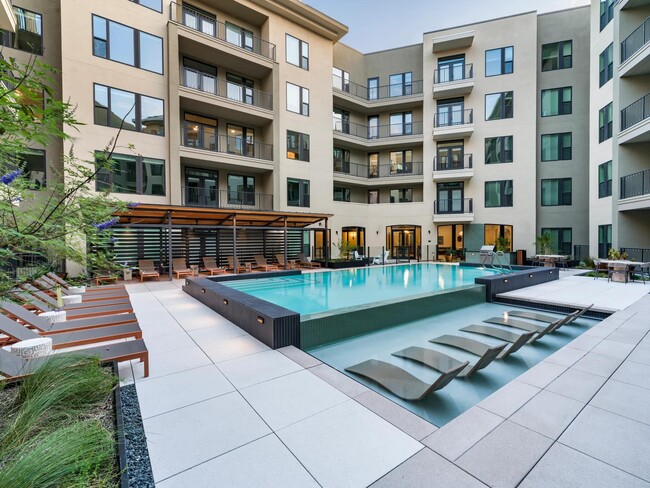
- Culinary courtyard with grilling, pizza oven, covered dining, TV wall, fire table, and lounge seatin
- Dedicated bicycle storage area and trailside bike lounge with rentable lockers and work counters
- Designer bathrooms with double vanities, quartz countertops, and backlit mirrors*
- Dry bar with under-counter wine fridge*
- ENERGY STAR® stainless steel appliance package
- Find your zen in our yoga studio
- Flexible payment schedules available on approved credit, powered by Flex
- Frameless glass showers with floor-to-ceiling tile surrounds*
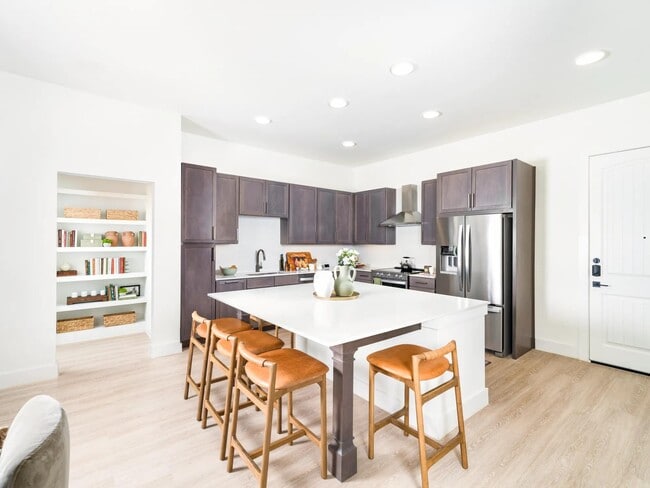
- Gourmet kitchens with quartz countertops, cabinets with soft close drawers and doors, and under-cabi
- Hotel-inspired lobby
- Large chef’s island with built-in storage or movable kitchen island*
- Large chef's island with built-in storage*
- Nearby access to White Rock Lake, DORBA mountain bike trails at Creekside Park, golfing at Tennison
- On-time rental payment reporting through RentPlus
- Oversized windows for plentiful natural light
- Poolside clubroom with catering kitchen and game room with shuffleboard and billiards
- Premium collection homes feature: stained wood cabinets, French door refrigerator, wine cooler, fron
- Private balcony and patios*
- Private conference rooms
- Pursuing NGBS Bronze certification level
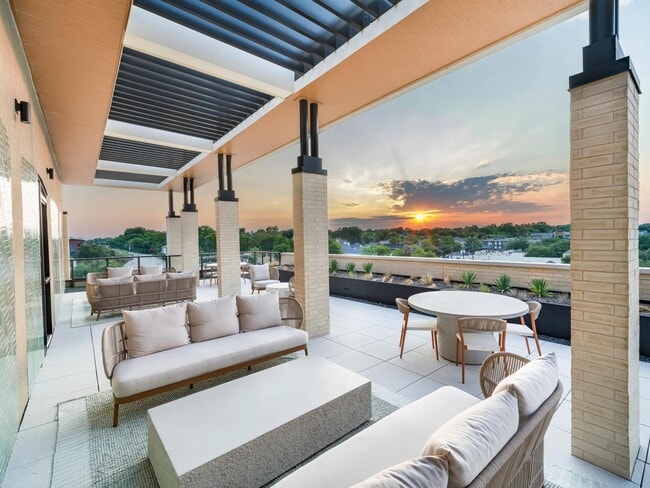
- Rooftop sky lounge with semi-private dining room and wine lounge, beer and wine taps, indoor/outdoor
- Separate dining area*
- Serene bathrooms with spa-like soaking tubs*
- Single-basin sinks with pull-down faucet
- Smart home tech featuring keyless entry, USB outlets, and smart thermostats
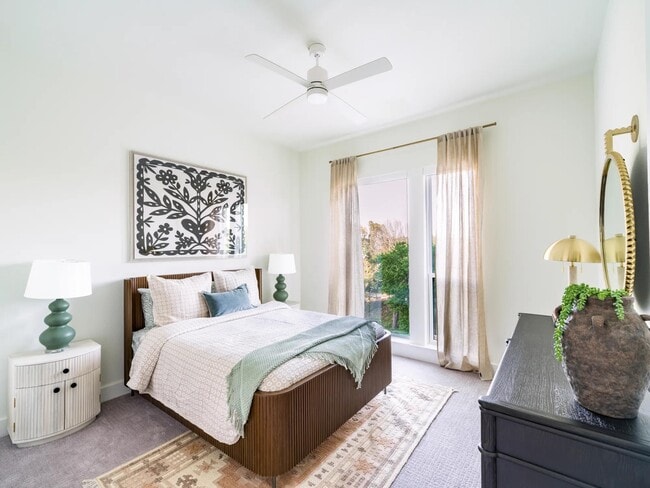
- Spacious bedrooms with large closets*
- Studio, 1-, 2-, and 3-bedroom homes with den layouts available
- Stylish tile backsplash
- The Nest lounge with comfortable seating and outdoor balcony overlooking the Santa Fe Trail
- Trail-oriented community with direct access to the Santa Fe Trail and The Loop, a 50-mile hike and b
- Views of downtown, White Rock Lake, Creekside Park, and surrounding nature*
- Wired for wall-mounting TVs
Apartment Features
- Air Conditioning
- Balcony
- Built-In Bookshelves
- Cable Ready
- Carpet
- Ceiling Fans
- Deck
- Den
- Dining Room
- Dishwasher
- Disposal
- Double Pane Windows
- Double Vanities
- Eat-in Kitchen
- Floor to Ceiling Windows
- Framed Mirrors
- Granite Countertops
- Hardwood Floors
- Heating
- High Ceilings
- High Speed Internet Access
- Ice Maker
- Island Kitchen
- Kitchen
- Large Bedrooms
- Linen Closet
- Microwave
- Mud Room
- Oven
- Pantry
- Patio
- Quartz Countertops
- Range
- Recreation Room
- Refrigerator
- Smoke Free
- Sprinkler System
- Stainless Steel Appliances
- Storage Space
- Tub/Shower
- Views
- Walk-In Closets
- Washer/Dryer
- Wheelchair Accessible (Rooms)
- Wi-Fi
- Window Coverings
- Workshop
- Yard
Community Features
- 24 Hour Access
- Bicycle Storage
- Business Center
- Cabana
- Car Charging Station
- Clubhouse
- Community-Wide WiFi
- Conference Rooms
- Controlled Access
- Courtyard
- Elevator
- Fitness Center
- Gameroom
- Gated
- Grill
- Hot Tub
- Income Restricted
- Key Fob Entry
- Lounge
- Maintenance on site
- Multi Use Room
- On-Site Retail
- Package Service
- Pet Care
- Pet Washing Station
- Picnic Area
- Planned Social Activities
- Pool
- Property Manager on Site
- Renters Insurance Program
- Roof Terrace
- Spa
- Storage Space
- Sundeck
- Trash Pickup - Door to Door
- Walking/Biking Trails
- Wheelchair Accessible
- Wi-Fi
Map of Modera Trailhead
Area Scores
Walkability
Fairly walkable
Transit
Limited public transit
Driveability
Exceptionally drivable
Bikeability
Moderately bikeable
Walkability measures the walking distance to day-to-day needs.
Transit measures access to public transportation.
Driveability measures congestion, parking availability, and access to major roads.
Bikeability measures the suitability for cycling.
Soundscore™
Active
A Sound Score rating aggregates noise caused by vehicle traffic, airplane traffic and local sources.
Transit
Commuter Rail
10 min Drive

Commuter Rail
11 min Drive
Airport
20 min Drive

Airport
35 min Drive

Moving to Lakewood-Dallas, Dallas, TX
Shopping Centers
Shoppers will appreciate Modera Trailhead proximity to LakeView Shopping Center and Arboretum Village. LakeView Shopping Center is 0.1 miles away, and Arboretum Village is within a 5 minute walk.
Commuting
With a TransitScore of 30, Modera Trailhead has limited public transit, including 10 transit stops within 17.1 miles. Transit options include Fair Park Station and Mlk Station.
Parks and Recreation
Recreational activities near Modera Trailhead are plentiful. Discover 5 parks within 3.9 miles, including Dallas Arboretum, Children's Aquarium at Fair Park, and Dallas Trekkers Walking Club.
Airports
Living in Lakewood-Dallas provides easy access to Dallas Love Field, located just 20 minutes from Modera Trailhead. Another nearby airport is Dallas-Fort Worth International, located 25.7 miles away.
Local Education
Primary and Secondary Schools

Spanish House Elementary School
Grades K-5
Private

Mount Auburn Elementary School
Grades PK-5
Public

J L Long Middle School
Grades 6-8
Public
Eduardo Mata Elementary School
Grades PK-8
Public

Woodrow Wilson High School
Grades 9-12
Public
Lakehill Preparatory
Grades K-12
Private
TKG Academy
Grades PK-12
Private
Data provided by GreatSchools.org © 2026. All rights reserved.

Colleges and Universities
| School | Commute Time (Distance) |
|---|---|
| Dallas Theological Seminary | Drive: 7 min (3.9 mi) |
| Southern Methodist University | Drive: 11 min (5 mi) |
| Eastfield College | Drive: 12 min (5.5 mi) |
| East Texas A&M at Dallas | Drive: 14 min (6 mi) |
About Modera Trailhead
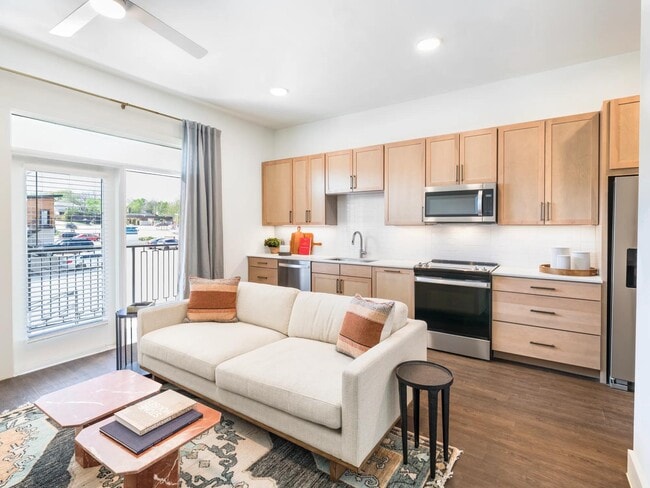
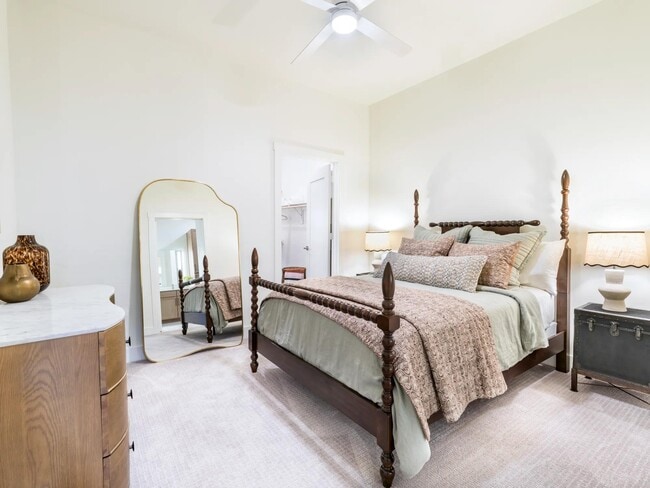
Modera Trailhead offers thoughtfully designed 1-, 2-, and 3-bedroom apartment homes with layouts that cater to your lifestyle. Each home is equipped with a chef-inspired kitchen featuring stainless steel appliances, quartz countertops, and ample… storage, making meal prep seamless and entertaining guests a guaranteed success. Premium collection homes feature marble countertops and backsplashes, French door refrigerator, an extended kitchen island, and more. Bedrooms are spacious retreats, with large closets providing plenty of room to keep your wardrobe organized and easily accessible. Discover a home where every detail is designed to enhance your everyday, making Modera Trailhead the ultimate retreat in East Dallas.
Modera Trailhead offers thoughtfully designed 1-, 2-, and 3-bedroom apartment homes with layouts that cater to your lifestyle. Each home is equipped with a chef-inspired kitchen featuring stainless steel appliances, quartz countertops, and ample storage, making meal prep seamless and entertaining guests a guaranteed success. Premium collection homes feature marble countertops and backsplashes, French door refrigerator, an extended kitchen island, and more. Bedrooms are spacious retreats, with large closets providing plenty of room to keep your wardrobe organized and easily accessible. Discover a home where every detail is designed to enhance your everyday, making Modera Trailhead the ultimate retreat in East Dallas.
Modera Trailhead is an apartment community in Dallas, TX
Contact
Dallas, TX 75214
- Sunday 1:00 PM – 5:00 PM
- Monday 9:00 AM – 6:00 PM
- Tuesday 9:00 AM – 6:00 PM
- Wednesday 9:00 AM – 6:00 PM
- Thursday 9:00 AM – 6:00 PM
- Friday 9:00 AM – 6:00 PM
- Saturday 10:00 AM – 5:00 PM
Renter Reviews
For Modera Trailhead
2 Ratings & Reviews
-
6/8/26
Best maintenance
David is the most helpful maintenance assistant I’ve experienced. He is friendly and always around ready for my questions. We talk frequently about what’s going on in the building, small ways to make improvements. Any problem I’ve had regarding my unit has been addressed and fixed within 24 hours, usually sooner.
When it comes to actual maintenance requests, he is the best. After finding a leak from my AC unit, he acted fast to get it fixed, and clear the water out from the closet. This did… require replacing a bit of dry wall, but David made sure to check in with me multiple times while everything was drying out, and while the other workers were installing new wall. Now everything is good as new. At the same time he replaced a breaker for me that has been acting up.Review from Apartments.com
Property Manager at Modera Trailhead responded to this review
Hi,
Thank you so much for sharing your wonderful experience with our maintenance team, especially David! We're thrilled to hear how attentive and efficient he has been in addressing your home needs. It's great to know that everything is now good as… new. If you ever need anything else or have more suggestions, feel free to reach out to our team. We're here to help make your community experience as comfortable as possible. You can contact us anytime at 469-949-7088 or moderatrailhead@millcreekplaces.com.
Thank you,
Graciela H. Community Manager
Modera Trailhead Gallery




Nearby Properties You Might Like
Within 50 Miles of Modera Trailhead

Find More Rentals in Dallas
Bedrooms
Other Types of Rentals
Dallas Apartments by Amenity
- Pet-Friendly Apartments in Dallas
- Furnished Apartments in Dallas
- Waterfront Apartments in Dallas
- Apartments with a Pool in Dallas
- Apartments with Wheelchair Access in Dallas
- Apartments with Washer & Dryer in Dallas
- Apartments with Utilities Included in Dallas
- Apartments with a Garage in Dallas
- Apartments with EV Charging in Dallas
- Apartments with a Virtual Tour in Dallas
Apartment Specialties
Apartments in your Budget
Find More Rentals Nearby…
Cities
Neighborhoods
Contact This Property
(469) 949-6403Languages: English
Open 10:00 AM – 5:00 PM Today