
Modera Ridgeline
4320 N Hardin Blvd, McKinney, TX 75071
Managed By

- Bedrooms
- 1 - 21 - 2 Beds
- Bathrooms
- 1 - 21 - 2 Baths
- Sq. Ft.
- 756 - 1,397 sq ft
Pricing and Floor Plans
A04
Show Floor Plan Details Hide Floor Plan Details
Unable to load floor plan details.
2-2302
$1,597
768 Sq. Ft.
Sep. 22
New
2-2306
$1,597
768 Sq. Ft.
Sep. 22
New
3-3202
$1,597
768 Sq. Ft.
Oct. 9
New
A03
Show Floor Plan Details Hide Floor Plan Details
Unable to load floor plan details.
2-2300
$1,597
767 Sq. Ft.
Sep. 22
New
2-2200
$1,622
767 Sq. Ft.
Sep. 22
New
2-2308
$1,622
767 Sq. Ft.
Sep. 22
New
A02
Show Floor Plan Details Hide Floor Plan Details
Unable to load floor plan details.
2-2303
$1,587
756 Sq. Ft.
Sep. 22
New
2-2203
$1,612
756 Sq. Ft.
Sep. 22
New
2-2403
$1,637
756 Sq. Ft.
Sep. 22
New
A06
Show Floor Plan Details Hide Floor Plan Details
Unable to load floor plan details.
2-2307
$1,631
784 Sq. Ft.
Sep. 22
New
2-2207
$1,656
784 Sq. Ft.
Sep. 22
New
2-2407
$1,681
784 Sq. Ft.
Sep. 22
New
A08
Show Floor Plan Details Hide Floor Plan Details
Unable to load floor plan details.
2-2305
$1,651
814 Sq. Ft.
Sep. 22
New
2-2205
$1,676
814 Sq. Ft.
Sep. 22
New
2-2405
$1,701
814 Sq. Ft.
Sep. 22
New
A12
Show Floor Plan Details Hide Floor Plan Details
Unable to load floor plan details.
3-3205
$1,764
863 Sq. Ft.
Oct. 9
New
3-3305
$1,814
863 Sq. Ft.
Oct. 9
New
3-3105
$1,964
863 Sq. Ft.
Oct. 9
New
B03
Show Floor Plan Details Hide Floor Plan Details
Unable to load floor plan details.
2-2304
$2,326
1,228 Sq. Ft.
Sep. 22
New
2-2204
$2,351
1,228 Sq. Ft.
Sep. 22
New
2-2404
$2,376
1,228 Sq. Ft.
Sep. 22
New
B09
Show Floor Plan Details Hide Floor Plan Details
Unable to load floor plan details.
2-2301
$2,551
1,397 Sq. Ft.
Sep. 22
New
2-2201
$2,576
1,397 Sq. Ft.
Sep. 22
New
2-2309
$2,576
1,397 Sq. Ft.
Sep. 22
New
B08
Show Floor Plan Details Hide Floor Plan Details
Unable to load floor plan details.
3-3207
$2,504
1,393 Sq. Ft.
Oct. 9
New
3-3201
$2,529
1,393 Sq. Ft.
Oct. 9
New
3-3307
$2,554
1,393 Sq. Ft.
Oct. 9
New
B07
Show Floor Plan Details Hide Floor Plan Details
Unable to load floor plan details.
3-3203
$2,338
1,348 Sq. Ft.
Oct. 9
New
3-3303
$2,388
1,348 Sq. Ft.
Oct. 9
New
3-3103
$2,538
1,348 Sq. Ft.
Oct. 9
New
Property Map
Select a unit to view pricing and availability
Details
Lease Term Options
- 12 - 16 Month Leases
Property Information
- Built in 2026
- 325 units4 stories
Fees & Policies
The fees below are based on community-supplied data and may exclude additional fees and utilities.
Utilities & Essentials
-
Resident Liability Program (RLP)$15 / mo
-
RentPlus (Credit Reporting)$8.95 - $14.95 / mo
-
ElectricVaries / mo
-
GasVaries / mo
-
SewerVaries / mo
-
WaterVaries / mo
One-Time Basics
-
Application FeeVaries by unit
Due at Application
-
Administration Fee$150
Dogs Allowed
-
Initial Pet Fee$400
-
Pet Premium$30 / mo
120 lbs. Weight Limit
Restrictions
Restricted animals include but not limited to the following: Breeds of Dogs: Pit Bulls (aka Staffordshire Terrier), Bull Terrier, Akita, Presa Canario, Mastiff, Rottweilers, Dobermans, Chowchows. Any hybrid or mixed breed of one of the aforementioned breeds. If a breed is not recognized, research is required to ensure it is not associated with one of the above breeds. Exotic Animals: Tarantulas, Piranhas, Reptiles (snakes, iguanas), Ferrets, Skunks, Raccoons, Squirrels, Rabbits, Potbelly Pigs, Rodents, and any other animals not considered ordinary house pets. Fish tanks over 20 gallons.
Comments
Dog
Cats Allowed
-
Initial Pet Fee$400
-
Pet Premium$30 / mo
120 lbs. Weight Limit
Restrictions
Restricted animals include but not limited to the following: Breeds of Dogs: Pit Bulls (aka Staffordshire Terrier), Bull Terrier, Akita, Presa Canario, Mastiff, Rottweilers, Dobermans, Chowchows. Any hybrid or mixed breed of one of the aforementioned breeds. If a breed is not recognized, research is required to ensure it is not associated with one of the above breeds. Exotic Animals: Tarantulas, Piranhas, Reptiles (snakes, iguanas), Ferrets, Skunks, Raccoons, Squirrels, Rabbits, Potbelly Pigs, Rodents, and any other animals not considered ordinary house pets. Fish tanks over 20 gallons.
Comments
Cat
Personalized Add-Ons
-
Pet Screening (required per pet)$30
-
Amenity Fee$35
-
Return Item Fee$75
-
Month-to-Month Premium$300 / mo
-
Trash$40 / mo
-
Pest Control Fee$5 / mo
-
Internet Service$75 / mo
-
Application FeeVaries by unit
Property Fee Disclaimer: Based on community-supplied data and independent market research. Subject to change without notice. May exclude fees for mandatory or optional services and usage-based utilities.
Explore Commute Options
Property Highlights
- *Select apartment homes
- 1-, 2-, and 3-bedroom homes with den layouts available
- 24/7 self-serve package lockers and cold storage
- 9- to 10-foot ceilings
- Access to a 1-mile nature trail surrounding the community, including a 2-acre greenway, perfect for
- Bicycle-friendly community with repair and wash station and dedicated storage area
- Brokered by Leah Douthit #9015468
- Coworking space with private workstations and comfortable seating areas
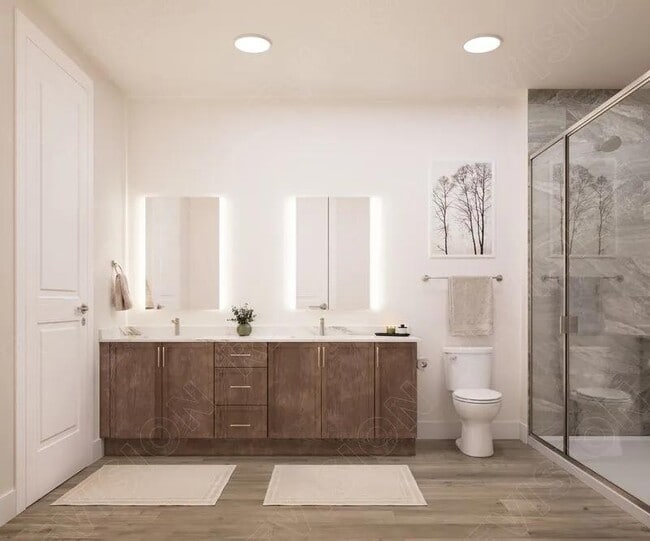
- Designer bathrooms with double vanities, quartz countertops, linen closets, and backlit mirrors*
- Easy access to major roadways including Highway 380, US 75, Highway 121 and Hardin Blvd, with a dire
- Elevators and conditioned corridors*
- ENERGY STAR ® stainless steel appliance package with French door refrigerators, front control range
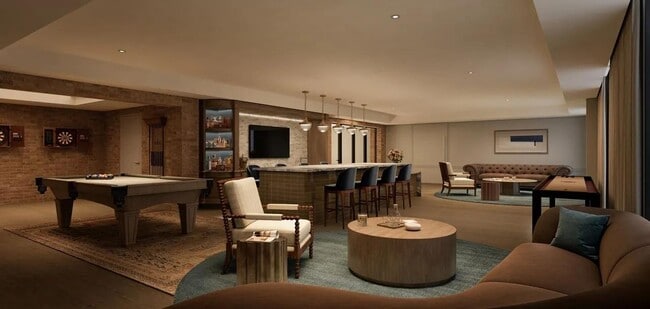
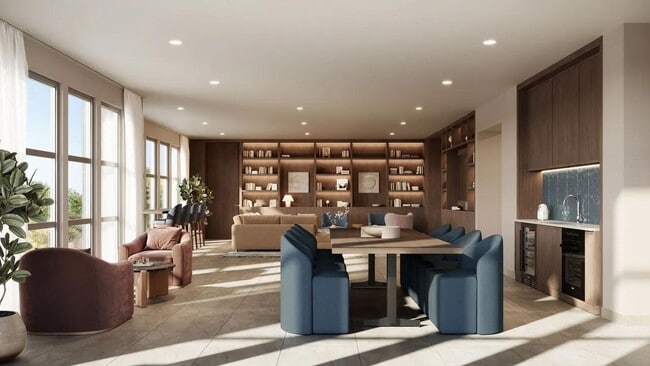
- Expansive clubroom with large gathering space
- Find your zen in our yoga studio
- Gourmet kitchens with quartz countertops, custom stained cabinetry, and under-cabinet lighting
- Hotel-inspired lobby with coffee bar
- Large chef’s island with pull under seating, built-in storage and pendant lighting above*
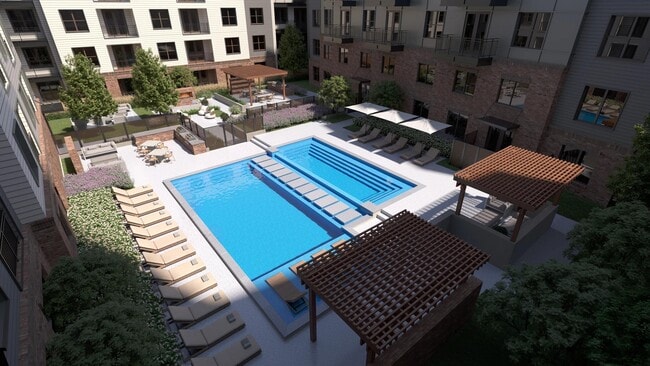
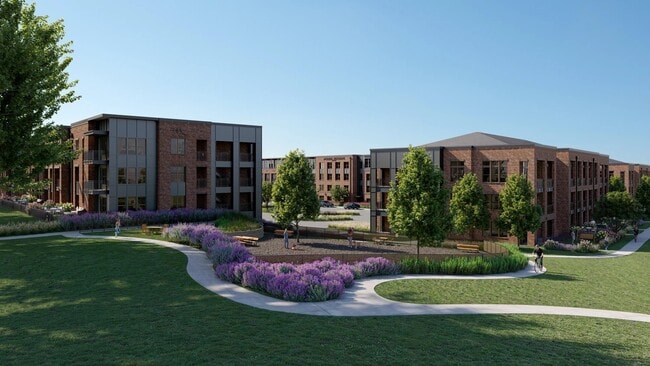
- Outdoor courtyard with grilling areas, firepits, and lounge seating
- Oversized private yards and extended balconies available along the greenway just off Hardin Boulevar
- Oversized windows for plentiful natural light
- Pursuing NGBS Silver certification
- Scenic vistas featuring rolling hills with lakes, mature trees, and surrounding trails
- Serene bathrooms with spa-like soaking tubs*
- Showers with floor-to-ceiling tile surrounds*
- Single-basin kitchen sinks with pull-down faucet and garbage disposal
- Sky lounge with coworking space, lounge seating, and sweeping views of Bloomdale Lake, surrounding h
- Smart home tech featuring keyless entry, smart thermostats, USB outlets, and smart leak detection
- Speakeasy lounge with karaoke, billiards, dart boards, shuffleboard, and card room
- Stylish tile backsplash
Apartment Features
- Balcony
- Storage Space
- Walk-In Closets
- Washer/Dryer
Community Features
- Courtyard
- Elevator
- Fitness Center
- Lounge
- Maintenance on site
- Pool
- Storage Space
- Walking/Biking Trails
Map of Modera Ridgeline
Area Scores
Walkability
Somewhat walkable
Driveability
Exceptionally drivable
Bikeability
Somewhat bikeable
Walkability measures the walking distance to day-to-day needs.
Driveability measures congestion, parking availability, and access to major roads.
Bikeability measures the suitability for cycling.
Soundscore™
Active
A Sound Score rating aggregates noise caused by vehicle traffic, airplane traffic and local sources.
Moving to Anna/Melissa, McKinney, TX
Airports
Living in Anna/Melissa provides easy access to Dallas Love Field, located just 50 minutes from Modera Ridgeline. Another nearby airport is Dallas-Fort Worth International, located 40.3 miles away.
Local Education
Primary and Secondary Schools

Naomi Press Elementary School
Grades K-5
Public

John A Baker
Grades PK-5
Public
Scott Morgan Johnson Middle School
Grades 6-8
Public
McKinney North High School
Grades 9-12
Public

County Residential Center
Grades K-12
Public

North Texas Christian Academy
Grades PK-12
Private
Data provided by GreatSchools.org © 2026. All rights reserved.

Colleges and Universities
| School | Commute Time (Distance) |
|---|---|
| Collin County CC, Central Park | Drive: 9 min (3.1 mi) |
| Collin County CC, Colin HEC | Drive: 15 min (7.8 mi) |
| Collin Co. Comm. Coll. | Drive: 21 min (12.6 mi) |
About Modera Ridgeline
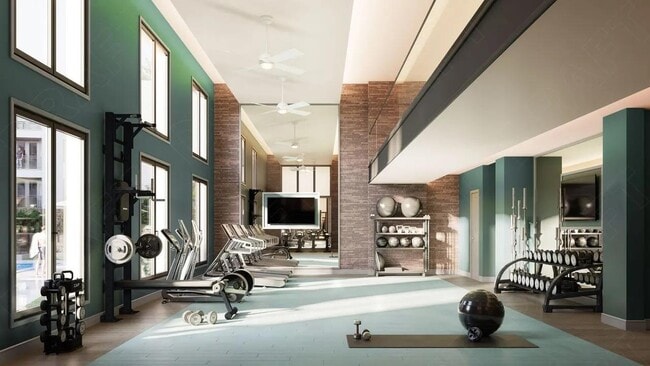
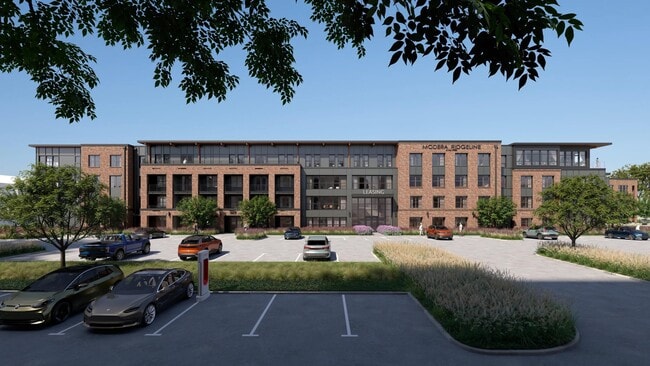
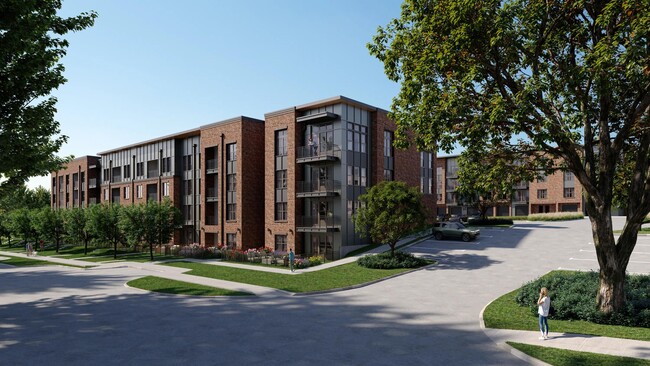
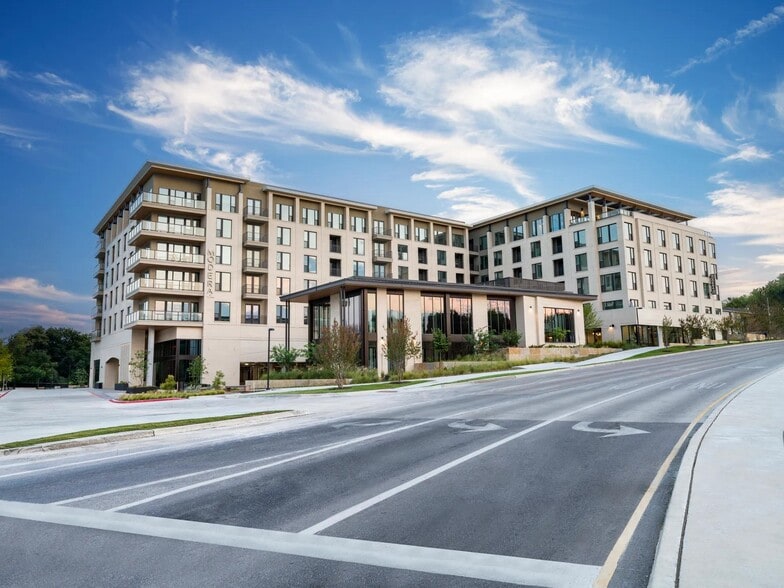
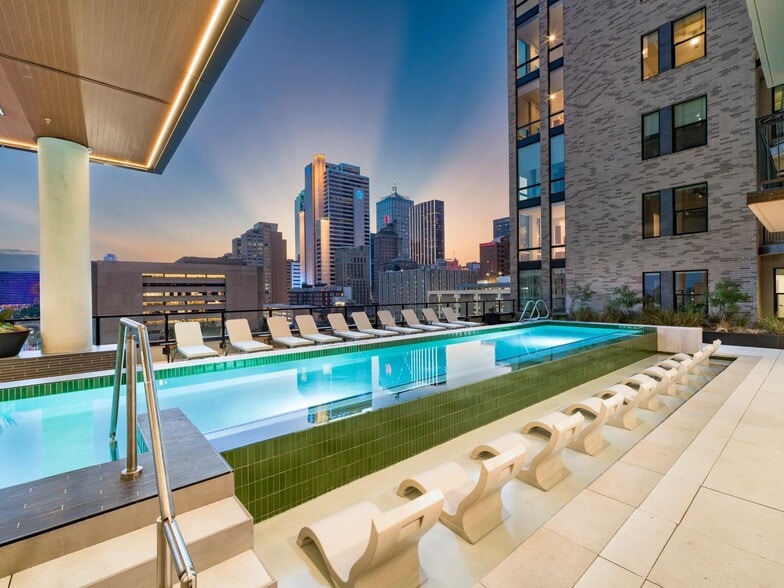
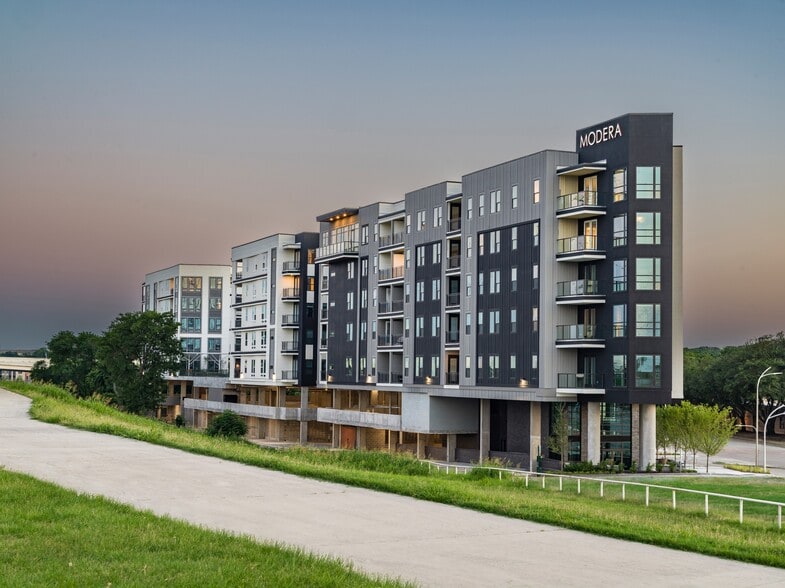
Set at the highest point of McKinney's scenic Ridgeline community, Modera Ridgeline offers one-, two-, and three-bedroom apartment homes with refined interiors and exceptional amenities. Relax by the resort-style pool, unwind in the speakeasy-style… lounge, stay active in the fitness center, or explore the adjacent greenway and nature trails-all while enjoying easy access to Historic Downtown McKinney and major employers.
Set at the highest point of McKinney's scenic Ridgeline community, Modera Ridgeline offers one-, two-, and three-bedroom apartment homes with refined interiors and exceptional amenities. Relax by the resort-style pool, unwind in the speakeasy-style lounge, stay active in the fitness center, or explore the adjacent greenway and nature trails-all while enjoying easy access to Historic Downtown McKinney and major employers.
Modera Ridgeline is an apartment community in McKinney, TX
Contact
McKinney, TX 75071
- Sunday Closed
- Monday Closed
- Tuesday Closed
- Wednesday Closed
- Thursday Closed
- Friday Closed
- Saturday Closed
Modera Ridgeline Gallery


Nearby Properties You Might Like
Within 50 Miles of Modera Ridgeline
Find More Rentals in Mckinney
Bedrooms
Other Types of Rentals
Mckinney Apartments by Amenity
- Pet-Friendly Apartments in Mckinney
- Furnished Apartments in Mckinney
- Waterfront Apartments in Mckinney
- Apartments with a Pool in Mckinney
- Apartments with Wheelchair Access in Mckinney
- Apartments with Washer & Dryer in Mckinney
- Apartments with Utilities Included in Mckinney
- Apartments with a Garage in Mckinney
- Apartments with EV Charging in Mckinney
- Apartments with a Virtual Tour in Mckinney
Apartment Specialties
Apartments in your Budget
Find More Rentals Nearby…
Cities
Neighborhoods
Contact This Property
(833) 980-0645Languages: English
Closed Today