

Managed By

- Total Monthly Price
- $1,273 - $3,290
- Bedrooms
- Studio - 2Studio - 2 Beds
- Bathrooms
- 1 - 21 - 2 Baths
- Sq. Ft.
- 482 - 1,073 sq ft
Pricing and Floor Plans
A1A
Show Floor Plan Details Hide Floor Plan Details
Unable to load floor plan details.
12076
$1,333
482 Sq. Ft.
Now
13091
$1,389
482 Sq. Ft.
Now
A1
Show Floor Plan Details Hide Floor Plan Details
Unable to load floor plan details.
14119
$1,498
532 Sq. Ft.
Nov. 24
A3
Show Floor Plan Details Hide Floor Plan Details
Unable to load floor plan details.
11111
$1,443
605 Sq. Ft.
Now
15038
$1,471
605 Sq. Ft.
Now
15062
$1,469
605 Sq. Ft.
Oct. 5
A5
Show Floor Plan Details Hide Floor Plan Details
Unable to load floor plan details.
11104
$1,511
699 Sq. Ft.
Now
11106
$1,511
699 Sq. Ft.
Now
11095
$1,604
699 Sq. Ft.
Now
A2
Show Floor Plan Details Hide Floor Plan Details
Unable to load floor plan details.
13057
$1,463
566 Sq. Ft.
Oct. 5
15129
$1,413
566 Sq. Ft.
Oct. 14
A8
Show Floor Plan Details Hide Floor Plan Details
Unable to load floor plan details.
15027
$1,273
630 Sq. Ft.
Now
A4
Show Floor Plan Details Hide Floor Plan Details
Unable to load floor plan details.
11037
$1,518
644 Sq. Ft.
Now
A4B
Show Floor Plan Details Hide Floor Plan Details
Unable to load floor plan details.
14045
$1,633
667 Sq. Ft.
Now
A10A
Show Floor Plan Details Hide Floor Plan Details
Unable to load floor plan details.
15083
$2,196
1,046 Sq. Ft.
Oct. 15
A9A
Show Floor Plan Details Hide Floor Plan Details
Unable to load floor plan details.
13009
$1,843
924 Sq. Ft.
Oct. 19
A4A
Show Floor Plan Details Hide Floor Plan Details
Unable to load floor plan details.
12036
$1,533
672 Sq. Ft.
Oct. 26
A6
Show Floor Plan Details Hide Floor Plan Details
Unable to load floor plan details.
15025
$1,583
768 Sq. Ft.
Nov. 11
A5G
Show Floor Plan Details Hide Floor Plan Details
Unable to load floor plan details.
12104
$1,594
699 Sq. Ft.
Dec. 7
B1D
Show Floor Plan Details Hide Floor Plan Details
Unable to load floor plan details.
14079
$1,989
1,004 Sq. Ft.
Now
B1
Show Floor Plan Details Hide Floor Plan Details
Unable to load floor plan details.
11002
$2,143
1,056 Sq. Ft.
Now
B1E
Show Floor Plan Details Hide Floor Plan Details
Unable to load floor plan details.
14117
$2,233
1,056 Sq. Ft.
Now
B4
Show Floor Plan Details Hide Floor Plan Details
Unable to load floor plan details.
12043
$2,019
1,073 Sq. Ft.
Sep. 30
Property Map
Select a unit to view pricing and availability
Details
Lease Term Options
- 6 - 18 Month Leases
Property Information
- Built in 2015
- 424 units5 stories
Fees & Policies
The fees below are based on community-supplied data and may exclude additional fees and utilities.
Utilities & Essentials
-
Community Amenity Fee$10 / mo
-
Pest Control Administrative Fee$2.56 / mo
-
Package Services$23 / mo
-
Trash Services - Doorstep$25 / mo
-
Trash Administrative Fee$3 / mo
-
Pest Control Services$5 / mo
-
Internet Services$75 / mo
-
Trash Services - HaulingVaries / moDisclaimer: Utility apportionment is allocation: divided eq per unit.
-
Utility - Electric - Third PartyVaries / mo
-
Utility - Water/SewerVaries / moDisclaimer: Utility apportionment is submetered water/gas/electric.
-
Utility - Stormwater/DrainageVaries / moDisclaimer: Utility apportionment is allocation: divided eq per unit.
-
Utility - Water/Wastewater Submeter Admin FeeVaries / moDisclaimer: Price varies based on utility cost.
-
Renters Liability Insurance - Third PartyVaries / moDisclaimer: Price varies based on amount of coverage.
One-Time Basics
Due at Application
-
Administrative Fee$150
-
Application Fee$75
Due at Move-In
-
Security Deposit (Refundable)$100 - $200Disclaimer: Price varies based on floor plan type/size.
Parking
-
Parking - Reserved$15 - $60 / moDisclaimer: Price varies based on rentable item location.
Comments
Max of 1
Other Pets Allowed
-
Pet Management - Third Party$25
-
Pet Fee$500
-
Pet Rent$25 / mo
Cats Allowed
-
Cats Allowed
Max of 3, 85 lbs. Weight Limit
Comments
Shot records and pet photo required.
Dogs Allowed
-
Dogs Allowed
Max of 3, 85 lbs. Weight Limit
Restrictions
The following breeds are restricted from this community. Additional pet and breed restrictions may apply at this community. If you have pets, please see your leasing representative for more information. These restrictions and deposit requirements do not apply to qualified assistance animals. Pit Bull Terriers/Staffordshire Terriers, Rottweilers, Doberman Pinschers, Chows, Presa Canarios, Akitas, Alaskan Malamutes, Wolf-hybrid
Comments
Shot records and pet photo required.
Storage Unit
-
Storage Fee$15 - $75 / moDisclaimer: Price varies based on rentable item size.
Personalized Add-Ons
-
Renters Liability/Content - Property Program$18.75 - $21.25 / moMax chargeable amount: $21.25Disclaimer: Price varies based on amount of coverage.
-
Cable TV ServicesVaries / moDisclaimer: Price varies based on selections with third party provider.
-
Cleaning ServicesVaries / occurrenceDisclaimer: Price varies based on selections with third party provider.
Situational
-
Express Move Out$100 - $300Disclaimer: Price varies based on floor plan type/size.
-
Security Deposit AlternativeVaries one-timeDisclaimer: Price varies based on selections with third party provider.
-
Month-to-Month Fee$500 / mo
-
Renters Liability Only - Non-Compliance$15 / occurrence
-
Trash Container - Replacement$25 / occurrence
-
Access Device - Replacement$5 - $100 / occurrenceDisclaimer: Price varies based on device type.
-
Utility - Vacant Processing Fee$50 / occurrence
-
Returned Payment Fee (NSF)$50 / occurrence
-
Intra-Community Transfer Fee$750 / occurrence
-
Early Lease Termination/Cancellation200% of base rent / occurrence
-
Reletting Fee85% of base rent / occurrence
-
Late Fee9.99% of base rent / occurrence
-
Utility - Vacant Cost RecoveryVaries / occurrence
-
Lease ViolationVaries / occurrenceDisclaimer: Price varies based on type of non-compliance.
-
Legal/Eviction FeesVaries / occurrenceDisclaimer: Price varies based on service level or type.
-
Payment Services - AlternativeVaries / occurrenceDisclaimer: Price varies based on selections with third party provider.
Property Fee Disclaimer: Total Monthly Leasing Price includes base rent, all monthly mandatory and any user-selected optional fees. Excludes variable, usage-based, and required charges due at or prior to move-in or at move-out. Security Deposit may change based on screening results, but total will not exceed legal maximums. Some items may be taxed under applicable law. Some fees may not apply to rental homes subject to an affordable program. All fees are subject to application and/or lease terms. Prices and availability subject to change. Resident is responsible for damages beyond ordinary wear and tear. Resident may need to maintain insurance and to activate and maintain utility services, including but not limited to electricity, water, gas, and internet, per the lease. Additional fees may apply as detailed in the application and/or lease agreement, which can be requested prior to applying. Pets: Pet breed and other pet restrictions apply. Rentable Items: All Parking, storage, and other rentable items are subject to availability. Final pricing and availability will be determined during lease agreement. See Leasing Agent for details.
Explore Commute Options
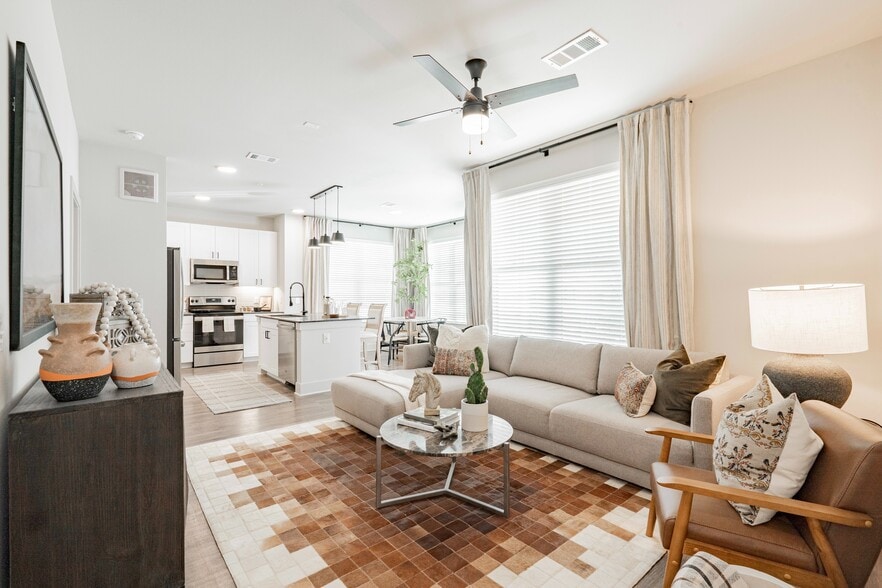
Property Highlights
- Al Fresco Grilling Station
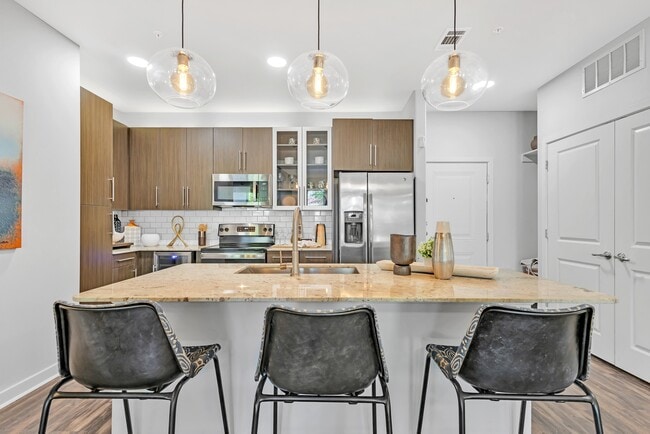
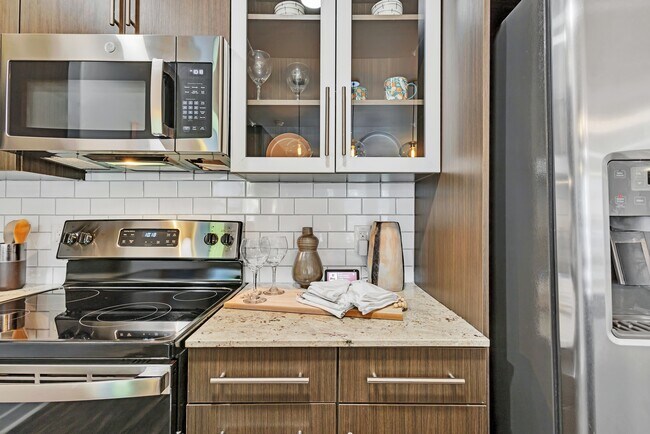
- Andromeda White granite countertops
- Brushed nickel fixtures & hardware
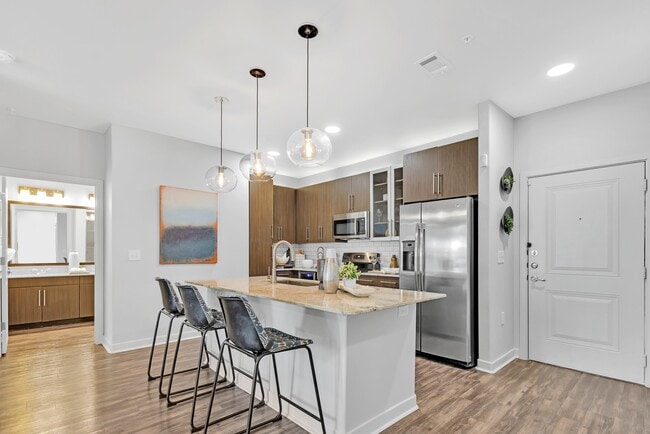
- Custom Wood espresso cabinetry
- Downtown views
- Exquisite Interiors with Designer Flooring, Hardware, Backsplash & Light Fixtures
- Full-Size French Door Refrigerators*
- Full-Size Washer & Dryer
- Media Room
- Minutes from Vibrant Tastes & Eclectic Shops of Downtown, Uptown & Deep Ellum
- Moveable Prep Islands*
- Open-Air Salt Water Pool with Social Spaces
- Pet-Friendly Community with On-Site Pet Spa & Washing Station
- Private Fenced Yards
- Private Movie Theatre Room
- Relax & Recharge in the Tranquil Hammock Lounge
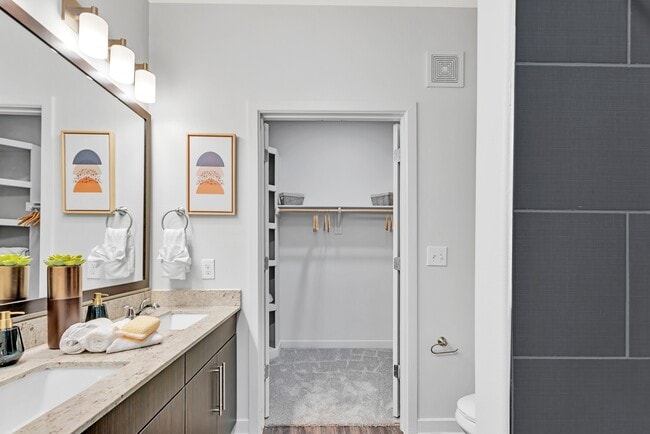
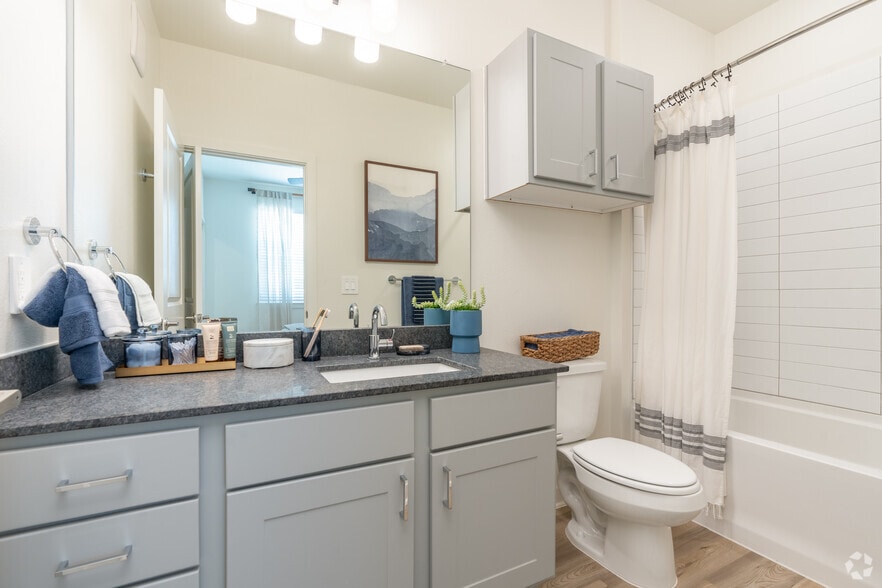
- Spa-Style Bathroom with Stand-Up Shower/garden tub & dual Vanities*
- Stainless-Steel Appliance Package with Wine Fridge*
- Stand-up Glass Shower/garden tub & dual vanities*
- Steps Away From Tom Thumb
- Urban Mudroom*
- Walk-In Closets with Built-In Wood Shelving*
- Wood-Style Plank flooring
Apartment Features
- Air Conditioning
- Balcony
- Cable Ready
- Carpet
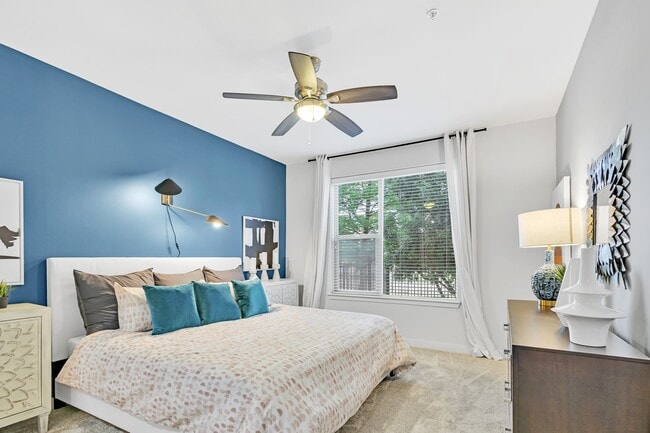
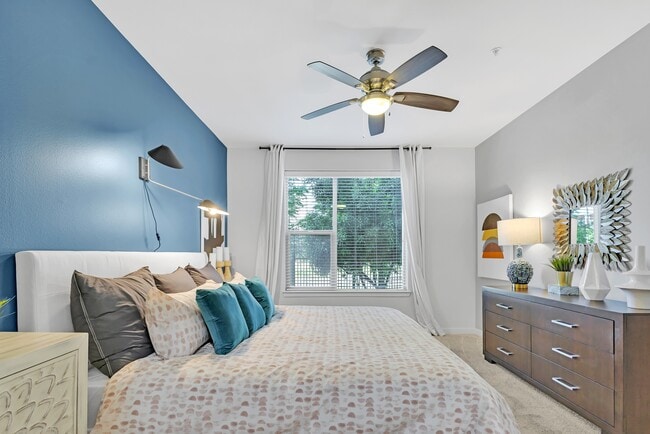
- Ceiling Fans
- Deck
- Dishwasher
- Disposal
- Double Pane Windows
- Double Vanities
- Eat-in Kitchen
- Framed Mirrors
- Freezer
- Garden
- Granite Countertops
- Handrails
- Hardwood Floors
- Heating
- High Speed Internet Access
- Ice Maker
- Island Kitchen
- Kitchen
- Large Bedrooms
- Lawn
- Linen Closet
- Microwave
- Mud Room
- Oven
- Pantry
- Patio
- Range
- Refrigerator
- Stainless Steel Appliances
- Storage Space
- Tub/Shower
- Vaulted Ceiling
- Views
- Walk-In Closets
- Warming Drawer
- Washer/Dryer
- Wheelchair Accessible (Rooms)
- Wi-Fi
- Window Coverings
- Yard
Community Features
- Bicycle Storage
- Business Center
- Clubhouse
- Community-Wide WiFi
- Conference Rooms
- Controlled Access
- Corporate Suites
- Courtyard
- Disposal Chutes
- Dog Park
- Dry Cleaning Service
- Elevator
- Fenced Lot
- Fitness Center
- Gameroom
- Gated
- Grill
- Laundry Service
- Lounge
- Maintenance on site
- Media Center/Movie Theatre
- Multi Use Room
- Online Services
- Package Service
- Pet Play Area
- Pet Washing Station
- Picnic Area
- Planned Social Activities
- Pool
- Property Manager on Site
- Public Transportation
- Spa
- Storage Space
- Study Lounge
- Trash Pickup - Door to Door
- Walk To Campus
- Wi-Fi
- Zen Garden
Map of Oak & Ellum
Area Scores
Walkability
Exceptionally walkable
Transit
Good public transit
Driveability
Very drivable
Bikeability
Moderately bikeable
Walkability measures the walking distance to day-to-day needs.
Transit measures access to public transportation.
Driveability measures congestion, parking availability, and access to major roads.
Bikeability measures the suitability for cycling.
Soundscore™
Busy
A Sound Score rating aggregates noise caused by vehicle traffic, airplane traffic and local sources.
Transit
Subway
1 min Drive

Subway
2 min Drive


Subway
3 min Drive
Subway
3 min Drive
Subway
2 min Drive
Commuter Rail
4 min Drive

Commuter Rail
4 min Drive
Airport
13 min Drive

Airport
28 min Drive

Moving to Cityplace, Dallas, TX
Shopping Centers
Shoppers will appreciate Oak & Ellum proximity to Deep Ellum. Deep Ellum is 0.9 miles away.
Commuting
With a TransitScore of 70, Oak & Ellum has good public transit, including 10 transit stops within 11.1 miles. Transit options include Deep Ellum Station and Pearl.
Parks and Recreation
Recreational activities near Oak & Ellum are plentiful. Discover 5 parks within 2.7 miles, including Nasher Sculpture Center, Klyde Warren Park, and Dallas World Aquarium.
Airports
Living in Cityplace provides easy access to Dallas Love Field, located just 13 minutes from Oak & Ellum. Another nearby airport is Dallas-Fort Worth International, located 21.4 miles away.
Local Education
Primary and Secondary Schools

Cesar Chavez Learning Center
Grades PK-5
Public

Alex W Spence Talented/Gifted Academy
Grades 6-8
Public

Booker T. Washington High for the Performing and Visual Arts
Grades 9-12
Public

North Dallas High School
Grades 9-12
Public

Pegasus School of Liberal Arts & Sciences
Grades K-12
Public

Notre Dame School
Grades K-12
Private
Campus-Based Allocations
Grades PK-12
Private
Data provided by GreatSchools.org © 2026. All rights reserved.

Colleges and Universities
| School | Commute Time (Distance) |
|---|---|
| Dallas Theological Seminary | Walk: 15 min (0.8 mi) |
| El Centro College, Downtown | Drive: 3 min (1.4 mi) |
| UT Southwestern | Drive: 8 min (3.9 mi) |
| Southern Methodist University | Drive: 7 min (4.7 mi) |
About Oak & Ellum
8 Weeks Free Base Rent on One Bedrooms and 4 Weeks Free Base Rent on Two Bedrooms and Studios. Minimum lease term and restrictions may apply. Other costs and fees excluded. Contact the leasing team for more information.
Location is everything.…
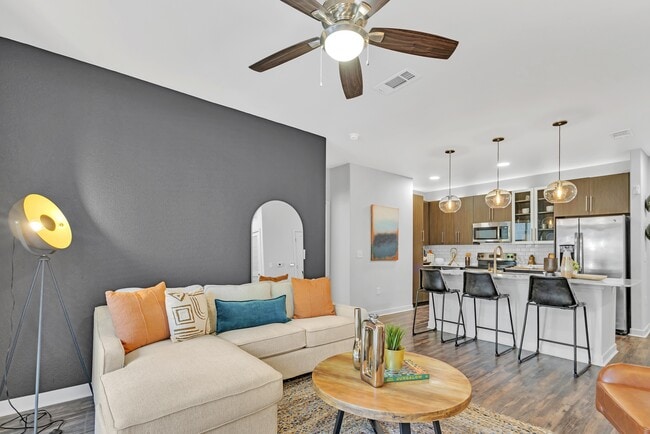
Conveniently located at the intersection of Cantegral and Live Oak, and direct access to Highway 75, Oak & Ellum is redefining apartment living. Unparalleled amenities, luxurious finishes, and spacious floor plans are just the beginning. Whether you're visiting Klyde Warren Park for some food truck cuisine, touring the Perot Museum, walking over to Deep Ellum or taking in Dallas' vibrant nightlife, your convenient and exciting Dallas lifestyle starts at Oak & Ellum!
8 Weeks Free Base Rent on One Bedrooms and 4 Weeks Free Base Rent on Two Bedrooms and Studios. Minimum lease term and restrictions may apply. Other costs and fees excluded. Contact the leasing team for more information.
Location is everything. Conveniently located at the intersection of Cantegral and Live Oak, and direct access to Highway 75, Oak & Ellum is redefining apartment living. Unparalleled amenities, luxurious finishes, and spacious floor plans are just the beginning. Whether you're visiting Klyde Warren Park for some food truck cuisine, touring the Perot Museum, walking over to Deep Ellum or taking in Dallas' vibrant nightlife, your convenient and exciting Dallas lifestyle starts at Oak & Ellum!
Oak & Ellum is an apartment community in Dallas, TX
Contact
Dallas, TX 75204
- Sunday Closed
- Monday 9:00 AM – 6:00 PM
- Tuesday 9:00 AM – 6:00 PM
- Wednesday 9:00 AM – 6:00 PM
- Thursday 9:00 AM – 6:00 PM
- Friday 9:00 AM – 6:00 PM
- Saturday 9:00 AM – 6:00 PM
Renter Reviews
For Oak & Ellum
157 Ratings & Reviews
-
9/19/26
Verified Renter
Submitted by a verified resident of the apartment community. Participating residents may receive reward points in exchange for posting a review during their lease term, regardless of the nature of the review.Amazing place!! Love it so much!! My apartment is the best ever i have stayed at, there’s no other place I’d rather be, my forever home love it!!!
Review from Apartments.com
Oak & Ellum Gallery


Nearby Properties You Might Like
Within 50 Miles of Oak & Ellum




Find More Rentals in Dallas
Bedrooms
Other Types of Rentals
Dallas Apartments by Amenity
- Pet-Friendly Apartments in Dallas
- Furnished Apartments in Dallas
- Waterfront Apartments in Dallas
- Apartments with a Pool in Dallas
- Apartments with Wheelchair Access in Dallas
- Apartments with Washer & Dryer in Dallas
- Apartments with Utilities Included in Dallas
- Apartments with a Garage in Dallas
- Apartments with EV Charging in Dallas
- Apartments with a Virtual Tour in Dallas
Apartment Specialties
Apartments in your Budget
Find More Rentals Nearby…
Cities
Neighborhoods
Contact This Property
(469) 706-3038Languages: English
Open 9:00 AM – 6:00 PM Today