

- Bedrooms
- Studio - 3Studio - 3 Beds
- Bathrooms
- 1 - 21 - 2 Baths
- Sq. Ft.
- 532 - 1,487 sq ft
Pricing and Floor Plans
S3
Show Floor Plan Details Hide Floor Plan Details
Unable to load floor plan details.
S2
Show Floor Plan Details Hide Floor Plan Details
Unable to load floor plan details.
S3A
Show Floor Plan Details Hide Floor Plan Details
Unable to load floor plan details.
S1
Show Floor Plan Details Hide Floor Plan Details
Unable to load floor plan details.
A1
Show Floor Plan Details Hide Floor Plan Details
Unable to load floor plan details.
A2
Show Floor Plan Details Hide Floor Plan Details
Unable to load floor plan details.
A3.8
Show Floor Plan Details Hide Floor Plan Details
Unable to load floor plan details.
A4.2
Show Floor Plan Details Hide Floor Plan Details
Unable to load floor plan details.
A6.1
Show Floor Plan Details Hide Floor Plan Details
Unable to load floor plan details.
A3.3
Show Floor Plan Details Hide Floor Plan Details
Unable to load floor plan details.
A4.1
Show Floor Plan Details Hide Floor Plan Details
Unable to load floor plan details.
A6
Show Floor Plan Details Hide Floor Plan Details
Unable to load floor plan details.
A7
Show Floor Plan Details Hide Floor Plan Details
Unable to load floor plan details.
A10
Show Floor Plan Details Hide Floor Plan Details
Unable to load floor plan details.
A3.1
Show Floor Plan Details Hide Floor Plan Details
Unable to load floor plan details.
A3.6
Show Floor Plan Details Hide Floor Plan Details
Unable to load floor plan details.
A3
Show Floor Plan Details Hide Floor Plan Details
Unable to load floor plan details.
A4
Show Floor Plan Details Hide Floor Plan Details
Unable to load floor plan details.
A8
Show Floor Plan Details Hide Floor Plan Details
Unable to load floor plan details.
A8.1
Show Floor Plan Details Hide Floor Plan Details
Unable to load floor plan details.
A2.4
Show Floor Plan Details Hide Floor Plan Details
Unable to load floor plan details.
A3.2
Show Floor Plan Details Hide Floor Plan Details
Unable to load floor plan details.
B1
Show Floor Plan Details Hide Floor Plan Details
Unable to load floor plan details.
B1.2
Show Floor Plan Details Hide Floor Plan Details
Unable to load floor plan details.
C1
Show Floor Plan Details Hide Floor Plan Details
Unable to load floor plan details.
Property Map
Select a unit to view pricing and availability
Details
Lease Term Options
- 3 - 15 Month Leases
Property Information
- Built in 2022
- 352 units8 stories
Fees & Policies
The fees below are based on community-supplied data and may exclude additional fees and utilities.
Utilities & Essentials
-
DWP$15 / mo
-
Trash Admin Fee$3 / mo
-
Governmental Services Admin Fee$3 / mo
-
Pest Control Admin Fee$3 / mo
-
Amenity Fee$30 / mo
-
Valet Trash Service$30 / mo
-
Pest Control Service$5 / mo
-
Parking Access Fee$50 / mo
-
Internet$85 / mo
-
Water/SewerUsage-Based / mo
-
ElectricVaries / mo
-
Trash RemovalVaries / mo
One-Time Basics
Due at Application
-
Administrative Fee$250
-
Application Fee$85
Due at Move-In
-
Security Deposit$150 - $350
Due at Move-Out
-
Move-Out ExpenseVaries one-time
Parking
-
Parking Permit (Required for all Vehicles)$10 / mo
Comments
Max of 2
Additional Parking Options
-
Parking
Other Pets Allowed
-
Pet Fee (Nonrefundable)$400Max chargeable amount: $800
-
Pet Rent$25 / mo
Cats Allowed
-
Cats Allowed
Max of 2
Restrictions
Please call us for complete Pet Policy.
Dogs Allowed
-
Dogs Allowed
Max of 2
Restrictions
Please call us for complete Pet Policy.
Personalized Add-Ons
-
Additional Access Devices$25 - $100 / occurrence
-
Annual Pet Screening$30 / occurrenceMax chargeable amount: $60
-
Extra Valet Trash Container$50 / occurrence
-
Early Termination (% of Rent)200% of base rent / occurrence
-
Insufficient Notice Penalty (% of Rent)85% of base rent / occurrence
Situational
-
Valet Trash Violation$30 / occurrence
-
Non-Sufficient Funds Fee$30 / occurrence
-
Transfer Fee$750 / occurrence
-
Late Rent Fee (% of Rent)10% of base rent / occurrence
-
Lease Violation FeeVaries / occurrence
Property Fee Disclaimer: Based on community-supplied data and independent market research. Subject to change without notice. May exclude fees for mandatory or optional services and usage-based utilities.
Explore Commute Options
Property Highlights
- Bathroom Linen Closet
- Bike storage
- Den/Study
- Dog wash
- Double vanity sinks
- Dry Bar
- Electric car charging stations
- Electronic package system
- Expansive lush courtyards
- Oak Cliff submarket - close to Bishop Arts
- Partial Downtown View
- Partial Park View
- Standard Balcony
- Storage Units
- Views of downtown from pool and amenity deck
- Virtual fitness & 24 hour health club
- Walkable to Lake Cliff Park & Lake
- WFH Lounge w/private conference rooms
Apartment Features
- Air Conditioning
- Deck
- Dishwasher
- Heating
- Kitchen
- Oven
- Pantry
- Recreation Room
- Refrigerator
- Stainless Steel Appliances
- Tub/Shower
Community Features
- Bicycle Storage
- Car Charging Station
- Conference Rooms
- Courtyard
- Pool
Map of The Boheme
Area Scores
Walkability
Moderately walkable
Transit
Good public transit
Driveability
Moderately drivable
Bikeability
Moderately bikeable
Walkability measures the walking distance to day-to-day needs.
Transit measures access to public transportation.
Driveability measures congestion, parking availability, and access to major roads.
Bikeability measures the suitability for cycling.
Soundscore™
Busy
A Sound Score rating aggregates noise caused by vehicle traffic, airplane traffic and local sources.
Transit
Subway
2 min Walk

Subway
8 min Walk
Subway
4 min Drive
Subway
1 min Drive
Subway
1 min Drive
Commuter Rail
3 min Drive

Commuter Rail
4 min Drive
Airport
16 min Drive

Airport
29 min Drive

Moving to Kessler, Dallas, TX
Shopping Centers
Shoppers will appreciate The Boheme proximity to Beckley Place, Colorado Place, and Bishop Commons. Beckley Place is 0.1 miles away, and Colorado Place is within a 4 minute walk.
Commuting
With a TransitScore of 60, The Boheme has good public transit, including 10 transit stops within 11.4 miles. Transit options include Beckley Streetcar Station and Oakenwald Streetcar Station.
Parks and Recreation
Recreational activities near The Boheme are plentiful. Discover 5 parks within 2.9 miles, including Trinity Overlook Park, Dallas Zoo, and Twelve Hills Nature Center.
Airports
Living in Kessler provides easy access to Dallas Love Field, located just 15 minutes from The Boheme. Another nearby airport is Dallas-Fort Worth International, located 22.1 miles away.
Local Education
Primary and Secondary Schools

Hogg New Tech Center
Grades PK-5
Public

Momentous School
Grades PK-5
Private
The Kessler School
Grades PK-5
Private

Hector P Garcia Middle
Grades 6-8
Public
Africa-Care Academy
Grades PK-8
Private

WH Adamson High School
Grades 9-12
Public
Tyler Street Christian Academy
Grades PK-12
Private
Data provided by GreatSchools.org © 2026. All rights reserved.

Colleges and Universities
| School | Commute Time (Distance) |
|---|---|
| El Centro College, Downtown | Drive: 4 min (2.2 mi) |
| El Centro College, West Campus | Drive: 7 min (4 mi) |
| Dallas Theological Seminary | Drive: 9 min (4.2 mi) |
| UT Southwestern | Drive: 10 min (5.7 mi) |
About The Boheme
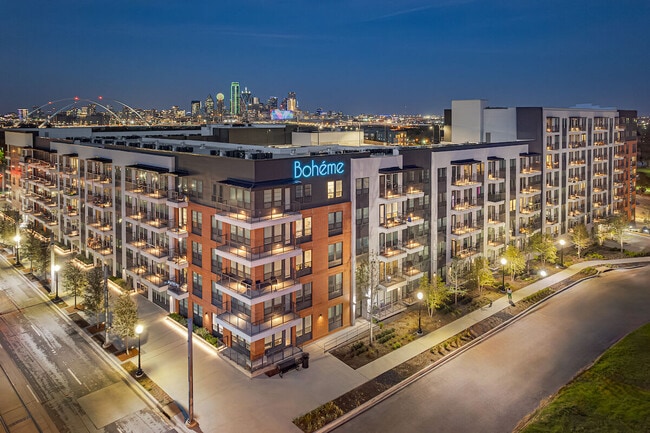
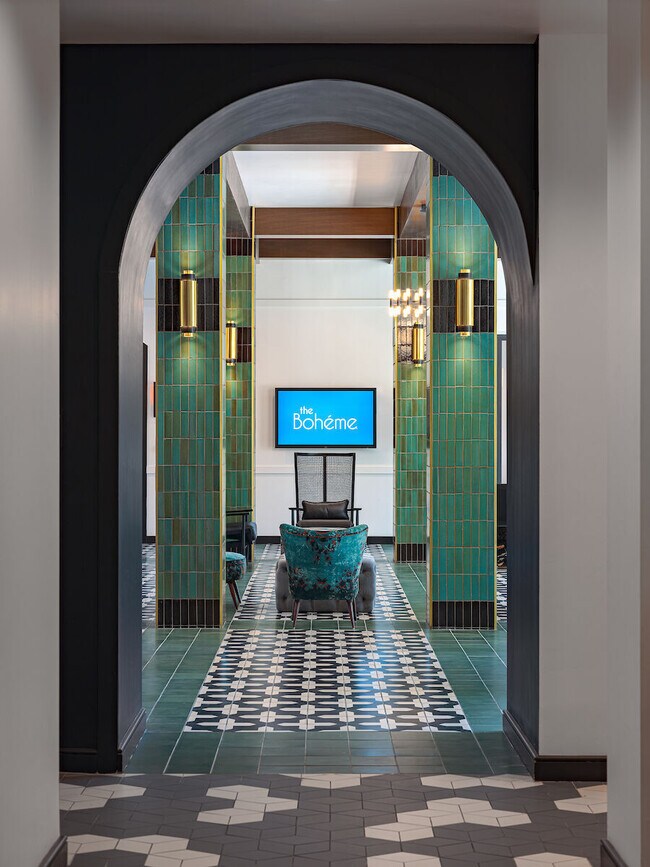
Well-positioned in Oak Cliff, The Bohéme offers an inspired residential experience within walking distance to Dallas’ creative and eclectic Bishop Arts District. Unmatched design packages – paired with access to over sixty independent restaurants,… galleries, and boutiques – makes The Bohéme an undeniable standout for those who fearlessly go their own way.
Well-positioned in Oak Cliff, The Bohéme offers an inspired residential experience within walking distance to Dallas’ creative and eclectic Bishop Arts District. Unmatched design packages – paired with access to over sixty independent restaurants, galleries, and boutiques – makes The Bohéme an undeniable standout for those who fearlessly go their own way.
The Boheme is an apartment community in Dallas, TX
Contact
Dallas, TX 75203
- Sunday 12:00 PM – 5:00 PM
- Monday 9:00 AM – 6:00 PM
- Tuesday 9:00 AM – 6:00 PM
- Wednesday 9:00 AM – 6:00 PM
- Thursday 9:00 AM – 6:00 PM
- Friday 9:00 AM – 6:00 PM
- Saturday 10:00 AM – 5:00 PM
Avoid Scams
Protect yourself from fraud. Do not send money to anyone you don't know.
Renter Reviews
For The Boheme
9 Ratings & Reviews
-
7/3/25
Zero care factor
My daughter lives here. Elevator to her floor broken and they do nothing. Some dude pukes all down her hallway frequently and they do nothing. She got locked in the gym bathroom and there was no one to call who wasn’t in a foreign country. Unacceptable!
Review from Apartments.com
Property Manager at The Boheme responded to this review
Paul,
Thank you for bringing these concerns to our attention. We understand how frustrating these experiences must have been for your daughter, and we take them very seriously.
While elevators can occasionally experience mechanical issues, please… rest assured that we work diligently with our service providers to address any breakdowns as quickly as possible to minimize inconvenience to our residents. Additionally, we take all after-hours maintenance calls seriously, and our team is always available by calling our main office number at 972-664-4000—even outside of regular business hours.
We are also very concerned about the other issues you mentioned, including the cleanliness of the hallway and the gym bathroom incident. These are not the standards we strive to uphold, and we would greatly appreciate the opportunity to speak with either you or your daughter directly to learn more and work toward a resolution. Please contact via email at SNurre@KaiRoi.com or 972-664-4000.
Please don’t hesitate to reach out to us at your earliest convenience. Your feedback is invaluable as we continue to improve the living experience for all our residents.
Warm regards,
The Boheme Team
The Boheme Gallery
Find More Rentals in Dallas
Bedrooms
Other Types of Rentals
Dallas Apartments by Amenity
- Pet-Friendly Apartments in Dallas
- Furnished Apartments in Dallas
- Waterfront Apartments in Dallas
- Apartments with a Pool in Dallas
- Apartments with Wheelchair Access in Dallas
- Apartments with Washer & Dryer in Dallas
- Apartments with Utilities Included in Dallas
- Apartments with a Garage in Dallas
- Apartments with EV Charging in Dallas
- Apartments with a Virtual Tour in Dallas
Apartment Specialties
Apartments in your Budget
Find More Rentals Nearby…
Cities
Neighborhoods
Nearby Properties You Might Like





