

The Caroline
1400 W Commerce St, Dallas, TX 75208
- Total Monthly Price
- $1,271 - $4,449
- Bedrooms
- 1 - 31 - 3 Beds
- Bathrooms
- 1 - 21 - 2 Baths
- Sq. Ft.
- 546 - 1,620 sq ft
Pricing and Floor Plans
A0 - A0
Show Floor Plan Details Hide Floor Plan Details
Unable to load floor plan details.
3012
$1,536
580 Sq. Ft.
Now
3108
$1,486
580 Sq. Ft.
Now
4118
$1,586
580 Sq. Ft.
Now
A0.2PFC - A0.2PFC
Show Floor Plan Details Hide Floor Plan Details
Unable to load floor plan details.
4028
$1,574
546 Sq. Ft.
Now
3116
$1,574
546 Sq. Ft.
Now
2118
$1,574
546 Sq. Ft.
Now
A0PFC - A0PFC
Show Floor Plan Details Hide Floor Plan Details
Unable to load floor plan details.
2010
$1,599
580 Sq. Ft.
Now
2102
$1,599
580 Sq. Ft.
Now
4102
$1,674
580 Sq. Ft.
Now
A2PFC - A2PFC
Show Floor Plan Details Hide Floor Plan Details
Unable to load floor plan details.
2009
$1,799
700 Sq. Ft.
Now
2003
$1,799
700 Sq. Ft.
Now
3003
$1,799
700 Sq. Ft.
Now
A3PFC - A3PFC
Show Floor Plan Details Hide Floor Plan Details
Unable to load floor plan details.
3018
$1,816
762 Sq. Ft.
Now
2032
$1,816
762 Sq. Ft.
Nov. 6
3032
$1,816
762 Sq. Ft.
Nov. 20
A3.2 - A3.2
Show Floor Plan Details Hide Floor Plan Details
Unable to load floor plan details.
2007
$1,964
776 Sq. Ft.
Now
4007
$2,039
776 Sq. Ft.
Now
3125
$1,989
776 Sq. Ft.
Now
A3 - A3
Show Floor Plan Details Hide Floor Plan Details
Unable to load floor plan details.
3030
$2,004
762 Sq. Ft.
Now
3016
$2,004
762 Sq. Ft.
Now
4016
$2,009
762 Sq. Ft.
Now
A4 ALT - A4 ALT
Show Floor Plan Details Hide Floor Plan Details
Unable to load floor plan details.
3002
$2,059
825 Sq. Ft.
Now
3004
$2,059
825 Sq. Ft.
Now
1034
$2,084
825 Sq. Ft.
Nov. 6
A4 - A4
Show Floor Plan Details Hide Floor Plan Details
Unable to load floor plan details.
2020
$2,060
825 Sq. Ft.
Now
3006
$2,085
825 Sq. Ft.
Now
New
3014
$2,135
825 Sq. Ft.
Now
A1PFC - A1PFC
Show Floor Plan Details Hide Floor Plan Details
Unable to load floor plan details.
2049
$1,824
650 Sq. Ft.
Nov. 6
3053
$1,724
650 Sq. Ft.
Nov. 20
3078
$1,724
650 Sq. Ft.
Dec. 18
A2.2PFC - A2.2PFC
Show Floor Plan Details Hide Floor Plan Details
Unable to load floor plan details.
2044
$1,774
729 Sq. Ft.
Nov. 6
3044
$1,799
729 Sq. Ft.
Nov. 20
A2.2 - A2.2
Show Floor Plan Details Hide Floor Plan Details
Unable to load floor plan details.
1044
$2,010
729 Sq. Ft.
Nov. 6
4044
$1,985
729 Sq. Ft.
Nov. 20
A160 - A160
Show Floor Plan Details Hide Floor Plan Details
Unable to load floor plan details.
3087
$1,511
650 Sq. Ft.
Dec. 18
1073
$1,864
650 Sq. Ft.
Jan. 15
A280 - A280
Show Floor Plan Details Hide Floor Plan Details
Unable to load floor plan details.
1059
$1,910
700 Sq. Ft.
Jan. 15
1063
$1,910
700 Sq. Ft.
Jan. 15
A080 - A080
Show Floor Plan Details Hide Floor Plan Details
Unable to load floor plan details.
1062
$1,271
580 Sq. Ft.
Jan. 15
New
A380 - A380
Show Floor Plan Details Hide Floor Plan Details
Unable to load floor plan details.
1072
$1,463
762 Sq. Ft.
Jan. 15
New
A180 - A180
Show Floor Plan Details Hide Floor Plan Details
Unable to load floor plan details.
2073
$1,724
650 Sq. Ft.
Jan. 15
A0.260 - A0.260
Show Floor Plan Details Hide Floor Plan Details
Unable to load floor plan details.
A0.280 - A0.280
Show Floor Plan Details Hide Floor Plan Details
Unable to load floor plan details.
B1.2 - B1.2
Show Floor Plan Details Hide Floor Plan Details
Unable to load floor plan details.
3022
$2,644
1,147 Sq. Ft.
Now
4022
$2,719
1,147 Sq. Ft.
Now
4023
$2,894
1,147 Sq. Ft.
Now
B1.5 - B1.5
Show Floor Plan Details Hide Floor Plan Details
Unable to load floor plan details.
2024
$2,724
1,251 Sq. Ft.
Now
3024
$2,749
1,251 Sq. Ft.
Now
4020
$2,849
1,251 Sq. Ft.
Now
B1.4 - B1.4
Show Floor Plan Details Hide Floor Plan Details
Unable to load floor plan details.
2025
$2,799
1,140 Sq. Ft.
Now
2021
$2,799
1,140 Sq. Ft.
Now
3025
$2,824
1,140 Sq. Ft.
Now
B2PFC - B2PFC
Show Floor Plan Details Hide Floor Plan Details
Unable to load floor plan details.
2057
$2,329
1,116 Sq. Ft.
Nov. 6
2099
$2,379
1,116 Sq. Ft.
Nov. 6
3099
$2,329
1,116 Sq. Ft.
Nov. 20
B1.3 - B1.3
Show Floor Plan Details Hide Floor Plan Details
Unable to load floor plan details.
2051
$2,749
1,114 Sq. Ft.
Nov. 6
3051
$2,774
1,114 Sq. Ft.
Nov. 20
4051
$2,824
1,114 Sq. Ft.
Nov. 20
B2 - B2
Show Floor Plan Details Hide Floor Plan Details
Unable to load floor plan details.
4099
$2,824
1,116 Sq. Ft.
Nov. 20
4091
$2,824
1,116 Sq. Ft.
Dec. 18
SF1 - SF1
Show Floor Plan Details Hide Floor Plan Details
Unable to load floor plan details.
1601
$3,449
1,204 Sq. Ft.
Now
SF2 - SF2
Show Floor Plan Details Hide Floor Plan Details
Unable to load floor plan details.
1607
$3,484
1,222 Sq. Ft.
Now
B180 - B180
Show Floor Plan Details Hide Floor Plan Details
Unable to load floor plan details.
3050
$2,261
1,085 Sq. Ft.
Nov. 20
B3PFC - B3PFC
Show Floor Plan Details Hide Floor Plan Details
Unable to load floor plan details.
1077
$2,329
1,027 Sq. Ft.
Dec. 18
B360 - B360
Show Floor Plan Details Hide Floor Plan Details
Unable to load floor plan details.
B3.2 Att - B3.2 Att
Show Floor Plan Details Hide Floor Plan Details
Unable to load floor plan details.
C4 - C4
Show Floor Plan Details Hide Floor Plan Details
Unable to load floor plan details.
1001
$3,874
1,469 Sq. Ft.
Now
2001
$3,699
1,469 Sq. Ft.
Now
3001
$3,724
1,469 Sq. Ft.
Now
C2 - C2
Show Floor Plan Details Hide Floor Plan Details
Unable to load floor plan details.
1056
$3,724
1,428 Sq. Ft.
Nov. 6
1042
$3,724
1,428 Sq. Ft.
Nov. 6
3056
$3,699
1,428 Sq. Ft.
Nov. 20
C3PFC - C3PFC
Show Floor Plan Details Hide Floor Plan Details
Unable to load floor plan details.
2089
$2,589
1,406 Sq. Ft.
Dec. 18
4089
$2,589
1,406 Sq. Ft.
Dec. 18
3089
$2,589
1,406 Sq. Ft.
Dec. 18
C3.1PFC - C3.1PFC
Show Floor Plan Details Hide Floor Plan Details
Unable to load floor plan details.
1075
$2,589
1,424 Sq. Ft.
Jan. 15
2075
$2,589
1,424 Sq. Ft.
Jan. 15
4075
$2,589
1,424 Sq. Ft.
Feb. 12
SF3 - SF3
Show Floor Plan Details Hide Floor Plan Details
Unable to load floor plan details.
1613
$4,449
1,620 Sq. Ft.
Now
C280 - C280
Show Floor Plan Details Hide Floor Plan Details
Unable to load floor plan details.
2042
$2,589
1,428 Sq. Ft.
Nov. 6
C2PFC - C2PFC
Show Floor Plan Details Hide Floor Plan Details
Unable to load floor plan details.
2056
$2,718
1,428 Sq. Ft.
Nov. 6
C160 - C160
Show Floor Plan Details Hide Floor Plan Details
Unable to load floor plan details.
C180 - C180
Show Floor Plan Details Hide Floor Plan Details
Unable to load floor plan details.
C1PFC - C1PFC
Show Floor Plan Details Hide Floor Plan Details
Unable to load floor plan details.
Property Map
Select a unit to view pricing and availability
Details
Lease Term Options
- 9 - 15 Month Leases
Property Information
- Built in 2026
- 344 units4 stories
Fees & Policies
The fees below are based on community-supplied data and may exclude additional fees and utilities.
Utilities & Essentials
-
DWP$15 / mo
-
Amenity Fee$25 / mo
-
Valet Trash Service$25 / mo
-
Trash Admin Fee$3 / mo
-
Stormwater Admin Fee$3 / mo
-
Pest Control Admin Fee$3 / mo
-
Pest Control Service$5 / mo
-
Internet$70 / mo
-
Water/SewerUsage-Based / mo
-
ElectricVaries / mo
-
Trash RemovalVaries / mo
One-Time Basics
Due at Application
-
Administrative Fee$250
-
Application Fee$85
Due at Move-In
-
Security Deposit$150 - $350
Due at Move-Out
-
Move-Out ExpenseVaries one-time
Other Pets Allowed
-
Pet Fee (Nonrefundable)$400Max chargeable amount: $800
-
Pet Rent$25 / mo
Cats Allowed
-
Cats Allowed
Max of 2
Restrictions
We welcome 2 pets per apartment home. Monthly pet rent is $25 and there is a one-time pet fee of $400. Please call our leasing office for our complete pet policy.
Dogs Allowed
-
Dogs Allowed
Max of 2
Restrictions
We welcome 2 pets per apartment home. Monthly pet rent is $25 and there is a one-time pet fee of $400. Please call our leasing office for our complete pet policy.
Bike Storage
-
Storage Fee$10 / mo
Personalized Add-Ons
-
Additional Access Devices$25 - $150 / occurrence
-
Annual Pet Screening$30 / occurrenceMax chargeable amount: $60
-
Extra Valet Trash Container$50 / occurrence
-
Early Termination (% of Rent)200% of base rent / occurrence
-
Insufficient Notice Penalty (% of Rent)85% of base rent / occurrence
Situational
-
Transfer Fee$150 - $1,000 / occurrence
-
Valet Trash Violation$25 / occurrence
-
Non-Sufficient Funds Fee$30 / occurrence
-
Late Rent Fee (% of Rent)10% of base rent / occurrence
-
Lease Violation FeeVaries / occurrence
Property Fee Disclaimer: Based on community-supplied data and independent market research. Subject to change without notice. May exclude fees for mandatory or optional services and usage-based utilities.
Explore Commute Options
Property Highlights
- 1st Floor
- 2nd Floor
- 3rd Floor
- 4th Floor
- Corner unit
- Courtyard View
- East Facing Premium
- North Facing Premium
- Pool view
- Private Yard
- South Facing
Apartment Features
- Stainless Steel Appliances
- Walk-In Closets
Community Features
- Dog Park
- Fitness Center
- Pet Washing Station
- Pickleball Court
- Pool
Map of The Caroline
Area Scores
Walkability
Fairly walkable
Transit
Some public transit
Driveability
Exceptionally drivable
Bikeability
Moderately bikeable
Walkability measures the walking distance to day-to-day needs.
Transit measures access to public transportation.
Driveability measures congestion, parking availability, and access to major roads.
Bikeability measures the suitability for cycling.
Soundscore™
Active
A Sound Score rating aggregates noise caused by vehicle traffic, airplane traffic and local sources.
Transit
Commuter Rail
8 min Drive

Commuter Rail
8 min Drive
Airport
17 min Drive

Airport
30 min Drive

Moving to La Bajada/Trinity Groves, Dallas, TX
Shopping Centers
Shoppers will appreciate The Caroline proximity to Sylvan Thirty, The Vista at Kessler Park, and Trinity West. Sylvan Thirty is 0.9 miles away, and The Vista at Kessler Park is within a 22 minute walk.
Commuting
With a TransitScore of 40, The Caroline has some public transit, including 10 transit stops within 8.4 miles. Transit options include Beckley Streetcar Station and Oakenwald Streetcar Station.
Parks and Recreation
Recreational activities near The Caroline are plentiful. Discover 5 parks within 4.8 miles, including Trinity Overlook Park, Twelve Hills Nature Center, and Dallas World Aquarium.
Airports
Living in La Bajada/Trinity Groves provides easy access to Dallas Love Field, located just 15 minutes from The Caroline. Another nearby airport is Dallas-Fort Worth International, located 19.8 miles away.
Local Education
Primary and Secondary Schools

Raul Quintanilla Sr Middle School
Grades 6-8
Public

Jesus Moroles Expressive Arts Vanguard
Grades PK-8
Public

St Mary Of Carmel School
Grades PK-8
Private
Dr. Elba and Domingo Garcia West Dallas STEM School
Grades PK-8
Public
L G Pinkston High School
Grades 9-12
Public
Southwest Region Conf
Grades K-12
Private
Data provided by GreatSchools.org © 2026. All rights reserved.

Colleges and Universities
| School | Commute Time (Distance) |
|---|---|
| El Centro College, West Campus | Drive: 3 min (1.4 mi) |
| El Centro College, Downtown | Drive: 5 min (2.6 mi) |
| UT Southwestern | Drive: 9 min (4.2 mi) |
| Dallas Theological Seminary | Drive: 10 min (4.6 mi) |
About The Caroline
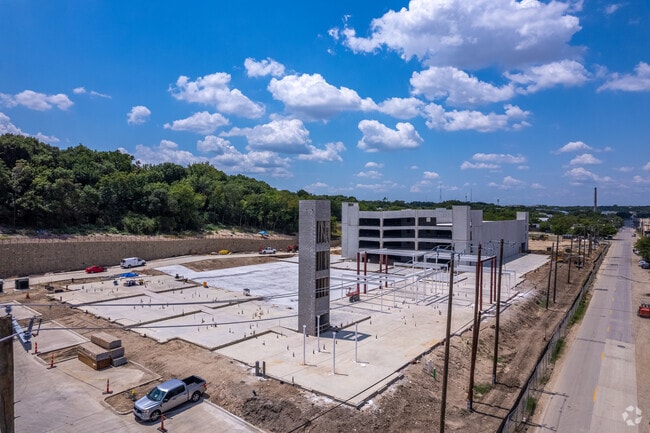
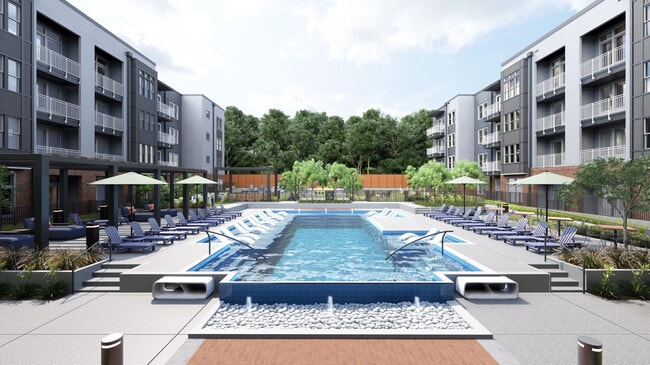
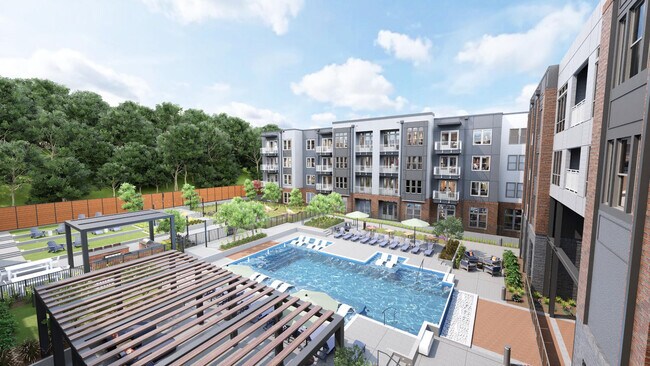
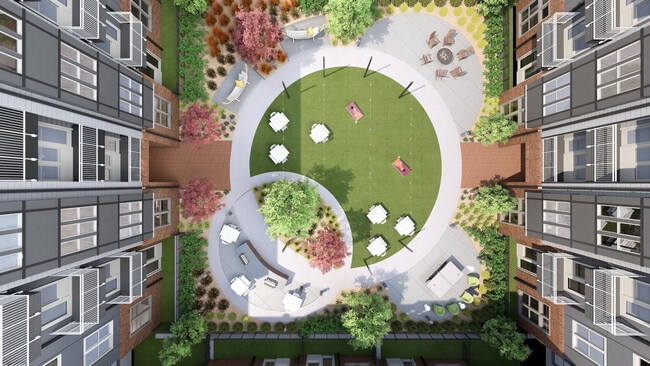
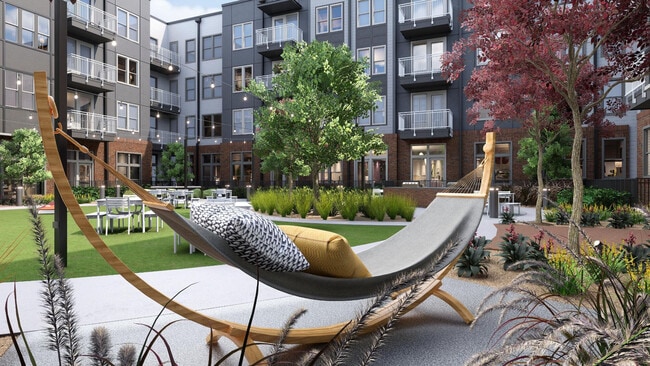
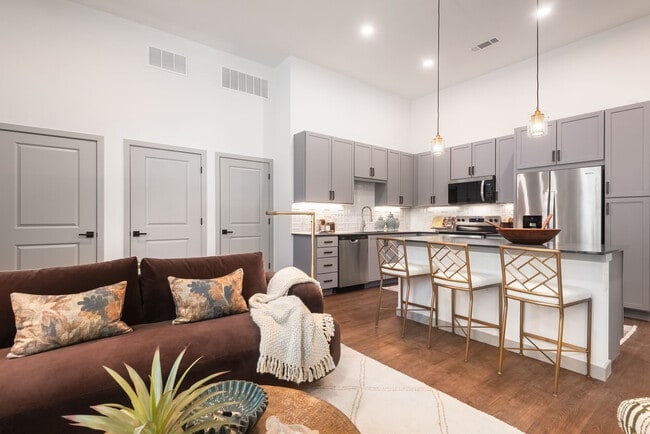
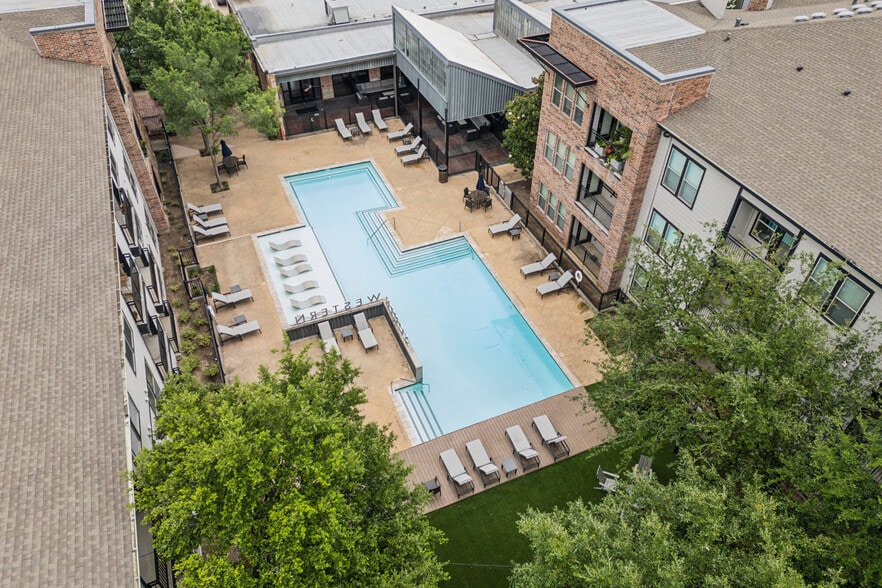
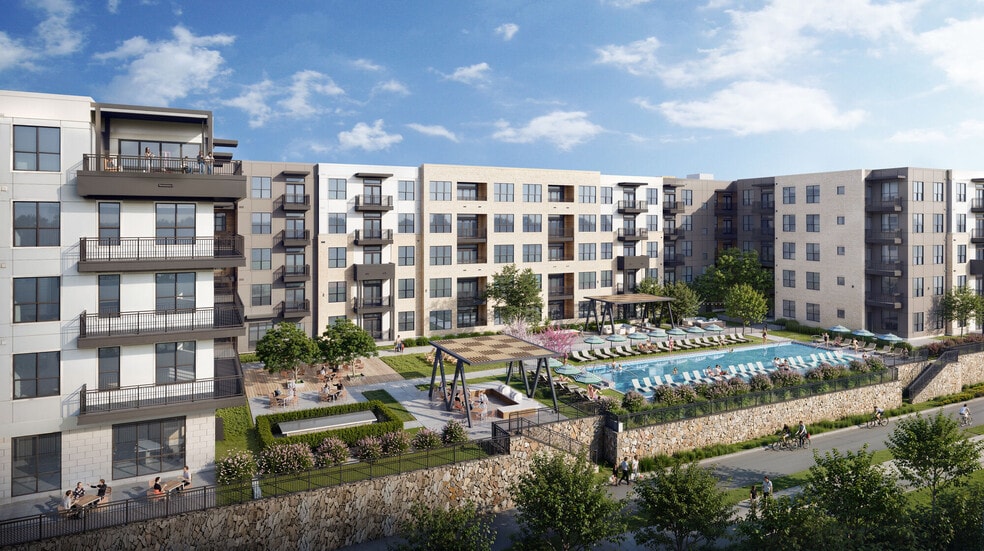
At The Caroline, you don’t have to choose between the energy of the city and the comfort of a home that helps you recharge. Here, contemporary design, natural surroundings, and elevated amenities come together in West Dallas to create a lifestyle… that feels connected, sophisticated, and refreshingly grounded. Our 1-, 2-, and 3-bedroom apartment homes give you room to make everyday life your own. Inside, stainless steel appliances, walk-in closets, and open-concept layouts create a polished backdrop for your routine. If convenience is high on your list, our apartments include washers and dryers, making it easier to handle the everyday without leaving home. Step outside and you’ll discover one of our most distinctive features: a 2-acre wooded green space that brings nature into your daily experience. Complement that sense of retreat with our resort-style pool, pickleball courts, and a 24-hour fitness center. The community also features a dedicated dog park and pet wash station, making The Caroline one of the most pet-friendly apartments in Dallas, TX. When you want to reconnect with the city, our location keeps the best of the city within reach. If you’re searching for apartments near Downtown Dallas, The Caroline connects you with Trinity Groves, the Bishop Arts District, and the Dallas Medical District. UT Southwestern Medical Center and other major healthcare institutions are also nearby, making your commute even easier. Here, luxury feels welcoming. You can work, recharge, explore, and come home to a setting where city energy and urban retreat exist beautifully together.
At The Caroline, you don’t have to choose between the energy of the city and the comfort of a home that helps you recharge. Here, contemporary design, natural surroundings, and elevated amenities come together in West Dallas to create a lifestyle that feels connected, sophisticated, and refreshingly grounded. Our 1-, 2-, and 3-bedroom apartment homes give you room to make everyday life your own. Inside, stainless steel appliances, walk-in closets, and open-concept layouts create a polished backdrop for your routine. If convenience is high on your list, our apartments include washers and dryers, making it easier to handle the everyday without leaving home. Step outside and you’ll discover one of our most distinctive features: a 2-acre wooded green space that brings nature into your daily experience. Complement that sense of retreat with our resort-style pool, pickleball courts, and a 24-hour fitness center. The community also features a dedicated dog park and pet wash station, making The Caroline one of the most pet-friendly apartments in Dallas, TX. When you want to reconnect with the city, our location keeps the best of the city within reach. If you’re searching for apartments near Downtown Dallas, The Caroline connects you with Trinity Groves, the Bishop Arts District, and the Dallas Medical District. UT Southwestern Medical Center and other major healthcare institutions are also nearby, making your commute even easier. Here, luxury feels welcoming. You can work, recharge, explore, and come home to a setting where city energy and urban retreat exist beautifully together.
The Caroline is an apartment community in Dallas, TX
Contact
Dallas, TX 75208
- Sunday 1:00 PM – 5:00 PM
- Monday 9:00 AM – 6:00 PM
- Tuesday 9:00 AM – 6:00 PM
- Wednesday 9:00 AM – 6:00 PM
- Thursday 9:00 AM – 6:00 PM
- Friday 9:00 AM – 6:00 PM
- Saturday 10:00 AM – 5:00 PM

The Caroline Gallery




Nearby Properties You Might Like
Within 50 Miles of The Caroline
Find More Rentals in Dallas
Bedrooms
Other Types of Rentals
Dallas Apartments by Amenity
- Pet-Friendly Apartments in Dallas
- Furnished Apartments in Dallas
- Waterfront Apartments in Dallas
- Apartments with a Pool in Dallas
- Apartments with Wheelchair Access in Dallas
- Apartments with Washer & Dryer in Dallas
- Apartments with Utilities Included in Dallas
- Apartments with a Garage in Dallas
- Apartments with EV Charging in Dallas
- Apartments with a Virtual Tour in Dallas
Apartment Specialties
Apartments in your Budget
Find More Rentals Nearby…
Cities
Neighborhoods
Contact This Property
(469) 351-7953Languages: English
Open 1:00 PM – 5:00 PM Today