


- Bedrooms
- Studio - 3Studio - 3 Beds
- Bathrooms
- 1 - 31 - 3 Baths
- Sq. Ft.
- 606 - 3,033 sq ft
Pricing and Floor Plans
S02
Show Floor Plan Details Hide Floor Plan Details
Unable to load floor plan details.
1505
$1,606
703 Sq. Ft.
Nov. 20
New
S01
Show Floor Plan Details Hide Floor Plan Details
Unable to load floor plan details.
A06
Show Floor Plan Details Hide Floor Plan Details
Unable to load floor plan details.
1508
$1,838
908 Sq. Ft.
Now
1008
$1,730
908 Sq. Ft.
Oct. 10
A07
Show Floor Plan Details Hide Floor Plan Details
Unable to load floor plan details.
1902
$2,454
913 Sq. Ft.
Now
1502
$2,009
913 Sq. Ft.
Now
A17
Show Floor Plan Details Hide Floor Plan Details
Unable to load floor plan details.
1903
$2,763
1,198 Sq. Ft.
Now
A18
Show Floor Plan Details Hide Floor Plan Details
Unable to load floor plan details.
1003
$2,383
1,205 Sq. Ft.
Sep. 30
A02
Show Floor Plan Details Hide Floor Plan Details
Unable to load floor plan details.
0309
$1,728
778 Sq. Ft.
Oct. 8
A22
Show Floor Plan Details Hide Floor Plan Details
Unable to load floor plan details.
1410
$2,510
1,330 Sq. Ft.
Oct. 13
New
A08
Show Floor Plan Details Hide Floor Plan Details
Unable to load floor plan details.
1007
$1,751
913 Sq. Ft.
Oct. 19
A21
Show Floor Plan Details Hide Floor Plan Details
Unable to load floor plan details.
A13
Show Floor Plan Details Hide Floor Plan Details
Unable to load floor plan details.
A09
Show Floor Plan Details Hide Floor Plan Details
Unable to load floor plan details.
A01
Show Floor Plan Details Hide Floor Plan Details
Unable to load floor plan details.
A10
Show Floor Plan Details Hide Floor Plan Details
Unable to load floor plan details.
A04
Show Floor Plan Details Hide Floor Plan Details
Unable to load floor plan details.
A03
Show Floor Plan Details Hide Floor Plan Details
Unable to load floor plan details.
A05
Show Floor Plan Details Hide Floor Plan Details
Unable to load floor plan details.
A12
Show Floor Plan Details Hide Floor Plan Details
Unable to load floor plan details.
A11
Show Floor Plan Details Hide Floor Plan Details
Unable to load floor plan details.
A15
Show Floor Plan Details Hide Floor Plan Details
Unable to load floor plan details.
A19
Show Floor Plan Details Hide Floor Plan Details
Unable to load floor plan details.
A20
Show Floor Plan Details Hide Floor Plan Details
Unable to load floor plan details.
A23
Show Floor Plan Details Hide Floor Plan Details
Unable to load floor plan details.
PH-A1
Show Floor Plan Details Hide Floor Plan Details
Unable to load floor plan details.
A16M
Show Floor Plan Details Hide Floor Plan Details
Unable to load floor plan details.
A14M
Show Floor Plan Details Hide Floor Plan Details
Unable to load floor plan details.
A26
Show Floor Plan Details Hide Floor Plan Details
Unable to load floor plan details.
PH-A2
Show Floor Plan Details Hide Floor Plan Details
Unable to load floor plan details.
1905
$5,000
2,144 Sq. Ft.
Now
B03M
Show Floor Plan Details Hide Floor Plan Details
Unable to load floor plan details.
1807
$2,968
1,203 Sq. Ft.
Oct. 22
New
A25M
Show Floor Plan Details Hide Floor Plan Details
Unable to load floor plan details.
B10M
Show Floor Plan Details Hide Floor Plan Details
Unable to load floor plan details.
B06M
Show Floor Plan Details Hide Floor Plan Details
Unable to load floor plan details.
B15
Show Floor Plan Details Hide Floor Plan Details
Unable to load floor plan details.
B04M
Show Floor Plan Details Hide Floor Plan Details
Unable to load floor plan details.
B07M
Show Floor Plan Details Hide Floor Plan Details
Unable to load floor plan details.
B02M
Show Floor Plan Details Hide Floor Plan Details
Unable to load floor plan details.
B01M
Show Floor Plan Details Hide Floor Plan Details
Unable to load floor plan details.
B16M
Show Floor Plan Details Hide Floor Plan Details
Unable to load floor plan details.
B17M
Show Floor Plan Details Hide Floor Plan Details
Unable to load floor plan details.
B11M
Show Floor Plan Details Hide Floor Plan Details
Unable to load floor plan details.
B12M
Show Floor Plan Details Hide Floor Plan Details
Unable to load floor plan details.
B21M
Show Floor Plan Details Hide Floor Plan Details
Unable to load floor plan details.
B09M
Show Floor Plan Details Hide Floor Plan Details
Unable to load floor plan details.
PH-B2M
Show Floor Plan Details Hide Floor Plan Details
Unable to load floor plan details.
B05M
Show Floor Plan Details Hide Floor Plan Details
Unable to load floor plan details.
B18M
Show Floor Plan Details Hide Floor Plan Details
Unable to load floor plan details.
B19M
Show Floor Plan Details Hide Floor Plan Details
Unable to load floor plan details.
B20M
Show Floor Plan Details Hide Floor Plan Details
Unable to load floor plan details.
B22M
Show Floor Plan Details Hide Floor Plan Details
Unable to load floor plan details.
PH-B1M
Show Floor Plan Details Hide Floor Plan Details
Unable to load floor plan details.
B14
Show Floor Plan Details Hide Floor Plan Details
Unable to load floor plan details.
B08
Show Floor Plan Details Hide Floor Plan Details
Unable to load floor plan details.
B08-ALT
Show Floor Plan Details Hide Floor Plan Details
Unable to load floor plan details.
B13M
Show Floor Plan Details Hide Floor Plan Details
Unable to load floor plan details.
B23
Show Floor Plan Details Hide Floor Plan Details
Unable to load floor plan details.
A13B
Show Floor Plan Details Hide Floor Plan Details
Unable to load floor plan details.
PH-C
Show Floor Plan Details Hide Floor Plan Details
Unable to load floor plan details.
Property Map
Select a unit to view pricing and availability
Details
Lease Term Options
- 6 - 15 Month Leases
Property Information
- Built in 2019
- 183 units20 stories
Fees & Policies
The fees below are based on community-supplied data and may exclude additional fees and utilities.
Utilities & Essentials
-
Trash$20 / mo
-
Pest Control$5 / mo
-
SewerVaries / mo
-
WaterVaries / mo
-
Water/Sewer Admin FeeVaries / mo
One-Time Basics
Due at Application
-
Administrative Fee$200
-
Application Fee$75
Due at Move-In
-
Deposit$500
-
Refundable Security Deposit$500
Garage
-
Parking Fee$85 - $130 / mo
Comments
Max of 1
Additional Parking Options
-
Other
-
Covered
Pet policies are negotiable.
Dogs Allowed
-
Dog Deposit$200
-
Dog Fee$300
-
Dog Rent$20 / mo
Restrictions
None
Comments
Non Aggressive Breeds Only. 150 Deposit per apartment.
Cats Allowed
-
Cat Deposit$200
-
Cat Fee$300
-
Cat Rent$20 / mo
Restrictions
None
Comments
Non Aggressive Breeds Only. 150 Deposit per apartment.
Other Pets Allowed
-
Pet FeeVaries one-time
Situational
-
Rent & Ancillary Service Fee$2.51 / mo
Property Fee Disclaimer: Based on community-supplied data and independent market research. Subject to change without notice. May exclude fees for mandatory or optional services and usage-based utilities.
Matterport 3D Tours
Explore Commute Options
Property Highlights
- Historic Terrazzo Tile Flooring
- Ceiling fans with dimmers
- Historic Cupola
- Rooftop garden cabana
- Incredible Skyline Views*
- Move-in Deposit Free with Jetty
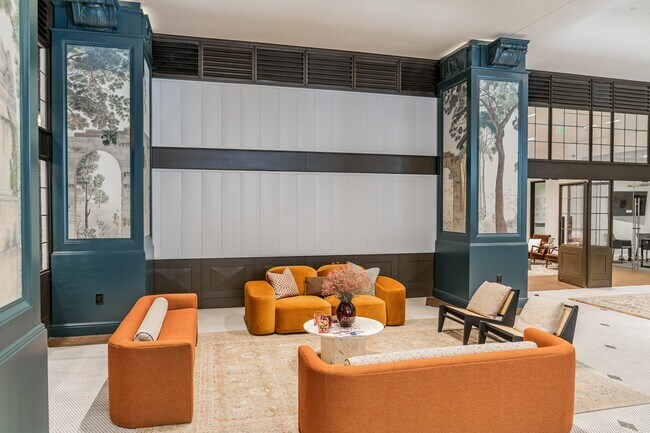
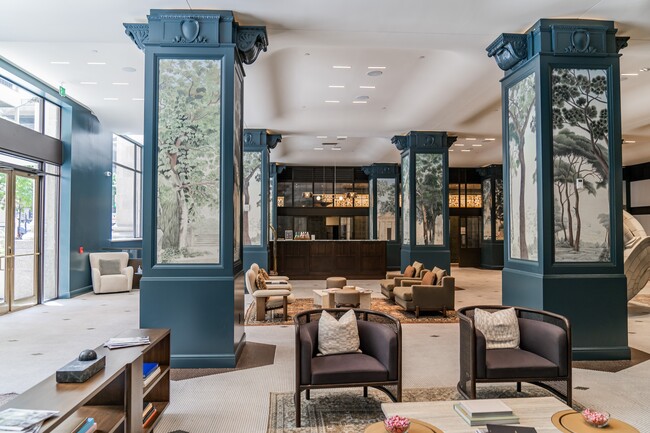
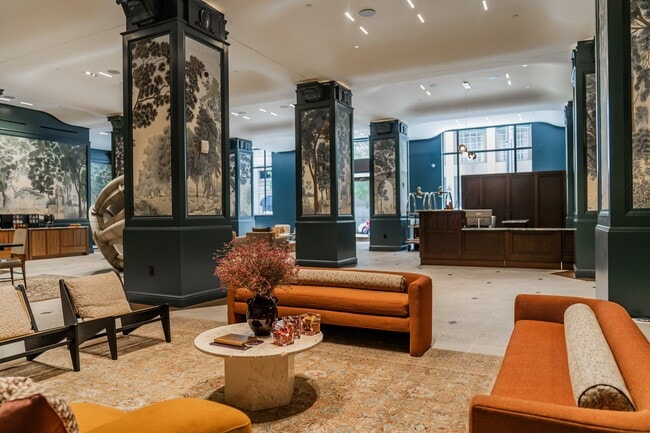
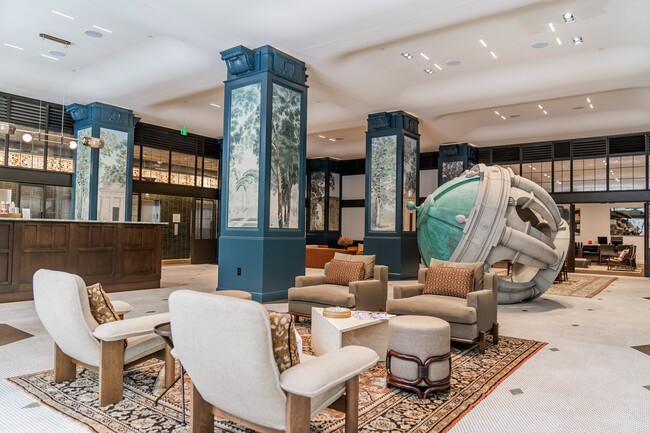
- Boutique Style Lobby
- Exposed concrete ceilings and ductwork
- Granite enclosed garden tubs and showers
- 65 unique floor plans
- BBQ Grills
- Direct Access to the Dallas Tunnel System
- Stainless shelving over kitchen sink
- Restaurants and Retail on-site
- Expansive windows with solar shades
- Updater Moving Partner
- Bellhops Dallas Movers
Apartment Features
- Air Conditioning
- Balcony
- Cable Ready
- Ceiling Fans
- Den
- Dining Room
- Dishwasher
- Disposal
- Double Pane Windows
- Family Room
- Freezer
- Heating
- High Ceilings
- High Speed Internet Access
- Ice Maker
- Island Kitchen
- Kitchen
- Large Bedrooms
- Loft Layout
- Microwave
- Office
- Pantry
- Patio
- Refrigerator
- Smoke Free
- Stainless Steel Appliances
- Tile Floors
- Tub/Shower
- Views
- Walk-In Closets
- Washer/Dryer
- Wheelchair Accessible (Rooms)
- Wi-Fi
- Window Coverings
Community Features
- 24 Hour Access
- Breakfast/Coffee Concierge
- Business Center
- Cabana
- Car Charging Station
- Clubhouse
- Community-Wide WiFi
- Concierge
- Conference Rooms
- Controlled Access
- Disposal Chutes
- Dog Park
- Dry Cleaning Service
- Elevator
- Fitness Center
- Furnished Units Available
- Garages
- Grill
- Key Fob Entry
- Lounge
- Maintenance on site
- Media Center/Movie Theatre
- Multi Use Room
- On-Site Retail
- Package Service
- Pet Play Area
- Planned Social Activities
- Pool
- Property Manager on Site
- Public Transportation
- Recycling
- Renters Insurance Program
- Roof Terrace
- Video Patrol
- Vintage Building
- Wi-Fi
Map of The Drakestone
Area Scores
Walkability
Exceptionally walkable
Transit
Exceptional public transit
Driveability
Very drivable
Bikeability
Moderately bikeable
Walkability measures the walking distance to day-to-day needs.
Transit measures access to public transportation.
Driveability measures congestion, parking availability, and access to major roads.
Bikeability measures the suitability for cycling.
Soundscore™
Busy
A Sound Score rating aggregates noise caused by vehicle traffic, airplane traffic and local sources.
Transit
Subway
1 min Drive


Subway
2 min Drive
Subway
2 min Drive
Subway
2 min Drive
Subway
2 min Drive
Commuter Rail
2 min Drive
Commuter Rail
3 min Drive
Airport
14 min Drive

Airport
28 min Drive

Moving to City Center, Dallas, TX
Shopping Centers
Shoppers will appreciate The Drakestone proximity to West End Parking and Retail Center and Dallas Farmers Market. West End Parking and Retail Center is 0.7 miles away, and Dallas Farmers Market is within a 15 minute walk.
Commuting
With top-notch public transportation and a TransitScore of 100, City Center is exceptional public transit. Within 10.2 miles of The Drakestone, you’ll find Akard, West End Station, and St Paul Station.
Parks and Recreation
Recreational activities near The Drakestone are plentiful. Discover 5 parks within 3 miles, including Dallas World Aquarium, Nasher Sculpture Center, and Klyde Warren Park.
Airports
Living in City Center provides easy access to Dallas Love Field, located just 13 minutes from The Drakestone. Another nearby airport is Dallas-Fort Worth International, located 20.6 miles away.
Local Education
Primary and Secondary Schools

Ben Milam Elementary School
Grades PK-5
Public

Alex W Spence Talented/Gifted Academy
Grades 6-8
Public

North Dallas High School
Grades 9-12
Public

Southwest Region Conf
Grades K-12
Private
Campus-Based Allocations
Grades PK-12
Private
Data provided by GreatSchools.org © 2026. All rights reserved.

Colleges and Universities
| School | Commute Time (Distance) |
|---|---|
| El Centro College, Downtown | Walk: 5 min (0.3 mi) |
| Dallas Theological Seminary | Drive: 4 min (1.9 mi) |
| UT Southwestern | Drive: 8 min (4.2 mi) |
| El Centro College, West Campus | Drive: 8 min (4.9 mi) |
About The Drakestone
Come home to a unique design-minded space dedicated to art, innovation, and culture. Elegant amenities and concierge services set a new standard for urban living. In a class of its own, The Drakestone Dallas TX Apartments offers a new perspective on… life in a vibrant, growing city
Come home to a unique design-minded space dedicated to art, innovation, and culture. Elegant amenities and concierge services set a new standard for urban living. In a class of its own, The Drakestone Dallas TX Apartments offers a new perspective on life in a vibrant, growing city
The Drakestone is an apartment community in Dallas, TX
Contact
Dallas, TX 75202
- Sunday Closed
- Monday 9:00 AM – 6:00 PM
- Tuesday 9:00 AM – 6:00 PM
- Wednesday 9:00 AM – 6:00 PM
- Thursday 9:00 AM – 6:00 PM
- Friday 9:00 AM – 6:00 PM
- Saturday 10:00 AM – 5:00 PM

Renter Reviews
For The Drakestone
2 Ratings & Reviews
-
3/10/21
Property is beautiful but Customer service drags it all the way down.
Maintenance is slow. In general, the staff just has little to no resolve when it comes to the various issues that arise when living in an apartment. The main selling point when I toured was the valet parking for guests. Of the 3 times I’ve tried to have my guests use it, twice they were told I didn’t have that service and that they’d have to pay. This was literally by the same valet parking attendant that I have tipped cash before - and that I speak to every single day. My heat went out on a… Thursday right before a very cold weekend. When I followed up on a Friday evening about getting it fixed, they told me nothing could be done until Monday. And nothing was done until Monday. I could go on - but frankly don’t have anymore energy to give this company. Had I known the customer service would drop off so drastically between my tour and now, though, there’s no way I would’ve picked this place. Especially because they’re priced so much higher than comparable lofts. I mean there are literally some on this block a whole 30-40% cheaper but the same size! Also, looks like the ceilings are quite literally coming down. Kind of scary considering the age of the building.
Review from Apartments.com
4 People Found This Helpful
Property Manager at The Drakestone responded to this review
Hello,
We strive for excellent customer service and apologize we did not meet your expectations. Please contact the manager offline to discuss your feedback and resolve. drakestonemgr@cushwake.com
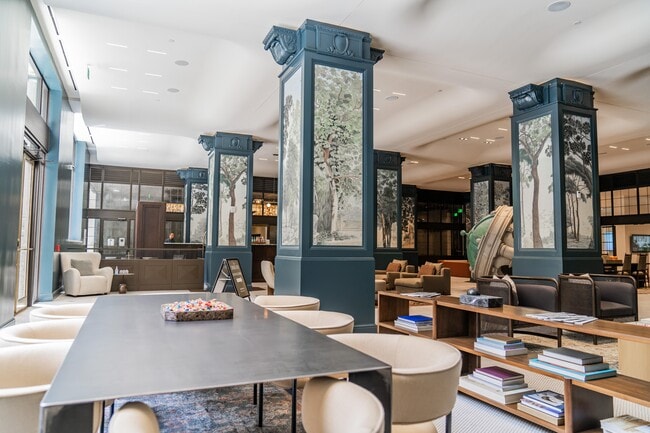
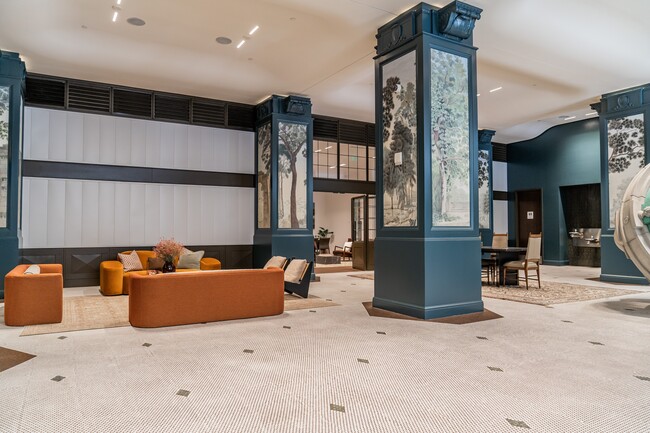
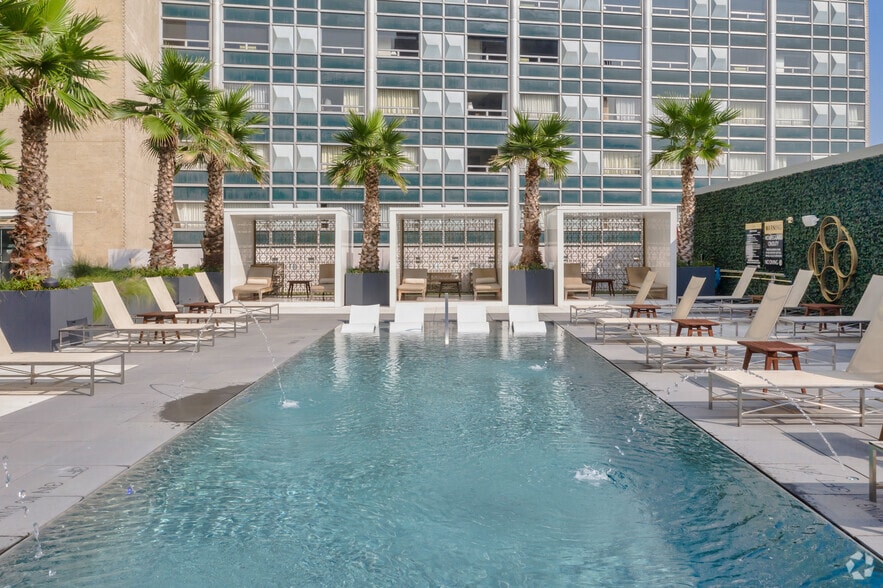
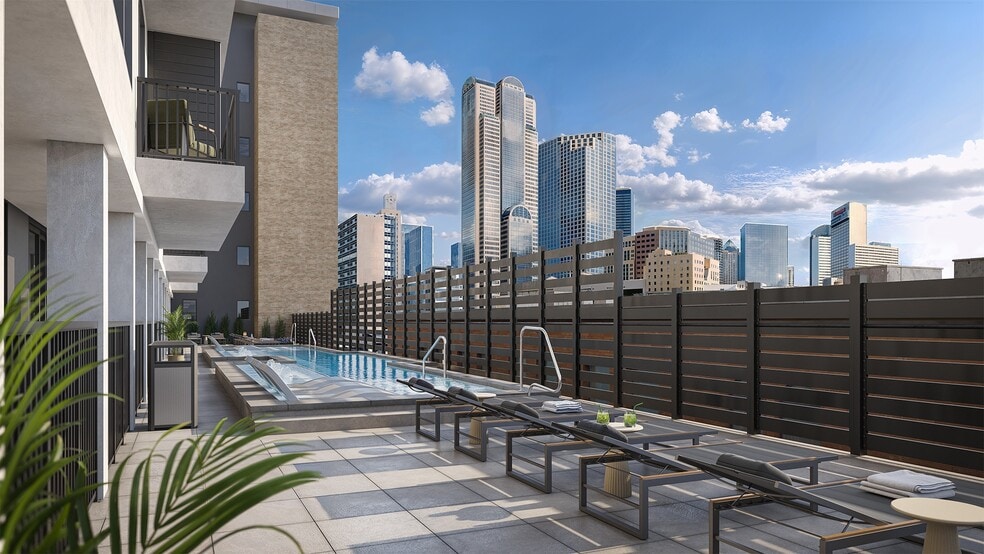
The Drakestone Gallery



Nearby Properties You Might Like
Within 50 Miles of The Drakestone
Find More Rentals in Dallas
Bedrooms
Other Types of Rentals
Dallas Apartments by Amenity
- Pet-Friendly Apartments in Dallas
- Furnished Apartments in Dallas
- Waterfront Apartments in Dallas
- Apartments with a Pool in Dallas
- Apartments with Wheelchair Access in Dallas
- Apartments with Washer & Dryer in Dallas
- Apartments with Utilities Included in Dallas
- Apartments with a Garage in Dallas
- Apartments with EV Charging in Dallas
- Apartments with a Virtual Tour in Dallas
Apartment Specialties
Apartments in your Budget
Find More Rentals Nearby…
Cities
Neighborhoods
Contact This Property
(833) 693-3969Languages: English
Closed Today