Managed By

- Bedrooms
- Studio - 2Studio - 2 Beds
- Bathrooms
- 1 - 2.51 - 2.5 Baths
- Sq. Ft.
- 551 - 1,494 sq ft
Pricing and Floor Plans
E1
Show Floor Plan Details Hide Floor Plan Details
Unable to load floor plan details.
Phase I-A0207
$896
551 Sq. Ft.
Now
Phase I-A0206
$775
551 Sq. Ft.
Nov. 15
E1GS
Show Floor Plan Details Hide Floor Plan Details
Unable to load floor plan details.
A2
Show Floor Plan Details Hide Floor Plan Details
Unable to load floor plan details.
2227
$1,082
645 Sq. Ft.
Now
1816
$1,155
645 Sq. Ft.
Now
2226
$1,137
645 Sq. Ft.
Sep. 28
A5
Show Floor Plan Details Hide Floor Plan Details
Unable to load floor plan details.
Phase I-3023
$955
750 Sq. Ft.
Oct. 2
Phase I-3126
$947
750 Sq. Ft.
Oct. 17
Phase I-4825
$947
750 Sq. Ft.
Dec. 11
A4
Show Floor Plan Details Hide Floor Plan Details
Unable to load floor plan details.
Phase I-2525
$1,039
685 Sq. Ft.
Now
Phase I-5021
$942
685 Sq. Ft.
Nov. 21
Phase I-4514
$942
685 Sq. Ft.
Dec. 4
A7
Show Floor Plan Details Hide Floor Plan Details
Unable to load floor plan details.
B0609
$1,052
774 Sq. Ft.
Oct. 14
B1415
$989
774 Sq. Ft.
Nov. 13
A3
Show Floor Plan Details Hide Floor Plan Details
Unable to load floor plan details.
Phase I-A0816
$988
663 Sq. Ft.
Now
A6
Show Floor Plan Details Hide Floor Plan Details
Unable to load floor plan details.
Phase I-A0416
$990
758 Sq. Ft.
Nov. 13
New
A8
Show Floor Plan Details Hide Floor Plan Details
Unable to load floor plan details.
2012
$1,161
775 Sq. Ft.
Dec. 31
New
A9
Show Floor Plan Details Hide Floor Plan Details
Unable to load floor plan details.
B1301
$1,031
895 Sq. Ft.
Jan. 15
A6GS
Show Floor Plan Details Hide Floor Plan Details
Unable to load floor plan details.
Phase I-3624
$1,468
985 Sq. Ft.
Oct. 11
A2GS
Show Floor Plan Details Hide Floor Plan Details
Unable to load floor plan details.
A2R
Show Floor Plan Details Hide Floor Plan Details
Unable to load floor plan details.
A3GS
Show Floor Plan Details Hide Floor Plan Details
Unable to load floor plan details.
A1
Show Floor Plan Details Hide Floor Plan Details
Unable to load floor plan details.
A1GS
Show Floor Plan Details Hide Floor Plan Details
Unable to load floor plan details.
A7R
Show Floor Plan Details Hide Floor Plan Details
Unable to load floor plan details.
A7GS
Show Floor Plan Details Hide Floor Plan Details
Unable to load floor plan details.
A4GS
Show Floor Plan Details Hide Floor Plan Details
Unable to load floor plan details.
A8R
Show Floor Plan Details Hide Floor Plan Details
Unable to load floor plan details.
A8GS
Show Floor Plan Details Hide Floor Plan Details
Unable to load floor plan details.
A5IGS
Show Floor Plan Details Hide Floor Plan Details
Unable to load floor plan details.
A8
Show Floor Plan Details Hide Floor Plan Details
Unable to load floor plan details.
A8P1
Show Floor Plan Details Hide Floor Plan Details
Unable to load floor plan details.
A9R
Show Floor Plan Details Hide Floor Plan Details
Unable to load floor plan details.
A9GS
Show Floor Plan Details Hide Floor Plan Details
Unable to load floor plan details.
B4
Show Floor Plan Details Hide Floor Plan Details
Unable to load floor plan details.
Phase I-A0515
$1,305
950 Sq. Ft.
Now
Phase I-A0917
$1,315
950 Sq. Ft.
Now
Phase I-A0523
$1,320
950 Sq. Ft.
Now
B8TH
Show Floor Plan Details Hide Floor Plan Details
Unable to load floor plan details.
221
$1,472
1,105 Sq. Ft.
Now
1424
$1,478
1,105 Sq. Ft.
Oct. 11
2021
$1,477
1,105 Sq. Ft.
Oct. 14
B9TH
Show Floor Plan Details Hide Floor Plan Details
Unable to load floor plan details.
B1110
$1,538
1,302 Sq. Ft.
Now
B0712
$1,667
1,302 Sq. Ft.
Oct. 12
B0602
$1,521
1,302 Sq. Ft.
Oct. 14
B3
Show Floor Plan Details Hide Floor Plan Details
Unable to load floor plan details.
623
$1,468
948 Sq. Ft.
Now
2421
$1,435
948 Sq. Ft.
Sep. 30
1711
$1,412
948 Sq. Ft.
Oct. 14
1311
$1,488
948 Sq. Ft.
Oct. 19
B7
Show Floor Plan Details Hide Floor Plan Details
Unable to load floor plan details.
Phase I-A1606
$1,469
1,050 Sq. Ft.
Sep. 30
Phase I-A1806
$1,491
1,050 Sq. Ft.
Oct. 3
Phase I-A1808
$1,416
1,050 Sq. Ft.
Oct. 9
Phase I-A1105
$1,446
1,050 Sq. Ft.
Oct. 28
B10TH
Show Floor Plan Details Hide Floor Plan Details
Unable to load floor plan details.
B1312
$1,421
1,494 Sq. Ft.
Oct. 14
B0910
$1,638
1,494 Sq. Ft.
Oct. 14
B0206
$1,470
1,494 Sq. Ft.
Oct. 29
B1302
$1,613
1,494 Sq. Ft.
Nov. 30
B2
Show Floor Plan Details Hide Floor Plan Details
Unable to load floor plan details.
Phase I-2612
$1,233
882 Sq. Ft.
Now
Phase I-4421
$1,280
882 Sq. Ft.
Dec. 11
B4GS
Show Floor Plan Details Hide Floor Plan Details
Unable to load floor plan details.
Phase I-A0920
$1,500
950 Sq. Ft.
Now
Phase I-A0904
$1,291
950 Sq. Ft.
Dec. 6
B6
Show Floor Plan Details Hide Floor Plan Details
Unable to load floor plan details.
Phase I-3814
$1,408
985 Sq. Ft.
Now
Phase I-3812
$1,350
985 Sq. Ft.
Nov. 13
B8
Show Floor Plan Details Hide Floor Plan Details
Unable to load floor plan details.
Phase I-2721
$1,571
1,105 Sq. Ft.
Now
Phase I-4623
$1,531
1,105 Sq. Ft.
Dec. 12
B1
Show Floor Plan Details Hide Floor Plan Details
Unable to load floor plan details.
826
$1,198
829 Sq. Ft.
Oct. 11
824
$1,437
829 Sq. Ft.
Jan. 29
B5
Show Floor Plan Details Hide Floor Plan Details
Unable to load floor plan details.
2117
$1,435
971 Sq. Ft.
Oct. 12
2114
$1,450
971 Sq. Ft.
Nov. 27
B4GS
Show Floor Plan Details Hide Floor Plan Details
Unable to load floor plan details.
B2GS
Show Floor Plan Details Hide Floor Plan Details
Unable to load floor plan details.
B9THGS
Show Floor Plan Details Hide Floor Plan Details
Unable to load floor plan details.
B3R
Show Floor Plan Details Hide Floor Plan Details
Unable to load floor plan details.
B3GS
Show Floor Plan Details Hide Floor Plan Details
Unable to load floor plan details.
B5R
Show Floor Plan Details Hide Floor Plan Details
Unable to load floor plan details.
B5GS
Show Floor Plan Details Hide Floor Plan Details
Unable to load floor plan details.
B6GS
Show Floor Plan Details Hide Floor Plan Details
Unable to load floor plan details.
B7GS
Show Floor Plan Details Hide Floor Plan Details
Unable to load floor plan details.
B1R
Show Floor Plan Details Hide Floor Plan Details
Unable to load floor plan details.
B1GS
Show Floor Plan Details Hide Floor Plan Details
Unable to load floor plan details.
B9THR
Show Floor Plan Details Hide Floor Plan Details
Unable to load floor plan details.
B8THP1GS
Show Floor Plan Details Hide Floor Plan Details
Unable to load floor plan details.
B10THGS
Show Floor Plan Details Hide Floor Plan Details
Unable to load floor plan details.
B10THR
Show Floor Plan Details Hide Floor Plan Details
Unable to load floor plan details.
B8THGS
Show Floor Plan Details Hide Floor Plan Details
Unable to load floor plan details.
B8THR
Show Floor Plan Details Hide Floor Plan Details
Unable to load floor plan details.
Property Map
Select a unit to view pricing and availability
Details
Lease Term Options
- 6 - 13 Month Leases
Property Information
- Built in 1985
- 1032 units2 stories
Fees & Policies
The fees below are based on community-supplied data and may exclude additional fees and utilities.
Carport
-
Parking Fee$0.01 - $45 / mo
Garage Detached
-
Parking Fee$0.01 - $125 / mo
Additional Parking Options
-
Surface Lot
Dogs Allowed
-
Monthly Pet Fee$25
-
One-Time Pet Fee$400
0 lbs. Weight Limit
Restrictions
Rottweiler, Ameriican Pitbul Terriers, Bull Terriers, Chow, Doberman Pinschers, German Shephard, Akitas, Alaskan Malamute, Cane Corso, Wolf Hybrid
Cats Allowed
-
Monthly Pet Fee$25
-
One-Time Pet Fee$400
0 lbs. Weight Limit
Property Fee Disclaimer: Based on community-supplied data and independent market research. Subject to change without notice. May exclude fees for mandatory or optional services and usage-based utilities.
Matterport 3D Tours
Explore Commute Options
Property Highlights
- 2 State of the Art Fitness Centers w/ Weight Training Equipment
- 24-hour emergency maintenance
- Affordability Preservation
- Bark Parks
- Billiards & Shuffleboard Available
- Business Center w/ Mac Computers
- Clubhouse with Wifi
- Energy Efficiency Improvements
- Esusu Credit Rent Reporting
- GS Upgrade 1
- GS Upgrade 2
- GS Upgrade 3
- Java Coffee Bar
- Kids-U Center
- Kids-U Learning Center – Free after-school tutoring and enrichment programs for resident children.
- Outdoor Kitchen
- Pet Friendly Community with Convenient Pet Stations
- Premium Faucets
- Premium Hardware and Lighting Throughout
- Private Enclosed Yards*
- Professionally Managed by CAF Management
- Reserved Covered Parking Spaces*
- Resident Perks Program
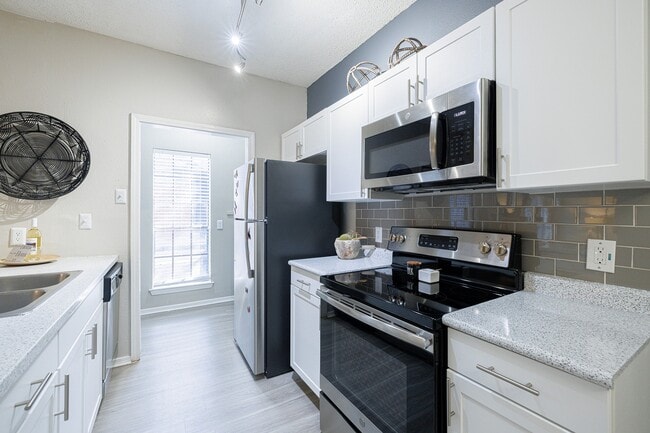
- Stainless steel appliances*
- Subway tile backsplash
- Valet Trash Service
- Wood-inspired Flooring
Apartment Features
- Air Conditioning
- Balcony
- Cable Ready
- Carpet
- Ceiling Fans
- Dishwasher
- Disposal
- Eat-in Kitchen
- Fireplace
- Freezer
- Hardwood Floors
- Heating
- High Speed Internet Access
- Ice Maker
- Kitchen
- Loft Layout
- Microwave
- Oven
- Pantry
- Patio
- Range
- Refrigerator
- Security System
- Stainless Steel Appliances
- Tub/Shower
- Vinyl Flooring
- Walk-In Closets
- Washer/Dryer
- Washer/Dryer Hookup
- Wi-Fi
- Window Coverings
- Yard
Community Features
- Business Center
- Clubhouse
- Day Care
- Dog Park
- Fenced Lot
- Fitness Center
- Gameroom
- Gated
- Grill
- Laundry Facilities
- Maintenance on site
- Multi Use Room
- Online Services
- Package Service
- Pet Play Area
- Planned Social Activities
- Playground
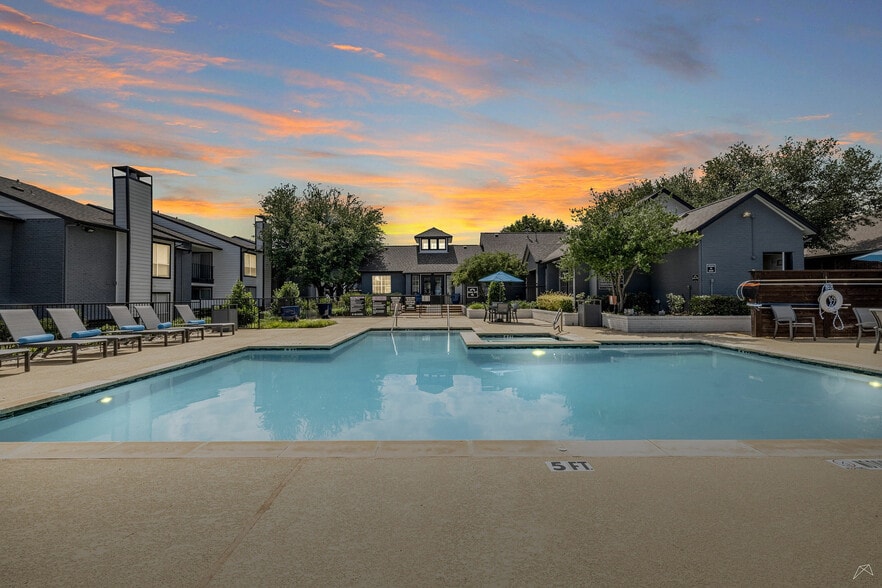
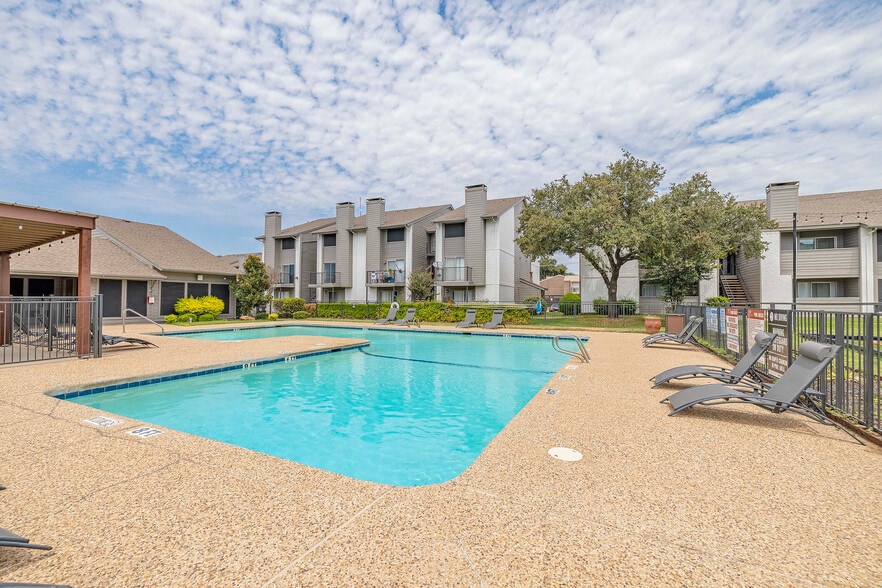
- Pool
- Trash Pickup - Door to Door
Map of The Residence at North Dallas
Area Scores
Walkability
Moderately walkable
Transit
Minimal public transit
Driveability
Very drivable
Bikeability
Fairly bikeable
Walkability measures the walking distance to day-to-day needs.
Transit measures access to public transportation.
Driveability measures congestion, parking availability, and access to major roads.
Bikeability measures the suitability for cycling.
Soundscore™
Active
A Sound Score rating aggregates noise caused by vehicle traffic, airplane traffic and local sources.
Transit
Commuter Rail
14 min Drive
Airport
22 min Drive

Airport
28 min Drive

Moving to Timberglen, Dallas, TX
Shopping Centers
Shoppers will appreciate The Residence at North Dallas proximity to Caladium Village Shopping Center, Midway Marketplace, and Vail Cleaners. Caladium Village Shopping Center is 0.4 miles away, and Midway Marketplace is within an 11 minute walk.
Parks and Recreation
Recreational activities near The Residence at North Dallas are plentiful. Discover 1 park within 3.4 miles, including Arbor Hills Nature Preserve.
Airports
Living in Timberglen provides easy access to Dallas Love Field, located just 25 minutes from The Residence at North Dallas. Another nearby airport is Dallas-Fort Worth International, located 19 miles away.
Local Education
Primary and Secondary Schools

Choices Leadership Academy
Grades K-5
Private

McWorther Elementary School
Grades PK-5
Public

Long Middle
Grades 6-8
Public
Polk Middle School
Grades 6-8
Public

Smith High School
Grades 9-12
Public
Prince Of Peace Christian School
Grades PK-12
Private
Data provided by GreatSchools.org © 2026. All rights reserved.

Colleges and Universities
| School | Commute Time (Distance) |
|---|---|
| The Chicago School | Drive: 7 min (2.3 mi) |
| Collin County CC, Courtyard | Drive: 9 min (4.5 mi) |
| UT Dallas | Drive: 13 min (7.3 mi) |
| Brookhaven College | Drive: 16 min (9.5 mi) |
About The Residence at North Dallas
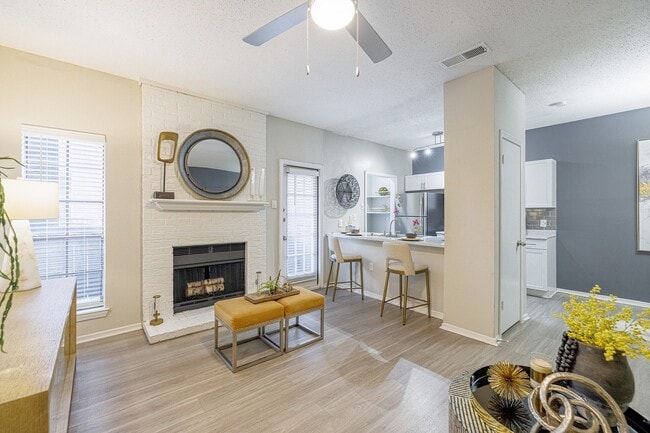
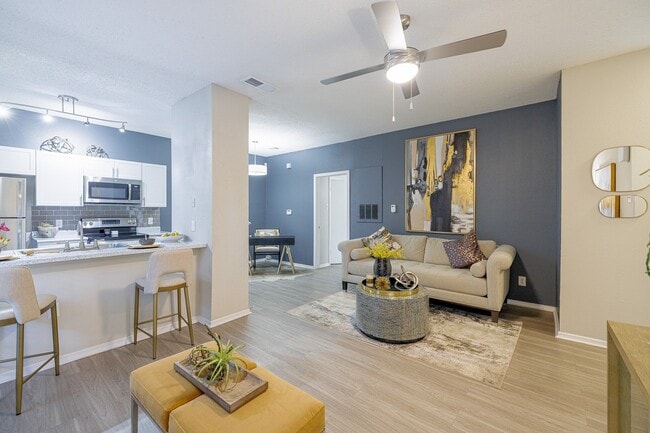
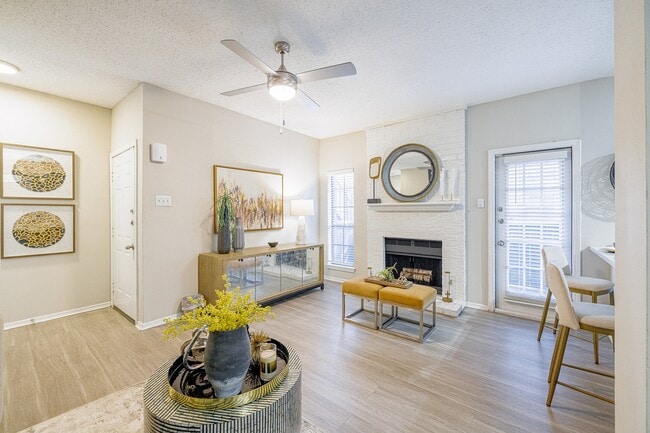
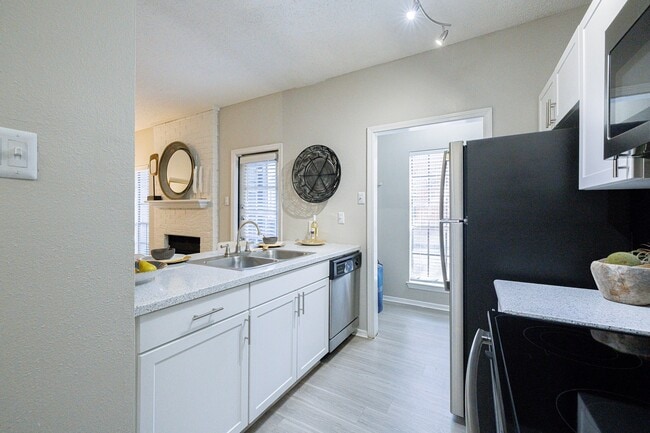
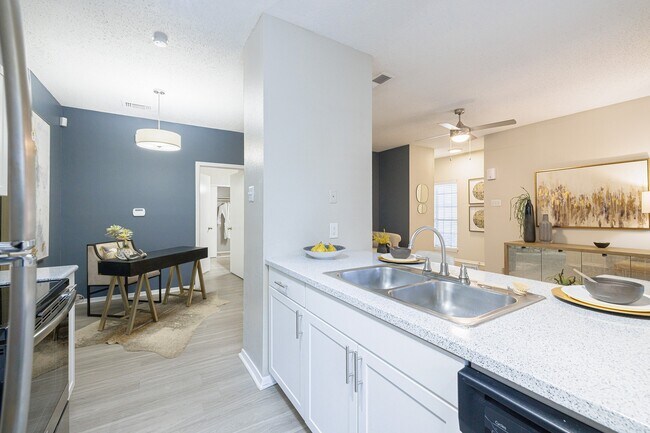
Dive into the elevated lifestyle at The Residence at North Dallas Apartments, Dallas, Texas. Our comfortable single and multi-story loft-style homes, many featuring modern upgrades, are complemented by private patios, balconies, and generous closet… space. Further enhancing your living experience, we're partnered with a prominent non-profit partner, Kids-U, providing engaging educational programs, including summer camps and after-school tutoring. Located conveniently for easy access to main highways, shopping hubs, and just a quick commute from downtown Dallas, we offer the perfect blend of comfort, modernity, and urban living. Apply online today to make The Residence at North Dallas your dream home!
Dive into the elevated lifestyle at The Residence at North Dallas Apartments, Dallas, Texas. Our comfortable single and multi-story loft-style homes, many featuring modern upgrades, are complemented by private patios, balconies, and generous closet space. Further enhancing your living experience, we're partnered with a prominent non-profit partner, Kids-U, providing engaging educational programs, including summer camps and after-school tutoring. Located conveniently for easy access to main highways, shopping hubs, and just a quick commute from downtown Dallas, we offer the perfect blend of comfort, modernity, and urban living. Apply online today to make The Residence at North Dallas your dream home!
The Residence at North Dallas is an apartment community in Dallas, TX
Contact
Dallas, TX 75287
- Sunday Closed
- Monday 9:00 AM – 6:00 PM
- Tuesday 9:00 AM – 6:00 PM
- Wednesday 9:00 AM – 6:00 PM
- Thursday 9:00 AM – 6:00 PM
- Friday 9:00 AM – 6:00 PM
- Saturday 10:00 AM – 5:30 PM
Renter Reviews
For The Residence at North Dallas
59 Ratings & Reviews
-
5/27/26
Buen servicio
Me encanta.. el técnico Victor Díaz realizó un buen trabajo , muy servicial y es muy profesional en lo que hace por eso le doy 5 estrella...
Review from Apartments.com
Property Manager at The Residence at North Dallas responded to this review
Hola Angely, ¡gracias por tus amables comentarios sobre The Residences at North Dallas! Nos alegra saber que Víctor Díaz realizó un excelente trabajo y fue tan profesional y servicial. No dudes en contactarnos al (972) 306-1883 si hay algo en lo que… podamos ayudarte.
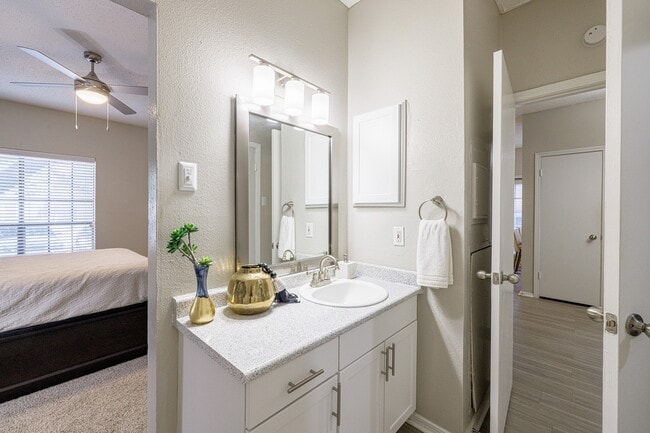
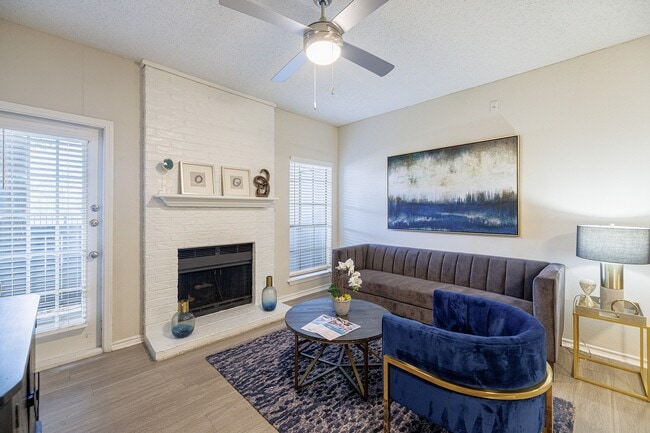
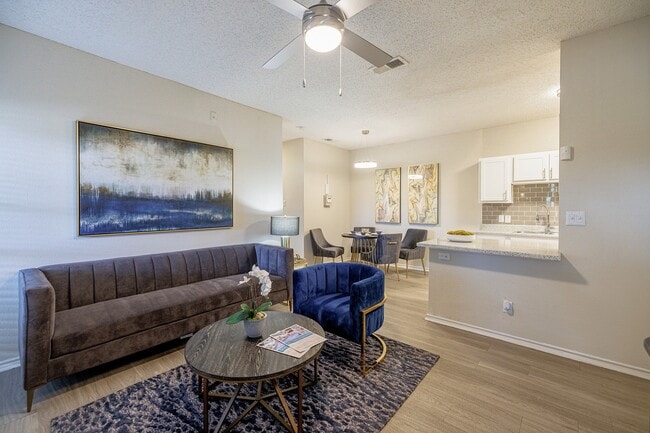
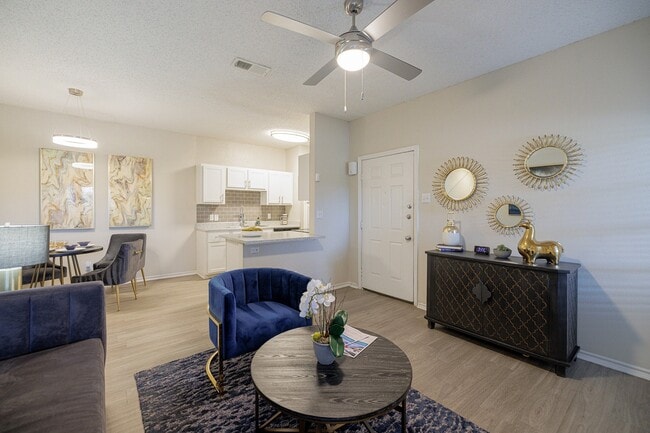
The Residence at North Dallas Gallery
Nearby Properties You Might Like
Within 50 Miles of The Residence at North Dallas
Find More Rentals in Dallas
Bedrooms
Other Types of Rentals
Dallas Apartments by Amenity
- Pet-Friendly Apartments in Dallas
- Furnished Apartments in Dallas
- Waterfront Apartments in Dallas
- Apartments with a Pool in Dallas
- Apartments with Wheelchair Access in Dallas
- Apartments with Washer & Dryer in Dallas
- Apartments with Utilities Included in Dallas
- Apartments with a Garage in Dallas
- Apartments with EV Charging in Dallas
- Apartments with a Virtual Tour in Dallas
Apartment Specialties
Apartments in your Budget
Find More Rentals Nearby…
Cities
Neighborhoods
Contact This Property
(469) 829-7354Languages: English, Spanish
Open 10:00 AM – 5:30 PM Today