

Managed By

- Bedrooms
- 1 - 31 - 3 Beds
- Bathrooms
- 1 - 21 - 2 Baths
- Sq. Ft.
- 650 - 1,170 sq ft
Pricing and Floor Plans
A2-IR
Show Floor Plan Details Hide Floor Plan Details
Unable to load floor plan details.
2628
$1,024
728 Sq. Ft.
Now
2626
$1,049
728 Sq. Ft.
Now
2018
$1,080
728 Sq. Ft.
Now
A2R-IR
Show Floor Plan Details Hide Floor Plan Details
Unable to load floor plan details.
2615
$1,189
728 Sq. Ft.
Now
1016
$1,199
728 Sq. Ft.
Now
1624
$1,199
728 Sq. Ft.
Now
A1R-IR
Show Floor Plan Details Hide Floor Plan Details
Unable to load floor plan details.
2221
$1,090
650 Sq. Ft.
Now
1914
$1,090
650 Sq. Ft.
Now
2212
$1,090
650 Sq. Ft.
Now
613
$1,180
650 Sq. Ft.
Sep. 30
A2
Show Floor Plan Details Hide Floor Plan Details
Unable to load floor plan details.
2621
$1,200
728 Sq. Ft.
Now
A2R
Show Floor Plan Details Hide Floor Plan Details
Unable to load floor plan details.
1622
$1,299
728 Sq. Ft.
Now
A1-IR
Show Floor Plan Details Hide Floor Plan Details
Unable to load floor plan details.
2125
$1,190
650 Sq. Ft.
Oct. 22
A1
Show Floor Plan Details Hide Floor Plan Details
Unable to load floor plan details.
A1R
Show Floor Plan Details Hide Floor Plan Details
Unable to load floor plan details.
B1R
Show Floor Plan Details Hide Floor Plan Details
Unable to load floor plan details.
424
$1,399
889 Sq. Ft.
Now
927
$1,499
889 Sq. Ft.
Now
411
$1,499
889 Sq. Ft.
Now
B3R-IR
Show Floor Plan Details Hide Floor Plan Details
Unable to load floor plan details.
323
$1,429
1,080 Sq. Ft.
Now
1521
$1,519
1,080 Sq. Ft.
Now
1422
$1,589
1,080 Sq. Ft.
Now
B3R
Show Floor Plan Details Hide Floor Plan Details
Unable to load floor plan details.
821
$1,699
1,080 Sq. Ft.
Now
221
$1,749
1,080 Sq. Ft.
Now
1322
$1,779
1,080 Sq. Ft.
Nov. 11
B1R-IR
Show Floor Plan Details Hide Floor Plan Details
Unable to load floor plan details.
413
$1,299
889 Sq. Ft.
Now
1724
$1,399
889 Sq. Ft.
Now
B2-IR
Show Floor Plan Details Hide Floor Plan Details
Unable to load floor plan details.
1128
$1,349
1,080 Sq. Ft.
Now
2317
$1,450
1,080 Sq. Ft.
Now
B2R-IR
Show Floor Plan Details Hide Floor Plan Details
Unable to load floor plan details.
1117
$1,499
1,080 Sq. Ft.
Now
2328
$1,524
1,080 Sq. Ft.
Oct. 17
B3
Show Floor Plan Details Hide Floor Plan Details
Unable to load floor plan details.
222
$1,549
1,080 Sq. Ft.
Oct. 15
1313
$1,599
1,080 Sq. Ft.
Oct. 23
B1-IR
Show Floor Plan Details Hide Floor Plan Details
Unable to load floor plan details.
422
$1,349
889 Sq. Ft.
Now
B3-IR
Show Floor Plan Details Hide Floor Plan Details
Unable to load floor plan details.
321
$1,449
1,080 Sq. Ft.
Now
B2R
Show Floor Plan Details Hide Floor Plan Details
Unable to load floor plan details.
1111
$1,599
1,080 Sq. Ft.
Now
B1
Show Floor Plan Details Hide Floor Plan Details
Unable to load floor plan details.
728
$1,449
889 Sq. Ft.
Oct. 10
New
B2
Show Floor Plan Details Hide Floor Plan Details
Unable to load floor plan details.
1116
$1,499
1,080 Sq. Ft.
Oct. 20
New
C1-IR
Show Floor Plan Details Hide Floor Plan Details
Unable to load floor plan details.
1822
$1,699
1,170 Sq. Ft.
Now
New
C1
Show Floor Plan Details Hide Floor Plan Details
Unable to load floor plan details.
513
$1,799
1,170 Sq. Ft.
Now
New
C1R
Show Floor Plan Details Hide Floor Plan Details
Unable to load floor plan details.
523
$1,849
1,170 Sq. Ft.
Now
C1R-IR
Show Floor Plan Details Hide Floor Plan Details
Unable to load floor plan details.
Details
Lease Term Options
- 6 - 12 Month Leases
Property Information
- Built in 1992
- 326 units2 stories
Fees & Policies
The fees below are based on community-supplied data and may exclude additional fees and utilities.
One-Time Basics
-
Application FeeVaries by unit
-
Non-refundable Administrative FeeVaries by unit
Surface Lot
-
Parking FeeN/A
Carport
-
Parking Fee$35 / mo
Garage Detached
-
Parking Fee$95 / mo
Dogs Allowed
-
Dogs Allowed
Max of 2, 0 lbs. Weight Limit
Restrictions
Rottweiler, Ameriican Pitbul Terriers, Bull Terriers, Chow, Doberman Pinschers, German Shephard, Akitas, Alaskan Malamute, Cane Corso, Wolf Hybrid
Cats Allowed
-
Cats Allowed
Max of 2, 0 lbs. Weight Limit
Personalized Add-Ons
-
Parcel PendingVaries by unit
-
Trash ReimbursementVaries by unit
-
Pest Control ReimbursementVaries by unit
-
Amenity FeeVaries by unit
-
InternetVaries by unit
-
Recycle FeesVaries by unit
-
Meter FeeVaries by unit
Situational
-
Non-Refundable Gate/ Pool/ Fitness FeeVaries by unit
Property Fee Disclaimer: Based on community-supplied data and independent market research. Subject to change without notice. May exclude fees for mandatory or optional services and usage-based utilities.
Matterport 3D Tours
Explore Commute Options
Property Highlights
- 9 ft. ceiling
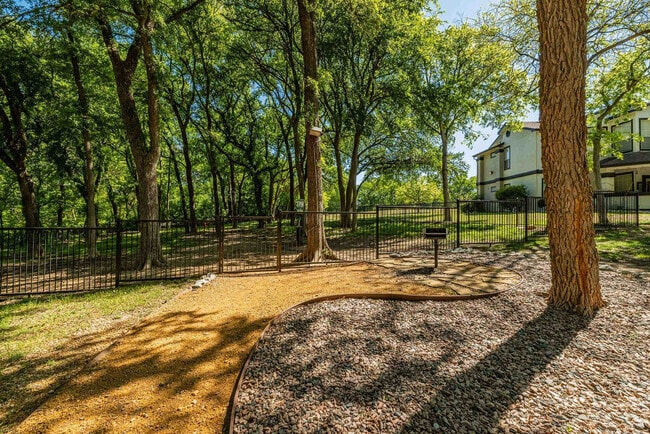
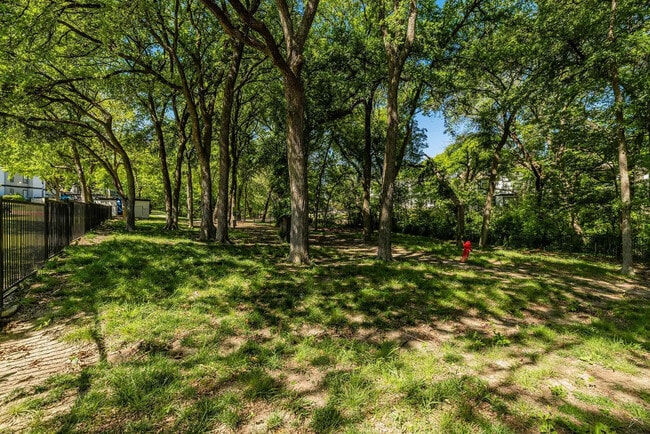
- Bark Park with Interactive Obstacle Courses
- Black Appliances
- Cable And Internet Included
- Ecobee Thermostats
- Framed Bathroom Mirrors
- Full-Size Washer and Dryer Sets
- Glass Top Stove
- Gold Gooseneck Kitchen Faucet
- Herringbone Style Wood Flooring*
- Hexagon Kitchen Backsplash
- Matte Black Lighting & Plumbing Fixtures
- Monthly Resident Events
- Outdoor Pet Retreat
- Pets Adored and Welcomed
- Pool View*
- Private Balcony
- Professionally Managed by CAF Management
- Quartz countertops
- Resident Perks Program
- Spacious Walk In Closets
- Stainless steel appliances
- Upgraded Light Fixtures
- Valet Trash Service
- Wood Floor
- Wood-inspired Flooring
- Zero Deposit Community
Apartment Features
- Air Conditioning
- Balcony
- Built-In Bookshelves
- Carpet
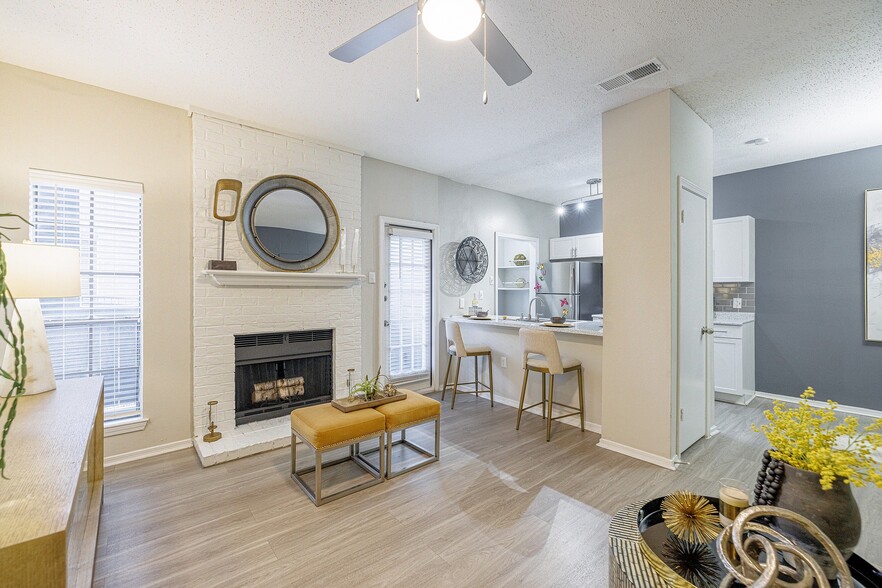
- Ceiling Fans
- Crown Molding
- Dining Room
- Dishwasher
- Fireplace
- Framed Mirrors
- Heating
- High Ceilings
- Kitchen
- Linen Closet
- Microwave
- Oven
- Pantry
- Patio
- Quartz Countertops
- Range
- Smoke Free
- Stainless Steel Appliances
- Storage Space
- Tub/Shower
- Vaulted Ceiling
- Vinyl Flooring
- Walk-In Closets
- Washer/Dryer
- Window Coverings
Community Features
- 24 Hour Access
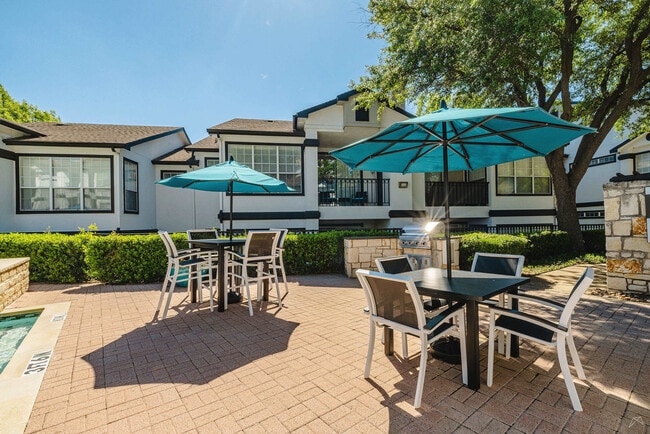
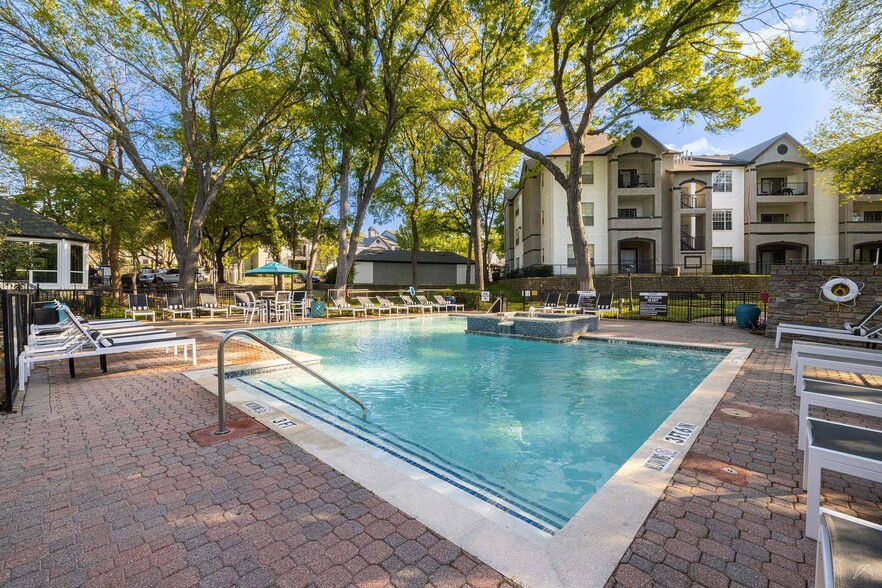
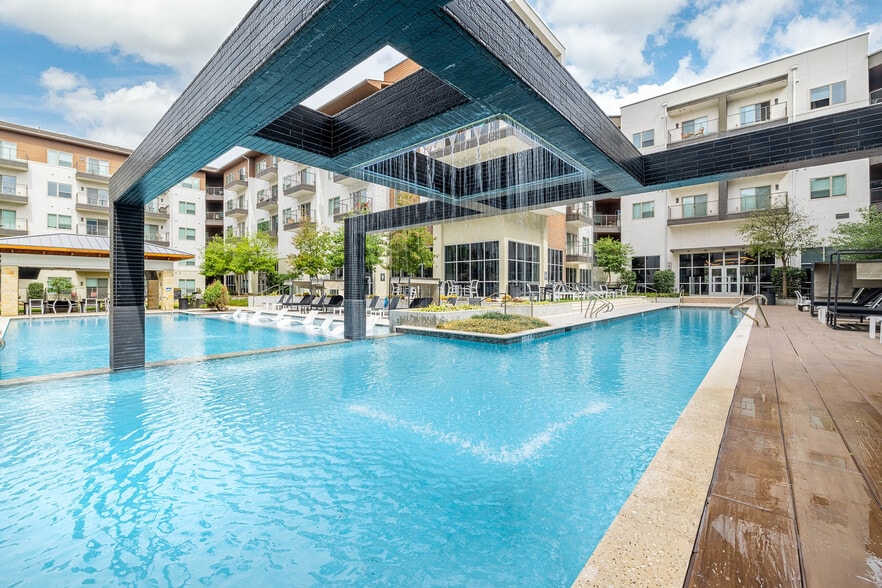
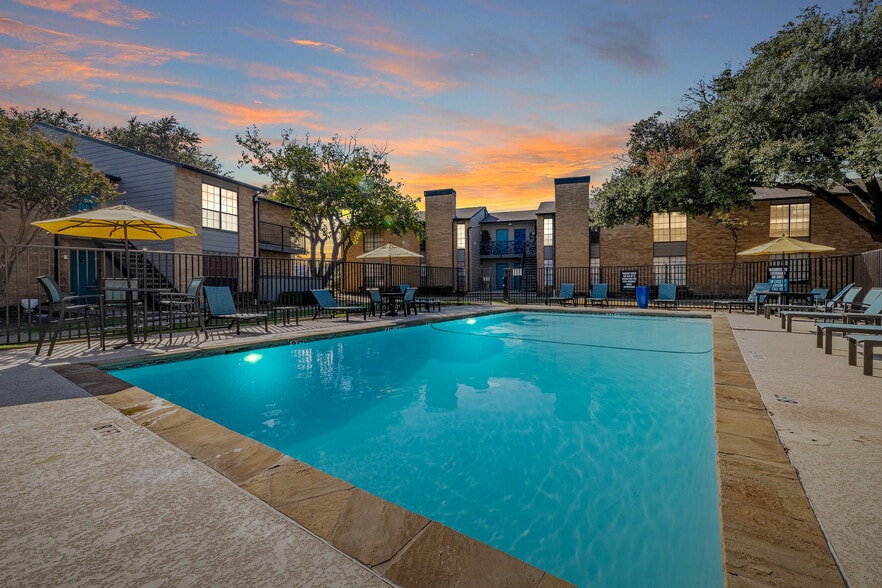
- Cabana
- Community-Wide WiFi
- Dog Park
- Fitness Center
- Gated
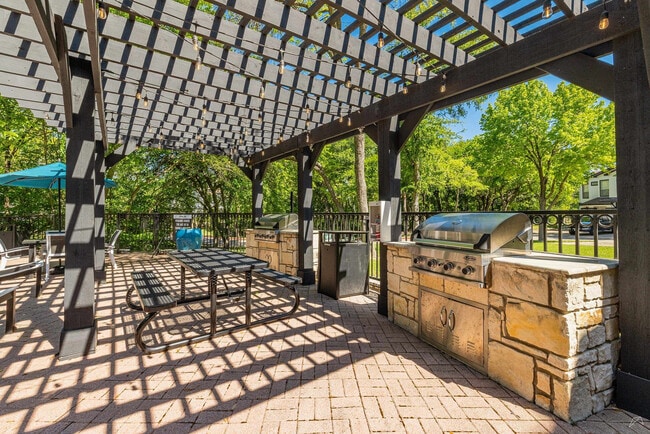
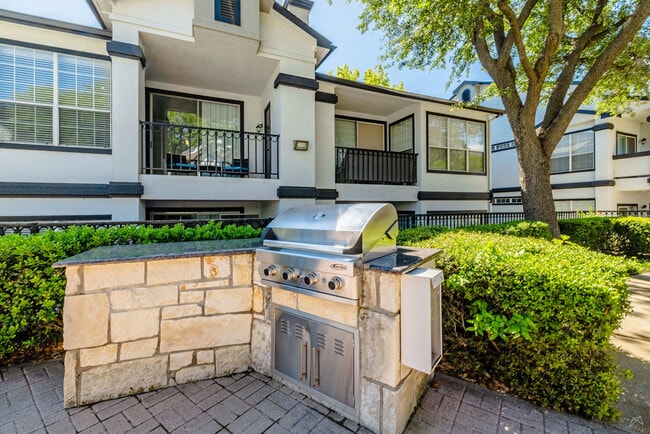
- Grill
- Maintenance on site
- Online Services
- Package Service
- Pet Play Area
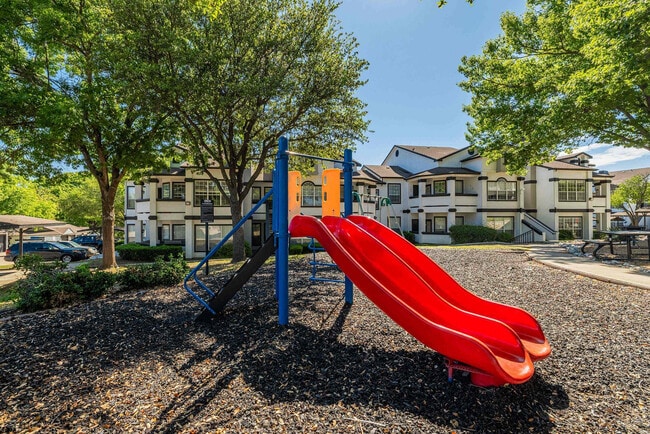
- Playground
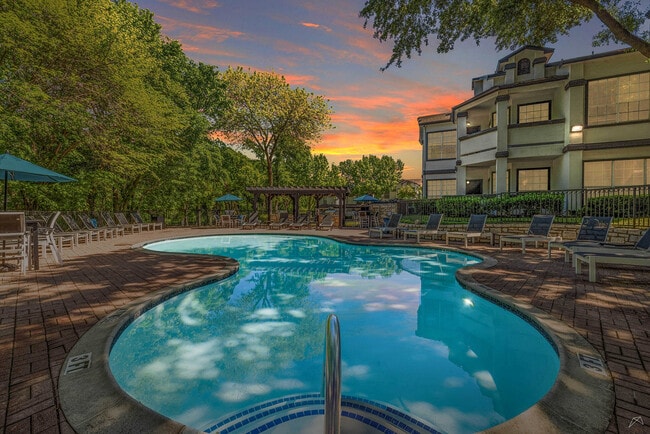
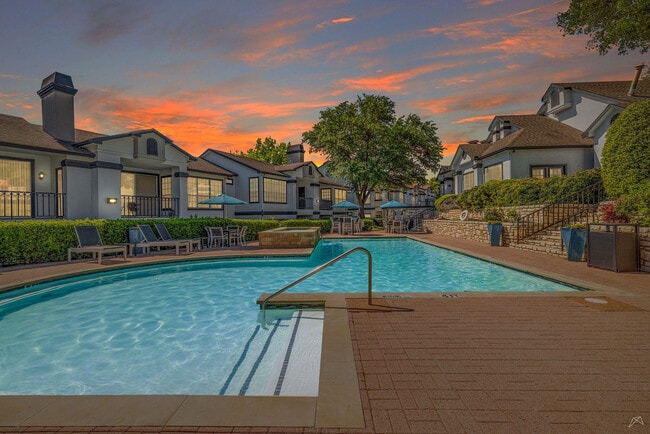
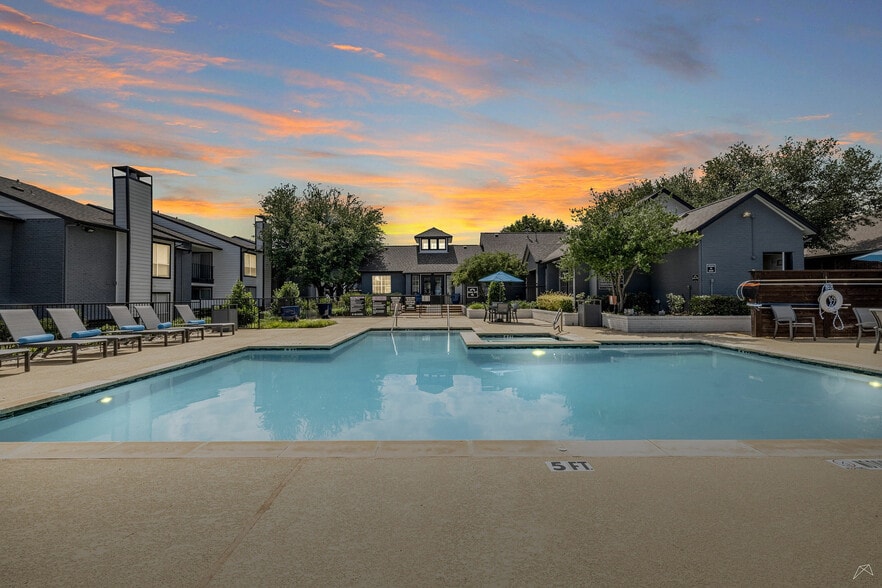
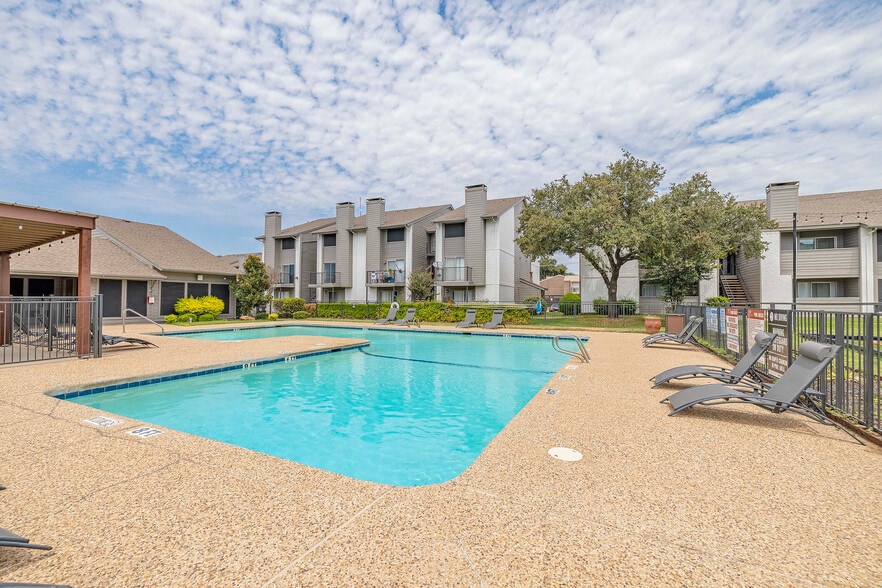
- Pool
- Property Manager on Site
- Sundeck
Map of Avalon at Chase Oaks
Area Scores
Walkability
Fairly walkable
Driveability
Exceptionally drivable
Bikeability
Moderately bikeable
Walkability measures the walking distance to day-to-day needs.
Driveability measures congestion, parking availability, and access to major roads.
Bikeability measures the suitability for cycling.
Soundscore™
Busy
A Sound Score rating aggregates noise caused by vehicle traffic, airplane traffic and local sources.
Transit
Airport
33 min Drive

Airport
39 min Drive

Moving to Plano, Plano, TX
Shopping Centers
Shoppers will appreciate Avalon at Chase Oaks proximity to Golden Plaza, Central Legacy Plaza, and Cross Creek Village. Golden Plaza is 0.8 miles away, and Central Legacy Plaza is within a 15 minute walk.
Parks and Recreation
Recreational activities near Avalon at Chase Oaks are plentiful. Discover 4 parks within 4.7 miles, including Trail at the Woods, Oak Point Park & Nature Preserve, and Dayspring Nature Preserve.
Airports
Living in Plano provides easy access to Dallas Love Field, located just 33 minutes from Avalon at Chase Oaks. Another nearby airport is Dallas-Fort Worth International, located 28.7 miles away.
Local Education
Primary and Secondary Schools

Rasor Elementary School
Grades K-5
Public
Thomas Elementary School
Grades PK-5
Public

Kids Learning Center
Grades PK-5
Private

Hendrick Middle School
Grades 6-8
Public
Plano Senior High School
Grades 9-12
Public

Clark High School
Grades 9-12
Public

Plano East Sr High School
Grades 9-12
Public
Plano ISD Academy High School
Grades 9-12
Public
Precious Beginnings Montessori
Grades K-12
Private
Data provided by GreatSchools.org © 2026. All rights reserved.

Colleges and Universities
| School | Commute Time (Distance) |
|---|---|
| Collin County CC, Spring Creek | Drive: 7 min (3 mi) |
| Collin Co. Comm. Coll. | Drive: 10 min (5 mi) |
| Collin County CC, Courtyard | Drive: 16 min (8.4 mi) |
| UT Dallas | Drive: 16 min (9.7 mi) |
About Avalon at Chase Oaks
Welcome to Avalon at Chase Oaks Apartments, where you'll find comfort around every corner. Our thoughtfully crafted floorplans offer more than just a home; they offer a place to thrive. Choose between our inviting one, two, and three bedroom layouts,…
each outfitted with touches that are both stylish and practical. Whip up a delicious meal in your kitchen with convenient pantries and wood-inspired flooring, or entertain guests in the open-concept living areas or out on your private patio or balcony! For your convenience, units also have washer and dryer appliances that make laundry day a breeze.
Ask about our Essential Living Program - our affordable housing option created in response to rising rental costs in Plano. Designed with essential workers in mind, such as healthcare professionals, law enforcement, educators, and more, this program offers beautiful, well-located homes at a reduced rental rate for qualified applicants. Eligibility is based on household size and annual income, and our dedicated specialists are available to walk you through the process.
Welcome to Avalon at Chase Oaks Apartments, where you'll find comfort around every corner. Our thoughtfully crafted floorplans offer more than just a home; they offer a place to thrive. Choose between our inviting one, two, and three bedroom layouts, each outfitted with touches that are both stylish and practical. Whip up a delicious meal in your kitchen with convenient pantries and wood-inspired flooring, or entertain guests in the open-concept living areas or out on your private patio or balcony! For your convenience, units also have washer and dryer appliances that make laundry day a breeze.
Ask about our Essential Living Program - our affordable housing option created in response to rising rental costs in Plano. Designed with essential workers in mind, such as healthcare professionals, law enforcement, educators, and more, this program offers beautiful, well-located homes at a reduced rental rate for qualified applicants. Eligibility is based on household size and annual income, and our dedicated specialists are available to walk you through the process.
Avalon at Chase Oaks is an apartment community in Plano, TX
Contact
Plano, TX 75023
- Sunday Closed
- Monday 9:00 AM – 6:00 PM
- Tuesday 9:00 AM – 6:00 PM
- Wednesday 9:00 AM – 6:00 PM
- Thursday 9:00 AM – 6:00 PM
- Friday 9:00 AM – 6:00 PM
- Saturday 10:00 AM – 5:30 PM
Renter Reviews
For Avalon at Chase Oaks
16 Ratings & Reviews
-
8/14/26
Misleading application process
I want to warn others about these apartments. They never told me they were income-based, and the leasing agent didn’t mention it at all. I applied thinking I knew the monthly cost, only to find out later that because I ‘overqualified,’ the rent jumped by $400. This crucial detail was never explained, and now it’s put me in a difficult spot. If you’re considering these apartments, be aware that the cost they quote you might not be what you actually pay if you earn above a certain amount. It’s… disheartening and feels misleading, so proceed with caution.
Review from Apartments.com
2 People Found This Helpful
Property Manager at Avalon at Chase Oaks responded to this review
Hi Christie, we appreciate your feedback and are sorry to hear about your experience at Avalon at Chase Oaks. We’re dedicated to making improvements and would like to discuss your concerns in more detail. Please contact us at (972) 517-2997 so we can… address this directly.
Property Manager at Avalon at Chase Oaks responded to this review
Hi Christie, we appreciate your feedback and are sorry to hear about the confusion around income-based pricing. Please contact us at (972) 517-2997 so we can address this directly.
Avalon at Chase Oaks Gallery

Nearby Properties You Might Like
Within 50 Miles of Avalon at Chase Oaks
Find More Rentals in Plano
Bedrooms
Other Types of Rentals
Plano Apartments by Amenity
- Pet-Friendly Apartments in Plano
- Furnished Apartments in Plano
- Waterfront Apartments in Plano
- Apartments with a Pool in Plano
- Apartments with Wheelchair Access in Plano
- Apartments with Washer & Dryer in Plano
- Apartments with Utilities Included in Plano
- Apartments with a Garage in Plano
- Apartments with EV Charging in Plano
- Apartments with a Virtual Tour in Plano
Apartment Specialties
Find More Rentals Nearby…
Cities
Neighborhoods
Contact This Property
(469) 829-6589Languages: English, Spanish
Open 10:00 AM – 5:30 PM Today