Managed By

- Bedrooms
- 1 - 31 - 3 Beds
- Bathrooms
- 1 - 21 - 2 Baths
- Sq. Ft.
- 600 - 1,449 sq ft
Pricing and Floor Plans
A2
Show Floor Plan Details Hide Floor Plan Details
Unable to load floor plan details.
1041
$1,589
745 Sq. Ft.
Oct. 10
2041
$1,539
745 Sq. Ft.
Oct. 19
2038
$1,549
745 Sq. Ft.
Oct. 20
A1
Show Floor Plan Details Hide Floor Plan Details
Unable to load floor plan details.
3045
$1,450
672 Sq. Ft.
Now
1095
$1,519
672 Sq. Ft.
Nov. 3
A3
Show Floor Plan Details Hide Floor Plan Details
Unable to load floor plan details.
3102
$1,579
770 Sq. Ft.
Oct. 9
5040
$1,649
770 Sq. Ft.
Nov. 9
A1ALT2
Show Floor Plan Details Hide Floor Plan Details
Unable to load floor plan details.
4098
$1,475
633 Sq. Ft.
Now
A5
Show Floor Plan Details Hide Floor Plan Details
Unable to load floor plan details.
1039
$1,671
821 Sq. Ft.
Now
E1
Show Floor Plan Details Hide Floor Plan Details
Unable to load floor plan details.
5076
$1,444
600 Sq. Ft.
Oct. 22
A4
Show Floor Plan Details Hide Floor Plan Details
Unable to load floor plan details.
2075
$1,764
810 Sq. Ft.
Nov. 9
New
A1ALT1
Show Floor Plan Details Hide Floor Plan Details
Unable to load floor plan details.
A6
Show Floor Plan Details Hide Floor Plan Details
Unable to load floor plan details.
B1
Show Floor Plan Details Hide Floor Plan Details
Unable to load floor plan details.
1071
$2,149
1,116 Sq. Ft.
Now
3060
$2,194
1,116 Sq. Ft.
Now
1107
$2,289
1,116 Sq. Ft.
Oct. 8
5054
$2,294
1,116 Sq. Ft.
Oct. 12
B3
Show Floor Plan Details Hide Floor Plan Details
Unable to load floor plan details.
5023
$2,329
1,147 Sq. Ft.
Oct. 7
2039
$2,229
1,147 Sq. Ft.
Nov. 9
B2
Show Floor Plan Details Hide Floor Plan Details
Unable to load floor plan details.
2047
$2,174
1,107 Sq. Ft.
Nov. 3
C1
Show Floor Plan Details Hide Floor Plan Details
Unable to load floor plan details.
Property Map
Select a unit to view pricing and availability
Details
Lease Term Options
- 6 - 13 Month Leases
Property Information
- Built in 2018
- 459 units5 stories
Fees & Policies
The fees below are based on community-supplied data and may exclude additional fees and utilities.
One-Time Basics
-
Non-refundable Administrative FeeVaries by unit
Garage
-
Parking Fee$0.01 - $50 / mo
Comments
Max of 1. Garage parking only, Visitors non-reserved, Residents reserved Reserved - $50, additional spaces are $15
Dogs Allowed
-
Non-Refundable Pet Fee$200
-
Pet Deposit$400
-
Monthly Pet Rent$35 / mo
100 lbs. Weight Limit
Comments
Pet are screened through Pet Screening
Cats Allowed
-
Non-Refundable Pet Fee$400
-
Pet Deposit$400
-
Monthly Pet Rent$35 / mo
100 lbs. Weight Limit
Storage Unit
-
Storage DepositN/A
-
Storage Rent$75 / mo
Comments
$75-$100
Personalized Add-Ons
-
Meter FeeVaries by unit
-
Concierge PackageVaries by unit
-
Recycle FeesVaries by unit
-
Pest ControlVaries by unit
-
Parcel PendingVaries by unit
-
Amenity FeeVaries by unit
-
Deposit Waiver FeeVaries by unit
-
Renter's Liability InsuranceVaries by unit
Situational
-
Non-Refundable Gate/ Pool/ Fitness FeeVaries by unit
-
Transfer FeeVaries by unit
-
NSF FeeVaries by unit
Property Fee Disclaimer: Based on community-supplied data and independent market research. Subject to change without notice. May exclude fees for mandatory or optional services and usage-based utilities.
Matterport 3D Tours
Explore Commute Options
Property Highlights
- 10 ft Ceiling
- 11 ft Ceiling
- 12 ft Ceiling
- 1st Floor Unit
- 4th Floor
- 9 ft Ceiling
- Built-in microwaves
- Built-in wine racks
- Ceiling fans in living & bedrooms
- Ceramic tile backsplash
- Corner Balcony
- Corner unit
- Courtyard view
- Courtyard views*
- Custom cabinetry featuring soft closing cabinets and drawers*
- Custom ceramic tile flooring and backsplashes
- Custom Door Knockers*
- Custom wine fridges with dual temp control for red or white wine*
- Designer color schemes
- Digital cable TV available
- Dual vanities*
- Electronic Unit entry
- Expansive 9-12 foot ceilings*
- Expansive closets with custom shelving
- Front loading washer/dryer with steam option*
- Full-size washer/dryers included
- Handicap Accessible
- High-speed Internet access
- Juliet Balcony
- Kitchen islands*
- Large Balcony
- Large Yard
- Modern fixtures
- Motorized Shades
- Multi-cycle dishwashers
- Nest Thermostats
- Open concept living spaces
- Oversized soaking tubs*
- Parking
- Penthouse Level (5th floor)
- Plush carpeting in bedrooms
- Pool view
- Pool views*
- Private patios & balconies*
- Quartz countertops
- Recessed lighting
- Regular Balcony
- Self-cleaning ovens
- Separate showers with glass enclosures*
- Side-by-side refrigerators with ice makers
- Sizeable Linen closets
- Small Yard
- Sonos sound systems*
- Spacious pantries
- Stainless steel appliances
- Storefront Windows
- Stylish fixtures
- Under-counter lighting
- USB Outlets
- West View
- WiFi in all common areas
- Wine Fridge
- Wood plank style flooring
Apartment Features
- Air Conditioning
- Balcony
- Cable Ready
- Carpet
- Ceiling Fans
- Dishwasher
- Disposal
- Double Vanities
- Eat-in Kitchen
- Freezer
- Granite Countertops
- Hardwood Floors
- Heating
- High Ceilings
- High Speed Internet Access
- Ice Maker
- Island Kitchen
- Kitchen
- Linen Closet
- Microwave
- Oven
- Pantry
- Patio
- Quartz Countertops
- Range
- Refrigerator
- Sprinkler System
- Stainless Steel Appliances
- Tile Floors
- Tub/Shower
- Vinyl Flooring
- Walk-In Closets
- Washer/Dryer
- Washer/Dryer Hookup
- Wi-Fi
- Window Coverings
- Yard
Community Features
- Business Center
- Car Charging Station
- Car Wash Area
- Conference Rooms
- Controlled Access
- Courtyard
- Dog Park
- Dry Cleaning Service
- Elevator
- Fitness Center
- Garages
- Gated
- Grill
- Key Fob Entry
- Lounge
- Maintenance on site
- Online Services
- Package Service
- Pet Play Area
- Pet Washing Station
- Planned Social Activities
- Pool
- Property Manager on Site
- Putting Greens
- Sundeck
- Trash Pickup - Door to Door
- Wi-Fi
Map of Evoke
Area Scores
Walkability
Moderately walkable
Transit
Limited public transit
Driveability
Exceptionally drivable
Bikeability
Fairly bikeable
Walkability measures the walking distance to day-to-day needs.
Transit measures access to public transportation.
Driveability measures congestion, parking availability, and access to major roads.
Bikeability measures the suitability for cycling.
Soundscore™
Busy
A Sound Score rating aggregates noise caused by vehicle traffic, airplane traffic and local sources.
Transit
Commuter Rail
13 min Drive
Airport
25 min Drive

Airport
28 min Drive

Moving to Plano, Plano, TX
Shopping Centers
Shoppers will appreciate Evoke proximity to Shops at Preston Parkway, Preston Plaza, and Preston Shepard Place. Shops at Preston Parkway is 0.6 miles away, and Preston Plaza is within a 10 minute walk.
Commuting
With a TransitScore of 30, Evoke has limited public transit, including 10 transit stops within 18.2 miles. Transit options include Downtown Plano Station and Cityline/Bush Station.
Parks and Recreation
Recreational activities near Evoke are plentiful. Discover 2 parks within 4 miles, including Environmental Education Center and Heritage Farmstead Museum.
Airports
Living in Plano provides easy access to Dallas Love Field, located just 25 minutes from Evoke. Another nearby airport is Dallas-Fort Worth International, located 21.8 miles away.
Local Education
Primary and Secondary Schools

Huffman Elementary School
Grades PK-5
Public

McWorther Elementary School
Grades PK-5
Public

Renner Middle School
Grades 6-8
Public

Prince of Peace Catholic School
Grades PK-8
Private

Shepton High School
Grades 9-12
Public

Plano West Senior High School
Grades 9-12
Public
Harmony School of Innovation - Dallas
Grades 6-12
Public
Yorktown Education
Grades K-12
Private
Data provided by GreatSchools.org © 2026. All rights reserved.

Colleges and Universities
| School | Commute Time (Distance) |
|---|---|
| Collin County CC, Courtyard | Walk: 16 min (0.8 mi) |
| The Chicago School | Drive: 7 min (3.6 mi) |
| UT Dallas | Drive: 8 min (4.1 mi) |
| Brookhaven College | Drive: 16 min (10.3 mi) |
About Evoke
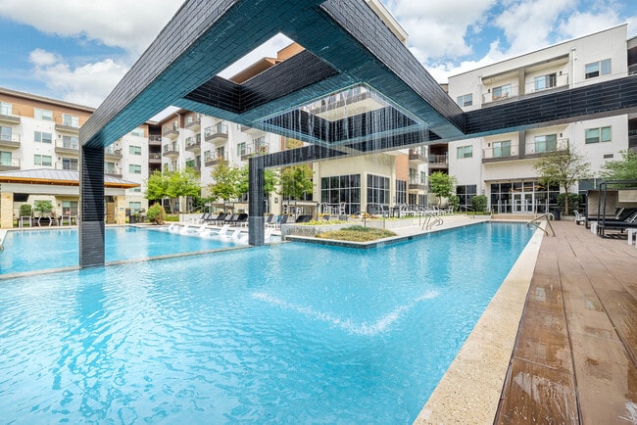
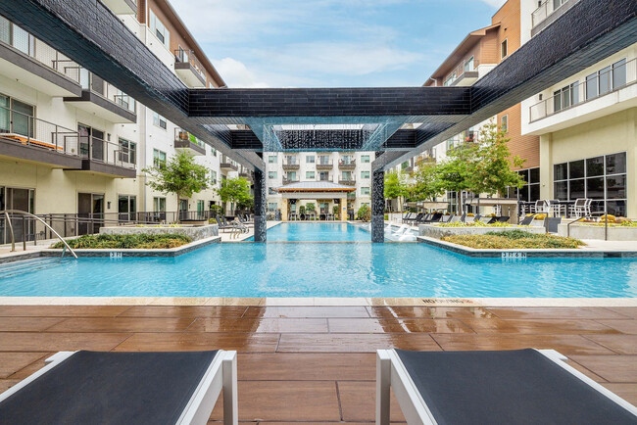
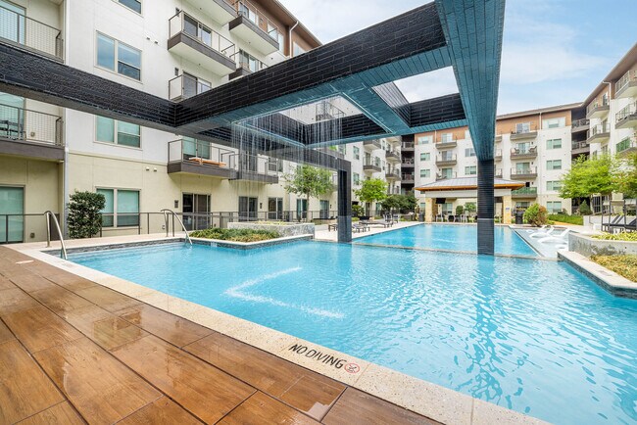
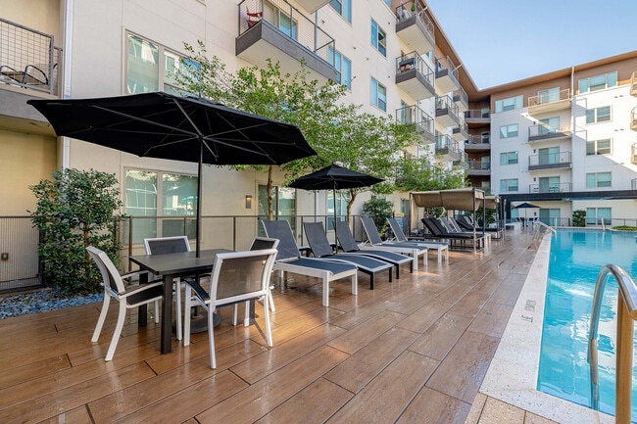
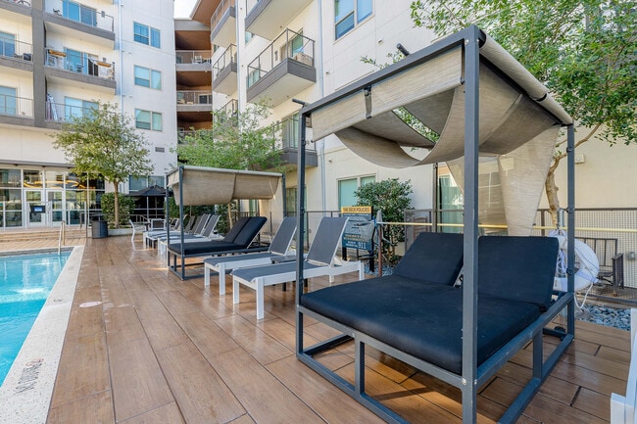
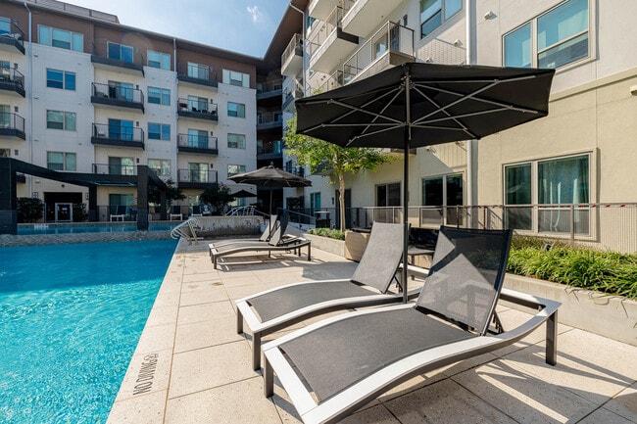
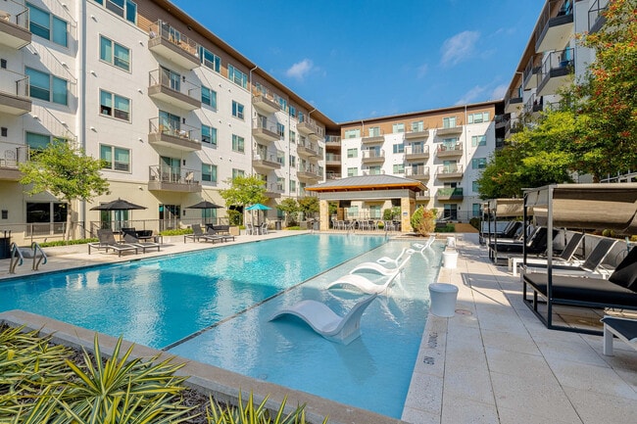
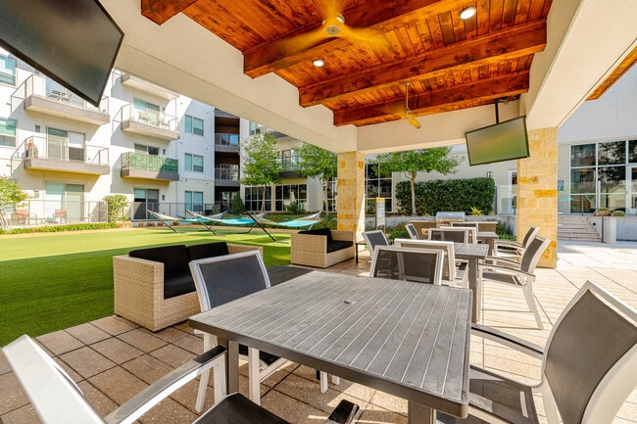
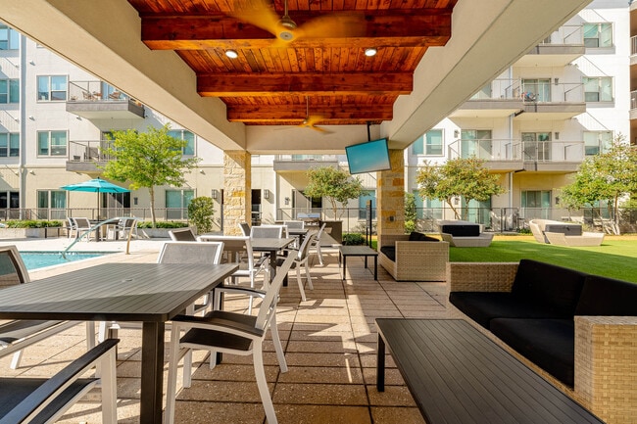
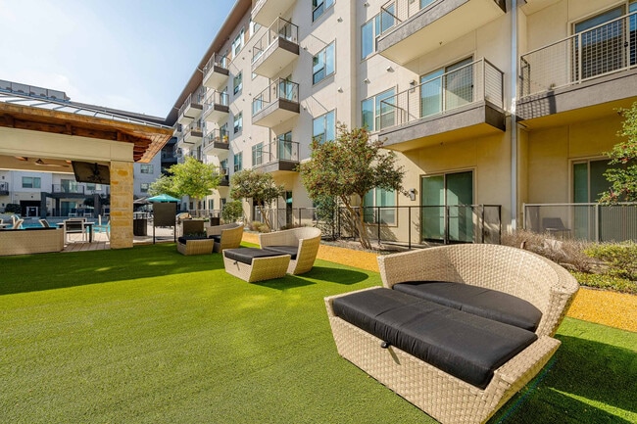
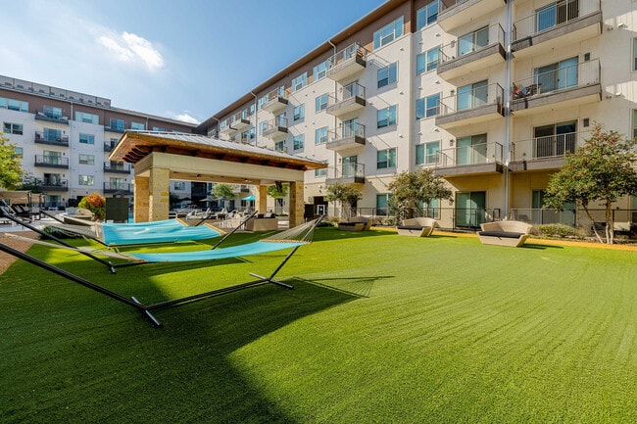
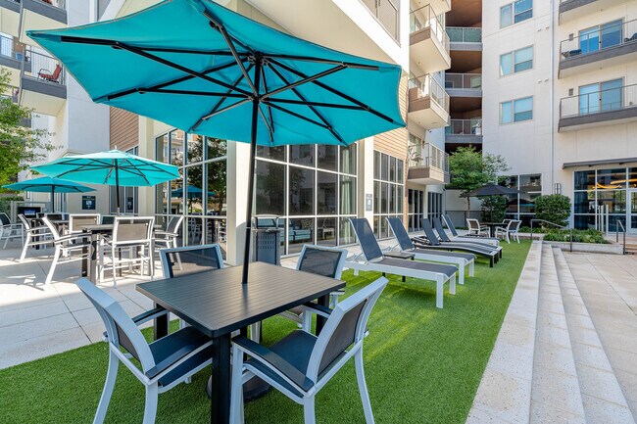
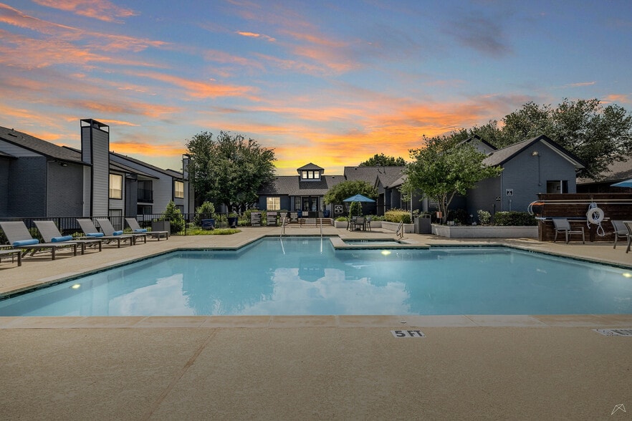
Welcome to Evoke Apartments, a luxury apartment community in the heart of West Plano, Texas, ideally located at 1025 Preston Road just off the President George Bush Turnpike - minutes from Legacy West, Baylor Scott & White Medical Center - Plano, The… Shops at Legacy, and the Dallas North Tollway. Choose from a thoughtfully designed mix of one, two, and three bedroom floor plans featuring sun-drenched, light-filled interiors with oversized windows, gourmet-inspired kitchens with custom ceramic backsplashes, spacious walk-in closets, and full-size washers and dryers in every unit. Beyond your front door, cool air-conditioned interior corridors lead to a resort-inspired swimming pool crowned by a signature Rain Curtain water feature, a state-of-the-art Technogym fitness center, a full-service Technology and coworking Lounge, a grand social room with catering kitchen, an on-site Courtyard Market for grab-and-go essentials, an outdoor hammock garden, a Paw Park and Paw Spa, car wash stations, controlled-access gates, and a Package Concierge System. Located in the highly sought-after 75093 zip code just 20 miles north of downtown Dallas, Evoke delivers the best of West Plano luxury apartment living. Elevate your lifestyle at Evoke Apartments today.
Welcome to Evoke Apartments, a luxury apartment community in the heart of West Plano, Texas, ideally located at 1025 Preston Road just off the President George Bush Turnpike - minutes from Legacy West, Baylor Scott & White Medical Center - Plano, The Shops at Legacy, and the Dallas North Tollway. Choose from a thoughtfully designed mix of one, two, and three bedroom floor plans featuring sun-drenched, light-filled interiors with oversized windows, gourmet-inspired kitchens with custom ceramic backsplashes, spacious walk-in closets, and full-size washers and dryers in every unit. Beyond your front door, cool air-conditioned interior corridors lead to a resort-inspired swimming pool crowned by a signature Rain Curtain water feature, a state-of-the-art Technogym fitness center, a full-service Technology and coworking Lounge, a grand social room with catering kitchen, an on-site Courtyard Market for grab-and-go essentials, an outdoor hammock garden, a Paw Park and Paw Spa, car wash stations, controlled-access gates, and a Package Concierge System. Located in the highly sought-after 75093 zip code just 20 miles north of downtown Dallas, Evoke delivers the best of West Plano luxury apartment living. Elevate your lifestyle at Evoke Apartments today.
Evoke is an apartment community in Plano, TX
Contact
Plano, TX 75093
- Sunday Closed
- Monday 9:00 AM – 6:00 PM
- Tuesday 9:00 AM – 6:00 PM
- Wednesday 9:00 AM – 6:00 PM
- Thursday 9:00 AM – 6:00 PM
- Friday 9:00 AM – 6:00 PM
- Saturday 10:00 AM – 5:30 PM
Renter Reviews
For Evoke
7 Ratings & Reviews
-
12/28/24
Stay away!
What used to be a nice property has slowly become awful. Prior to the new manager, everything would be taken care of right away. I’m not sure what has happened in the last 6 months, but stay away. The elevator has been down for MONTHS and it’s a pain that the only inside elevator is down. The gates work half of the time. For a secure building, they surely don’t try to make it that secure. They claim to have cameras but I highly doubt they work. Half of the gym equipment is broken with no time or… information or when they’ll be fixed. They barely do any community activities, and if they do, be prepared to not get any notice about them. I’ve lived here for years and I’m finally done. I will not be renewing as it’s just not worth it anymore
Review from Apartments.com
3 People Found This Helpful
Property Manager at Evoke responded to this review
Hi Anonymous, we appreciate your feedback and are sorry to hear about your experience at Evoke. We’re dedicated to making improvements and would like to discuss your concerns in more detail. Please contact us at (972) 248-0222 so we can address this… directly.
Evoke Gallery
Nearby Properties You Might Like
Within 50 Miles of Evoke
Find More Rentals in Plano
Bedrooms
Other Types of Rentals
Plano Apartments by Amenity
- Pet-Friendly Apartments in Plano
- Furnished Apartments in Plano
- Waterfront Apartments in Plano
- Apartments with a Pool in Plano
- Apartments with Wheelchair Access in Plano
- Apartments with Washer & Dryer in Plano
- Apartments with Utilities Included in Plano
- Apartments with a Garage in Plano
- Apartments with EV Charging in Plano
- Apartments with a Virtual Tour in Plano
Apartment Specialties
Find More Rentals Nearby…
Cities
Neighborhoods
Contact This Property
(469) 838-6204Languages: English
Closed Today