



- Bedrooms
- 1 - 21 - 2 Beds
- Bathrooms
- 1 - 2.51 - 2.5 Baths
- Sq. Ft.
- 500 - 1,150 sq ft
Pricing and Floor Plans
A3P
Show Floor Plan Details Hide Floor Plan Details
Unable to load floor plan details.
1224
$1,100
800 Sq. Ft.
Now
0512
$1,149
800 Sq. Ft.
Oct. 19
2422
$1,100
800 Sq. Ft.
Oct. 25
A3F
Show Floor Plan Details Hide Floor Plan Details
Unable to load floor plan details.
2615
$1,249
800 Sq. Ft.
Now
0211
$1,249
800 Sq. Ft.
Now
0122
$1,249
800 Sq. Ft.
Now
2824
$1,224
800 Sq. Ft.
Dec. 29
A2P
Show Floor Plan Details Hide Floor Plan Details
Unable to load floor plan details.
2214
$950
600 Sq. Ft.
Now
1627
$1,000
600 Sq. Ft.
Nov. 17
A2F
Show Floor Plan Details Hide Floor Plan Details
Unable to load floor plan details.
1327
$1,125
600 Sq. Ft.
Now
2117
$1,100
600 Sq. Ft.
Oct. 12
A4THP
Show Floor Plan Details Hide Floor Plan Details
Unable to load floor plan details.
0722
$1,374
1,050 Sq. Ft.
Oct. 27
1522
$1,374
1,050 Sq. Ft.
Nov. 23
A1F
Show Floor Plan Details Hide Floor Plan Details
Unable to load floor plan details.
2622
$1,050
500 Sq. Ft.
Oct. 8
New
A4THF
Show Floor Plan Details Hide Floor Plan Details
Unable to load floor plan details.
0221
$1,475
1,050 Sq. Ft.
Nov. 6
A3
Show Floor Plan Details Hide Floor Plan Details
Unable to load floor plan details.
1022
$1,099
800 Sq. Ft.
Dec. 4
A1
Show Floor Plan Details Hide Floor Plan Details
Unable to load floor plan details.
1211
$950
500 Sq. Ft.
Dec. 10
New
A2
Show Floor Plan Details Hide Floor Plan Details
Unable to load floor plan details.
0127
$950
600 Sq. Ft.
Dec. 25
A1P
Show Floor Plan Details Hide Floor Plan Details
Unable to load floor plan details.
A1C
Show Floor Plan Details Hide Floor Plan Details
Unable to load floor plan details.
A2C
Show Floor Plan Details Hide Floor Plan Details
Unable to load floor plan details.
A3C
Show Floor Plan Details Hide Floor Plan Details
Unable to load floor plan details.
A4THC
Show Floor Plan Details Hide Floor Plan Details
Unable to load floor plan details.
A4TH
Show Floor Plan Details Hide Floor Plan Details
Unable to load floor plan details.
B3P
Show Floor Plan Details Hide Floor Plan Details
Unable to load floor plan details.
0924
$1,375
975 Sq. Ft.
Now
0326
$1,375
975 Sq. Ft.
Oct. 8
1126
$1,375
975 Sq. Ft.
Jan. 5
New
B1P
Show Floor Plan Details Hide Floor Plan Details
Unable to load floor plan details.
1311
$1,349
900 Sq. Ft.
Now
B3F
Show Floor Plan Details Hide Floor Plan Details
Unable to load floor plan details.
0126
$1,500
975 Sq. Ft.
Oct. 6
New
B3
Show Floor Plan Details Hide Floor Plan Details
Unable to load floor plan details.
1021
$1,400
975 Sq. Ft.
Oct. 30
New
B1
Show Floor Plan Details Hide Floor Plan Details
Unable to load floor plan details.
0614
$1,299
900 Sq. Ft.
Dec. 28
B1F
Show Floor Plan Details Hide Floor Plan Details
Unable to load floor plan details.
B2THP
Show Floor Plan Details Hide Floor Plan Details
Unable to load floor plan details.
B1C
Show Floor Plan Details Hide Floor Plan Details
Unable to load floor plan details.
B4THP
Show Floor Plan Details Hide Floor Plan Details
Unable to load floor plan details.
B2THF
Show Floor Plan Details Hide Floor Plan Details
Unable to load floor plan details.
B2TH
Show Floor Plan Details Hide Floor Plan Details
Unable to load floor plan details.
B2THC
Show Floor Plan Details Hide Floor Plan Details
Unable to load floor plan details.
B3C
Show Floor Plan Details Hide Floor Plan Details
Unable to load floor plan details.
B4THF
Show Floor Plan Details Hide Floor Plan Details
Unable to load floor plan details.
B4TH
Show Floor Plan Details Hide Floor Plan Details
Unable to load floor plan details.
Details
Lease Term Options
- 6 - 14 Month Leases
Property Information
- Built in 1984
- 276 units2 stories
Fees & Policies
The fees below are based on community-supplied data and may exclude additional fees and utilities.
One-Time Basics
-
Application FeeVaries by unit
-
Non-refundable Administrative FeeVaries by unit
Surface Lot
-
Parking FeeN/A
Parking
-
Parking$45 / mo
Additional Parking Options
-
Other
Dogs Allowed
-
Non-Refundable Pet Fee$400
-
Monthly Pet Rent$25 / mo
50 lbs. Weight Limit
Cats Allowed
-
Non-Refundable Pet Fee$400
-
Monthly Pet Rent$25 / mo
50 lbs. Weight Limit
Storage Unit
-
Storage DepositN/A
-
Storage RentN/A
Personalized Add-Ons
-
Meter FeeVaries by unit
-
Parcel PendingVaries by unit
-
Pest Control ReimbursementVaries by unit
-
Trash ReimbursementVaries by unit
-
Recycle FeesVaries by unit
-
Deposit Waiver FeeVaries by unit
-
Amenity FeeVaries by unit
Situational
-
NSF FeeVaries by unit
Property Fee Disclaimer: Based on community-supplied data and independent market research. Subject to change without notice. May exclude fees for mandatory or optional services and usage-based utilities.
Explore Commute Options
Property Highlights
- 2” Faux Wood Blinds
- 9ft High or Vaulted Ceilings
- Brush Nickel Finishes
- Cable Ready
- Custom Designed Cabinetry
- Custom Designer Cabinetry
- Custom Lighting
- Designer backsplash
- Electric Thermostat
- Elegant finishes
- Energy efficient, stainless steel appliances
- Energy-Efficient Stainless-Steel Appliance Package
- Fenced-In Yards
- Fenced-in yards*
- Framed Mirrors
- Granite Countertops *
- Hardwood style flooring*
- Large Closets
- Modern Kitchen Backsplash
- Modern open floor plans
- New Upgraded Fixtures
- Newly renovated apartments
- Outdoor Terrace
- Oven
- Personal Yards
- Pool and Creek Views
- Premium Hardware and Lighting Package
- Premium Hardware and Lighting Throughout
- Private Entrance (No Breezeways)
- Private Patio/Balcony
- Quartz Countertops*
- Sparkling Quartz Countertops
- Townhome Style Home
- Townhomes Available
- Washer/Dryer Included
- Wood-inspired Flooring
Apartment Features
- Air Conditioning
- Balcony
- Cable Ready
- Carpet
- Ceiling Fans
- Dining Room
- Dishwasher
- Disposal
- Fireplace
- Framed Mirrors
- Freezer
- Granite Countertops
- Hardwood Floors
- Heating
- High Ceilings
- High Speed Internet Access
- Kitchen
- Large Bedrooms
- Microwave
- Oven
- Pantry
- Patio
- Quartz Countertops
- Range
- Refrigerator
- Stainless Steel Appliances
- Sunroom
- Tub/Shower
- Vaulted Ceiling
- Views
- Vinyl Flooring
- Walk-In Closets
- Washer/Dryer
- Washer/Dryer Hookup
- Window Coverings
- Yard
Community Features
- Clubhouse
- Dog Park
- Fenced Lot
- Fitness Center
- Grill
- Individual Locking Bedrooms
- Maintenance on site
- Online Services
- Pet Play Area
- Pet Washing Station
- Picnic Area
- Planned Social Activities
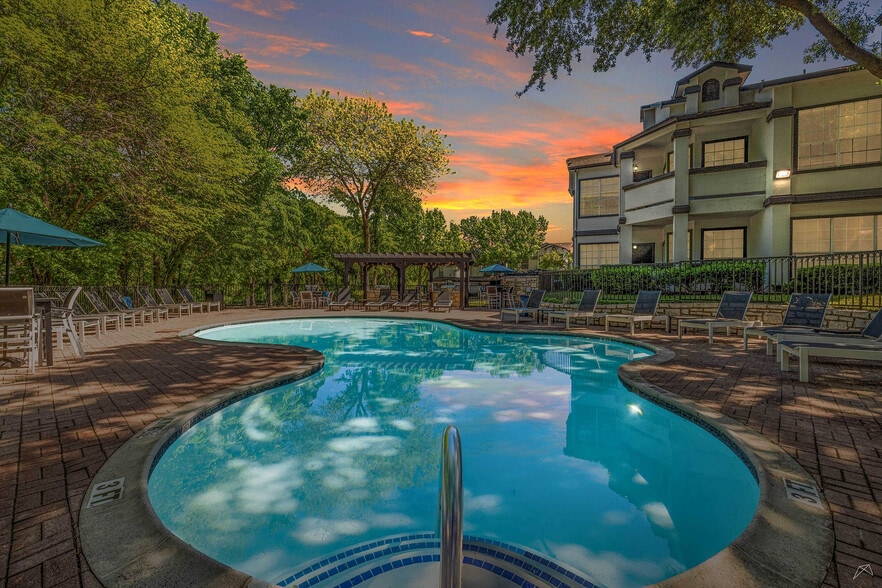
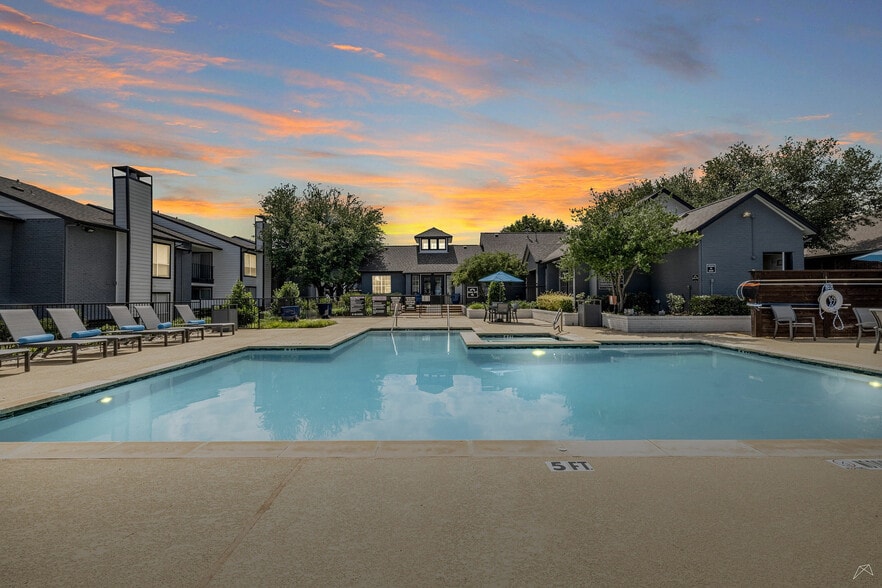
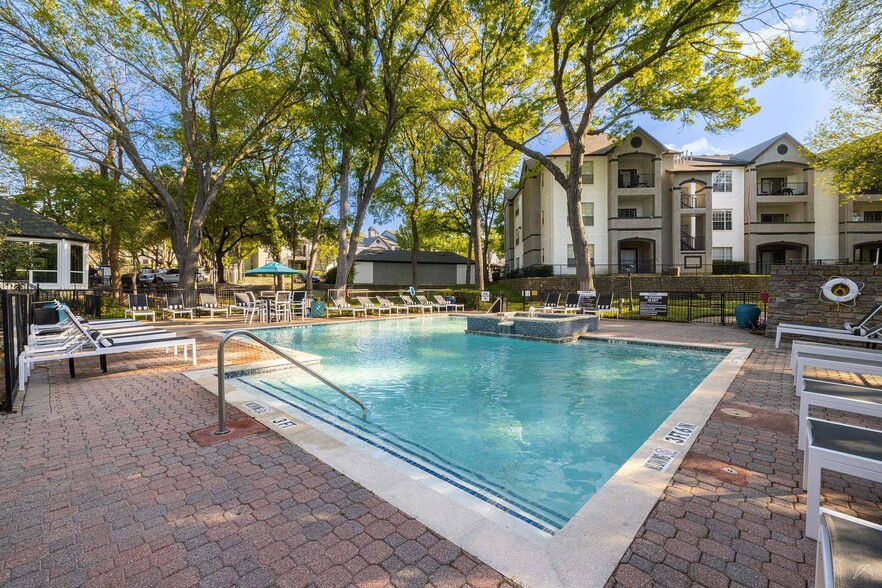
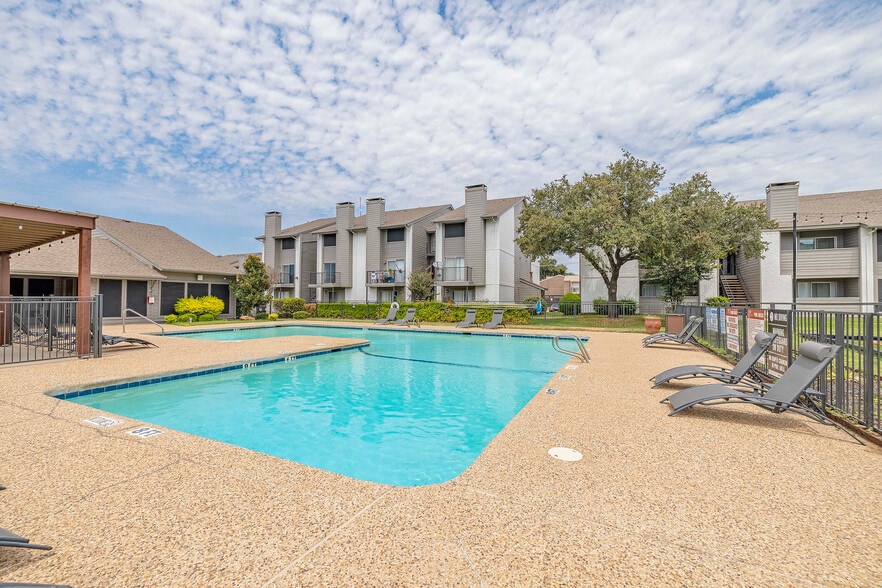
- Pool
- Private Bathroom
- Property Manager on Site
- Recycling
- Renters Insurance Program
- Trash Pickup - Door to Door
- Walk-Up
Map of Wray North Dallas
Area Scores
Walkability
Fairly walkable
Transit
Limited public transit
Driveability
Moderately drivable
Bikeability
Fairly bikeable
Walkability measures the walking distance to day-to-day needs.
Transit measures access to public transportation.
Driveability measures congestion, parking availability, and access to major roads.
Bikeability measures the suitability for cycling.
Soundscore™
Active
A Sound Score rating aggregates noise caused by vehicle traffic, airplane traffic and local sources.
Transit
Commuter Rail
10 min Drive
Airport
25 min Drive

Airport
25 min Drive

Moving to Timberglen, Dallas, TX
Shopping Centers
Shoppers will appreciate Wray North Dallas proximity to Timberglen Village Retail Center, Rosemeade Park, and Caladium Village Shopping Center. Timberglen Village Retail Center is 0.5 miles away, and Rosemeade Park is within an 8 minute walk.
Commuting
With a TransitScore of 30, Wray North Dallas has limited public transit, including 10 transit stops within 17.7 miles. Transit options include North Carrollton/Frankford Station and Downtown Carrollton Station.
Parks and Recreation
Recreational activities near Wray North Dallas are plentiful. Discover 1 park within 3.2 miles, including Arbor Hills Nature Preserve.
Airports
Living in Timberglen provides easy access to Dallas Love Field, located just 25 minutes from Wray North Dallas. Another nearby airport is Dallas-Fort Worth International, located 18.3 miles away.
Local Education
Primary and Secondary Schools

Sheffield Elementary School
Grades K-5
Public

Choices Leadership Academy
Grades K-5
Private

McWorther Elementary School
Grades PK-5
Public

Long Middle
Grades 6-8
Public
Smith High School
Grades 9-12
Public
Prince Of Peace Christian School
Grades PK-12
Private
Data provided by GreatSchools.org © 2026. All rights reserved.

Colleges and Universities
| School | Commute Time (Distance) |
|---|---|
| The Chicago School | Drive: 7 min (3 mi) |
| Collin County CC, Courtyard | Drive: 9 min (4.9 mi) |
| Brookhaven College | Drive: 16 min (6.7 mi) |
| UT Dallas | Drive: 13 min (7.7 mi) |
About Wray North Dallas
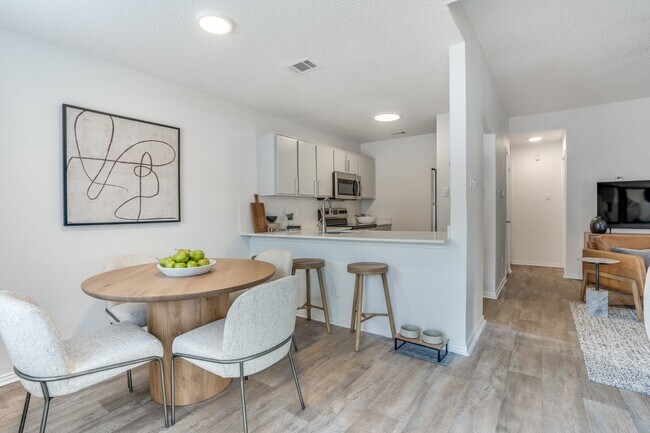
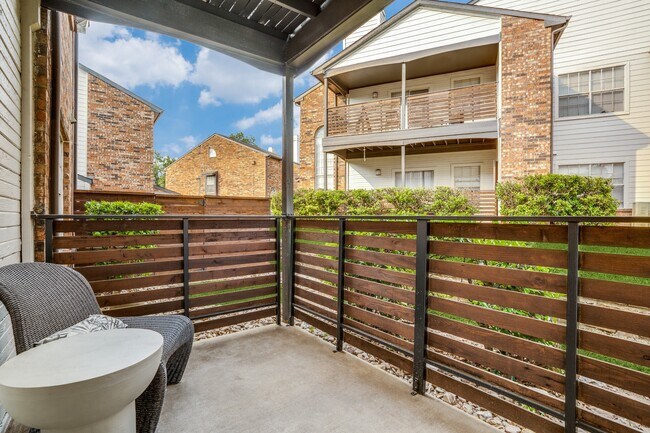
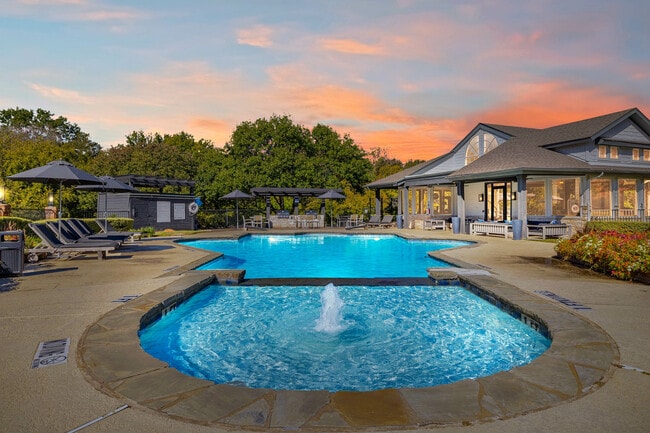
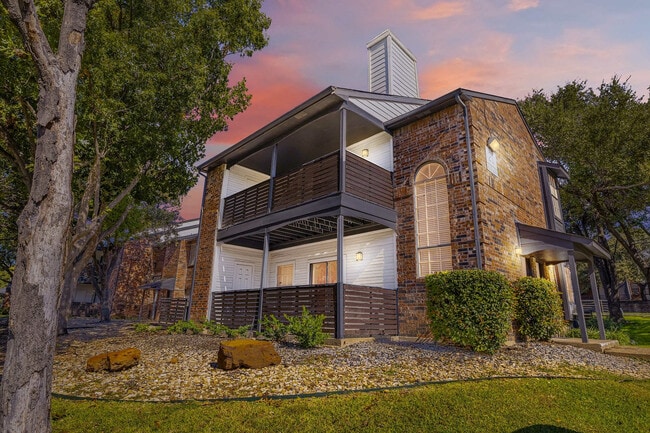
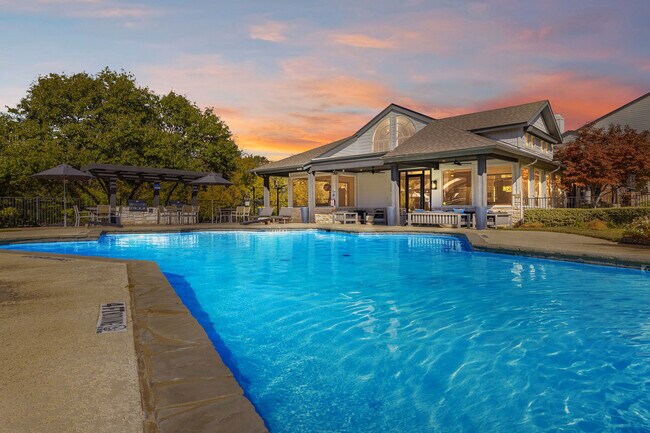
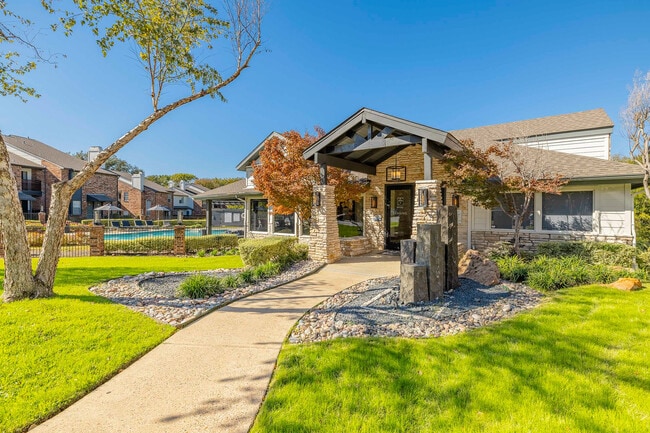
Upgrade your lifestyle at Wray North Dallas. Experience the carefree convenience and sophisticated features that our newly renovated apartment and townhome community has to offer. Along with modern and spacious floor plans, our pet-friendly… apartments include a luxurious amenity package spread across 15 acres of lush grounds. Step inside a one or two-bedroom home and discover renovated interiors with striking finishes, including quartz countertops and stainless-steel appliances. Catering to your every need, our apartments also include private entrances, large closets, and a patio or balcony. Upgrade your home with select features such as vaulted ceilings, pool or creek views, and fenced-in yards available. Throughout Wray North Dallas, you’ll find recreation and relaxation around every corner. Stroll through our beautifully landscaped grounds or spend sunny afternoons around the resort-inspired swimming pool. A deck with a pergola, outdoor TVs, and a grilling area await. If you prefer to hang out indoors, you can head to the resident clubhouse or burn some calories in the fitness center and spin room. With our convenient North Dallas location, our apartments at Wray offer a plethora of local entertainment to fill your free time. Enjoy some of the best shopping, dining, and nightlife with quick access to the President George Bush Turnpike, the Dallas North Tollway, and I-35E.
Upgrade your lifestyle at Wray North Dallas. Experience the carefree convenience and sophisticated features that our newly renovated apartment and townhome community has to offer. Along with modern and spacious floor plans, our pet-friendly apartments include a luxurious amenity package spread across 15 acres of lush grounds. Step inside a one or two-bedroom home and discover renovated interiors with striking finishes, including quartz countertops and stainless-steel appliances. Catering to your every need, our apartments also include private entrances, large closets, and a patio or balcony. Upgrade your home with select features such as vaulted ceilings, pool or creek views, and fenced-in yards available. Throughout Wray North Dallas, you’ll find recreation and relaxation around every corner. Stroll through our beautifully landscaped grounds or spend sunny afternoons around the resort-inspired swimming pool. A deck with a pergola, outdoor TVs, and a grilling area await. If you prefer to hang out indoors, you can head to the resident clubhouse or burn some calories in the fitness center and spin room. With our convenient North Dallas location, our apartments at Wray offer a plethora of local entertainment to fill your free time. Enjoy some of the best shopping, dining, and nightlife with quick access to the President George Bush Turnpike, the Dallas North Tollway, and I-35E.
Wray North Dallas is an apartment community in Dallas, TX
Contact
Dallas, TX 75287
- Sunday Closed
- Monday 9:00 AM – 6:00 PM
- Tuesday 9:00 AM – 6:00 PM
- Wednesday 9:00 AM – 6:00 PM
- Thursday 9:00 AM – 6:00 PM
- Friday 9:00 AM – 6:00 PM
- Saturday 10:00 AM – 5:30 PM

Renter Reviews
For Wray North Dallas
53 Ratings & Reviews
-
4/10/26
wonderful management
I have been here for 11 months and only good things to say. Very nice management helpful maintenance staff that answer questions and read your details in your messages about anything you need help with. They will be there. Pretty great place to live. Prices a little high for 2 bedroom so that’s why I’m moving.
Review from Apartments.com
Property Manager at Wray North Dallas responded to this review
Hi Weston, thank you for taking the time to review Wray North Dallas. We’re always working to improve our community, and your feedback is an essential part of that process. If there’s anything we can assist with, please don’t hesitate to reach out to… us at (972) 306-8505.
Property Manager at Wray North Dallas responded to this review
Hi Weston, thank you for your kind feedback about Wray North Dallas. We’re glad to hear you’ve had a positive experience with our management and maintenance teams. We also appreciate your feedback regarding pricing. Please don’t hesitate to contact… us at (972) 306-8505 if you need anything.
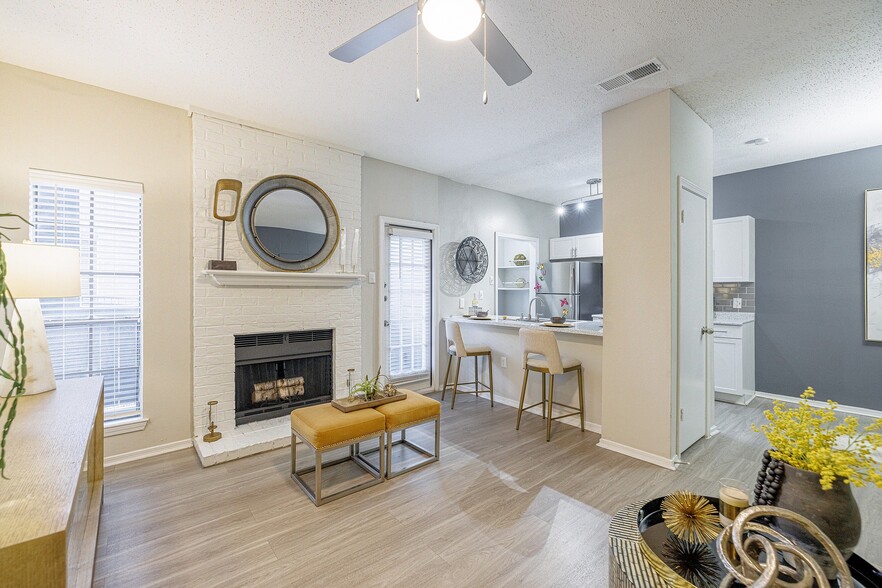
Wray North Dallas Gallery


Nearby Properties You Might Like
Within 50 Miles of Wray North Dallas
Find More Rentals in Dallas
Bedrooms
Other Types of Rentals
Dallas Apartments by Amenity
- Pet-Friendly Apartments in Dallas
- Furnished Apartments in Dallas
- Waterfront Apartments in Dallas
- Apartments with a Pool in Dallas
- Apartments with Wheelchair Access in Dallas
- Apartments with Washer & Dryer in Dallas
- Apartments with Utilities Included in Dallas
- Apartments with a Garage in Dallas
- Apartments with EV Charging in Dallas
- Apartments with a Virtual Tour in Dallas
Apartment Specialties
Apartments in your Budget
Find More Rentals Nearby…
Cities
Neighborhoods
Contact This Property
(469) 838-5879Languages: English
Open 9:00 AM – 6:00 PM Today