


- Bedrooms
- 1 - 31 - 3 Beds
- Bathrooms
- 1 - 21 - 2 Baths
- Sq. Ft.
- 507 - 1,477 sq ft
Pricing and Floor Plans
A3
Show Floor Plan Details Hide Floor Plan Details
Unable to load floor plan details.
1109
$1,399
760 Sq. Ft.
Now
2208
$1,399
760 Sq. Ft.
Now
4309
$1,594
760 Sq. Ft.
Nov. 1
E3
Show Floor Plan Details Hide Floor Plan Details
Unable to load floor plan details.
5317
$1,199
571 Sq. Ft.
Now
4113
$1,199
571 Sq. Ft.
Now
4305
$1,294
571 Sq. Ft.
Nov. 26
A4
Show Floor Plan Details Hide Floor Plan Details
Unable to load floor plan details.
5316
$1,399
776 Sq. Ft.
Oct. 23
4404
$1,450
776 Sq. Ft.
Nov. 1
A7
Show Floor Plan Details Hide Floor Plan Details
Unable to load floor plan details.
5241
$1,946
884 Sq. Ft.
Nov. 16
5441
$1,996
884 Sq. Ft.
Dec. 22
E2
Show Floor Plan Details Hide Floor Plan Details
Unable to load floor plan details.
5440
$1,379
564 Sq. Ft.
Now
A5
Show Floor Plan Details Hide Floor Plan Details
Unable to load floor plan details.
2302
$1,666
827 Sq. Ft.
Now
A10
Show Floor Plan Details Hide Floor Plan Details
Unable to load floor plan details.
5401
$1,525
1,083 Sq. Ft.
Oct. 6
A1
Show Floor Plan Details Hide Floor Plan Details
Unable to load floor plan details.
1403
$1,512
677 Sq. Ft.
Nov. 7
A11
Show Floor Plan Details Hide Floor Plan Details
Unable to load floor plan details.
A8
Show Floor Plan Details Hide Floor Plan Details
Unable to load floor plan details.
A6
Show Floor Plan Details Hide Floor Plan Details
Unable to load floor plan details.
A2
Show Floor Plan Details Hide Floor Plan Details
Unable to load floor plan details.
E1
Show Floor Plan Details Hide Floor Plan Details
Unable to load floor plan details.
E4
Show Floor Plan Details Hide Floor Plan Details
Unable to load floor plan details.
B3
Show Floor Plan Details Hide Floor Plan Details
Unable to load floor plan details.
4307
$1,799
1,058 Sq. Ft.
Now
2309
$1,950
1,058 Sq. Ft.
Now
1307
$1,945
1,058 Sq. Ft.
Now
B1
Show Floor Plan Details Hide Floor Plan Details
Unable to load floor plan details.
3307
$1,699
976 Sq. Ft.
Now
1208
$1,799
976 Sq. Ft.
Oct. 7
3404
$1,799
976 Sq. Ft.
Nov. 8
B8
Show Floor Plan Details Hide Floor Plan Details
Unable to load floor plan details.
5332
$1,899
1,339 Sq. Ft.
Now
5408
$1,899
1,339 Sq. Ft.
Oct. 2
B7
Show Floor Plan Details Hide Floor Plan Details
Unable to load floor plan details.
4201
$1,899
1,190 Sq. Ft.
Now
1301
$1,999
1,190 Sq. Ft.
Oct. 6
B9
Show Floor Plan Details Hide Floor Plan Details
Unable to load floor plan details.
3311
$1,999
1,416 Sq. Ft.
Now
3211
$2,020
1,416 Sq. Ft.
Sep. 30
B2
Show Floor Plan Details Hide Floor Plan Details
Unable to load floor plan details.
5423
$1,799
1,001 Sq. Ft.
Now
B12
Show Floor Plan Details Hide Floor Plan Details
Unable to load floor plan details.
5435
$2,599
1,477 Sq. Ft.
Now
B11
Show Floor Plan Details Hide Floor Plan Details
Unable to load floor plan details.
1314
$2,499
1,447 Sq. Ft.
Nov. 30
B1A
Show Floor Plan Details Hide Floor Plan Details
Unable to load floor plan details.
B5
Show Floor Plan Details Hide Floor Plan Details
Unable to load floor plan details.
B4
Show Floor Plan Details Hide Floor Plan Details
Unable to load floor plan details.
B6
Show Floor Plan Details Hide Floor Plan Details
Unable to load floor plan details.
C1
Show Floor Plan Details Hide Floor Plan Details
Unable to load floor plan details.
3200
$2,499
1,416 Sq. Ft.
Now
2400
$2,499
1,416 Sq. Ft.
Now
Details
Lease Term Options
- 3 - 13 Month Leases
Property Information
- Built in 2019
- 300 units4 stories
Fees & Policies
The fees below are based on community-supplied data and may exclude additional fees and utilities.
One-Time Basics
Due at Application
-
Application Fee Per Applicant$75
Due at Move-In
-
Administrative Fee$250
-
Other
Dogs Allowed
-
Dog Fee$500
-
Dog Rent$30 / mo
65 lbs. Weight Limit
Restrictions
Any hybrid or mixed breed with any of the following: Pit Bull, Staffordshire Terrier, American Bull Dog, German Shepherd, Malamute, Rottweiler, Doberman, Dalmatian, Akita, Chow, Presa Canario. This list is not all inclusive of all breeds and Management has final approval.
Comments
At The Village at Rayzor Ranch, we understand that pets are family—and we’re happy to welcome them into our community! To help ensure the safety, comfort, and well-being of all our residents (two-legged and four-legged alike), we’ve partnered with...
Cats Allowed
-
Cat Fee$500
-
Cat Rent$30 / mo
65 lbs. Weight Limit
Restrictions
Any hybrid or mixed breed with any of the following: Pit Bull, Staffordshire Terrier, American Bull Dog, German Shepherd, Malamute, Rottweiler, Doberman, Dalmatian, Akita, Chow, Presa Canario. This list is not all inclusive of all breeds and Management has final approval.
Comments
At The Village at Rayzor Ranch, we understand that pets are family—and we’re happy to welcome them into our community! To help ensure the safety, comfort, and well-being of all our residents (two-legged and four-legged alike), we’ve partnered with...
Property Fee Disclaimer: Based on community-supplied data and independent market research. Subject to change without notice. May exclude fees for mandatory or optional services and usage-based utilities.
Explore Commute Options
Property Highlights
- *In Select Units
- Climate Controlled Storage
- Community-Wide Wi-Fi
- Crown Molding*
- Double Vanities*
- Garages
- High-Speed Internet Access
- Ice Maker*
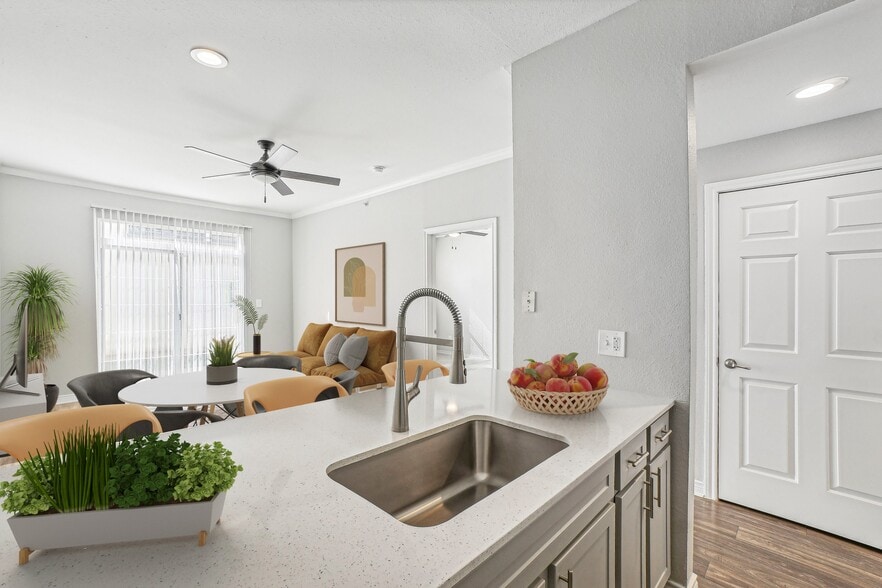
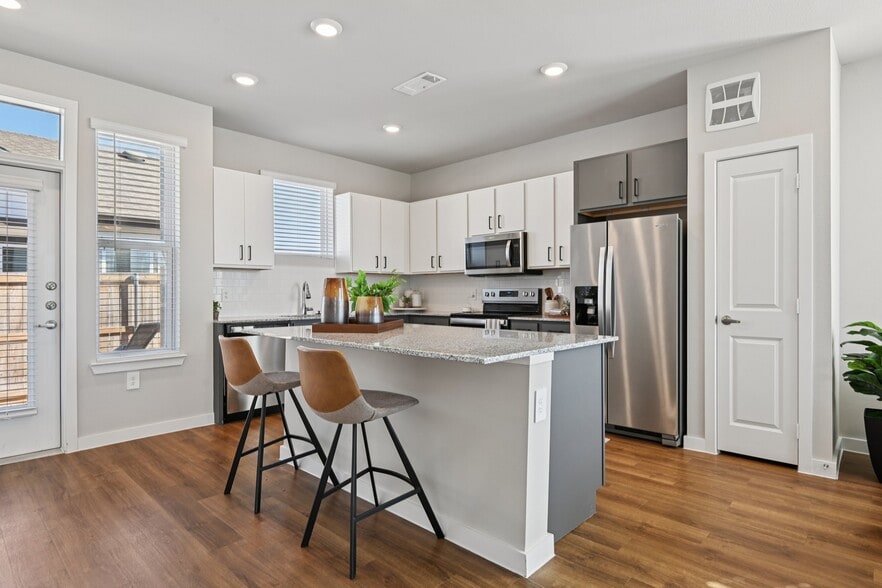
- Island Kitchen*
- On-site Massage Therapist
- Pickleball Court
- Private Patio/Balcony*
- Reserved Parking
- Saltwater Swimming Pool
- Sea Salt Sauna
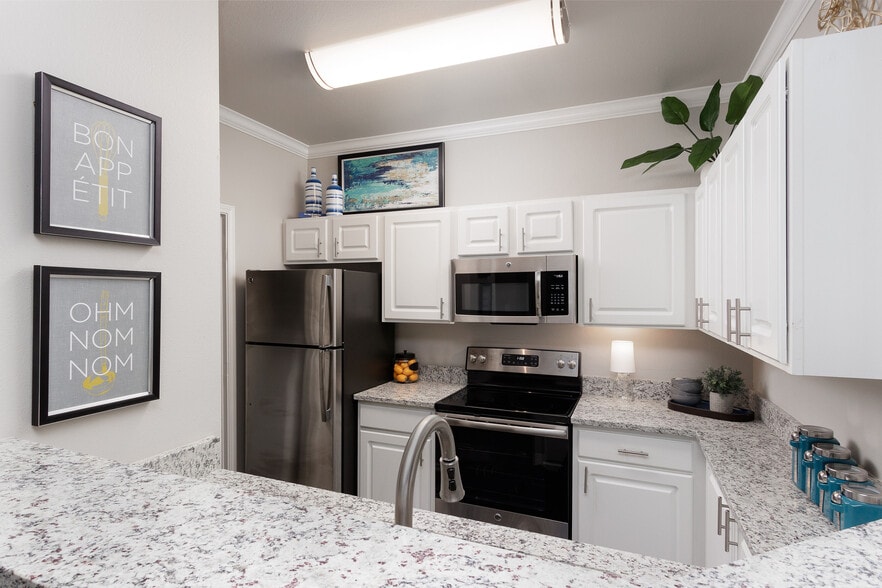
- Stainless-Steel Appliances
- Vaulted Ceiling*
- Washer/Dryer In Unit
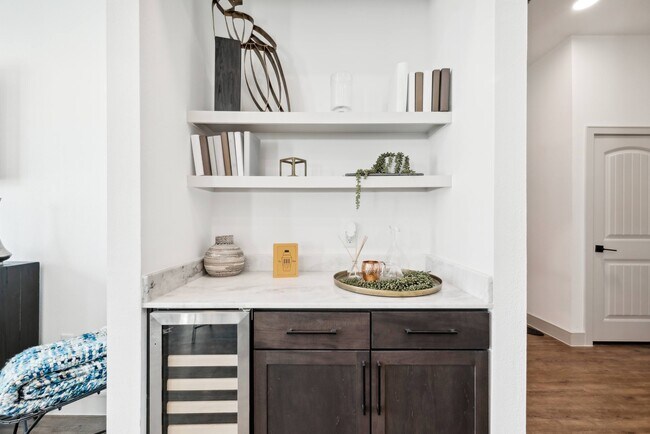
- Wine Fridge*
- Yard*
Apartment Features
- Air Conditioning
- Balcony
- Cable Ready
- Carpet
- Crown Molding
- Dining Room
- Dishwasher
- Disposal
- Double Pane Windows
- Double Vanities
- Framed Mirrors
- Freezer
- Granite Countertops
- Handrails
- Hardwood Floors
- Heating
- High Speed Internet Access
- Ice Maker
- Island Kitchen
- Kitchen
- Large Bedrooms
- Microwave
- Oven
- Pantry
- Patio
- Range
- Refrigerator
- Sprinkler System
- Stainless Steel Appliances
- Tile Floors
- Tub/Shower
- Vaulted Ceiling
- Vinyl Flooring
- Walk-In Closets
- Washer/Dryer
- Wheelchair Accessible (Rooms)
- Wi-Fi
- Window Coverings
- Yard
Community Features
- 24 Hour Access
- Bicycle Storage
- Business Center
- Cabana
- Clubhouse
- Concierge
- Conference Rooms
- Controlled Access
- Corporate Suites
- Courtyard
- Dog Park
- Elevator
- Fitness Center
- Grill
- Guest Apartment
- Hearing Impaired Accessible
- Individual Locking Bedrooms
- Key Fob Entry
- Lounge
- Maintenance on site
- Multi Use Room
- Online Services
- Package Service
- Pet Play Area
- Pet Washing Station
- Pickleball Court
- Picnic Area
- Planned Social Activities
- Pool
- Private Bathroom
- Property Manager on Site
- Recycling
- Renters Insurance Program
- Sauna
- Short Term Lease
- Spa
- Storage Space
- Trash Pickup - Door to Door
- Vision Impaired Accessible
Map of The Village at Rayzor Ranch
Area Scores
Walkability
Fairly walkable
Transit
Limited public transit
Driveability
Exceptionally drivable
Bikeability
Somewhat bikeable
Walkability measures the walking distance to day-to-day needs.
Transit measures access to public transportation.
Driveability measures congestion, parking availability, and access to major roads.
Bikeability measures the suitability for cycling.
Soundscore™
Active
A Sound Score rating aggregates noise caused by vehicle traffic, airplane traffic and local sources.
Transit
Commuter Rail
8 min Drive
Commuter Rail
11 min Drive
Airport
36 min Drive

Moving to Rayzor Ranch, Denton, TX
Shopping Centers
Shoppers will appreciate The Village at Rayzor Ranch proximity to Rayzor Ranch Town Center, University Village, and Rayzor Ranch Marketplace. Rayzor Ranch Town Center is 0.5 miles away, and University Village is within a 14 minute walk.
Parks and Recreation
Recreational activities near The Village at Rayzor Ranch are plentiful. Discover 2 parks within 5 miles, including Sky Theater and Rafes Urban Astronomy Center.
Airports
Living in Rayzor Ranch provides easy access to Dallas-Fort Worth International, located just 37 minutes from The Village at Rayzor Ranch. Another nearby airport is Dallas Love Field, located 38 miles away.
Local Education
Primary and Secondary Schools

Newton Rayzor Elementary School
Grades PK-5
Public

Community School
Grades PK-5
Private

Calhoun Middle School
Grades 6-8
Public
Denton High School
Grades 9-12
Public
Selwyn College Preparatory School
Grades PK-12
Private
Data provided by GreatSchools.org © 2026. All rights reserved.

Colleges and Universities
| School | Commute Time (Distance) |
|---|---|
| University of North Texas | Drive: 4 min (1.8 mi) |
| Texas Woman's University | Drive: 6 min (2.9 mi) |
About The Village at Rayzor Ranch
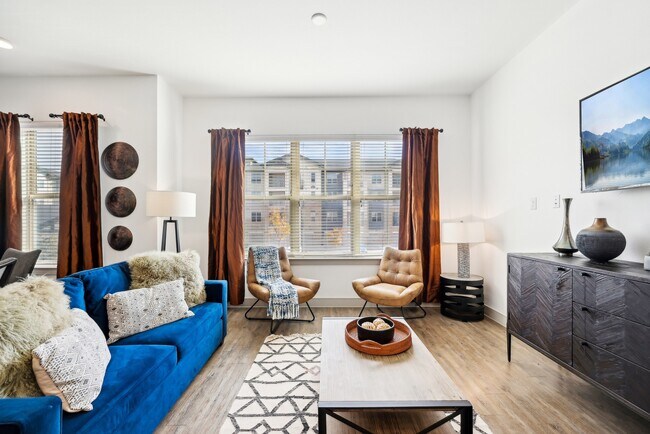
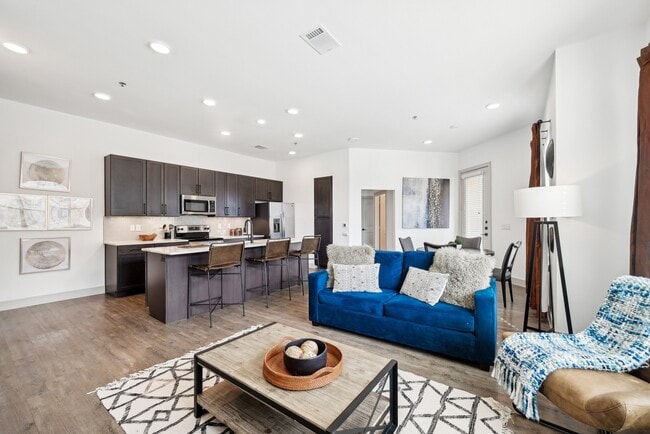
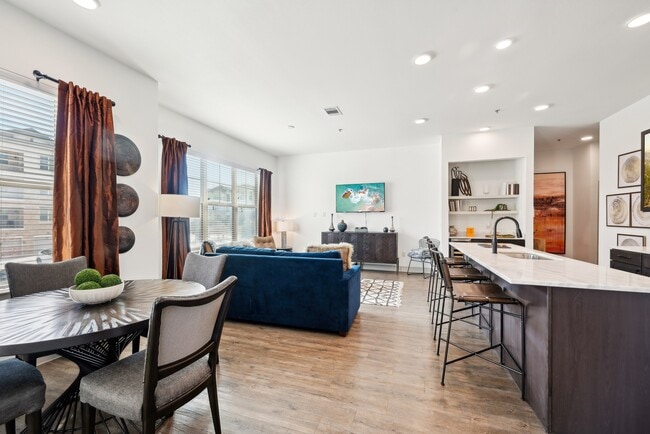
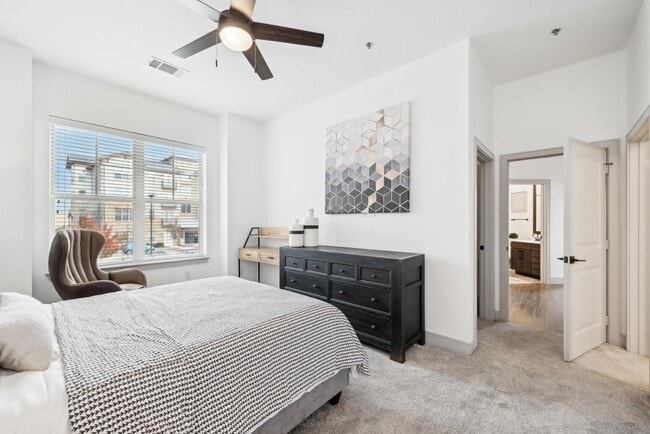
Nestled on the edge of the vibrant DFW Metroplex, The Village at Rayzor Ranch offers more than just a place to live its a place to call home. With its tranquil, country-inspired charm and modern conveniences, our community brings together the best… of both worlds: the quiet serenity of ranch living with the energy of Dentons local shops, dining, and nearby employers.Whether youre looking for a cozy studio or a spacious two-bedroom, our thoughtfully designed apartments are crafted to fit your lifestyle. Enjoy the ease of stainless steel appliances, expansive walk-in closets, and private patios or balconies that invite you to relax in comfort and style. Its more than just a living space its a place where you can unwind and feel at peace.
Nestled on the edge of the vibrant DFW Metroplex, The Village at Rayzor Ranch offers more than just a place to live its a place to call home. With its tranquil, country-inspired charm and modern conveniences, our community brings together the best of both worlds: the quiet serenity of ranch living with the energy of Dentons local shops, dining, and nearby employers.Whether youre looking for a cozy studio or a spacious two-bedroom, our thoughtfully designed apartments are crafted to fit your lifestyle. Enjoy the ease of stainless steel appliances, expansive walk-in closets, and private patios or balconies that invite you to relax in comfort and style. Its more than just a living space its a place where you can unwind and feel at peace.
The Village at Rayzor Ranch is an apartment community in Denton, TX
Contact
Denton, TX 76201
- Sunday Closed
- Monday 9:00 AM – 6:00 PM
- Tuesday 9:00 AM – 6:00 PM
- Wednesday 9:00 AM – 6:00 PM
- Thursday 9:00 AM – 6:00 PM
- Friday 9:00 AM – 6:00 PM
- Saturday 10:00 AM – 5:00 PM

Renter Reviews
For The Village at Rayzor Ranch
2 Ratings & Reviews
-
3/13/26
Poor management especially the assistant manager VeSean
I had a very disappointing interaction with the assistant manager, VaSean, she is a disappointment and a dishonest person.
Review from Apartments.com
2 People Found This Helpful
Property Manager at The Village at Rayzor Ranch responded to this review
Hello,
Thanks for sharing your experience. We're sorry to hear about your interaction with the assistant manager. We understand how this would be disappointing. We'll make sure to look into the concerns you've raised. If you need further assistance,… please feel free to contact us at living@valiantresidential.com.
Best regards,
Valiant Residential Management Team
The Village at Rayzor Ranch Gallery



Nearby Properties You Might Like
Within 50 Miles of The Village at Rayzor Ranch
Find More Rentals in Denton
Bedrooms
Other Types of Rentals
Denton Apartments by Amenity
- Pet-Friendly Apartments in Denton
- Furnished Apartments in Denton
- Waterfront Apartments in Denton
- Apartments with a Pool in Denton
- Apartments with Wheelchair Access in Denton
- Apartments with Washer & Dryer in Denton
- Apartments with Utilities Included in Denton
- Apartments with a Garage in Denton
- Apartments with EV Charging in Denton
- Apartments with a Virtual Tour in Denton
Apartment Specialties
Apartments in your Budget
Find More Rentals Nearby…
Cities
Neighborhoods
Contact This Property
(817) 854-1719Languages: English
Open 9:00 AM – 6:00 PM Today