

Managed By

- Bedrooms
- 1 - 21 - 2 Beds
- Bathrooms
- 1 - 21 - 2 Baths
- Sq. Ft.
- 570 - 992 sq ft
Pricing and Floor Plans
A1GS
Show Floor Plan Details Hide Floor Plan Details
Unable to load floor plan details.
204
$1,065
570 Sq. Ft.
Now
1018
$910
570 Sq. Ft.
Oct. 29
924
$965
570 Sq. Ft.
Dec. 31
A3
Show Floor Plan Details Hide Floor Plan Details
Unable to load floor plan details.
414
$905
688 Sq. Ft.
Oct. 1
302
$1,030
688 Sq. Ft.
Oct. 1
522
$890
688 Sq. Ft.
Nov. 3
E1GS
Show Floor Plan Details Hide Floor Plan Details
Unable to load floor plan details.
702
$1,053
598 Sq. Ft.
Now
439
$1,053
598 Sq. Ft.
Oct. 1
A2GS
Show Floor Plan Details Hide Floor Plan Details
Unable to load floor plan details.
405
$1,057
666 Sq. Ft.
Oct. 1
New
528
$1,082
666 Sq. Ft.
Oct. 1
New
A4GS
Show Floor Plan Details Hide Floor Plan Details
Unable to load floor plan details.
116
$1,016
858 Sq. Ft.
Dec. 5
534
$1,181
858 Sq. Ft.
Dec. 8
A1
Show Floor Plan Details Hide Floor Plan Details
Unable to load floor plan details.
501
$885
570 Sq. Ft.
Oct. 1
New
A4
Show Floor Plan Details Hide Floor Plan Details
Unable to load floor plan details.
113
$1,101
858 Sq. Ft.
Oct. 1
New
A5GS
Show Floor Plan Details Hide Floor Plan Details
Unable to load floor plan details.
1001
$1,147
771 Sq. Ft.
Oct. 1
New
A2
Show Floor Plan Details Hide Floor Plan Details
Unable to load floor plan details.
1217
$1,042
666 Sq. Ft.
Nov. 3
E1
Show Floor Plan Details Hide Floor Plan Details
Unable to load floor plan details.
A5
Show Floor Plan Details Hide Floor Plan Details
Unable to load floor plan details.
A3GS
Show Floor Plan Details Hide Floor Plan Details
Unable to load floor plan details.
B2GS
Show Floor Plan Details Hide Floor Plan Details
Unable to load floor plan details.
816
$1,577
987 Sq. Ft.
Now
1101
$1,632
987 Sq. Ft.
Now
1124
$1,622
987 Sq. Ft.
Oct. 1
1116
$1,632
987 Sq. Ft.
Oct. 1
B2
Show Floor Plan Details Hide Floor Plan Details
Unable to load floor plan details.
805
$1,487
987 Sq. Ft.
Oct. 1
820
$1,622
987 Sq. Ft.
Oct. 1
1109
$1,482
987 Sq. Ft.
Oct. 17
B1
Show Floor Plan Details Hide Floor Plan Details
Unable to load floor plan details.
807
$1,140
888 Sq. Ft.
Oct. 1
New
806
$1,190
888 Sq. Ft.
Oct. 1
New
B3
Show Floor Plan Details Hide Floor Plan Details
Unable to load floor plan details.
1215
$1,340
992 Sq. Ft.
Oct. 1
1213
$1,465
992 Sq. Ft.
Oct. 31
B1GS
Show Floor Plan Details Hide Floor Plan Details
Unable to load floor plan details.
817
$1,260
888 Sq. Ft.
Nov. 3
1119
$1,310
888 Sq. Ft.
Dec. 8
B3GS
Show Floor Plan Details Hide Floor Plan Details
Unable to load floor plan details.
Details
Lease Term Options
- 6 - 13 Month Leases
Property Information
- Built in 1984
- 354 units3 stories
Fees & Policies
The fees below are based on community-supplied data and may exclude additional fees and utilities.
Covered
-
Parking Fee$45 / mo
Comments
Max of 1
Additional Parking Options
-
Surface Lot
Dogs Allowed
-
Monthly Pet Fee$25
-
One-Time Pet Fee$400
0 lbs. Weight Limit
Restrictions
Rottweiler, Ameriican Pitbul Terriers, Bull Terriers, Chow, Doberman Pinschers, German Shephard, Akitas, Alaskan Malamute, Cane Corso, Wolf Hybrid
Cats Allowed
-
Monthly Pet Fee$25
-
One-Time Pet Fee$400
0 lbs. Weight Limit
Property Fee Disclaimer: Based on community-supplied data and independent market research. Subject to change without notice. May exclude fees for mandatory or optional services and usage-based utilities.
Matterport 3D Tours
Explore Commute Options
Property Highlights
- Affordability Preservation
- Amenities May Vary Per Apartment*
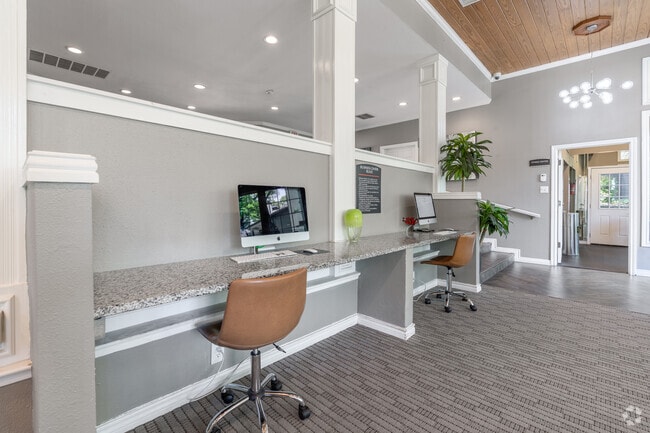
- Business Center w/ Mac Computers
- Carpet In Bedrooms
- Clubhouse with Wifi
- Custom Designer Cabinetry*
- Energy Efficiency Improvements Planned
- Esusu Credit Rent Reporting
- Honeycomb Backsplash
- Java Coffee Bar
- Kids-U Lite
- Outdoor Cabana
- Outdoor Kitchen
- Pet Friendly Community with Convenient Pet Stations
- Premium Faucets
- Premium Hardware and Lighting Throughout
- Professionally Managed by CAF Management
- Quartz Countertops*
- Reserved Covered Parking Spaces*
- Resident Perks Program
- Stainless steel appliances
- Valet Trash Service
- Wood-inspired Flooring
- Zero Deposit Community
Apartment Features
- Air Conditioning
- Built-In Bookshelves
- Cable Ready
- Carpet
- Ceiling Fans
- Dishwasher
- Fireplace
- Freezer
- Hardwood Floors
- Heating
- High Speed Internet Access
- Kitchen
- Oven
- Pantry
- Patio
- Quartz Countertops
- Range
- Refrigerator
- Stainless Steel Appliances
- Walk-In Closets
- Washer/Dryer
- Washer/Dryer Hookup
- Wi-Fi
Community Features
- Clubhouse
- Dog Park
- Fitness Center
- Grill
- Laundry Facilities
- Maintenance on site
- Online Services
- Planned Social Activities
- Pool
- Property Manager on Site
- Spa
- Walk-Up
Map of Post Oak Place
Area Scores
Walkability
Somewhat walkable
Transit
Limited public transit
Driveability
Exceptionally drivable
Bikeability
Fairly bikeable
Walkability measures the walking distance to day-to-day needs.
Transit measures access to public transportation.
Driveability measures congestion, parking availability, and access to major roads.
Bikeability measures the suitability for cycling.
Soundscore™
Active
A Sound Score rating aggregates noise caused by vehicle traffic, airplane traffic and local sources.
Transit
Commuter Rail
5 min Drive
Commuter Rail
11 min Drive
Airport
14 min Drive

Airport
26 min Drive

Moving to Stonewood/Stone Creek, Euless, TX
Shopping Centers
Shoppers will appreciate Post Oak Place proximity to Post Oak Shopping Center, CentrePort Station, and Centreport. Post Oak Shopping Center is 0.1 miles away, and CentrePort Station is within a 12 minute walk.
Commuting
With a TransitScore of 30, Post Oak Place has limited public transit, including 10 transit stops within 11.1 miles. Transit options include Dfw Airport Station and Belt Line Station.
Airports
Living in Stonewood/Stone Creek provides easy access to Dallas-Fort Worth International, located just 13 minutes from Post Oak Place. Another nearby airport is Dallas Love Field, located 16.3 miles away.
Local Education
Primary and Secondary Schools

South Euless Elementary School
Grades PK-5
Public

Metroplex Chapel Academy
Grades PK-5
Private

Arbor Creek Elementary School
Grades PK-5
Public
Euless Junior High School
Grades 6-8
Public
Trinity High School
Grades 9-12
Public
Shady Grove Christian Academy
Grades K-12
Private
Data provided by GreatSchools.org © 2026. All rights reserved.

Colleges and Universities
| School | Commute Time (Distance) |
|---|---|
| UT Arlington | Drive: 17 min (9.7 mi) |
| North Lake College | Drive: 18 min (9.8 mi) |
| Tarrant Co. Coll., North East | Drive: 15 min (10.1 mi) |
| USAHS | Drive: 18 min (11.7 mi) |
About Post Oak Place
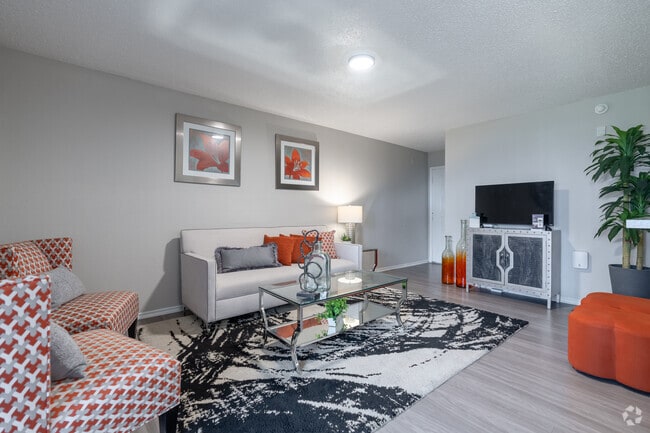
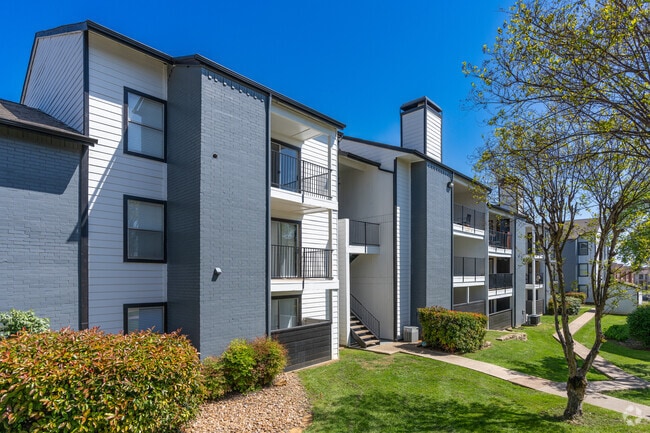
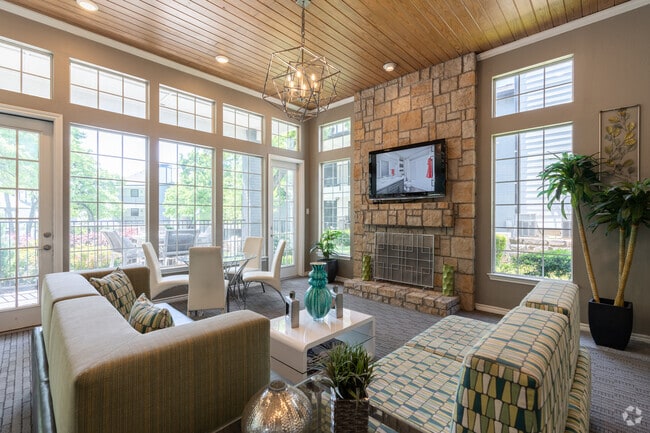
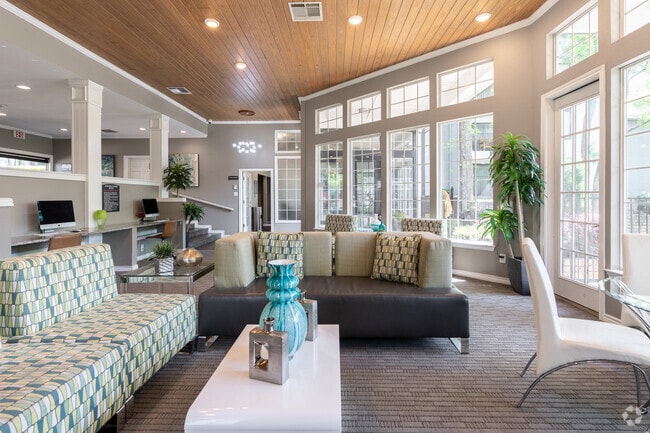
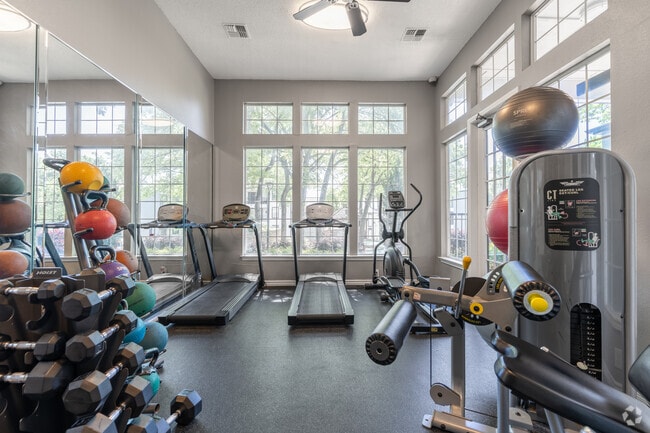
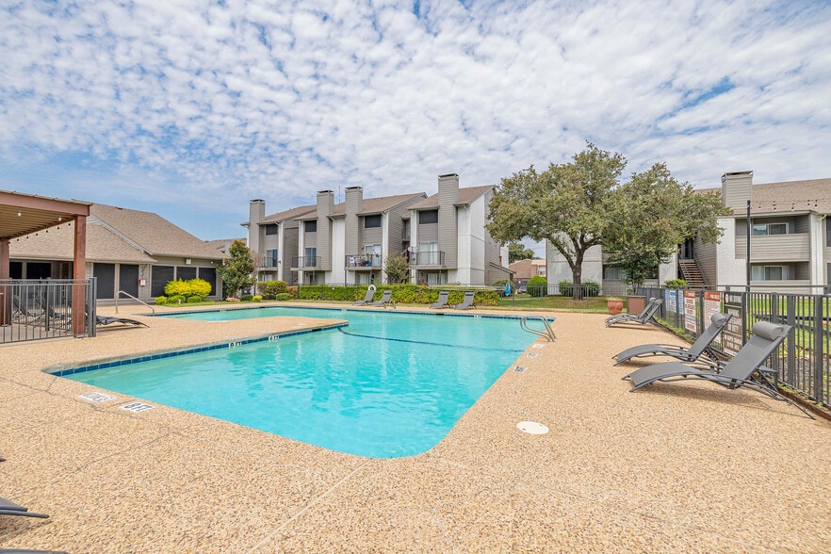
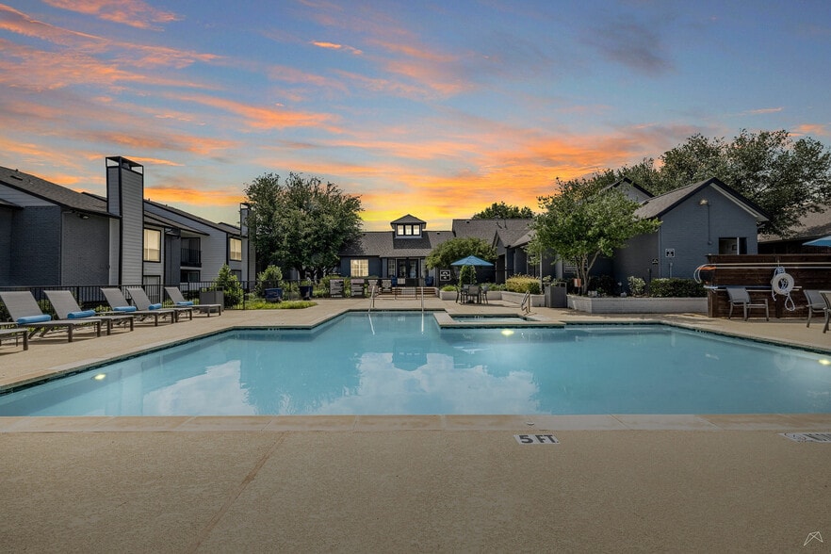
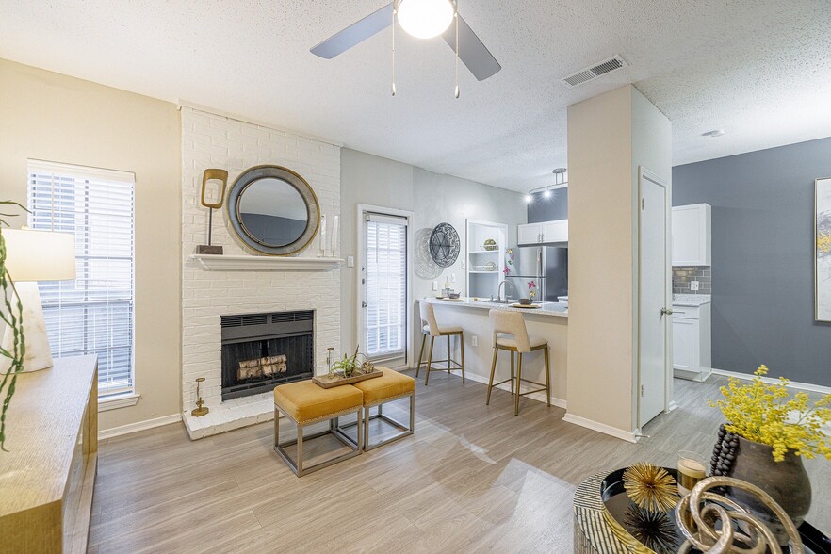
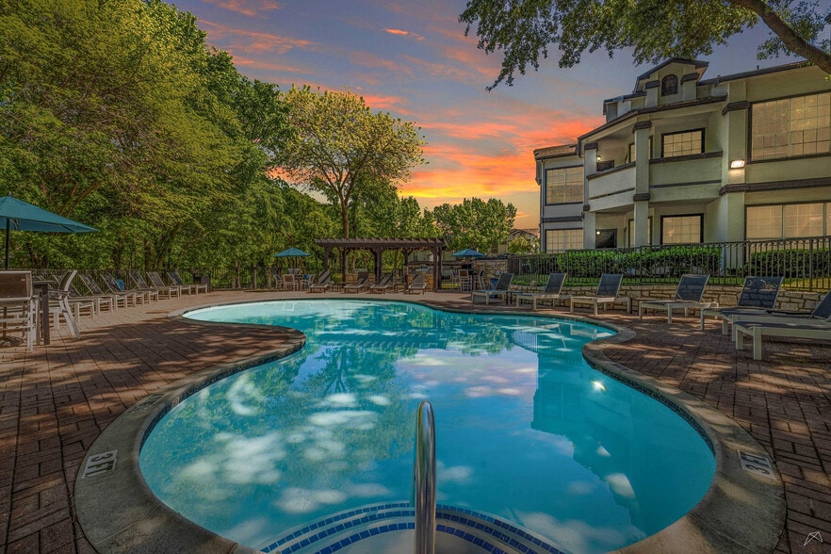
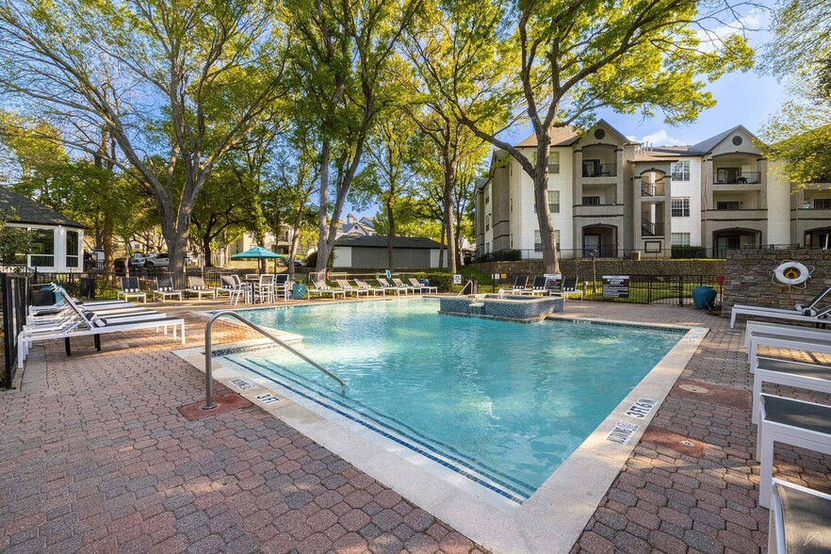
Located in the heart of the Dallas-Fort Worth Metroplex, Post Oak Place is situated in Euless, just minutes from Highway 360. This terrific location is convenient to the Dallas/Fort Worth International Airport, the Irving Convention Center, the… University of Dallas, Downtown Dallas, and Downtown Fort Worth. Post Oak Place offers newly renovated homes, a swimming pool and heated spa, a fitness studio, and a leash-free dog park! Our apartments feature hardwood-style flooring, walk-in closets, gourmet kitchens with pantries, wood-burning fireplaces, and built-in bookshelves.
Located in the heart of the Dallas-Fort Worth Metroplex, Post Oak Place is situated in Euless, just minutes from Highway 360. This terrific location is convenient to the Dallas/Fort Worth International Airport, the Irving Convention Center, the University of Dallas, Downtown Dallas, and Downtown Fort Worth. Post Oak Place offers newly renovated homes, a swimming pool and heated spa, a fitness studio, and a leash-free dog park! Our apartments feature hardwood-style flooring, walk-in closets, gourmet kitchens with pantries, wood-burning fireplaces, and built-in bookshelves.
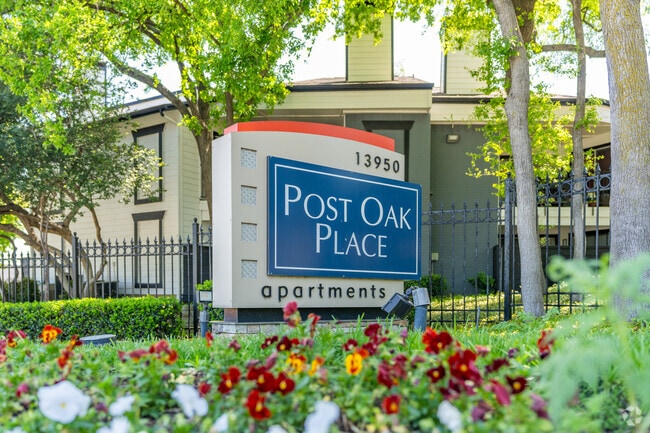
Post Oak Place is an apartment community in Euless, TX
Contact
Euless, TX 76040
- Sunday Closed
- Monday 9:00 AM – 6:00 PM
- Tuesday 9:00 AM – 6:00 PM
- Wednesday 9:00 AM – 6:00 PM
- Thursday 9:00 AM – 6:00 PM
- Friday 9:00 AM – 6:00 PM
- Saturday 10:00 AM – 5:30 PM
Renter Reviews
For Post Oak Place
43 Ratings & Reviews
-
9/18/25
Super helpful staff
From the moment i walked in the leasing agent Lorena greeted me so nicely and was super sweet and friendly. She answered all my questions and I am going definitely consider this property!
Review from Apartments.com
Property Manager at Post Oak Place responded to this review
Hi Adelynne, thank you for your kind words! We’re so pleased to hear that Lorena welcomed you so warmly and answered all your questions. We’d love the chance to assist further whenever you’re ready. Please feel free to call us at (817) 540-0603.
Post Oak Place Gallery



Nearby Properties You Might Like
Within 50 Miles of Post Oak Place
Find More Rentals in Euless
Bedrooms
Other Types of Rentals
Euless Apartments by Amenity
- Pet-Friendly Apartments in Euless
- Furnished Apartments in Euless
- Waterfront Apartments in Euless
- Apartments with a Pool in Euless
- Apartments with Wheelchair Access in Euless
- Apartments with Washer & Dryer in Euless
- Apartments with Utilities Included in Euless
- Apartments with a Garage in Euless
- Apartments with EV Charging in Euless
- Apartments with a Virtual Tour in Euless
Apartment Specialties
Apartments in your Budget
Find More Rentals Nearby…
Cities
Neighborhoods
Contact This Property
(682) 297-5960Languages: English
Closed Today