

Managed By

- Total Monthly Price
- $1,375 - $3,911
- Bedrooms
- 1 - 21 - 2 Beds
- Bathrooms
- 1 - 2.51 - 2.5 Baths
- Sq. Ft.
- 644 - 2,039 sq ft
Pricing and Floor Plans
Brookhaven
Show Floor Plan Details Hide Floor Plan Details
Unable to load floor plan details.
2113
$1,515
710 Sq. Ft.
Now
2115
$1,590
710 Sq. Ft.
Now
3120
$1,565
710 Sq. Ft.
Now
Addison
Show Floor Plan Details Hide Floor Plan Details
Unable to load floor plan details.
3100
$1,540
644 Sq. Ft.
Now
3325
$1,435
644 Sq. Ft.
Nov. 11
2211
$1,375
644 Sq. Ft.
Nov. 26
Carlisle
Show Floor Plan Details Hide Floor Plan Details
Unable to load floor plan details.
3200
$1,575
776 Sq. Ft.
Nov. 26
3122
$1,600
776 Sq. Ft.
Dec. 1
A7R - Greenville
Show Floor Plan Details Hide Floor Plan Details
Unable to load floor plan details.
1104
$2,566
1,105 Sq. Ft.
Now
A8R - Inwood
Show Floor Plan Details Hide Floor Plan Details
Unable to load floor plan details.
1106
$2,756
1,118 Sq. Ft.
Now
A11R - University
Show Floor Plan Details Hide Floor Plan Details
Unable to load floor plan details.
1103
$3,286
1,645 Sq. Ft.
Now
A12R - Vickery
Show Floor Plan Details Hide Floor Plan Details
Unable to load floor plan details.
1105
$3,306
1,670 Sq. Ft.
Now
Drexel
Show Floor Plan Details Hide Floor Plan Details
Unable to load floor plan details.
2201
$1,520
802 Sq. Ft.
Nov. 23
Emerson
Show Floor Plan Details Hide Floor Plan Details
Unable to load floor plan details.
Fairmont
Show Floor Plan Details Hide Floor Plan Details
Unable to load floor plan details.
Preston
Show Floor Plan Details Hide Floor Plan Details
Unable to load floor plan details.
Raleigh
Show Floor Plan Details Hide Floor Plan Details
Unable to load floor plan details.
Inwood
Show Floor Plan Details Hide Floor Plan Details
Unable to load floor plan details.
Greenville
Show Floor Plan Details Hide Floor Plan Details
Unable to load floor plan details.
Norwood
Show Floor Plan Details Hide Floor Plan Details
Unable to load floor plan details.
Olive
Show Floor Plan Details Hide Floor Plan Details
Unable to load floor plan details.
Quorum
Show Floor Plan Details Hide Floor Plan Details
Unable to load floor plan details.
Skillman
Show Floor Plan Details Hide Floor Plan Details
Unable to load floor plan details.
Tollway
Show Floor Plan Details Hide Floor Plan Details
Unable to load floor plan details.
University
Show Floor Plan Details Hide Floor Plan Details
Unable to load floor plan details.
Vickery
Show Floor Plan Details Hide Floor Plan Details
Unable to load floor plan details.
Windsor
Show Floor Plan Details Hide Floor Plan Details
Unable to load floor plan details.
Young
Show Floor Plan Details Hide Floor Plan Details
Unable to load floor plan details.
Zang
Show Floor Plan Details Hide Floor Plan Details
Unable to load floor plan details.
A5U - Emerson
Show Floor Plan Details Hide Floor Plan Details
Unable to load floor plan details.
A6U - Fairmont
Show Floor Plan Details Hide Floor Plan Details
Unable to load floor plan details.
A9U - Norwood
Show Floor Plan Details Hide Floor Plan Details
Unable to load floor plan details.
A10U - Olive
Show Floor Plan Details Hide Floor Plan Details
Unable to load floor plan details.
Henderson
Show Floor Plan Details Hide Floor Plan Details
Unable to load floor plan details.
1421
$1,928
1,106 Sq. Ft.
Now
B7U - Quorum
Show Floor Plan Details Hide Floor Plan Details
Unable to load floor plan details.
1111
$2,901
1,529 Sq. Ft.
Now
B9U - Skillman
Show Floor Plan Details Hide Floor Plan Details
Unable to load floor plan details.
1114
$2,911
1,575 Sq. Ft.
Now
B10U - Skillman
Show Floor Plan Details Hide Floor Plan Details
Unable to load floor plan details.
1112
$2,911
1,593 Sq. Ft.
Now
B11R - Tollway
Show Floor Plan Details Hide Floor Plan Details
Unable to load floor plan details.
1107
$3,151
1,605 Sq. Ft.
Now
B12R - Tollway
Show Floor Plan Details Hide Floor Plan Details
Unable to load floor plan details.
1108
$3,151
1,607 Sq. Ft.
Now
B13R - Windsor
Show Floor Plan Details Hide Floor Plan Details
Unable to load floor plan details.
1109
$3,191
1,688 Sq. Ft.
Now
B15U - Young
Show Floor Plan Details Hide Floor Plan Details
Unable to load floor plan details.
1117
$3,436
1,871 Sq. Ft.
Now
B16R - Zang
Show Floor Plan Details Hide Floor Plan Details
Unable to load floor plan details.
1101
$3,911
2,039 Sq. Ft.
Now
Xavier
Show Floor Plan Details Hide Floor Plan Details
Unable to load floor plan details.
2122
$2,655
1,698 Sq. Ft.
Nov. 6
Madison
Show Floor Plan Details Hide Floor Plan Details
Unable to load floor plan details.
Knox
Show Floor Plan Details Hide Floor Plan Details
Unable to load floor plan details.
Jupiter
Show Floor Plan Details Hide Floor Plan Details
Unable to load floor plan details.
Lovers
Show Floor Plan Details Hide Floor Plan Details
Unable to load floor plan details.
B6U - Preston
Show Floor Plan Details Hide Floor Plan Details
Unable to load floor plan details.
B8U - Raleigh
Show Floor Plan Details Hide Floor Plan Details
Unable to load floor plan details.
Property Map
Select a unit to view pricing and availability
Details
Lease Term Options
- 3 - 15 Month Leases
Property Information
- Built in 2008
- 333 units4 stories
Fees & Policies
The fees below are based on community-supplied data and may exclude additional fees and utilities.
Utilities & Essentials
-
Trash Hauler$15 / mo
-
Valet Trash$33.50 / mo
-
Pest Control$6 / mo
-
Service Fee$6 / mo
One-Time Basics
Due at Application
-
Administration Fee (per household)$150
-
Application Fee (per applicant)$75
Covered
-
Covered Parking$50 / mo
Other
-
VehicleN/A
Dogs Allowed
-
Dog - Pet Fee - Dog$400
-
Dog - Pet - Monthly Pet Charge - Dog$25 / mo
80 lbs. Weight Limit
Restrictions
Each apartment may have a maximum of two total cats or dogs, with a weight limit of 80 pounds per pet. Certain aggressive dog breeds, including mixed breeds, are not permitted. Restricted breeds/mixes include but are not limited to: Rottweiler, Chow, Presa Canario, Doberman, Akita, Pit Bull (also known as American Staffordshire Terrier, Staffordshire Bull Terrier, or Pit Bull Terrier), Cane Corso, or any Mastiff breed. Any animals that are not cats or dogs must continually stay in a cage or tank
Comments
Pets Allowed
Cats Allowed
-
Cat - Pet Fee - Cat$400
-
Cat - Pet - Monthly Pet Charge - Cat$25 / mo
80 lbs. Weight Limit
Comments
Pets Allowed
-
Storage$50 / mo
Personalized Add-Ons
-
Washer/Dryer$40 / mo
Situational
-
Reletting FeeVaries one-time
-
Early Termination FeeVaries one-time
-
Late Rent FeeVaries / occurrence
Property Fee Disclaimer: Based on community-supplied data and independent market research. Subject to change without notice. May exclude fees for mandatory or optional services and usage-based utilities.
Matterport 3D Tours
Explore Commute Options
Property Highlights
- .ADA Compliant Home
- .Balcony
- .City Skyline View
- .Convenient Amenity Access
- .Convenient Elevator Access
- .Convenient Garage Access
- .Corner Home Location
- .Courtyard View
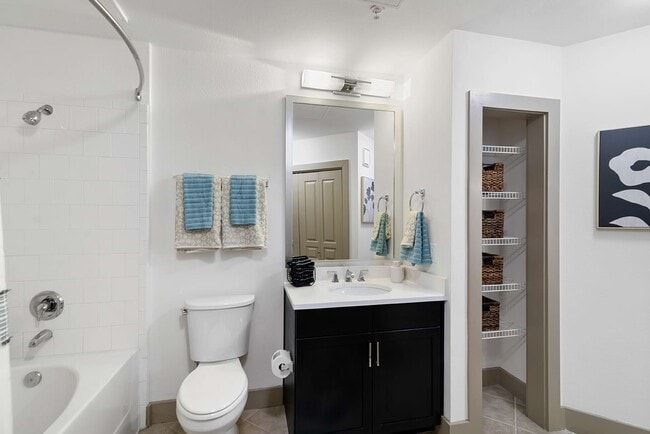
- .Deep-Soaking Bathtub
- .First Floor
- .Fourth Floor
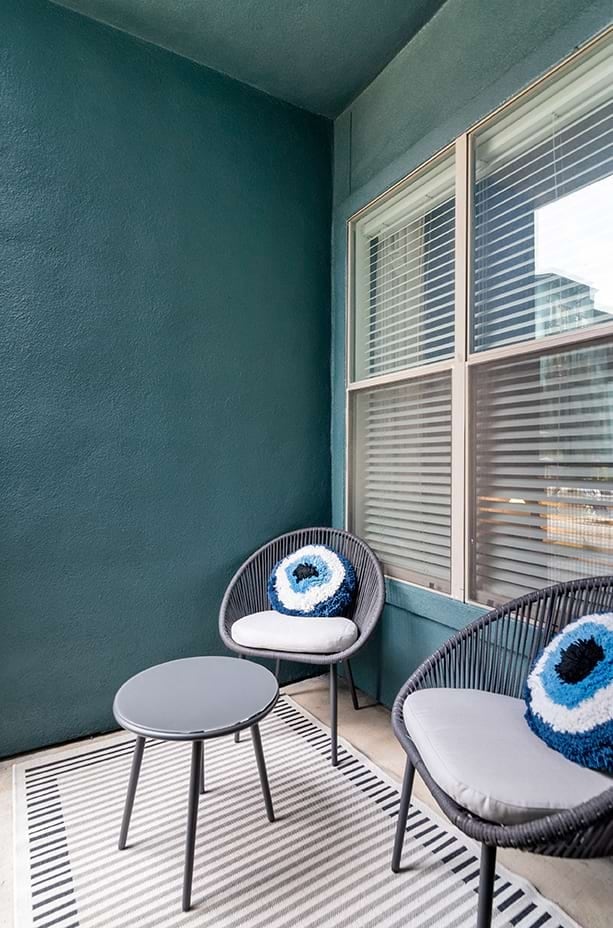
- .Large Balcony
- .Large Patio
- .Limited Proximity to Elevator
- .Limited Proximity to Garage
- .No Balcony or Patio - INTERNA
- .Patio
- .Pool VIew
- .Premium Community Location
- .Side-by-Side Refrigerator
- .Townhouse
- .Unfavorable View
- Ada Compliant Home
- All Electric Appliances
- Built-In Desk
- City Skyline View
- Convenient Amenity Access
- Convenient Elevator Access
- Convenient Garage Access
- Corner Home Location
- Courtyard View
- Deep Soaking Tubs*
- Deep-Soaking Bathtub
- Deep-Soaking Garden Bathtubs
- Den/study
- Digital Thermostats
- Direct-Access Parking Garage
- Double Sink Vanity
- Downstairs Retail
- Expansive 10' Ceilings
- First Floor
- Fourth Floor
- Freestanding Glass-Door Shower
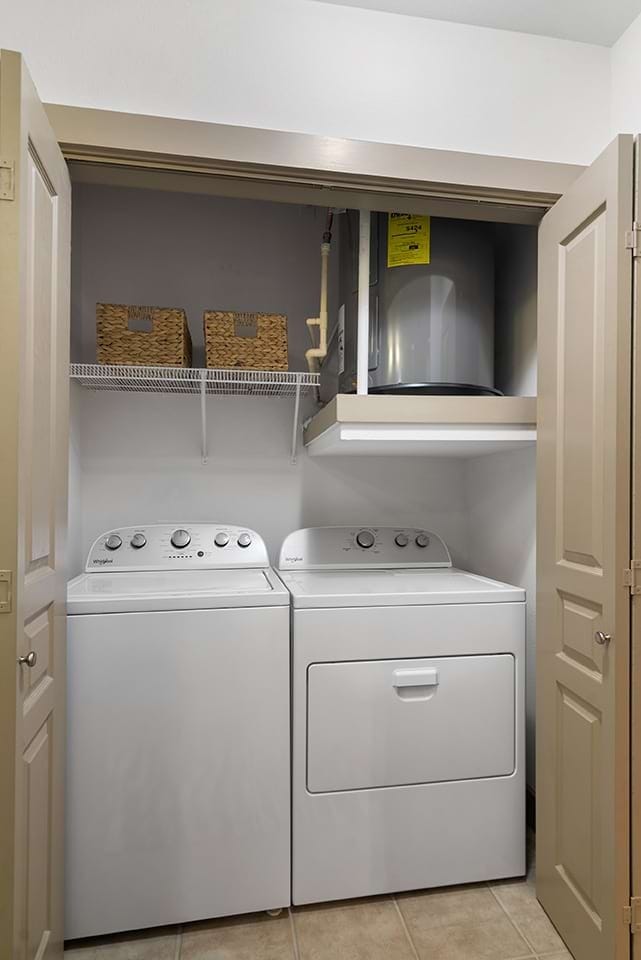
- Full Size Wash/Dryer In Connections
- Full-Size Washer & Dryer Included
- Generous Walk-in Closets
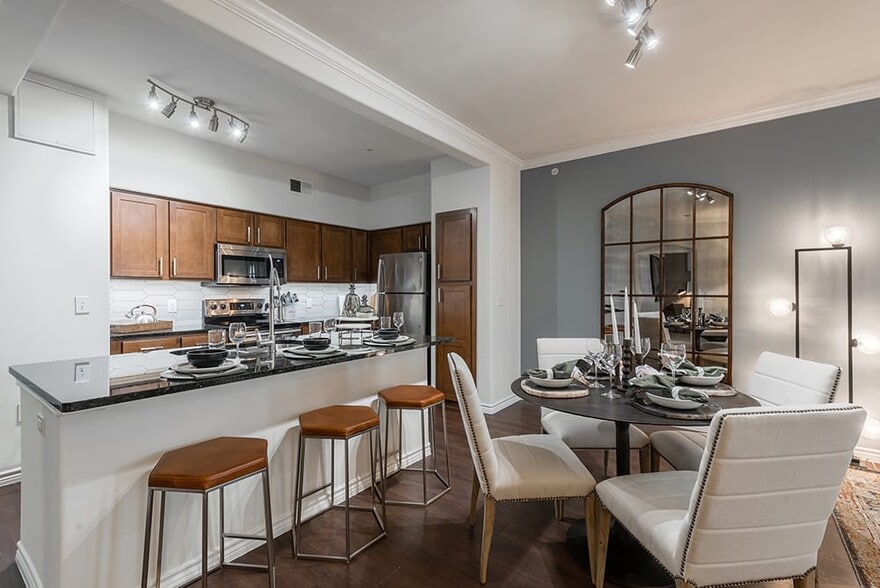
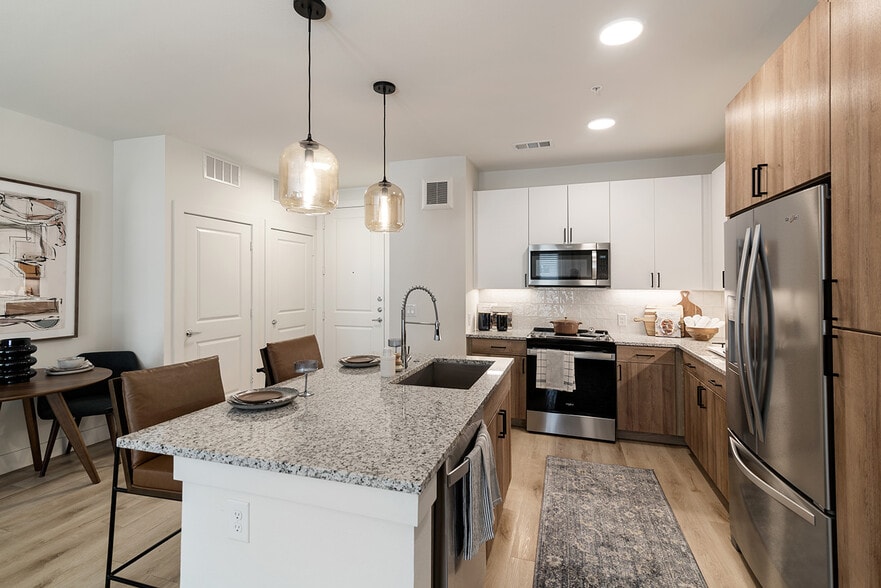
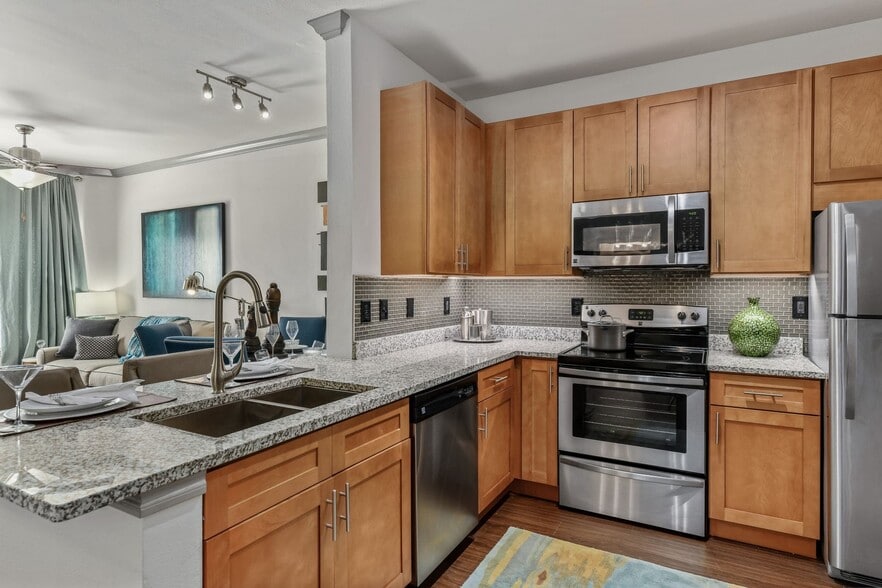
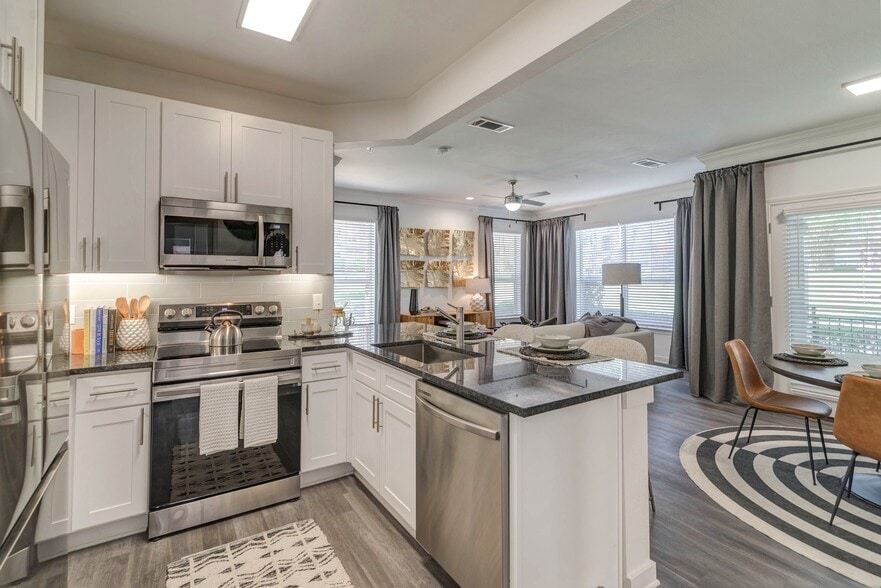
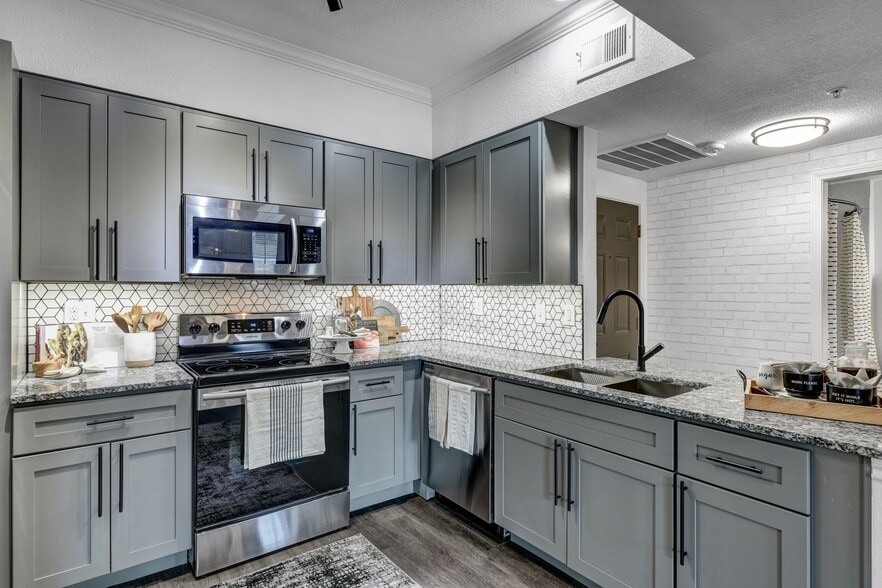
- Granite Countertops with Stone Back Splash
- In-Home, Full-Size Wash/dryer
- In-Home, Full-Size Washer & Dryer Sets Included
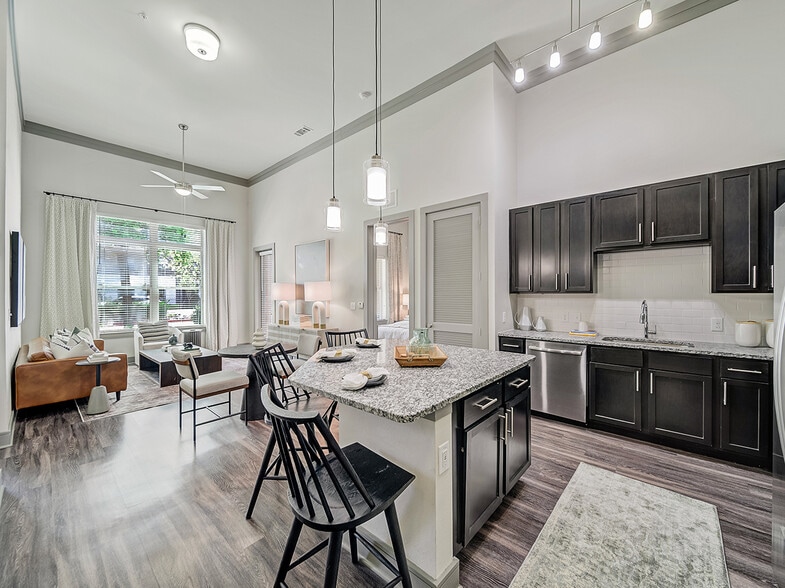
- Kitchen Island
- Kitchen Island*
- Large Balcony
- Large Patio
- Limited Proximity To Elevator
- Limited Proximity To Garage
- Modern Cabinetry With Designer Hardware And Tile B
- Modern Lighting
- Newly-Renovated, Resort-Style Pool
- Patio
- Pool view
- Premium Community Location
- Quartz Countertops with Tile Backsplash
- Second Floor
- Side-By-Side Refrigerator
- Side-By-Side Refrigerator With Ice Maker
- Spacious Walk-In Closets and Linen Closets
- Stainless Steel Appliances
- Ten-Foot Ceilings With Crown
- Ten-Foot Ceilings With Crown Molding
- Third Floor
- Tile Backsplash
- Tile Flooring
- Top Floor
- Townhouse
- Under Cabinet Lighting
- Undermount Sinks
- Undermount Sinks With Gooseneck Faucets
- Upgraded Lighting
- Usb Integrated Outlets*
- Vanity Area with Dual Sinks
- Wood-Style Blinds
- Wood-Style Flooring
Apartment Features
- Air Conditioning
- Balcony
- Cable Ready
- Carpet
- Ceiling Fans
- Crown Molding
- Deck
- Den
- Dishwasher
- Disposal
- Double Vanities
- Eat-in Kitchen
- Framed Mirrors
- Granite Countertops
- Hardwood Floors
- Heating
- High Ceilings
- High Speed Internet Access
- Ice Maker
- Island Kitchen
- Kitchen
- Linen Closet
- Microwave
- Office
- Oven
- Pantry
- Patio
- Quartz Countertops
- Range
- Refrigerator
- Sprinkler System
- Stainless Steel Appliances
- Tile Floors
- Tub/Shower
- Vaulted Ceiling
- Views
- Vinyl Flooring
- Walk-In Closets
- Washer/Dryer
- Washer/Dryer Hookup
- Wheelchair Accessible (Rooms)
- Wi-Fi
- Window Coverings
Community Features
- 24 Hour Access
- Business Center
- Clubhouse
- Controlled Access
- Courtyard
- Elevator
- Fitness Center
- Gated
- Grill
- Laundry Service
- Lounge
- Maintenance on site
- Multi Use Room
- On-Site Retail
- Online Services
- Package Service
- Pet Play Area
- Picnic Area
- Planned Social Activities
- Pool
- Property Manager on Site
- Renters Insurance Program
- Short Term Lease
- Storage Space
- Sundeck
- Wi-Fi
Map of Cortland Galleria
Area Scores
Walkability
Fairly walkable
Transit
Limited public transit
Driveability
Exceptionally drivable
Bikeability
Somewhat bikeable
Walkability measures the walking distance to day-to-day needs.
Transit measures access to public transportation.
Driveability measures congestion, parking availability, and access to major roads.
Bikeability measures the suitability for cycling.
Soundscore™
Busy
A Sound Score rating aggregates noise caused by vehicle traffic, airplane traffic and local sources.
Transit
Airport
16 min Drive

Airport
26 min Drive

Moving to Farmers Branch, Farmers Branch, TX
Shopping Centers
Shoppers will appreciate Cortland Galleria proximity to Parkway Centre, Alpha Parkway Plaza, and Alpha Plaza. Parkway Centre is 0.2 miles away, and Alpha Parkway Plaza is within a 9 minute walk.
Commuting
With a TransitScore of 30, Cortland Galleria has limited public transit, including 10 transit stops within 13.4 miles. Transit options include Forest Ln Station and Farmers Branch Station.
Parks and Recreation
Recreational activities near Cortland Galleria are plentiful. Discover 1 park within 3 miles, including Beckert Park.
Airports
Living in Farmers Branch provides easy access to Dallas Love Field, located just 15 minutes from Cortland Galleria. Another nearby airport is Dallas-Fort Worth International, located 18.2 miles away.
Local Education
Primary and Secondary Schools

Nathan Adams Elementary School
Grades PK-5
Public

Ewell D Walker Middle School
Grades 6-8
Public

St Rita School
Grades PK-8
Private

W T White High School
Grades 9-12
Public
Jesuit College Prep School
Grades 9-12
Private
Data provided by GreatSchools.org © 2026. All rights reserved.

Colleges and Universities
| School | Commute Time (Distance) |
|---|---|
| Brookhaven College | Drive: 6 min (2.3 mi) |
| Parker University | Drive: 12 min (7.3 mi) |
| The Art Institute of Dallas | Drive: 11 min (7.5 mi) |
| East Texas A&M at Dallas | Drive: 13 min (8.1 mi) |
About Cortland Galleria
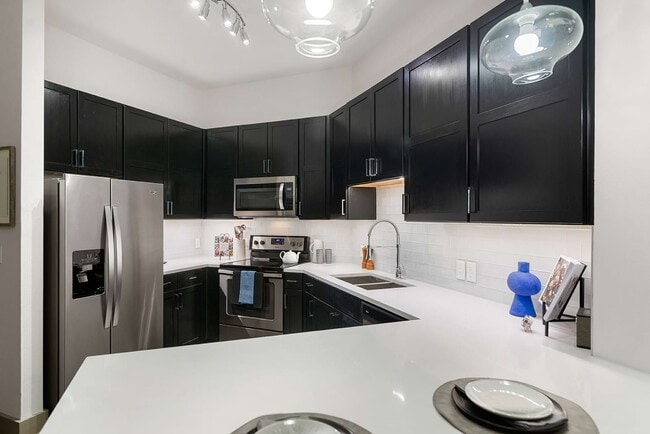
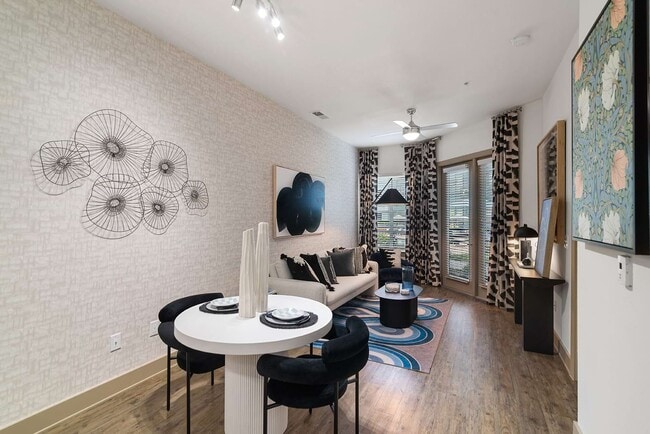
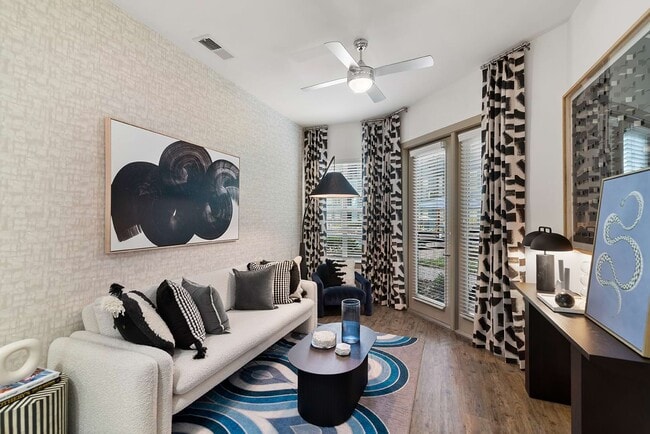
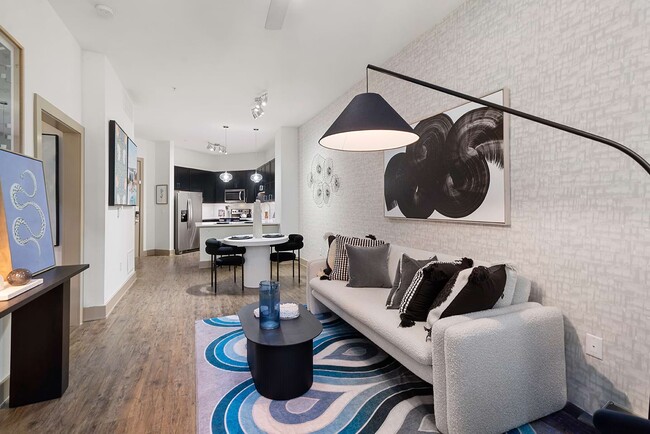
Located within walking distance of trendy shopping and dining and just minutes away from the Galleria Dallas, our apartments for rent in Farmers Branch, TX offer a world of opportunity – just outside the heart of the city. Designer features like…
quartz countertops and stainless steel appliances will make you proud to call any of our one and two-bedroom Farmers Branch apartments home.
Convenience to major employers like Baylor Health Care and Bank of America makes your everyday commute a breeze. And when you’re considering your weekend (or weeknight) plans, you have plenty of options nearby. Catch up with a friend over brunch at Coffee House Cafe, browse the shops at Village on the Parkway or Galleria Dallas, or check out all the popular breweries and entertainment hotspots of Downtown Dallas.
No matter what your day looks like, you’ll come home to the hospitality and service of a team dedicated to you.
Located within walking distance of trendy shopping and dining and just minutes away from the Galleria Dallas, our apartments for rent in Farmers Branch, TX offer a world of opportunity – just outside the heart of the city. Designer features like quartz countertops and stainless steel appliances will make you proud to call any of our one and two-bedroom Farmers Branch apartments home.
Convenience to major employers like Baylor Health Care and Bank of America makes your everyday commute a breeze. And when you’re considering your weekend (or weeknight) plans, you have plenty of options nearby. Catch up with a friend over brunch at Coffee House Cafe, browse the shops at Village on the Parkway or Galleria Dallas, or check out all the popular breweries and entertainment hotspots of Downtown Dallas.
No matter what your day looks like, you’ll come home to the hospitality and service of a team dedicated to you.
Cortland Galleria is an apartment community in Farmers Branch, TX
Contact
Farmers Branch, TX 75244
- Sunday Closed
- Monday 10:00 AM – 6:00 PM
- Tuesday Closed
- Wednesday 10:00 AM – 6:00 PM
- Thursday Closed
- Friday 10:00 AM – 6:00 PM
- Saturday 10:00 AM – 5:00 PM
Renter Reviews
For Cortland Galleria
98 Ratings & Reviews
-
9/15/26
STUFF WILL GET STOLEN!!
Management doesn’t care when your stuff gets stolen and have no security measures to make sure your stuff is safe. Residents will steal from other residents and when you ask them to install cameras, they come up with excuses like “it would be a whole thing..” or “it’s not that easy”. Lies. They don’t care about your property, just your money!!!!
Review from Apartments.com
Cortland Galleria Gallery


Nearby Properties You Might Like
Within 50 Miles of Cortland Galleria
Find More Rentals in Farmers Branch
Bedrooms
Other Types of Rentals
Farmers Branch Apartments by Amenity
- Pet-Friendly Apartments in Farmers Branch
- Furnished Apartments in Farmers Branch
- Waterfront Apartments in Farmers Branch
- Apartments with a Pool in Farmers Branch
- Apartments with Wheelchair Access in Farmers Branch
- Apartments with Washer & Dryer in Farmers Branch
- Apartments with Utilities Included in Farmers Branch
- Apartments with a Garage in Farmers Branch
- Apartments with EV Charging in Farmers Branch
- Apartments with a Virtual Tour in Farmers Branch
Apartment Specialties
Apartments in your Budget
- Farmers Branch Move-in Specials
- Cheap Apartments in Farmers Branch
- Luxury Apartments in Farmers Branch
- Apartments under $700 in Farmers Branch
- Apartments under $900 in Farmers Branch
- Apartments under $1000 in Farmers Branch
- Apartments under $1500 in Farmers Branch
- Apartments under $2000 in Farmers Branch
- Apartments under $2500 in Farmers Branch
Find More Rentals Nearby…
Cities
Neighborhoods
Contact This Property
(888) 328-9612Languages: English
Closed Today