


Managed By

- Total Monthly Price
- $1,382 - $3,294
- Bedrooms
- 1 - 31 - 3 Beds
- Bathrooms
- 1 - 2.51 - 2.5 Baths
- Sq. Ft.
- 609 - 1,613 sq ft
Pricing and Floor Plans
Savannah
Show Floor Plan Details Hide Floor Plan Details
Unable to load floor plan details.
9313
$1,472
712 Sq. Ft.
Now
1306
$1,462
712 Sq. Ft.
Now
11303
$1,472
712 Sq. Ft.
Now
Anna
Show Floor Plan Details Hide Floor Plan Details
Unable to load floor plan details.
2733
$1,512
737 Sq. Ft.
Now
3034
$1,487
737 Sq. Ft.
Now
2533
$1,512
737 Sq. Ft.
Now
Cottage Hill
Show Floor Plan Details Hide Floor Plan Details
Unable to load floor plan details.
11110
$1,407
609 Sq. Ft.
Now
11212
$1,382
609 Sq. Ft.
Now
10204
$1,382
609 Sq. Ft.
Nov. 10
9206
$1,382
609 Sq. Ft.
Dec. 17
Aubrey
Show Floor Plan Details Hide Floor Plan Details
Unable to load floor plan details.
7311
$1,452
689 Sq. Ft.
Now
9203
$1,462
689 Sq. Ft.
Now
7111
$1,477
689 Sq. Ft.
Nov. 23
Van Alstyne
Show Floor Plan Details Hide Floor Plan Details
Unable to load floor plan details.
1737
$1,497
696 Sq. Ft.
Now
1731
$1,477
696 Sq. Ft.
Now
Prosper
Show Floor Plan Details Hide Floor Plan Details
Unable to load floor plan details.
3126
$1,647
816 Sq. Ft.
Nov. 5
2236
$1,522
817 Sq. Ft.
Nov. 29
Ivanhoe
Show Floor Plan Details Hide Floor Plan Details
Unable to load floor plan details.
01214A
$1,517
768 Sq. Ft.
Nov. 4
Fairview
Show Floor Plan Details Hide Floor Plan Details
Unable to load floor plan details.
828
$1,702
863 Sq. Ft.
Nov. 21
Saddler
Show Floor Plan Details Hide Floor Plan Details
Unable to load floor plan details.
2012
$1,547
828 Sq. Ft.
Nov. 22
Weston
Show Floor Plan Details Hide Floor Plan Details
Unable to load floor plan details.
1422
$1,812
969 Sq. Ft.
Dec. 1
Ambrose
Show Floor Plan Details Hide Floor Plan Details
Unable to load floor plan details.
17210
$1,547
821 Sq. Ft.
Dec. 9
New
Westminster
Show Floor Plan Details Hide Floor Plan Details
Unable to load floor plan details.
Mulberry
Show Floor Plan Details Hide Floor Plan Details
Unable to load floor plan details.
Paris
Show Floor Plan Details Hide Floor Plan Details
Unable to load floor plan details.
3305
$2,118
1,051 Sq. Ft.
Now
3301
$2,143
1,051 Sq. Ft.
Now
9314
$2,153
1,051 Sq. Ft.
Now
Melissa
Show Floor Plan Details Hide Floor Plan Details
Unable to load floor plan details.
2432
$2,183
1,066 Sq. Ft.
Now
1914
$2,333
1,066 Sq. Ft.
Oct. 2
1935
$2,158
1,066 Sq. Ft.
Nov. 3
2222
$2,283
1,066 Sq. Ft.
Nov. 17
Princeton
Show Floor Plan Details Hide Floor Plan Details
Unable to load floor plan details.
11314
$1,922
944 Sq. Ft.
Now
8305
$1,912
944 Sq. Ft.
Now
10301
$1,922
944 Sq. Ft.
Now
Savoy
Show Floor Plan Details Hide Floor Plan Details
Unable to load floor plan details.
3221
$2,378
996 Sq. Ft.
Now
2831
$2,143
1,057 Sq. Ft.
Oct. 27
Gordonville
Show Floor Plan Details Hide Floor Plan Details
Unable to load floor plan details.
2832
$2,208
1,161 Sq. Ft.
Now
2035
$2,208
1,161 Sq. Ft.
Now
Celina
Show Floor Plan Details Hide Floor Plan Details
Unable to load floor plan details.
9307
$2,103
1,008 Sq. Ft.
Dec. 4
New
7208
$2,068
1,008 Sq. Ft.
Dec. 6
New
Colbert
Show Floor Plan Details Hide Floor Plan Details
Unable to load floor plan details.
613
$2,433
1,158 Sq. Ft.
Now
New
Ravenna
Show Floor Plan Details Hide Floor Plan Details
Unable to load floor plan details.
1603
$2,649
1,394 Sq. Ft.
Dec. 2
New
Dorchester
Show Floor Plan Details Hide Floor Plan Details
Unable to load floor plan details.
7306
$2,326
1,212 Sq. Ft.
Now
11208
$2,294
1,212 Sq. Ft.
Dec. 2
7106
$2,109
1,212 Sq. Ft.
Dec. 10
McKinney
Show Floor Plan Details Hide Floor Plan Details
Unable to load floor plan details.
914
$2,701
1,414 Sq. Ft.
Now
114
$2,722
1,414 Sq. Ft.
Nov. 3
928
$2,644
1,423 Sq. Ft.
Dec. 26
Sherman
Show Floor Plan Details Hide Floor Plan Details
Unable to load floor plan details.
2031
$2,526
1,411 Sq. Ft.
Now
Gunter
Show Floor Plan Details Hide Floor Plan Details
Unable to load floor plan details.
1511
$3,294
1,613 Sq. Ft.
Oct. 28
Denison
Show Floor Plan Details Hide Floor Plan Details
Unable to load floor plan details.
Property Map
Select a unit to view pricing and availability
Details
Lease Term Options
- 3 - 18 Month Leases
Property Information
- Built in 2003
- 769 units3 stories
Fees & Policies
The fees below are based on community-supplied data and may exclude additional fees and utilities.
Utilities & Essentials
-
Trash$10 / mo
-
Valet Trash$32.50 / mo
-
Pest Control$6 / mo
-
Service Fee$6 / mo
One-Time Basics
Due at Application
-
Administration Fee (per household)$150
-
Application Fee (per applicant)$75
Other
-
Garage I$100 / mo
-
Detached Garage II$100 / mo
-
Boat Parking$50 / mo
-
VehicleN/A
Dogs Allowed
-
Dog - Pet Fee - Dog$400
-
Dog - Pet - Monthly Pet Charge - Dog$20 / mo
80 lbs. Weight Limit
Restrictions
Each apartment may have a maximum of two total cats or dogs, with a weight limit of 80 pounds per pet. Certain aggressive dog breeds, including mixed breeds, are not permitted. Restricted breeds/mixes include but are not limited to: Rottweiler, Chow, Presa Canario, Doberman, Akita, Pit Bull (also known as American Staffordshire Terrier, Staffordshire Bull Terrier, or Pit Bull Terrier), Cane Corso, or any Mastiff breed. Any animals that are not cats or dogs must continually stay in a cage or tank
Comments
Pets Allowed
Cats Allowed
-
Cat - Pet Fee - Cat$400
-
Cat - Pet - Monthly Pet Charge - Cat$20 / mo
80 lbs. Weight Limit
Comments
Pets Allowed
-
Storage$50 / mo
Personalized Add-Ons
-
Washer/Dryer$40 / mo
Situational
-
Reletting FeeVaries one-time
-
Early Termination FeeVaries one-time
-
Late Rent FeeVaries / occurrence
Property Fee Disclaimer: Based on community-supplied data and independent market research. Subject to change without notice. May exclude fees for mandatory or optional services and usage-based utilities.
Explore Commute Options
Property Highlights
- 24/7 Service Hotline
- Additional Storage
- Deep-Soaking Garden-Style Bathtubs
- Handicap Accessible
- Landscaped Walking Paths
- Modern Lighting
- Multi Sports Court
- Picnic/bbq Area
- Private, Attached And Detached Garages Available
- Scenic Nature Trail And Community Park
- Townhomes And Single-Story Floor Plans Available
- Walk-In Glass-Door Showers
- White Shaker Cabinetry With Designer Hardware And
- Wood-Burning Fireplaces
Apartment Features
- Air Conditioning
- Balcony
- Cable Ready
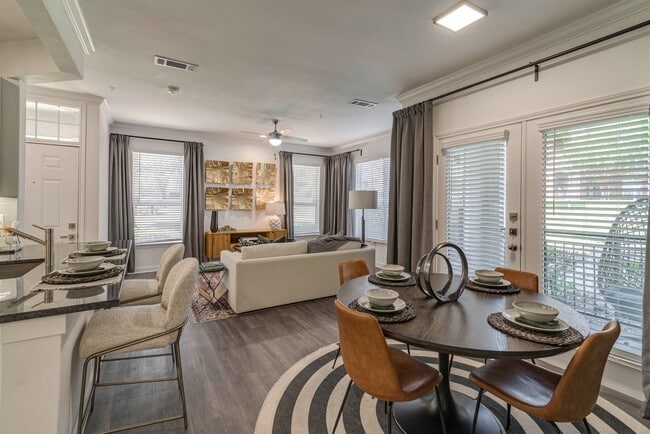
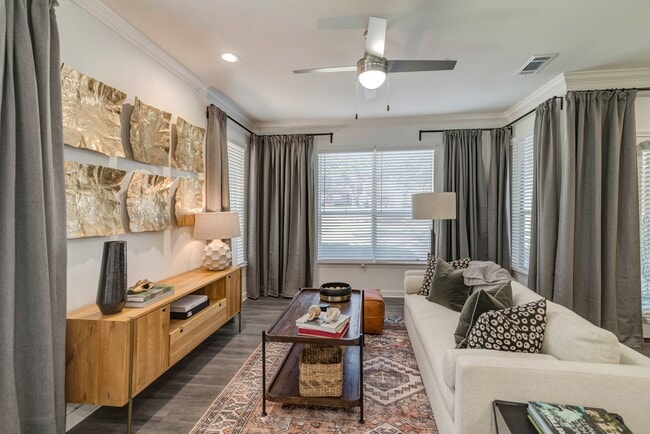
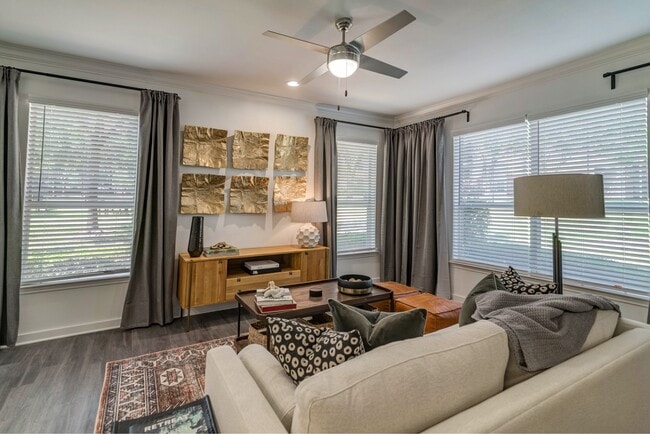
- Ceiling Fans
- Crown Molding
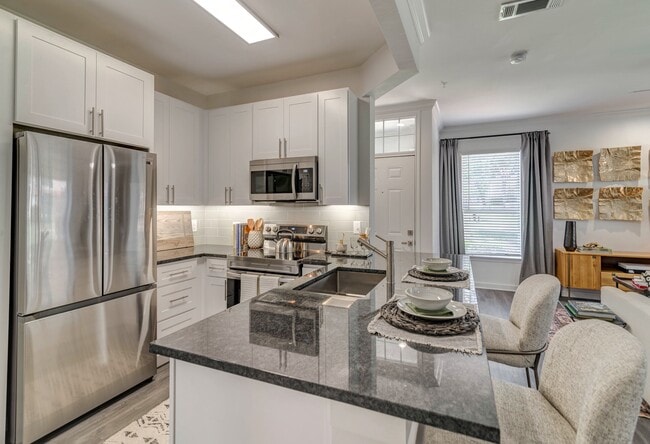
- Dining Room
- Dishwasher
- Disposal
- Double Vanities
- Eat-in Kitchen
- Fireplace
- Freezer
- Granite Countertops
- Hardwood Floors
- Heating
- High Ceilings
- High Speed Internet Access
- Ice Maker
- Island Kitchen
- Kitchen
- Linen Closet
- Microwave
- Office
- Oven
- Pantry
- Patio
- Range
- Refrigerator
- Security System
- Smoke Free
- Stainless Steel Appliances
- Storage Space
- Tub/Shower
- Vinyl Flooring
- Walk-In Closets
- Washer/Dryer
- Washer/Dryer Hookup
- Window Coverings
Community Features
- 24 Hour Access
- Business Center
- Cabana
- Clubhouse
- Controlled Access
- Courtyard
- Dog Park
- Fitness Center
- Grill
- Laundry Facilities
- Maintenance on site
- Online Services
- Package Service
- Pet Play Area
- Picnic Area
- Planned Social Activities
- Playground
- Pool
- Property Manager on Site
- Short Term Lease
- Storage Space
- Sundeck
- Walk-Up
- Walking/Biking Trails
- Wi-Fi
Map of Cortland West Plano
Area Scores
Walkability
Moderately walkable
Driveability
Very drivable
Bikeability
Fairly bikeable
Walkability measures the walking distance to day-to-day needs.
Driveability measures congestion, parking availability, and access to major roads.
Bikeability measures the suitability for cycling.
Soundscore™
Active
A Sound Score rating aggregates noise caused by vehicle traffic, airplane traffic and local sources.
Transit
Airport
30 min Drive

Airport
29 min Drive

Moving to Plano, Plano, TX
Shopping Centers
Shoppers will appreciate Cortland West Plano proximity to Ohio Place, Preston Creek Shopping Center, and Headquarters Village. Ohio Place is 0.3 miles away, and Preston Creek Shopping Center is within a 10 minute walk.
Airports
Living in Plano provides easy access to Dallas Love Field, located just 32 minutes from Cortland West Plano. Another nearby airport is Dallas-Fort Worth International, located 23.8 miles away.
Local Education
Primary and Secondary Schools

Borchardt Elementary School
Grades PK-5
Public

Preston ABC Day School
Grades PK-5
Private
BASIS Plano Primary
Grades PK-5
Public

Cunningham Middle
Grades 6-8
Public

Clark Middle School
Grades 6-8
Public
BASIS Plano
Grades 6-8
Public
Archgate Montessori Academy
Grades PK-8
Private
Jasper High School
Grades 9-12
Public

Lebanon Trail High School
Grades 9-12
Public
Kids USA Montessori
Grades K-12
Private
Data provided by GreatSchools.org © 2026. All rights reserved.

Colleges and Universities
| School | Commute Time (Distance) |
|---|---|
| Collin County CC, Preston | Drive: 9 min (3.5 mi) |
| Collin County CC, Courtyard | Drive: 11 min (5.6 mi) |
| The Chicago School | Drive: 12 min (6.5 mi) |
| Collin County CC, Spring Creek | Drive: 20 min (9.7 mi) |
About Cortland West Plano
Located minutes away from shopping, dining, and entertainment options, our apartments on Legacy in Plano offer a world of opportunity just outside the heart of Dallas, TX. Features like spacious walk-in closets and private patios and balconies will…
make you proud to call any of our spacious one, two, and three-bedroom townhomes or apartments in Plano, TX home.
Convenience to major employers like Toyota, JP Morgan Chase, Liberty Mutual, and PepsiCo makes your everyday commute a breeze. And when you’re considering your weekend (or weeknight) plans, you have plenty of options nearby. Spend a sunny afternoon strolling our scenic nature trail or hanging out in our hammock garden, browse the shops at Stonebriar Centre or Legacy West, or watch a Dallas Cowboys practice at The Star.
No matter what your day looks like, you’ll come home to the hospitality and service of a community team dedicated to you.
Located minutes away from shopping, dining, and entertainment options, our apartments on Legacy in Plano offer a world of opportunity just outside the heart of Dallas, TX. Features like spacious walk-in closets and private patios and balconies will make you proud to call any of our spacious one, two, and three-bedroom townhomes or apartments in Plano, TX home.
Convenience to major employers like Toyota, JP Morgan Chase, Liberty Mutual, and PepsiCo makes your everyday commute a breeze. And when you’re considering your weekend (or weeknight) plans, you have plenty of options nearby. Spend a sunny afternoon strolling our scenic nature trail or hanging out in our hammock garden, browse the shops at Stonebriar Centre or Legacy West, or watch a Dallas Cowboys practice at The Star.
No matter what your day looks like, you’ll come home to the hospitality and service of a community team dedicated to you.
Cortland West Plano is an apartment community in Plano, TX
Contact
Plano, TX 75024
- Sunday Closed
- Monday Closed
- Tuesday 10:00 AM – 6:00 PM
- Wednesday 10:00 AM – 6:00 PM
- Thursday 10:00 AM – 6:00 PM
- Friday 10:00 AM – 6:00 PM
- Saturday 10:00 AM – 5:00 PM
Renter Reviews
For Cortland West Plano
141 Ratings & Reviews
-
9/7/26
Verified Renter
Lovely place to live. Like the Brownstone look of the buildings, with the Central Park like layout of the park where the kids go to play.
Review from Apartments.com
Property Manager at Cortland West Plano responded to this review
Hi there, thank you so much for taking the time to share. We agree! The community certainly gives Brownstone/Central Park vibes but with the suburban charm of Plano, TX! Please know we are here for anything you need - it's our pleasure to serve… our residents and community! Thank you, Your Cortland West Plano Team
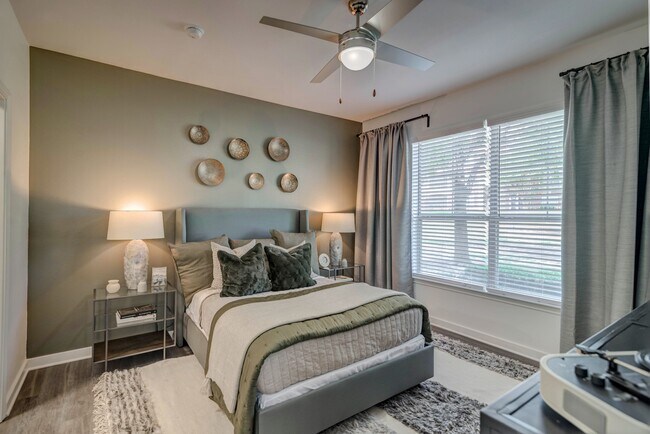
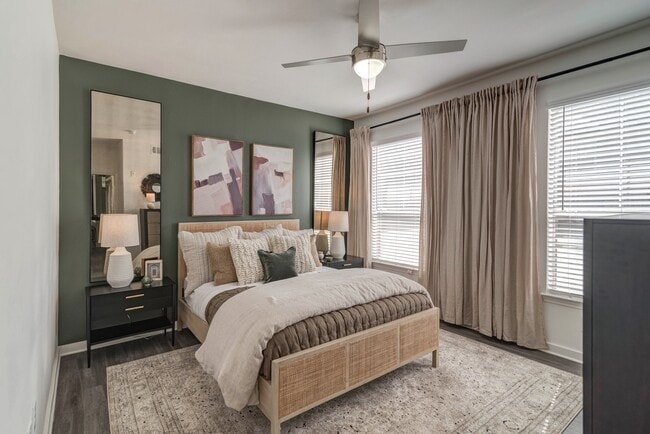
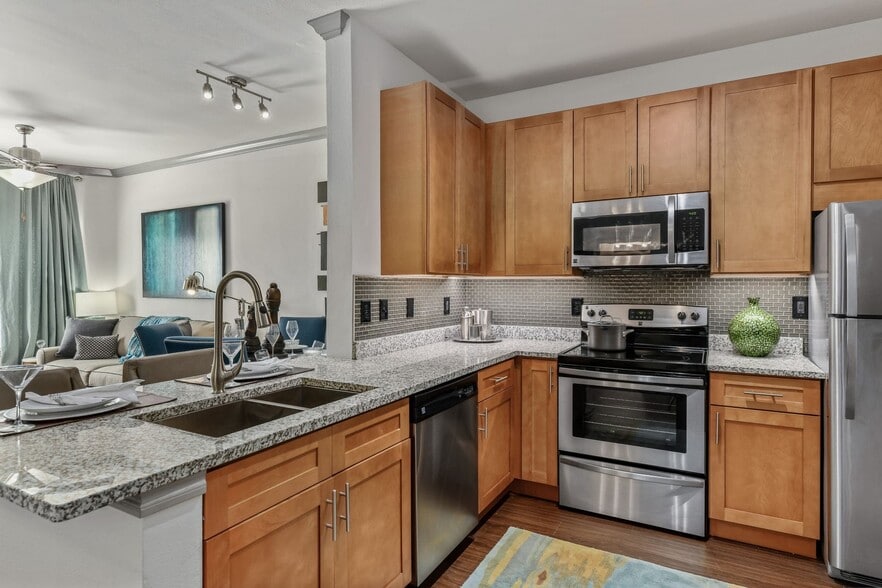
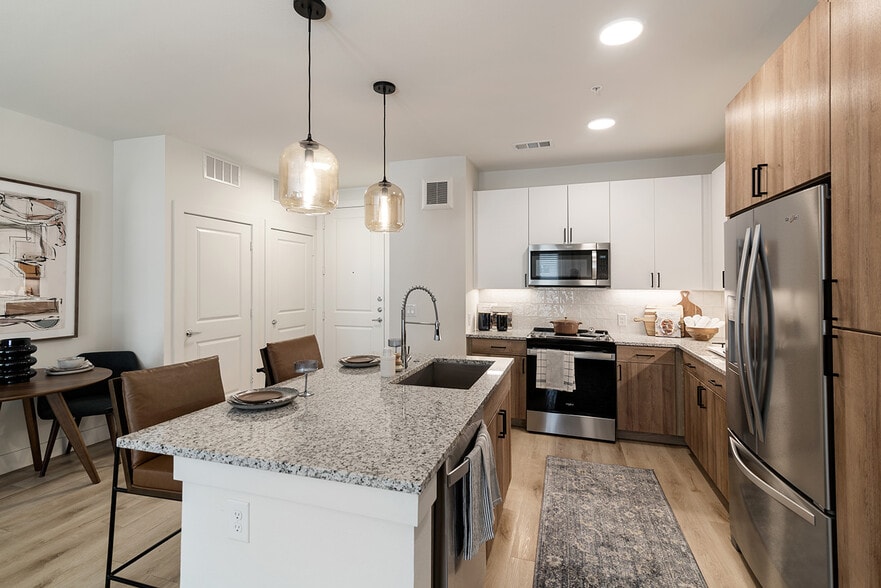
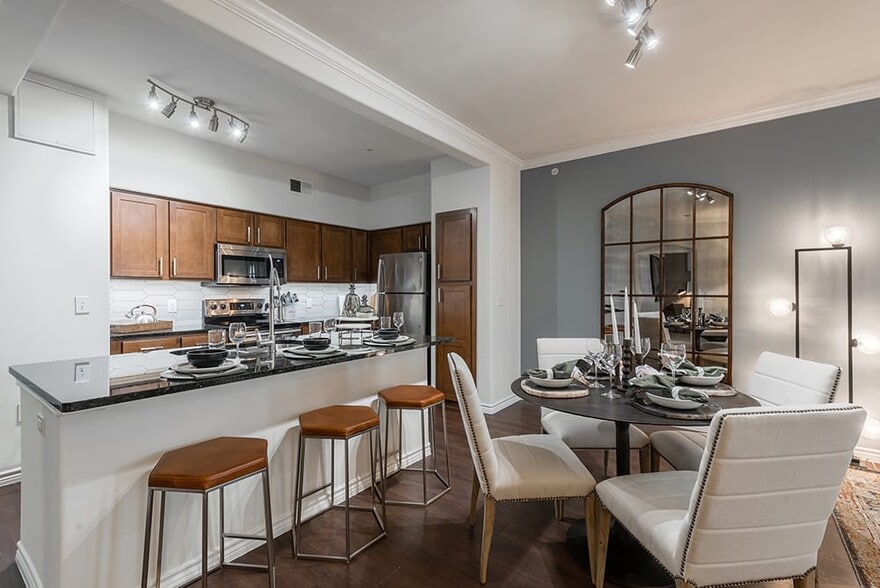
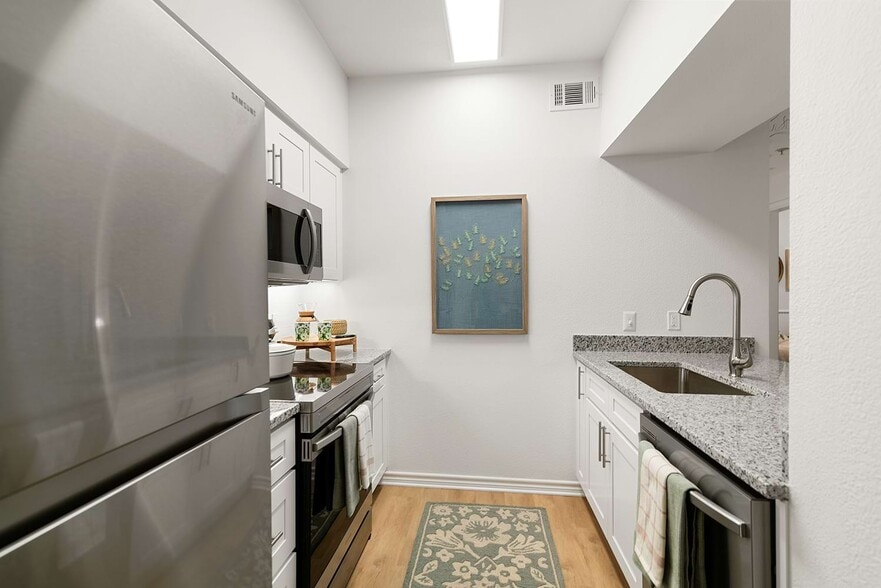
Cortland West Plano Gallery



Nearby Properties You Might Like
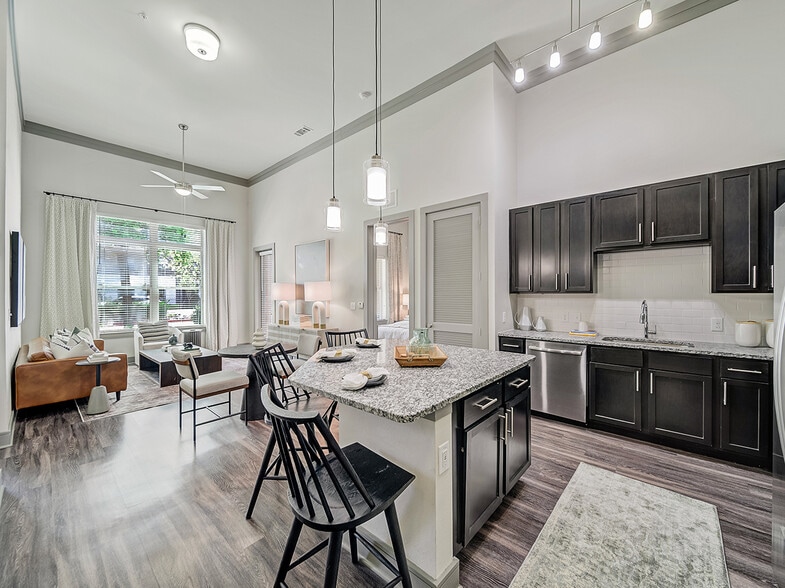
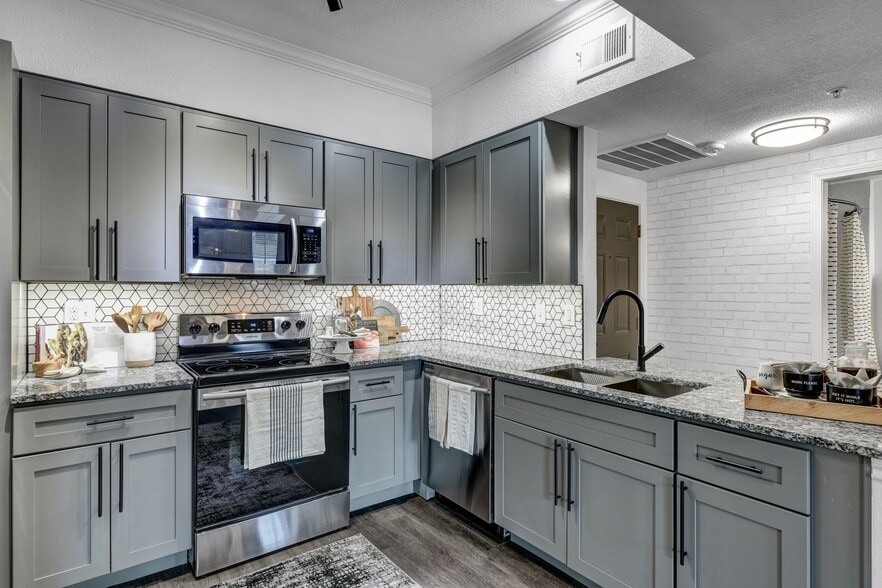
Within 50 Miles of Cortland West Plano
Find More Rentals in Plano
Bedrooms
Other Types of Rentals
Plano Apartments by Amenity
- Pet-Friendly Apartments in Plano
- Furnished Apartments in Plano
- Waterfront Apartments in Plano
- Apartments with a Pool in Plano
- Apartments with Wheelchair Access in Plano
- Apartments with Washer & Dryer in Plano
- Apartments with Utilities Included in Plano
- Apartments with a Garage in Plano
- Apartments with EV Charging in Plano
- Apartments with a Virtual Tour in Plano
Apartment Specialties
Find More Rentals Nearby…
Cities
Neighborhoods
Contact This Property
(469) 599-2381Languages: English
Open 10:00 AM – 5:00 PM Today