

Managed By

- Total Monthly Price
- $1,092 - $3,283
- Bedrooms
- 1 - 31 - 3 Beds
- Bathrooms
- 1 - 21 - 2 Baths
- Sq. Ft.
- 566 - 1,493 sq ft
Pricing and Floor Plans
A1P
Show Floor Plan Details Hide Floor Plan Details
Unable to load floor plan details.
826C
$1,092
608 Sq. Ft.
Now
823C
$1,137
608 Sq. Ft.
Now
833A
$1,092
608 Sq. Ft.
Oct. 1
A3Q
Show Floor Plan Details Hide Floor Plan Details
Unable to load floor plan details.
234
$1,401
839 Sq. Ft.
Oct. 7
1334
$1,356
839 Sq. Ft.
Nov. 20
A1-E-R
Show Floor Plan Details Hide Floor Plan Details
Unable to load floor plan details.
825C
$1,165
608 Sq. Ft.
Now
New
A1Q
Show Floor Plan Details Hide Floor Plan Details
Unable to load floor plan details.
815A
$1,202
608 Sq. Ft.
Now
New
A3
Show Floor Plan Details Hide Floor Plan Details
Unable to load floor plan details.
634
$1,176
839 Sq. Ft.
Nov. 2
1EQ
Show Floor Plan Details Hide Floor Plan Details
Unable to load floor plan details.
A1
Show Floor Plan Details Hide Floor Plan Details
Unable to load floor plan details.
A2
Show Floor Plan Details Hide Floor Plan Details
Unable to load floor plan details.
A2P
Show Floor Plan Details Hide Floor Plan Details
Unable to load floor plan details.
A2Q
Show Floor Plan Details Hide Floor Plan Details
Unable to load floor plan details.
A3P
Show Floor Plan Details Hide Floor Plan Details
Unable to load floor plan details.
A2-E-R
Show Floor Plan Details Hide Floor Plan Details
Unable to load floor plan details.
A3-E-R
Show Floor Plan Details Hide Floor Plan Details
Unable to load floor plan details.
B4Q
Show Floor Plan Details Hide Floor Plan Details
Unable to load floor plan details.
523
$1,712
1,277 Sq. Ft.
Now
924
$1,904
1,277 Sq. Ft.
Now
724
$1,883
1,277 Sq. Ft.
Oct. 16
524
$1,883
1,277 Sq. Ft.
Oct. 23
B2Q
Show Floor Plan Details Hide Floor Plan Details
Unable to load floor plan details.
1412
$1,573
1,100 Sq. Ft.
Now
New
B2P
Show Floor Plan Details Hide Floor Plan Details
Unable to load floor plan details.
1113
$1,684
1,100 Sq. Ft.
Now
B1Q
Show Floor Plan Details Hide Floor Plan Details
Unable to load floor plan details.
B2
Show Floor Plan Details Hide Floor Plan Details
Unable to load floor plan details.
B3Q
Show Floor Plan Details Hide Floor Plan Details
Unable to load floor plan details.
B4
Show Floor Plan Details Hide Floor Plan Details
Unable to load floor plan details.
B4P
Show Floor Plan Details Hide Floor Plan Details
Unable to load floor plan details.
B2-E-R
Show Floor Plan Details Hide Floor Plan Details
Unable to load floor plan details.
B4-E-R
Show Floor Plan Details Hide Floor Plan Details
Unable to load floor plan details.
C1
Show Floor Plan Details Hide Floor Plan Details
Unable to load floor plan details.
C1P
Show Floor Plan Details Hide Floor Plan Details
Unable to load floor plan details.
C1Q
Show Floor Plan Details Hide Floor Plan Details
Unable to load floor plan details.
C1-E-R
Show Floor Plan Details Hide Floor Plan Details
Unable to load floor plan details.
Property Map
Select a unit to view pricing and availability
Details
Lease Term Options
- 7 - 14 Month Leases
Property Information
- Built in 1998
- 248 units3 stories
Fees & Policies
The fees below are based on community-supplied data and may exclude additional fees and utilities.
Utilities & Essentials
-
Trash Administrative Fee$3 / mo
-
Trash Services - Doorstep$30 / mo
-
Pest Control Services$5 / mo
-
Utility - Water/Wastewater Submeter Admin FeeVaries / moDisclaimer: Price varies based on utility cost.
-
Utility - Water/SewerVaries / moDisclaimer: Utility apportionment is allocation: unit size & occupants.
-
Utility - Stormwater/DrainageVaries / moDisclaimer: Price varies based on utility cost. 56 Utility apportionment is allocation: divided eq per unit.
-
Utility - Stormwater/Drainage Admin FeeVaries / moDisclaimer: Price varies based on utility cost. 48 Utility apportionment is flat rate per month.
-
Trash Services - HaulingVaries / moDisclaimer: Price varies based on utility cost. 56 Utility apportionment is allocation: divided eq per unit.
-
Renters Liability Insurance - Third PartyVaries / moDisclaimer: Price varies based on amount of coverage.
-
Municipality FeeVaries / moDisclaimer: Price varies based on utility cost.
One-Time Basics
Due at Application
-
Security Deposit (Refundable)$150 - $350Max chargeable amount: $350Disclaimer: Price varies based on floor plan type/size.
-
Application Fee$35
Due at Move-In
-
Package Services - Registration$25
Covered
-
Parking - Covered$45 / mo
Comments
Max of 1
Garage
-
Parking - Garage$125 / mo
Comments
Max of 1
Electric Vehicle Parking
-
Parking - EVVaries / occurrenceDisclaimer: Price varies based on selections with third party provider.
Comments
Max of 1
Other Pets Allowed
-
Pet Fee$500
-
Pet Rent$25 / mo
Cats Allowed
-
Cats Allowed
Max of 2, 0 lbs. Weight Limit
Dogs Allowed
-
Dogs Allowed
Max of 2, 0 lbs. Weight Limit
Restrictions
The following breeds are restricted: Pit Bull Terrier/Staffordshire Terriers, Rottweilers, Doberman Pinshchers, Chows, Presa Canarios, Akitas, Alaskan Malamutes, Wolf-hybrids
Personalized Add-Ons
-
Security Deposit AlternativeVaries one-timeDisclaimer: Price varies based on selections with third party provider.
-
Renters Liability/Content - Property Program$18.75 - $21.25 / moMax chargeable amount: $21.25Disclaimer: Price varies based on amount of coverage.
Situational
-
Renters Liability Only - Non-Compliance$15 / occurrence
-
Trash Container - Replacement$25 / occurrence
-
Access Device - Replacement$25 - $50 / occurrenceDisclaimer: Price varies based on device type.
-
Utility - Vacant Processing Fee$50 / occurrence
-
Returned Payment Fee (NSF)$50 / occurrence
-
Intra-Community Transfer Fee$500 / occurrence
-
Early Lease Termination/Cancellation200% of base rent / occurrence
-
Reletting Fee85% of base rent / occurrence
-
Late Fee9.99% of base rent / occurrence
-
Utility - Vacant Cost RecoveryVaries / occurrence
-
Legal/Eviction FeesVaries / occurrenceDisclaimer: Price varies based on service level or type.
-
Lease ViolationVaries / occurrenceDisclaimer: Price varies based on type of non-compliance.
-
Payment Services - Third PartyVaries / occurrenceDisclaimer: Price varies based on selections with third party provider.
-
Pet/Animal - Lease ViolationVaries / occurrenceDisclaimer: Price varies based on type of non-compliance.
-
Security Deposit AlternativeVaries / occurrenceDisclaimer: Price varies based on selections with third party provider.
Property Fee Disclaimer: Total Monthly Leasing Price includes base rent, all monthly mandatory and any user-selected optional fees. Excludes variable, usage-based, and required charges due at or prior to move-in or at move-out. Security Deposit may change based on screening results, but total will not exceed legal maximums. Some items may be taxed under applicable law. Some fees may not apply to rental homes subject to an affordable program. All fees are subject to application and/or lease terms. Prices and availability subject to change. Resident is responsible for damages beyond ordinary wear and tear. Resident may need to maintain insurance and to activate and maintain utility services, including but not limited to electricity, water, gas, and internet, per the lease. Additional fees may apply as detailed in the application and/or lease agreement, which can be requested prior to applying. Pets: Pet breed and other pet restrictions apply. Rentable Items: All Parking, storage, and other rentable items are subject to availability. Final pricing and availability will be determined during lease agreement. See Leasing Agent for details.
Matterport 3D Tours
Explore Commute Options
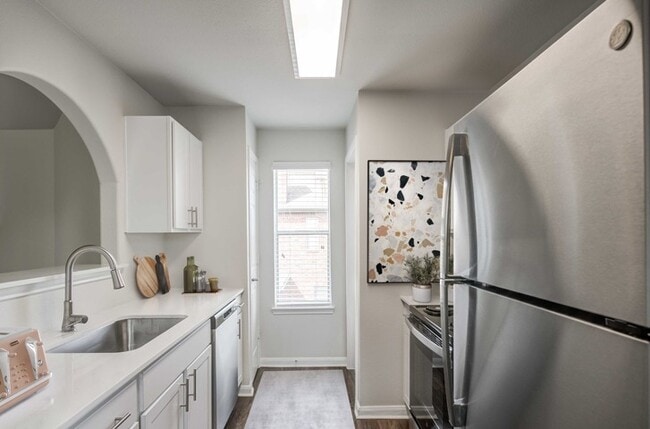
Property Highlights
- 1st Floor
- 2 Inch Blinds
- 2nd Floor
- 3rd Floor
- 6 inch baseboards
- 6 Panel Doors
- Amenity Corridor
- Appliances-Black
- Attached Garage
- Bookshelves
- Brushed Nickel Fixtures
- Brushed Nickel Fixtures and Hardware
- Brushed Nickel Hardware
- Carpet in Bedrooms
- Carport Included
- Ceiling fan guest bedroom
- Ceiling fan in guest bedroom
- Ceiling Fan in Master Bedroom
- Ceiling Fan Living Room
- Celing Fan Living Room
- Ceramic Tile Tub
- Chicly appointed bathrooms with brushed-nickel fixtures
- Covered Parking Included
- Crown molding
- Dry Cleaning Lockers
- Entry closet
- Espresso Cabinets
- Fireplace Mantel
- Framed Mirror
- Full plank
- Full size Washer/Dryer
- Gray Cabinets
- Ground Floor
- Infinity White Backsplash
- Large Balcony
- Luxury vinyl plank flooring
- Marble Countertops
- One-side woodburning fireplace
- Parking-Attached Garage
- Partial Stainless Steel
- Pool view
- Private balcony or patio
- Quartz Countertops*
- Separate Shower
- Sophisticated One Bedroom
- Sophisticated Three Bedroom
- Sophisticated Two Bedroom
- Spacious, open layouts
- Stackable washer/dryer
- Stainless Appliances*
- Stainless steel appliances
- Stainless-steel appliances, including dishwasher
- Tailored One Bedroom
- Tailored Three Bedroom
- Tailored Two Bedroom
- Tile Backsplash*
- Trash Chute
- Upgraded Countertops
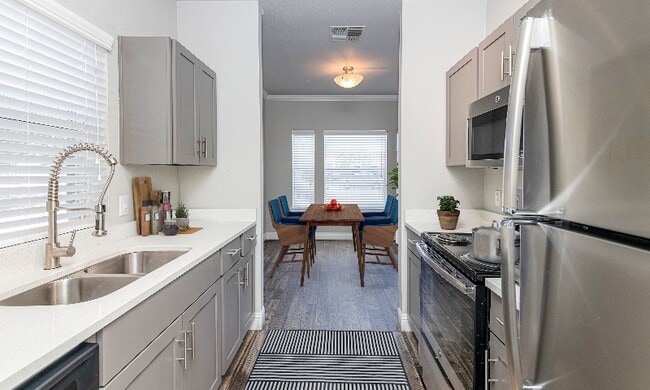
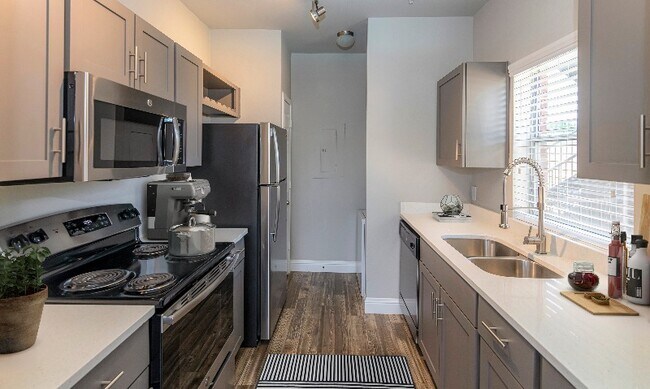
- Upgraded kitchens featuring grey shaker cabinets and white countertops
- Valet Trash Pick Up
- Vaulted ceiling
- Walk in Closets
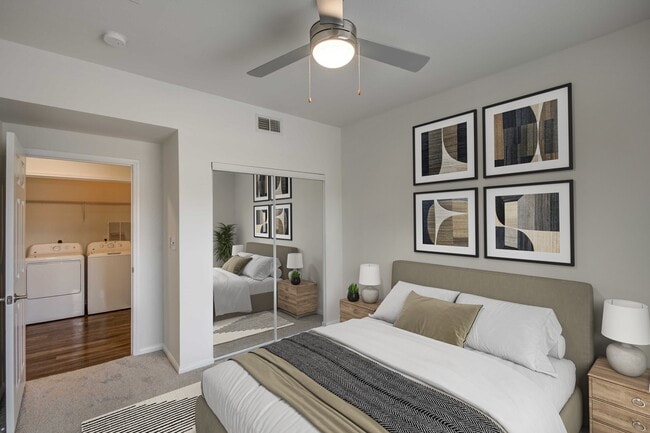
- Washer and dryer in residence
- White Cabinets
- White on white appliances
- White quartz/undermount sink
Apartment Features
- Air Conditioning
- Balcony
- Built-In Bookshelves
- Cable Ready
- Carpet
- Ceiling Fans
- Crown Molding
- Deck
- Dining Room
- Dishwasher
- Disposal
- Double Pane Windows
- Fireplace
- Framed Mirrors
- Freezer
- Hardwood Floors
- Heating
- High Speed Internet Access
- Ice Maker
- Kitchen
- Linen Closet
- Microwave
- Oven
- Pantry
- Patio
- Quartz Countertops
- Range
- Refrigerator
- Sprinkler System
- Stainless Steel Appliances
- Trash Compactor
- Tub/Shower
- Vaulted Ceiling
- Views
- Vinyl Flooring
- Walk-In Closets
- Washer/Dryer
- Window Coverings
Community Features
- 24 Hour Access
- Business Center
- Controlled Access
- Disposal Chutes
- Dog Park
- Dry Cleaning Service
- Fitness Center
- Garages
- Gated
- Lounge
- Maintenance on site
- Online Services
- Package Service
- Pet Play Area
- Picnic Area
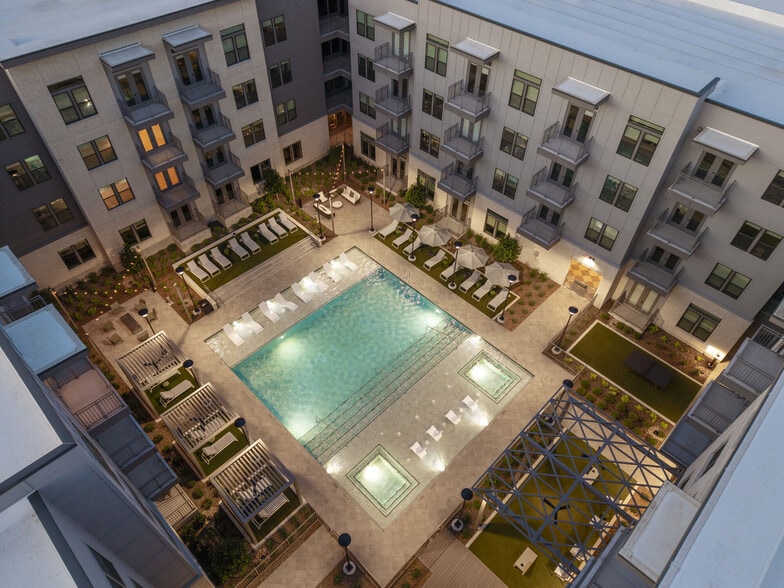
- Pool
- Property Manager on Site
- Recycling
- Study Lounge
- Sundeck
Map of Avana River Park
Area Scores
Walkability
Fairly walkable
Driveability
Very drivable
Bikeability
Moderately bikeable
Walkability measures the walking distance to day-to-day needs.
Driveability measures congestion, parking availability, and access to major roads.
Bikeability measures the suitability for cycling.
Soundscore™
Active
A Sound Score rating aggregates noise caused by vehicle traffic, airplane traffic and local sources.
Transit
Commuter Rail
14 min Drive
Commuter Rail
14 min Drive

Airport
44 min Drive

Moving to Clearfork, Fort Worth, TX
Shopping Centers
Shoppers will appreciate Avana River Park proximity to Mont Del Plaza. Mont Del Plaza is 1.2 miles away.
Airports
Living in Clearfork provides easy access to Dallas-Fort Worth International, located just 45 minutes from Avana River Park. Another nearby airport is Dallas Love Field, located 40.7 miles away.
Local Education
Primary and Secondary Schools

Ridglea Hills Elementary School
Grades PK-5
Public

Applied Learning Academy
Grades 6-8
Public

Monnig Middle School
Grades 6-8
Public
Arlington Heights High School
Grades 9-12
Public

Richard Milburn Academy Fort Worth
Grades 9-12
Public

Fort Worth Country Day School
Grades PK-12
Private
Data provided by GreatSchools.org © 2026. All rights reserved.

Colleges and Universities
| School | Commute Time (Distance) |
|---|---|
| Texas Christian University | Drive: 12 min (5.2 mi) |
| UNT Health Fort Worth | Drive: 12 min (5.7 mi) |
| Tarrant Co. Coll., Trinity | Drive: 16 min (7.6 mi) |
| Tarleton State University | Drive: 19 min (10.5 mi) |
About Avana River Park
For a limited time only, get 4 WEEKS FREE on select apartment homes! Restrictions may apply. Contact our leasing team to book a tour today.
For a limited time only, get 4 WEEKS FREE on select apartment homes! Restrictions may apply. Contact our leasing team to book a tour today.
Avana River Park is an apartment community in Fort Worth, TX
Contact
Fort Worth, TX 76116
- Sunday Closed
- Monday 9:00 AM – 6:00 PM
- Tuesday 9:00 AM – 6:00 PM
- Wednesday 9:00 AM – 6:00 PM
- Thursday 9:00 AM – 6:00 PM
- Friday 9:00 AM – 6:00 PM
- Saturday 10:00 AM – 5:00 PM
Renter Reviews
For Avana River Park
15 Ratings & Reviews
-
6/6/24
Don’t Waste Your Time
Really wanted to give this place the benefit of the doubt. I scheduled a tour for a Saturday at 11 am as that was the earliest they had. Showed up at 10:55 and waited till 11 to attempt to go inside and the doors were locked. They had a huge sign in the front they advised that they open at 11 on Saturdays. Gave it some time went and grab a bite to eat and made it back by 11:15 the office was still closed by 12pm the office was still not opened so I called. The operator said that she would give… me a call back when she figured out what was going on and why they hadn’t opened yet. Never received a call back. Very frustrating experience considering Saturday was the only day I had for tours.
Review from Apartments.com
3 People Found This Helpful
Property Manager at Avana River Park responded to this review
Hi, thank you for taking the time to leave us feedback about your experience with us. Here at Avana River Park, we are always looking for ways to improve; we appreciate your input. If you would be willing, we would like to have you contact our… manager at (817) 495-0100 to discuss ways we can better serve you in the future.
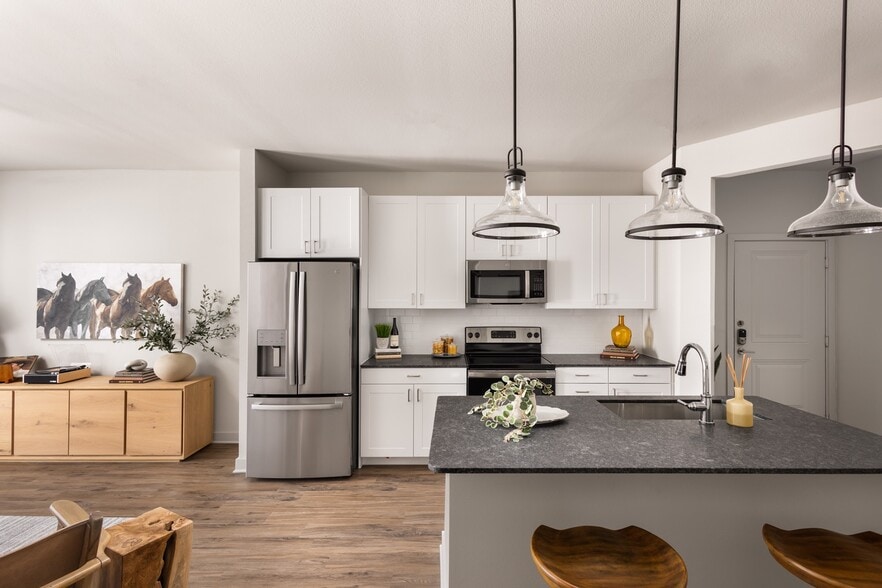
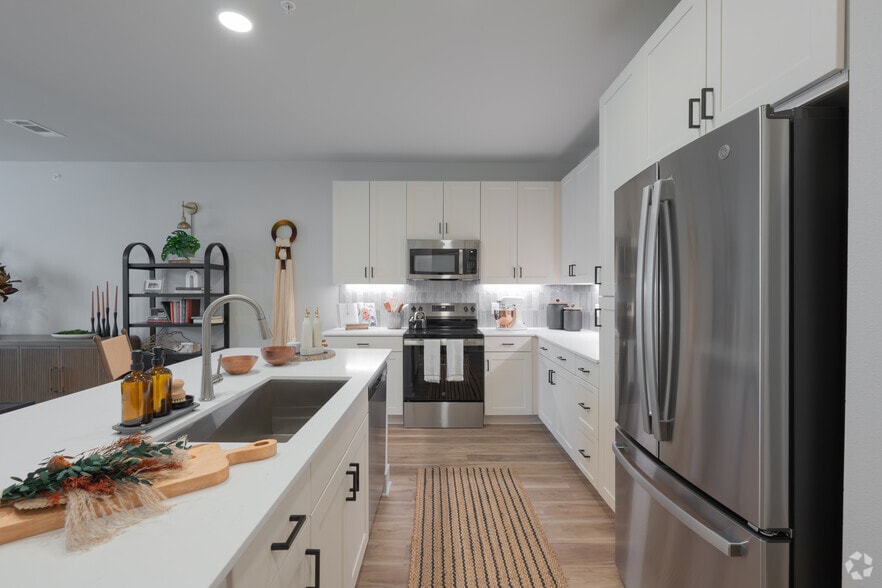
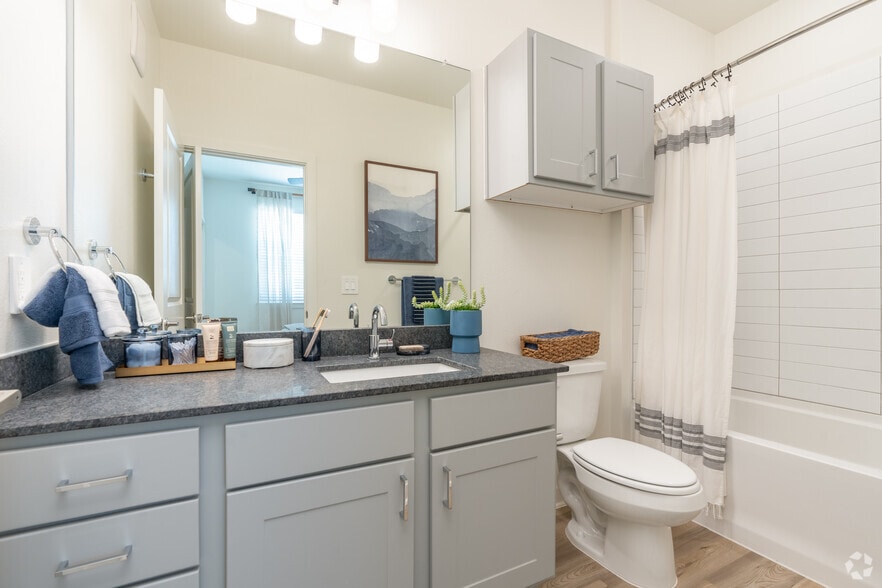
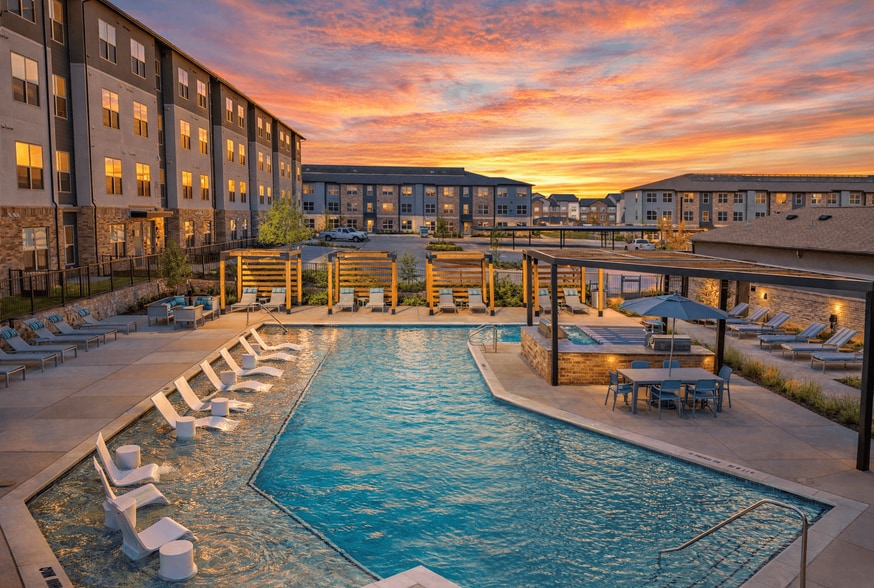
Avana River Park Gallery




Nearby Properties You Might Like
Within 50 Miles of Avana River Park

Find More Rentals in Fort Worth
Bedrooms
Other Types of Rentals
Fort Worth Apartments by Amenity
- Pet-Friendly Apartments in Fort Worth
- Furnished Apartments in Fort Worth
- Waterfront Apartments in Fort Worth
- Apartments with a Pool in Fort Worth
- Apartments with Wheelchair Access in Fort Worth
- Apartments with Washer & Dryer in Fort Worth
- Apartments with Utilities Included in Fort Worth
- Apartments with a Garage in Fort Worth
- Apartments with EV Charging in Fort Worth
- Apartments with a Virtual Tour in Fort Worth
Apartment Specialties
Apartments in your Budget
- Fort Worth Move-in Specials
- Cheap Apartments in Fort Worth
- Luxury Apartments in Fort Worth
- Apartments under $700 in Fort Worth
- Apartments under $900 in Fort Worth
- Apartments under $1000 in Fort Worth
- Apartments under $1500 in Fort Worth
- Apartments under $2000 in Fort Worth
- Apartments under $2500 in Fort Worth
Find More Rentals Nearby…
Cities
Neighborhoods
Contact This Property
(682) 900-6468Languages: English
Open 9:00 AM – 6:00 PM Today