


Managed By

- Bedrooms
- 1 - 31 - 3 Beds
- Bathrooms
- 1 - 21 - 2 Baths
- Sq. Ft.
- 661 - 1,469 sq ft
Pricing and Floor Plans
A1A
Show Floor Plan Details Hide Floor Plan Details
Unable to load floor plan details.
3229
$1,185
661 Sq. Ft.
Now
1218
$1,185
661 Sq. Ft.
Oct. 7
3112
$1,295
661 Sq. Ft.
Oct. 27
A1B
Show Floor Plan Details Hide Floor Plan Details
Unable to load floor plan details.
1314
$1,285
815 Sq. Ft.
Now
1309
$1,275
815 Sq. Ft.
Nov. 2
3108
$1,400
815 Sq. Ft.
Nov. 23
3126
$1,370
815 Sq. Ft.
Dec. 6
A1C
Show Floor Plan Details Hide Floor Plan Details
Unable to load floor plan details.
3310
$1,315
828 Sq. Ft.
Now
3327
$1,320
828 Sq. Ft.
Oct. 3
3110
$1,390
828 Sq. Ft.
Oct. 10
4106
$1,390
828 Sq. Ft.
Nov. 15
A1D
Show Floor Plan Details Hide Floor Plan Details
Unable to load floor plan details.
4109
$1,465
984 Sq. Ft.
Oct. 8
B2A
Show Floor Plan Details Hide Floor Plan Details
Unable to load floor plan details.
3109
$1,570
1,097 Sq. Ft.
Now
2203
$1,495
1,097 Sq. Ft.
Now
2205
$1,495
1,097 Sq. Ft.
Now
B2B
Show Floor Plan Details Hide Floor Plan Details
Unable to load floor plan details.
2210
$1,545
1,121 Sq. Ft.
Now
3334
$1,590
1,121 Sq. Ft.
Now
2302
$1,605
1,121 Sq. Ft.
Now
B2D
Show Floor Plan Details Hide Floor Plan Details
Unable to load floor plan details.
1112
$1,665
1,279 Sq. Ft.
Now
3228
$1,590
1,279 Sq. Ft.
Nov. 25
3207
$1,590
1,279 Sq. Ft.
Dec. 31
B2C
Show Floor Plan Details Hide Floor Plan Details
Unable to load floor plan details.
C2B
Show Floor Plan Details Hide Floor Plan Details
Unable to load floor plan details.
4302
$1,815
1,469 Sq. Ft.
Now
5209
$1,765
1,469 Sq. Ft.
Now
2201
$1,765
1,469 Sq. Ft.
Now
3133
$1,840
1,469 Sq. Ft.
Jan. 1
C2A
Show Floor Plan Details Hide Floor Plan Details
Unable to load floor plan details.
Property Map
Select a unit to view pricing and availability
Details
Lease Term Options
- 3 - 18 Month Leases
Property Information
- Built in 2017
- 312 units3 stories
Fees & Policies
The fees below are based on community-supplied data and may exclude additional fees and utilities.
Utilities & Essentials
-
Valet Trash$25 / mo
-
Amenity Fee$25 / mo
-
Pest Control$5 / mo
-
Utility Management Service Fee$6 / mo
-
Stormwater UtilityUsage-Based / mo
-
Electric UtilityUsage-Based / mo
-
Water UtilityUsage-Based / mo
-
Community TrashUsage-Based / mo
One-Time Basics
Due at Application
-
Administrative Fee$200
-
Application Fee$75
Due at Move-In
-
Security Deposit$300 - $600Disclaimer: Subject to change based on approval status
Carport
-
Carport$60 / moDisclaimer: All items subject to availability. Final pricing and availability will be determined during lease agreement.
Comments
Max of 1
Parking
-
Reserved Parking$25 / moDisclaimer: All items subject to availability. Final pricing and availability will be determined during lease agreement.
Comments
Max of 1
Additional Parking Options
-
Garage
Other Pets Allowed
-
Pet Fee$500Disclaimer: Max. 2 pets. Breed and other restrictions may apply.
-
Pet Rent$20 / moDisclaimer: Max. 2 pets. Breed and other restrictions may apply.
Dogs Allowed
-
Dogs Allowed
Max of 2
Restrictions
Unless used as an assistance animal, restricted dog breeds are NOT allowed. Restricted breeds include the following: Akita, Alaskan Malamute, American Staffordshire Terrier, Bull Terrier, Chow, Doberman Pinscher, German Shepherd, Great Dane, Husky, Pit Bull, Rottweiler, Beauceron, Belgian Malinois and St. Bernard and all “mixes” of the above breeds.
Comments
** All pet fees, pet deposits, pet rent, weight limits, and the maximum number of pets allowed per apartment are subject to change at any time without notice and may be subject to certain restrictions. Contact the management office for the most up...
Cats Allowed
-
Cats Allowed
Max of 2
Restrictions
None
Comments
** All pet fees, pet deposits, pet rent, weight limits, and the maximum number of pets allowed per apartment are subject to change at any time without notice and may be subject to certain restrictions. Contact the management office for the most up...
Storage Unit
-
Storage DepositN/A
-
Storage Rent$49 / mo
Other Storage Fees
-
Storage Rental$25 - $89 / moDisclaimer: All items subject to availability. Final pricing and availability will be determined during lease agreement.
Property Fee Disclaimer: Based on community-supplied data and independent market research. Subject to change without notice. May exclude fees for mandatory or optional services and usage-based utilities.
Matterport 3D Tours
Explore Commute Options
Property Highlights
- .Pool VIew
- .Wood-Style Flooring
- 1st Floor
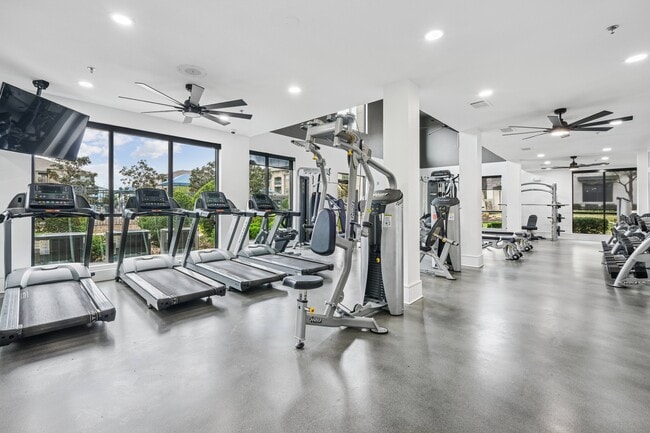
- 24-hour fitness center with spin deck
- 2nd Floor
- 3rd Floor
- Air Conditioner
- BBQ/Picnic Area
- Billiards & Gaming Room
- Built-in Desk*
- Built-In Wine Racks*
- Cardio, Resistance, & Free Weights
- Care care center
- Carpeting
- Ceiling Fan
- Ceiling Fans with Lighting
- Central Mail Location
- Clubhouse with Wi-Fi and HD TVs
- Coffee bar
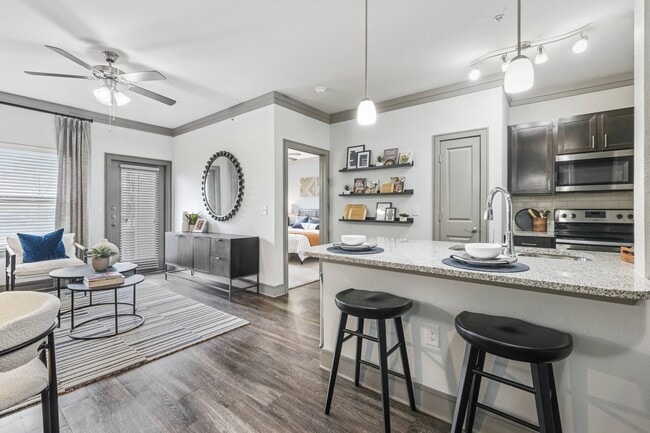
- Designer Tile Backsplash
- Efficient Appliances
- Elevator Access
- Energy-efficient stainless-steel appliances
- Full-size washers and dryers
- Gooseneck Faucet with Sprayer
- Large Closets
- Leash-Free Bark Park
- Lofty 9' Ceilings
- Media Room
- Modern Cabinetry
- movie theatre
- Nine-foot ceilings
- Online Rent Pay & Maintenance Requests
- Outdoor kitchen with grills
- Package lockers
- Patio/Balcony
- Patios and balconies
- Pet park
- Programmable Digital Thermostate
- Rainfall Shower Head
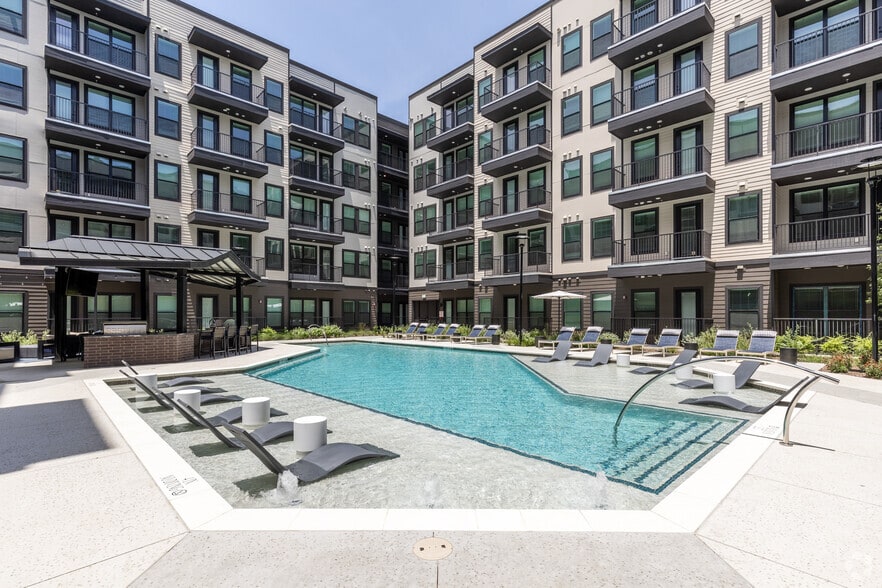
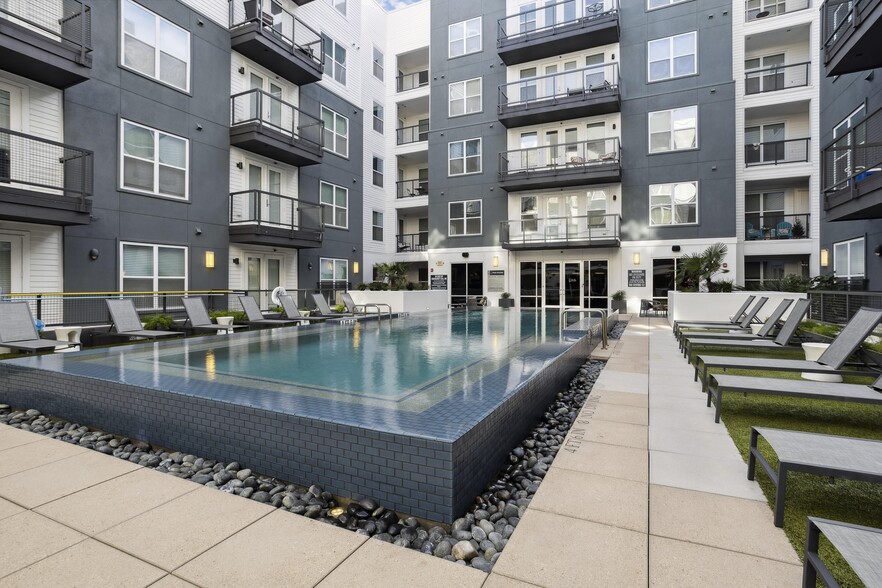
- Resort-style pool and sun deck
- Salt-Water Pool w/Wi-Fi Sundeck
- Tile backsplash
- Under Mount Sink*
- Undermount sinks with gooseneck faucets
- Upscale Wood Finish Flooring*
- USB Integrated Outlets*
- USB Ports in Kitchens
- Vinyl Flooring
- Walk Out Patio
- Walk-in Shower with Rain Shower Head
- washer/dryer in-unit
- Wi-Fi lounge
- Wood Finish Flooring
Apartment Features
- Air Conditioning
- Balcony
- Built-In Bookshelves
- Cable Ready
- Carpet
- Ceiling Fans
- Crown Molding
- Deck
- Den
- Dining Room
- Dishwasher
- Disposal
- Eat-in Kitchen
- Framed Mirrors
- Freezer
- Granite Countertops
- Hardwood Floors
- Heating
- High Ceilings
- High Speed Internet Access
- Ice Maker
- Island Kitchen
- Kitchen
- Linen Closet
- Microwave
- Office
- Oven
- Pantry
- Patio
- Range
- Recreation Room
- Refrigerator
- Security System
- Sprinkler System
- Stainless Steel Appliances
- Storage Space
- Tub/Shower
- Views
- Vinyl Flooring
- Walk-In Closets
- Washer/Dryer
- Wi-Fi
- Window Coverings
Community Features
- Business Center
- Cabana
- Car Wash Area
- Clubhouse
- Conference Rooms
- Courtyard
- Dog Park
- Elevator
- Fitness Center
- Gameroom
- Garages
- Gated
- Grill
- Lounge
- Maintenance on site
- Media Center/Movie Theatre
- Multi Use Room
- Online Services
- Package Service
- Pet Play Area
- Pet Washing Station
- Picnic Area
- Planned Social Activities
- Pond
- Pool
- Property Manager on Site
- Recycling
- Renters Insurance Program
- Short Term Lease
- Sundeck
- Trash Pickup - Door to Door
- Vision Impaired Accessible
Map of Bell Presidio
Area Scores
Walkability
Fairly walkable
Driveability
Exceptionally drivable
Bikeability
Fairly bikeable
Walkability measures the walking distance to day-to-day needs.
Driveability measures congestion, parking availability, and access to major roads.
Bikeability measures the suitability for cycling.
Soundscore™
Active
A Sound Score rating aggregates noise caused by vehicle traffic, airplane traffic and local sources.
Transit
Airport
34 min Drive

Airport
45 min Drive

Moving to North Fort Worth, Fort Worth, TX
Shopping Centers
Shoppers will appreciate Bell Presidio proximity to Presidio Towne Crossing, Presidio Junction, and Shops at Presidio Village. Presidio Towne Crossing is 0.2 miles away, and Presidio Junction is within a 10 minute walk.
Airports
Living in North Fort Worth provides easy access to Dallas-Fort Worth International, located just 35 minutes from Bell Presidio. Another nearby airport is Dallas Love Field, located 34.7 miles away.
Local Education
Primary and Secondary Schools

Great Hearts Prairie View
Grades K-5
Public

O A Peterson Elementary School
Grades PK-5
Public

ILTexas Keller Middle School
Grades 6-8
Public
CW Worthington Middle School
Grades 6-8
Public
V R Eaton High School
Grades 9-12
Public
Data provided by GreatSchools.org © 2026. All rights reserved.

Colleges and Universities
| School | Commute Time (Distance) |
|---|---|
| Tarrant Co. Coll., North West | Drive: 15 min (9.7 mi) |
| Tarrant Co. Coll., Trinity | Drive: 15 min (11 mi) |
| Tarrant Co. Coll., North East | Drive: 18 min (12.7 mi) |
| UNT Health Fort Worth | Drive: 20 min (13.8 mi) |
About Bell Presidio
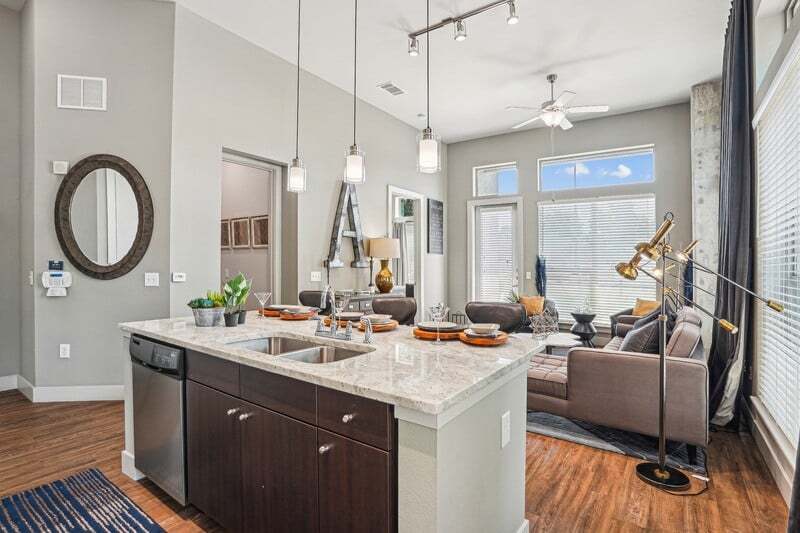
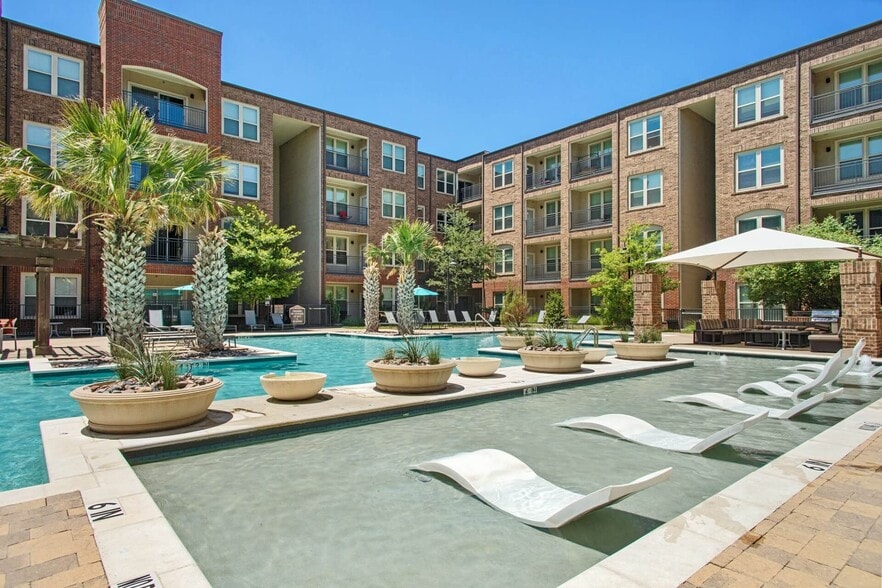
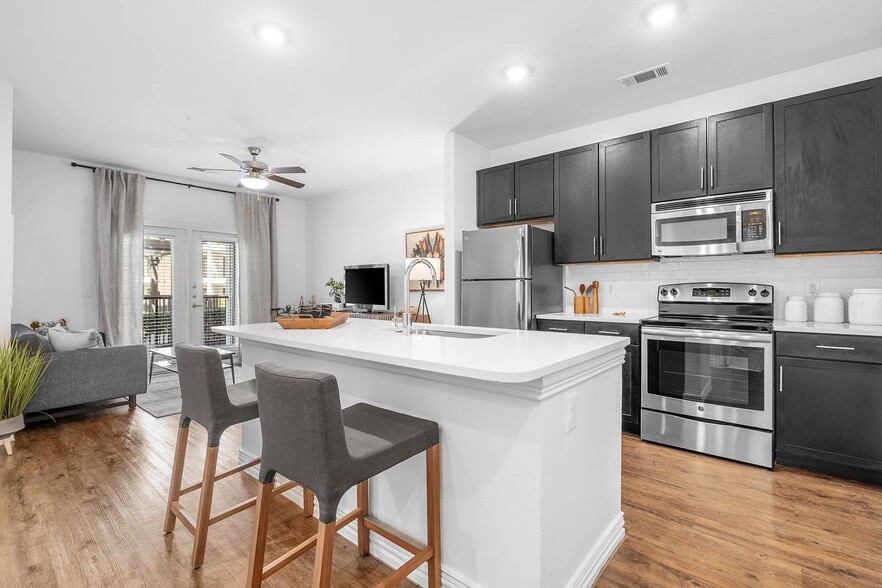
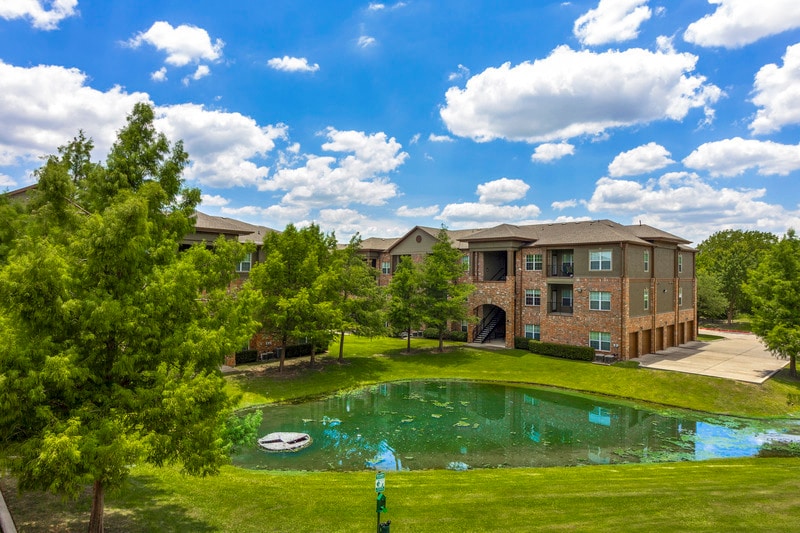
Bell Presidio, an apartment complex in Fort Worth, Texas, offers residents a seamless blend of convenience and comfort. Located near all the best local hotspots, our community boasts a wide variety of beautiful home amenities are designed to enhance… your lifestyle, while homes are equipped with high-end features and finishes. Enjoy a saltwater pool, fitness center, outdoor kitchen, movie theater, granite countertops, energy-efficient stainless-steel appliances, nine-foot ceilings, and much more. Schedule your tour today and explore your new home!
Bell Presidio, an apartment complex in Fort Worth, Texas, offers residents a seamless blend of convenience and comfort. Located near all the best local hotspots, our community boasts a wide variety of beautiful home amenities are designed to enhance your lifestyle, while homes are equipped with high-end features and finishes. Enjoy a saltwater pool, fitness center, outdoor kitchen, movie theater, granite countertops, energy-efficient stainless-steel appliances, nine-foot ceilings, and much more. Schedule your tour today and explore your new home!
Bell Presidio is an apartment community in Fort Worth, TX
Contact
Fort Worth, TX 76177
- Sunday Closed
- Monday Closed
- Tuesday 10:00 AM – 6:00 PM
- Wednesday 10:00 AM – 6:00 PM
- Thursday 10:00 AM – 6:00 PM
- Friday 10:00 AM – 6:00 PM
- Saturday 10:00 AM – 5:00 PM
Renter Reviews
For Bell Presidio
109 Ratings & Reviews
-
6/12/26
Believe the Negative Reviews
I toured Bell Presidio in early May 2026 and was initially excited about the property. The floor plans were great, the location worked for me, and the 6-week concession made the pricing appealing. Unfortunately, my experience after applying was extremely frustrating.
Communication was a challenge from the beginning. I was told email was the best way to reach the office, yet my emails often went unanswered. Phone calls frequently went unanswered as well, and it took multiple attempts to reach… anyone.
After my application was approved, I was charged an admin fee and earnest money deposit immediately. This process was not disclosed to me. I was also told that for my ESA accommodation, I only needed a letter from my doctor. I specifically asked whether any additional forms would be required and was told no.
I submitted the requested documentation promptly, but over the following weeks I received changing information about what was needed, additional forms were requested, and I was repeatedly told the documents were pending the legal team. I was also told that I was "not the only person needing anything." At one point I was told that once the additional form was turned in, my lease could be issued the same day. After I provided the form, I was told it would require another review by the legal team.
Nearly four weeks after applying, I still had not been provided a lease. I was also not given a clear timeline for completion. Throughout the process, I spent significant time trying to get updates regarding my application, accommodation request, and parking questions. I was also repeatedly unable to get clear answers regarding covered parking availability.
Ultimately, I decided to withdraw my application because I no longer felt confident in the communication and follow through I was experiencing. My concern was not the delay itself, but the lack of responsiveness, changing requirements, and inability to get clear information despite repeated attempts to do so.
The property itself may be a good fit for some people, but potential future residents should carefully consider recent reviews and pay close attention to the communication they receive during the initial process.Review from Apartments.com
Property Manager at Bell Presidio responded to this review
Thank you for your feedback. We’re glad you liked the community, but we’re very sorry your experience with communication and the application process was frustrating. We understand your concerns and apologize for the frustrations you experienced. This… is not the experience we aim to provide, and your feedback will be used to improve our processes. We appreciate your time and wish you the best in finding your new home.
Bell Presidio Gallery


Nearby Properties You Might Like
Within 50 Miles of Bell Presidio
Find More Rentals in Fort Worth
Bedrooms
Other Types of Rentals
Fort Worth Apartments by Amenity
- Pet-Friendly Apartments in Fort Worth
- Furnished Apartments in Fort Worth
- Waterfront Apartments in Fort Worth
- Apartments with a Pool in Fort Worth
- Apartments with Wheelchair Access in Fort Worth
- Apartments with Washer & Dryer in Fort Worth
- Apartments with Utilities Included in Fort Worth
- Apartments with a Garage in Fort Worth
- Apartments with EV Charging in Fort Worth
- Apartments with a Virtual Tour in Fort Worth
Apartment Specialties
Apartments in your Budget
- Fort Worth Move-in Specials
- Cheap Apartments in Fort Worth
- Luxury Apartments in Fort Worth
- Apartments under $700 in Fort Worth
- Apartments under $900 in Fort Worth
- Apartments under $1000 in Fort Worth
- Apartments under $1500 in Fort Worth
- Apartments under $2000 in Fort Worth
- Apartments under $2500 in Fort Worth
Find More Rentals Nearby…
Cities
Neighborhoods
Contact This Property
(817) 697-7876Languages: English
Open 10:00 AM – 6:00 PM Today