
Managed By

- Bedrooms
- Studio - 3Studio - 3 Beds
- Bathrooms
- 1 - 2.51 - 2.5 Baths
- Sq. Ft.
- 559 - 1,579 sq ft
Pricing and Floor Plans
Cowboy
Show Floor Plan Details Hide Floor Plan Details
Unable to load floor plan details.
3204
$1,340
672 Sq. Ft.
Now
15204
$1,315
672 Sq. Ft.
Now
15210
$1,290
672 Sq. Ft.
Now
Cowboy with Fenced-In Yard
Show Floor Plan Details Hide Floor Plan Details
Unable to load floor plan details.
9104
$1,450
672 Sq. Ft.
Oct. 3
New
Astro
Show Floor Plan Details Hide Floor Plan Details
Unable to load floor plan details.
4303
$1,275
559 Sq. Ft.
Oct. 9
3309
$1,275
559 Sq. Ft.
Oct. 23
16309
$1,235
559 Sq. Ft.
Nov. 14
Comet
Show Floor Plan Details Hide Floor Plan Details
Unable to load floor plan details.
16305
$1,269
613 Sq. Ft.
Oct. 9
16207
$1,349
613 Sq. Ft.
Oct. 16
16205
$1,294
613 Sq. Ft.
Oct. 24
Legend
Show Floor Plan Details Hide Floor Plan Details
Unable to load floor plan details.
10204
$1,344
708 Sq. Ft.
Now
Longhorn
Show Floor Plan Details Hide Floor Plan Details
Unable to load floor plan details.
2107
$1,399
708 Sq. Ft.
Now
Maverick
Show Floor Plan Details Hide Floor Plan Details
Unable to load floor plan details.
16301
$1,349
757 Sq. Ft.
Nov. 6
Mustang with Fenced-In Yard
Show Floor Plan Details Hide Floor Plan Details
Unable to load floor plan details.
3108
$1,755
948 Sq. Ft.
Dec. 18
Renegade
Show Floor Plan Details Hide Floor Plan Details
Unable to load floor plan details.
1313
$1,899
1,254 Sq. Ft.
Now
1213
$1,814
1,254 Sq. Ft.
Oct. 9
8207
$1,839
1,254 Sq. Ft.
Dec. 3
Star
Show Floor Plan Details Hide Floor Plan Details
Unable to load floor plan details.
1201
$1,949
1,342 Sq. Ft.
Now
2311
$1,919
1,342 Sq. Ft.
Now
2201
$1,949
1,342 Sq. Ft.
Now
Ranger
Show Floor Plan Details Hide Floor Plan Details
Unable to load floor plan details.
1308
$1,799
1,135 Sq. Ft.
Now
16312
$1,839
1,135 Sq. Ft.
Oct. 2
Wings with Garage and Fenced-In Yard
Show Floor Plan Details Hide Floor Plan Details
Unable to load floor plan details.
12101
$2,449
1,579 Sq. Ft.
Now
7106
$2,544
1,579 Sq. Ft.
Now
Show Unavailable Floor Plans (12) Hide Unavailable Floor Plans
Unable to load floor plan details.
Property Map
Select a unit to view pricing and availability
Details
Lease Term Options
- 2 - 14 Month Leases
Property Information
- Built in 2021
- 375 units3 stories
Fees & Policies
The fees below are based on community-supplied data and may exclude additional fees and utilities.
Utilities & Essentials
-
Package Management$2 / mo
-
Valet Trash$30 / mo
-
Smart Home$30 / mo
-
Utility - Storm water$4 / mo
-
Pest Control$5 / mo
-
High Speed Internet Access$60 / mo
One-Time Basics
Due at Application
-
Application Fee Per Applicant$75
Due at Move-In
-
Administrative Fee$150
-
Other
-
Covered
Dogs Allowed
-
Dog Deposit$350
-
Dog Rent$25 / mo
Restrictions
None
Comments
$350 non-refundable for first pet $250 non-refundable for each additional pet $25 monthly per pet. A maximum of three (3) animals is allowed per apartment, including caged/tanked animals. No weight limit.
Cats Allowed
-
Cat Deposit$350
-
Cat Rent$25 / mo
Restrictions
None
Comments
| Restrictions: None
Property Fee Disclaimer: Based on community-supplied data and independent market research. Subject to change without notice. May exclude fees for mandatory or optional services and usage-based utilities.
Matterport 3D Tours
Explore Commute Options
Property Highlights
- 24-Hour Emergency Maintenance
- All Major Credit Cards Accepted
- Attached* and Detached Garages
- Automated Package Lockers
- Automatic Rent Payment Option
- BBQ/Picnic Area
- Billiards Room
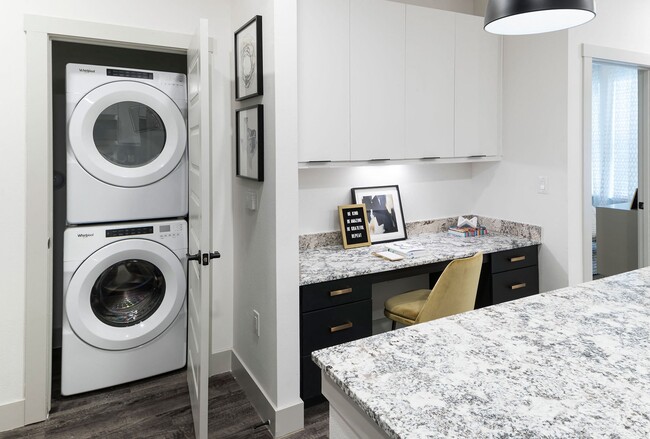
- Built-In Desks*
- Central Air Conditioning
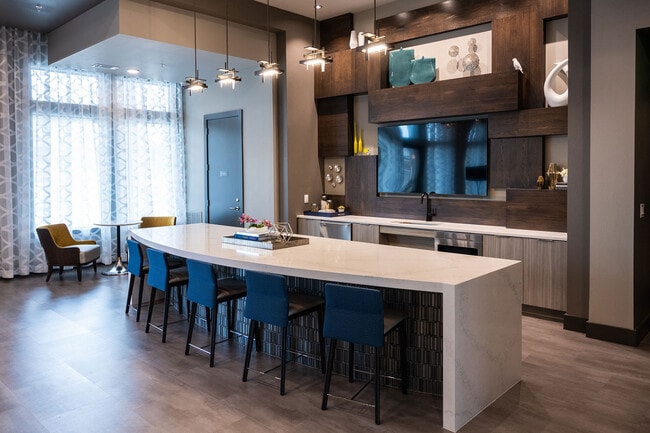
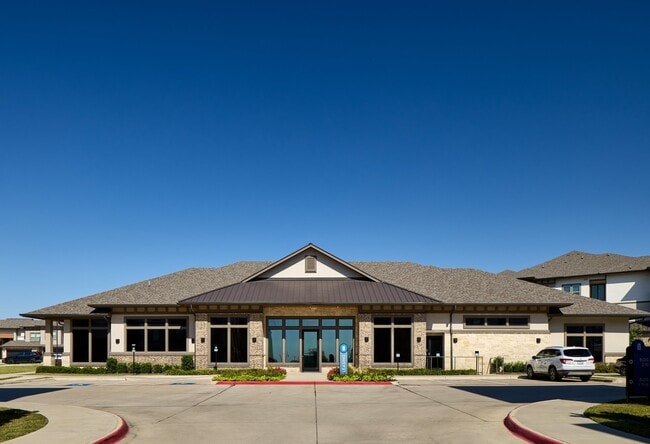
- Clubhouse with Wi-Fi and Coffee Bar
- Conference Room
- Convenient Mud Rooms*
- Door-To-Door Valet Trash And Recycling
- Electric Car Charging Stations
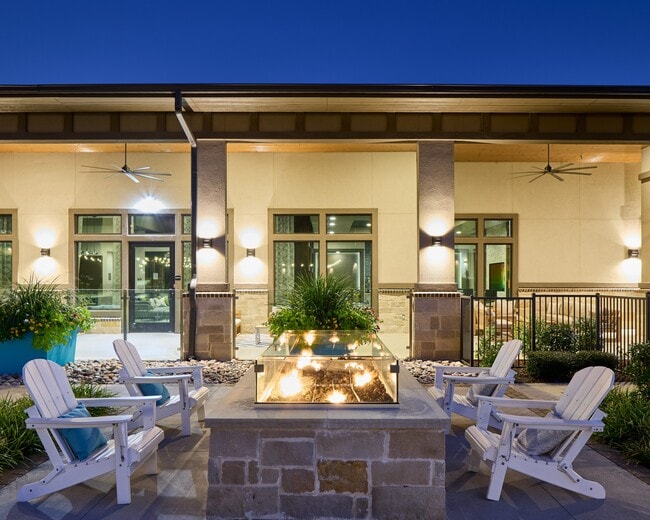
- Fire Pit
- Full-size Washer/Dryer*
- Garden Soaking Tub
- Gourmet Kitchen Island*
- Move-in Satisfaction Guarantee
- One and Two Bedroom Apartments
- Online Resident Services
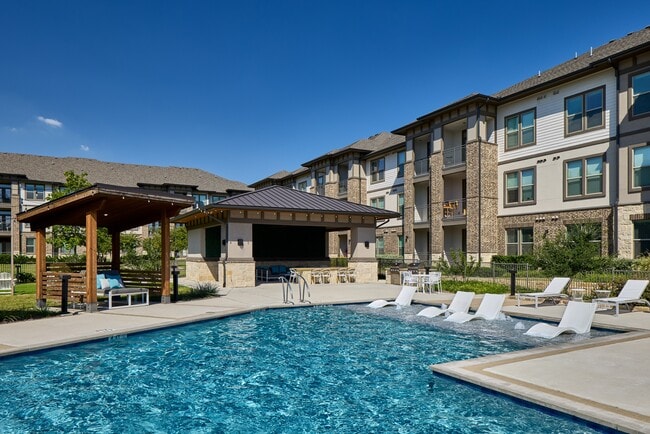
- Outdoor Entertainment Pavilion
- Oversize Single Bowl Farmhouse Sink
- Plush Designer Carpeting
- Private Patio/Balcony
- Private Yard*
- Property Wide Wi-Fi
- Separate Shower*
- Smoke-Free Community
- Sophisticated Moen Kitchen and Bath Fixtures
- Spacious Walk-In Closets
- Stainless Steel Kitchen Appliances
- Two and Three Bedroom Townhomes
- Wood Plank-style Flooring
Apartment Features
- Air Conditioning
- Balcony
- Carpet
- Ceiling Fans
- Dining Room
- Dishwasher
- Disposal
- Freezer
- Granite Countertops
- Hardwood Floors
- Heating
- High Speed Internet Access
- Island Kitchen
- Kitchen
- Large Bedrooms
- Linen Closet
- Microwave
- Mud Room
- Oven
- Pantry
- Patio
- Porch
- Range
- Refrigerator
- Security System
- Smoke Free
- Stainless Steel Appliances
- Vinyl Flooring
- Walk-In Closets
- Washer/Dryer
- Wi-Fi
- Yard
Community Features
- 24 Hour Access
- Business Center
- Car Charging Station
- Clubhouse
- Conference Rooms
- Controlled Access
- Courtyard
- Dog Park
- Fitness Center
- Gated
- Grill
- Maintenance on site
- Package Service
- Pet Play Area
- Pet Washing Station
- Picnic Area
- Pool
- Property Manager on Site
- Recycling
- Short Term Lease
- Wheelchair Accessible
- Wi-Fi
Map of Bexley Arcadia
Area Scores
Walkability
Fairly walkable
Transit
Minimal public transit
Driveability
Exceptionally drivable
Bikeability
Fairly bikeable
Walkability measures the walking distance to day-to-day needs.
Transit measures access to public transportation.
Driveability measures congestion, parking availability, and access to major roads.
Bikeability measures the suitability for cycling.
Soundscore™
Active
A Sound Score rating aggregates noise caused by vehicle traffic, airplane traffic and local sources.
Transit
Airport
34 min Drive

Airport
45 min Drive

Moving to North Fort Worth, Fort Worth, TX
Shopping Centers
Shoppers will appreciate Bexley Arcadia proximity to Presidio Junction, Sam Moon Center, and Keller Crossing. Presidio Junction is 1.2 miles away, and Sam Moon Center is within a 24 minute walk.
Airports
Living in North Fort Worth provides easy access to Dallas-Fort Worth International, located just 35 minutes from Bexley Arcadia. Another nearby airport is Dallas Love Field, located 34.9 miles away.
Local Education
Primary and Secondary Schools

Chisholm Ridge Elementary School
Grades PK-5
Public
Basswood Elementary School
Grades PK-5
Public

Fossil Hill Middle
Grades 6-8
Public
Vista Ridge Middle
Grades 6-8
Public
Fossil Ridge High School
Grades 9-12
Public
Data provided by GreatSchools.org © 2026. All rights reserved.

Colleges and Universities
| School | Commute Time (Distance) |
|---|---|
| Tarrant Co. Coll., North West | Drive: 15 min (9.8 mi) |
| Tarrant Co. Coll., Trinity | Drive: 15 min (11.2 mi) |
| Tarrant Co. Coll., North East | Drive: 19 min (12.8 mi) |
About Bexley Arcadia
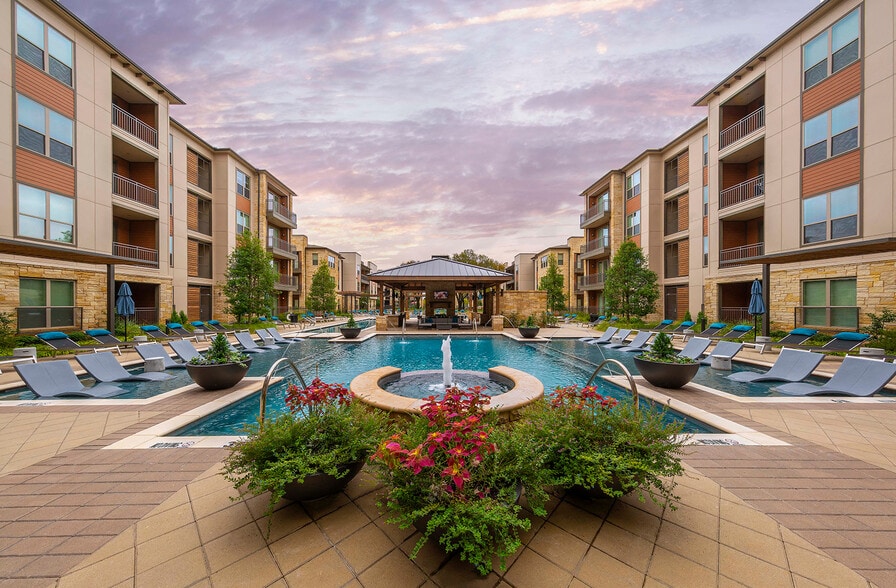
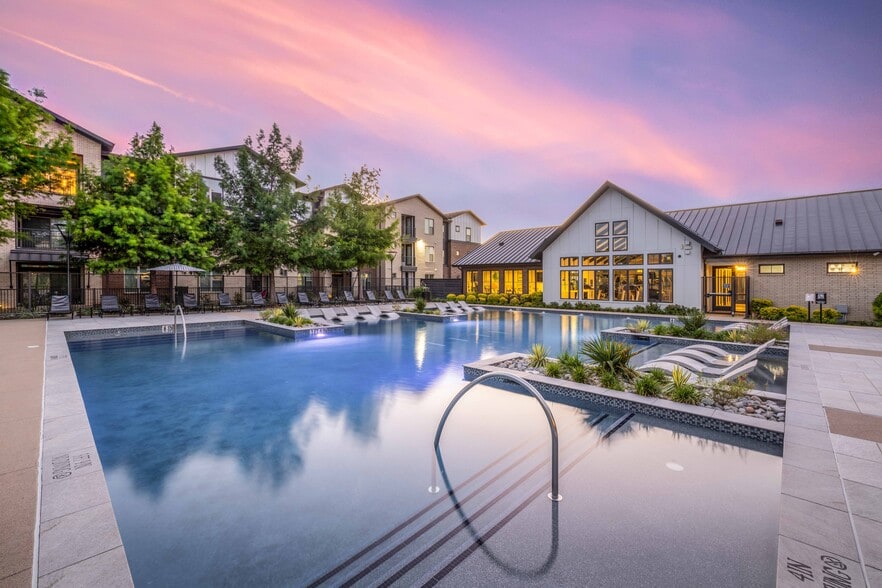
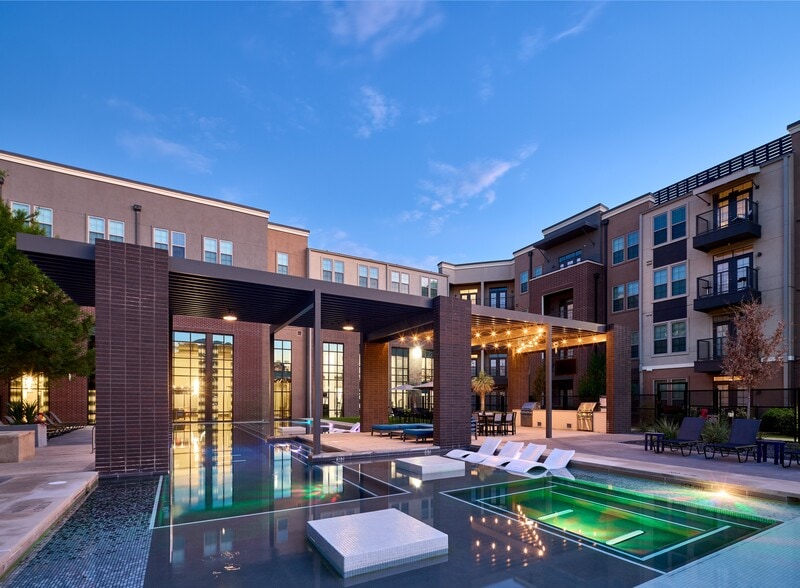
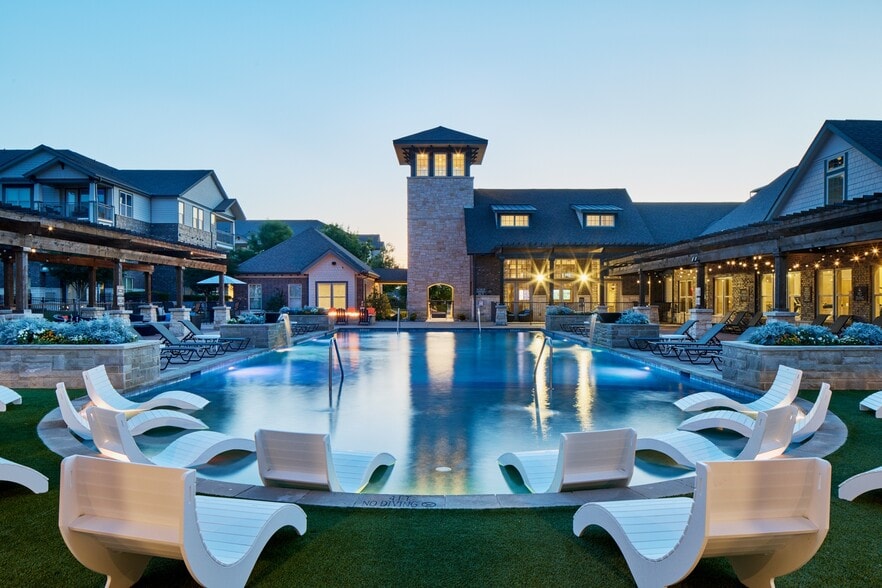
Welcome to Bexley Arcadia, where modern living meets comfort and convenience in the heart of the Alliance area in Fort Worth. Our community offers a unique blend of luxury amenities designed to enhance your lifestyle. Whether you're relaxing by the… resort-style pool, staying active in our state-of-the-art fitness center, or enjoying a peaceful evening in our beautifully landscaped courtyards, Bexley Arcadia is a place you'll love to call home. With spacious floor plans, high-end finishes, and a friendly neighborhood vibe, Bexley Arcadia provides the perfect balance of style and comfort.
Welcome to Bexley Arcadia, where modern living meets comfort and convenience in the heart of the Alliance area in Fort Worth. Our community offers a unique blend of luxury amenities designed to enhance your lifestyle. Whether you're relaxing by the resort-style pool, staying active in our state-of-the-art fitness center, or enjoying a peaceful evening in our beautifully landscaped courtyards, Bexley Arcadia is a place you'll love to call home. With spacious floor plans, high-end finishes, and a friendly neighborhood vibe, Bexley Arcadia provides the perfect balance of style and comfort.
Bexley Arcadia is an apartment community in Fort Worth, TX
Contact
Fort Worth, TX 76177
- Sunday Closed
- Monday 10:00 AM – 6:00 PM
- Tuesday 10:00 AM – 6:00 PM
- Wednesday 10:00 AM – 6:00 PM
- Thursday 10:00 AM – 6:00 PM
- Friday 10:00 AM – 6:00 PM
- Saturday 10:00 AM – 5:00 PM
Renter Reviews
For Bexley Arcadia
2 Ratings & Reviews
-
4/5/22
Outstanding location!
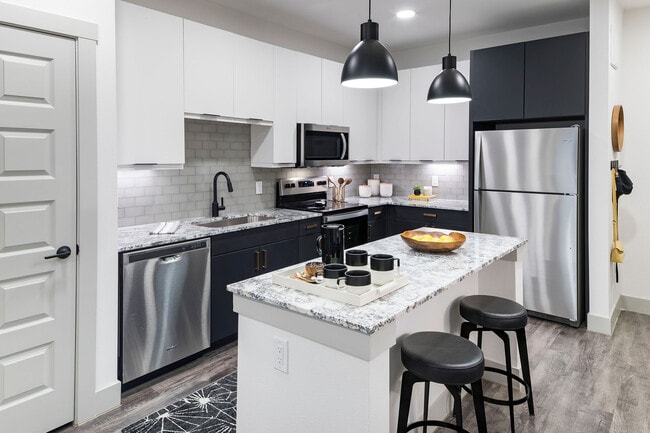
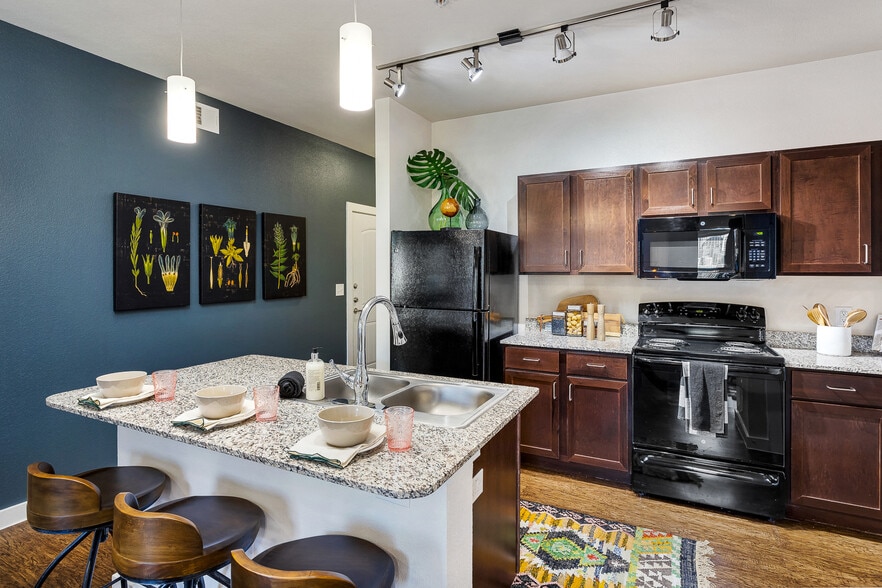
This place is truly an amazing place to stay. The events the event team posts are amazing they go out of their way for us to socialize with our neighbors. I love my apartment! It's beautiful, updated colors, beautiful kitchen island, bathroom and countertops.
The leasing office agents are super helpful. I relied heavily on them when I first moved in. Maintenance is responsive and reliable.Review from Apartments.com
Bexley Arcadia Gallery



Nearby Properties You Might Like
Within 50 Miles of Bexley Arcadia

Find More Rentals in Fort Worth
Bedrooms
Other Types of Rentals
Fort Worth Apartments by Amenity
- Pet-Friendly Apartments in Fort Worth
- Furnished Apartments in Fort Worth
- Waterfront Apartments in Fort Worth
- Apartments with a Pool in Fort Worth
- Apartments with Wheelchair Access in Fort Worth
- Apartments with Washer & Dryer in Fort Worth
- Apartments with Utilities Included in Fort Worth
- Apartments with a Garage in Fort Worth
- Apartments with EV Charging in Fort Worth
- Apartments with a Virtual Tour in Fort Worth
Apartment Specialties
Apartments in your Budget
- Fort Worth Move-in Specials
- Cheap Apartments in Fort Worth
- Luxury Apartments in Fort Worth
- Apartments under $700 in Fort Worth
- Apartments under $900 in Fort Worth
- Apartments under $1000 in Fort Worth
- Apartments under $1500 in Fort Worth
- Apartments under $2000 in Fort Worth
- Apartments under $2500 in Fort Worth
Find More Rentals Nearby…
Cities
Neighborhoods
Contact This Property
(817) 854-2652Languages: English
Closed Today