
Managed By

- Total Monthly Price
- $1,160 - $1,954
- Bedrooms
- 1 - 31 - 3 Beds
- Bathrooms
- 1 - 21 - 2 Baths
- Sq. Ft.
- 661 - 1,585 sq ft
Pricing and Floor Plans
The Celina - Workforce Housing
Show Floor Plan Details Hide Floor Plan Details
Unable to load floor plan details.
11223
$1,363
661 Sq. Ft.
Now
16212
$1,493
661 Sq. Ft.
Now
11310
$1,418
661 Sq. Ft.
Now
The Eldorado - Workforce Housing
Show Floor Plan Details Hide Floor Plan Details
Unable to load floor plan details.
6316
$1,160
768 Sq. Ft.
Nov. 13
6314
$1,160
768 Sq. Ft.
Nov. 16
16116
$1,160
768 Sq. Ft.
Dec. 2
The Cima
Show Floor Plan Details Hide Floor Plan Details
Unable to load floor plan details.
5104
$1,528
695 Sq. Ft.
Oct. 8
7104
$1,578
695 Sq. Ft.
Oct. 10
The Celina
Show Floor Plan Details Hide Floor Plan Details
Unable to load floor plan details.
6110
$1,458
661 Sq. Ft.
Dec. 8
New
The Eldorado
Show Floor Plan Details Hide Floor Plan Details
Unable to load floor plan details.
The Hidden Hills
Show Floor Plan Details Hide Floor Plan Details
Unable to load floor plan details.
The Collin
Show Floor Plan Details Hide Floor Plan Details
Unable to load floor plan details.
The Farm
Show Floor Plan Details Hide Floor Plan Details
Unable to load floor plan details.
The Stratton
Show Floor Plan Details Hide Floor Plan Details
Unable to load floor plan details.
The University
Show Floor Plan Details Hide Floor Plan Details
Unable to load floor plan details.
The Farm - Workforce Housing
Show Floor Plan Details Hide Floor Plan Details
Unable to load floor plan details.
The Collin - Workforce Housing
Show Floor Plan Details Hide Floor Plan Details
Unable to load floor plan details.
The Hidden Hills - Workforce Housing
Show Floor Plan Details Hide Floor Plan Details
Unable to load floor plan details.
The Cima - Workforce Housing
Show Floor Plan Details Hide Floor Plan Details
Unable to load floor plan details.
The Legacy - Workforce Housing
Show Floor Plan Details Hide Floor Plan Details
Unable to load floor plan details.
6205
$1,635
1,112 Sq. Ft.
Now
6315
$1,635
1,112 Sq. Ft.
Now
11315
$1,635
1,112 Sq. Ft.
Now
The Legacy
Show Floor Plan Details Hide Floor Plan Details
Unable to load floor plan details.
11109
$1,829
1,112 Sq. Ft.
Now
11203
$1,734
1,112 Sq. Ft.
Now
16109
$1,844
1,112 Sq. Ft.
Oct. 9
16304
$1,889
1,112 Sq. Ft.
Oct. 10
The Panther Creek - Workforce Housing
Show Floor Plan Details Hide Floor Plan Details
Unable to load floor plan details.
11302
$1,635
1,121 Sq. Ft.
Now
6302
$1,635
1,121 Sq. Ft.
Now
6202
$1,635
1,121 Sq. Ft.
Now
The Prosper
Show Floor Plan Details Hide Floor Plan Details
Unable to load floor plan details.
11325
$1,954
1,279 Sq. Ft.
Now
16317
$1,919
1,279 Sq. Ft.
Oct. 8
The Prestwyck - Workforce Housing
Show Floor Plan Details Hide Floor Plan Details
Unable to load floor plan details.
2301
$1,635
1,218 Sq. Ft.
Nov. 4
6220
$1,635
1,218 Sq. Ft.
Jan. 2
The Stages
Show Floor Plan Details Hide Floor Plan Details
Unable to load floor plan details.
The Panther Creek
Show Floor Plan Details Hide Floor Plan Details
Unable to load floor plan details.
The Preston
Show Floor Plan Details Hide Floor Plan Details
Unable to load floor plan details.
The Prestwyck
Show Floor Plan Details Hide Floor Plan Details
Unable to load floor plan details.
The Sovereign
Show Floor Plan Details Hide Floor Plan Details
Unable to load floor plan details.
The Star
Show Floor Plan Details Hide Floor Plan Details
Unable to load floor plan details.
The Prosper - Workforce Housing
Show Floor Plan Details Hide Floor Plan Details
Unable to load floor plan details.
The Stages - Workforce Housing
Show Floor Plan Details Hide Floor Plan Details
Unable to load floor plan details.
The Preston - Workforce Housing
Show Floor Plan Details Hide Floor Plan Details
Unable to load floor plan details.
The Sovereign - Workforce Housing
Show Floor Plan Details Hide Floor Plan Details
Unable to load floor plan details.
B8-WF - The Star
Show Floor Plan Details Hide Floor Plan Details
Unable to load floor plan details.
The Westridge
Show Floor Plan Details Hide Floor Plan Details
Unable to load floor plan details.
The Willow
Show Floor Plan Details Hide Floor Plan Details
Unable to load floor plan details.
C2 - The University
Show Floor Plan Details Hide Floor Plan Details
Unable to load floor plan details.
C1 - The Stratton
Show Floor Plan Details Hide Floor Plan Details
Unable to load floor plan details.
The Westridge - Workforce Housing
Show Floor Plan Details Hide Floor Plan Details
Unable to load floor plan details.
The University - Workforce Housing
Show Floor Plan Details Hide Floor Plan Details
Unable to load floor plan details.
The Stratton - Workforce Housing
Show Floor Plan Details Hide Floor Plan Details
Unable to load floor plan details.
Property Map
Select a unit to view pricing and availability
Income Restrictions
Income restrictions apply to some or all residents. Contact the community for more information.
How To Qualify
Based on the size of your household, your Maximum Annual Income must be equal to or less than the amount listed in this chart.
| # of Persons | 80 % Income Limit | 60 % Income Limit |
|---|---|---|
| 1 | $65,680 | $49,260 |
| 2 | $75,040 | $56,280 |
| 3 | $84,480 | $63,360 |
| 4 | $93,840 | $70,380 |
| 5 | $101,360 | $76,020 |
| 6 | $108,880 | $81,660 |
Details
Lease Term Options
- 6 - 14 Month Leases
Property Information
- Built in 2017
- 350 units3 stories
Fees & Policies
The fees below are based on community-supplied data and may exclude additional fees and utilities.
Utilities & Essentials
-
Trash$15 / mo
-
Valet Trash$33 / mo
-
Pest Control$6 / mo
-
Service Fee$6 / mo
One-Time Basics
Due at Application
-
Application Fee (per applicant)$1
-
Administration Fee (per household)$1
Other
-
Garage 1$160 / mo
-
Garage 2$181 / mo
-
Garage 3$190 / mo
-
Garage 4$210 / mo
-
Garage 5$245 / mo
-
VehicleN/A
Dogs Allowed
-
Dog - Pet Fee - Dog$400
-
Dog - Pet - Monthly Pet Charge - Dog$25 / mo
80 lbs. Weight Limit
Restrictions
Each apartment may have a maximum of two total cats or dogs, with a weight limit of 80 pounds per pet. Certain aggressive dog breeds, including mixed breeds, are not permitted. Restricted breeds/mixes include but are not limited to: Rottweiler, Chow, Presa Canario, Doberman, Akita, Pit Bull (also known as American Staffordshire Terrier, Staffordshire Bull Terrier, or Pit Bull Terrier), Cane Corso, or any Mastiff breed. Any animals that are not cats or dogs must continually stay in a cage or tank
Comments
Pets Allowed
Cats Allowed
-
Cat - Pet Fee - Cat$400
-
Cat - Pet - Monthly Pet Charge - Cat$25 / mo
80 lbs. Weight Limit
Comments
Pets Allowed
Storage Unit
-
Storage DepositN/A
-
Storage Rent$35 / mo
Comments
35-72
Other Storage Fees
-
Storage 1$35 / mo
-
Storage 2$43 / mo
-
Storage 3$55 / mo
-
Storage 4$69 / mo
-
Storage 5$72 / mo
Situational
-
Reletting FeeVaries one-time
-
Early Termination FeeVaries one-time
-
Late Rent FeeVaries / occurrence
Property Fee Disclaimer: Based on community-supplied data and independent market research. Subject to change without notice. May exclude fees for mandatory or optional services and usage-based utilities.
Matterport 3D Tours
Explore Commute Options
Property Highlights
- .ADA Compliant Home
- .Amenity View
- .Balcony
- .Convenient Amenity Access
- .Convenient Elevator Access
- .Corner Home Location
- .Large Balcony
- .Large Patio
- .One-Car Attached Garage
- .Patio
- .Pool VIew
- .Second Floor
- .Townhouse
- .Two-Car Attached Garage
- .Unfavorable Location
- .Unfavorable View
- Additional Storage
- Car Care Center
- Custom Cabinetry With Designer Hardware And Tile B
- First Floor
- Handicap Accessible
- Modern Lighting
- Picnic/bbq Area
- Private, Detached And Attached Garages
- Third Floor
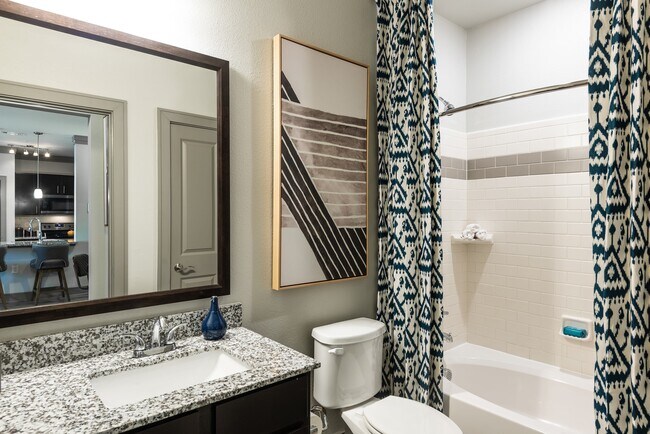
- Undermount Sinks With Gooseneck Faucets
- Usb-Integrated Outlets
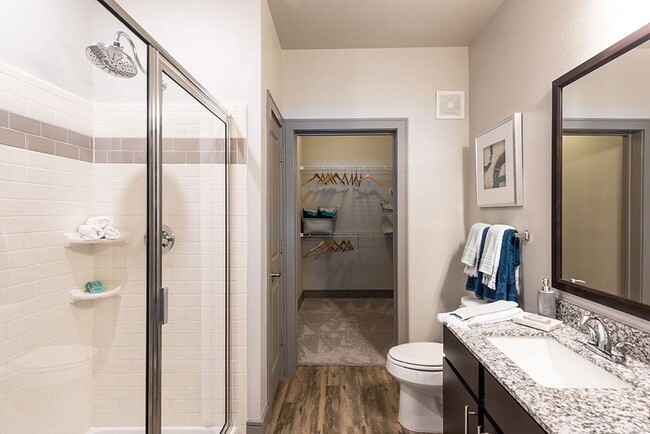
- Walk-In Showers With Rainfall Showerhead
Apartment Features
- Air Conditioning
- Balcony
- Bay Window
- Built-In Bookshelves
- Cable Ready
- Ceiling Fans
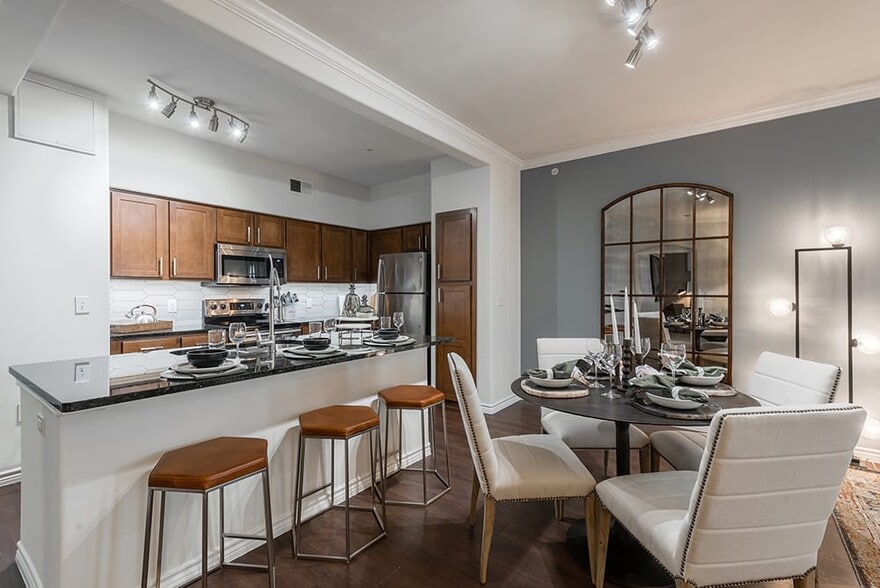
- Crown Molding
- Deck
- Dining Room
- Dishwasher
- Disposal
- Eat-in Kitchen
- Framed Mirrors
- Freezer
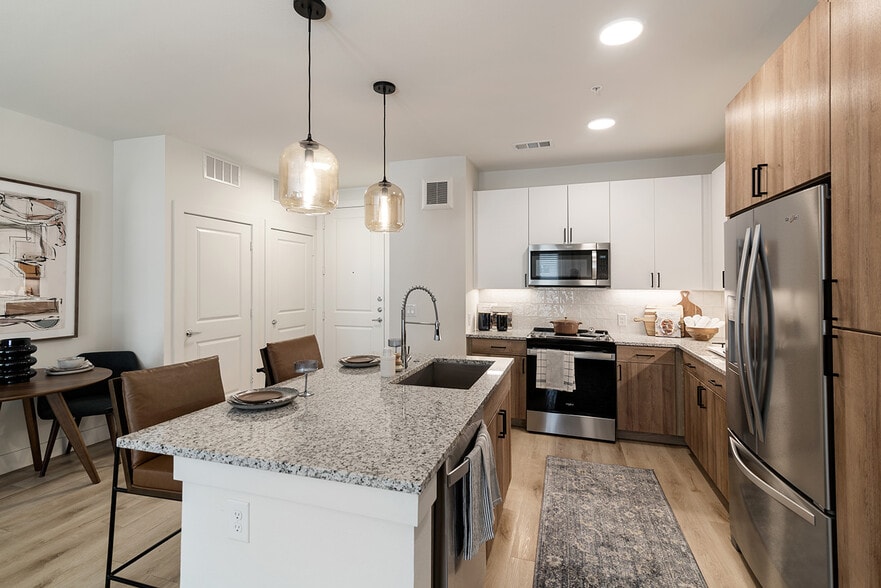
- Granite Countertops
- Hardwood Floors
- Heating
- High Speed Internet Access
- Ice Maker
- Island Kitchen
- Kitchen
- Linen Closet
- Microwave
- Oven
- Pantry
- Patio
- Range
- Refrigerator
- Stainless Steel Appliances
- Tub/Shower
- Vinyl Flooring
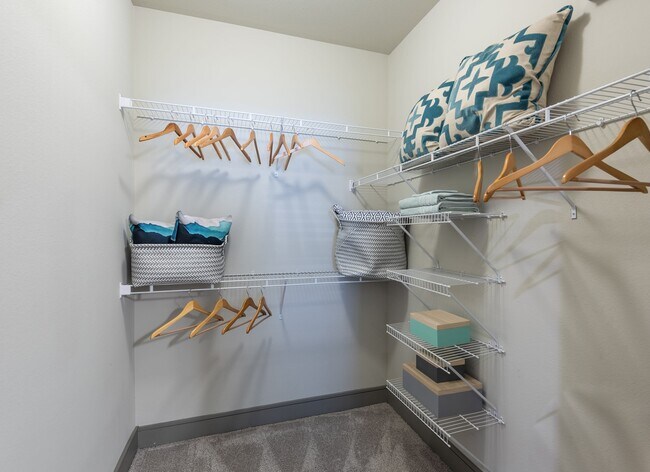
- Walk-In Closets
- Washer/Dryer
- Window Coverings
Community Features
- Breakfast/Coffee Concierge
- Business Center
- Car Wash Area
- Controlled Access
- Courtyard
- Dog Park
- Elevator
- Fenced Lot
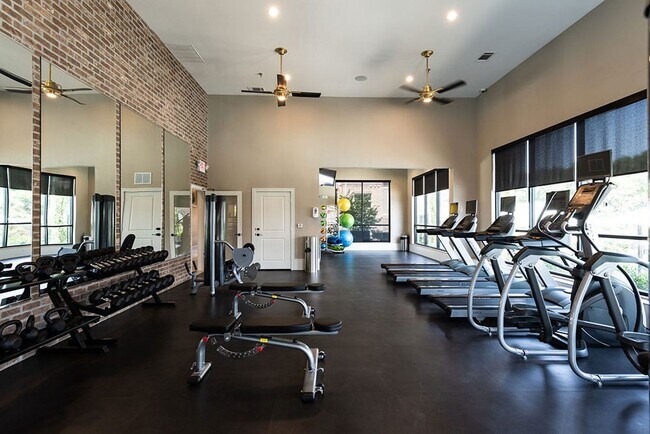
- Fitness Center
- Gameroom
- Gated
- Grill
- Income Restricted
- Laundry Facilities
- Lounge
- Maintenance on site
- Online Services
- Package Service
- Pet Play Area
- Picnic Area
- Planned Social Activities
- Pool
- Property Manager on Site
- Short Term Lease
- Storage Space
- Sundeck
- Wi-Fi
Map of Cortland Preston North
Area Scores
Walkability
Somewhat walkable
Driveability
Exceptionally drivable
Bikeability
Not bikeable
Walkability measures the walking distance to day-to-day needs.
Driveability measures congestion, parking availability, and access to major roads.
Bikeability measures the suitability for cycling.
Soundscore™
Active
A Sound Score rating aggregates noise caused by vehicle traffic, airplane traffic and local sources.
Transit
Airport
40 min Drive

Airport
39 min Drive

Moving to Frisco, Frisco, TX
Shopping Centers
Shoppers will appreciate Cortland Preston North proximity to Shops at Creekside, Gates of Prosper Phase II, and Gates of Prosper Phase I. Shops at Creekside is 1.9 miles away, and Gates of Prosper Phase II is within a 33 minute walk.
Airports
Living in Frisco provides easy access to Dallas Love Field, located just 40 minutes from Cortland Preston North. Another nearby airport is Dallas-Fort Worth International, located 32 miles away.
Local Education
Primary and Secondary Schools

Jim Spradley Elementary School
Grades K-5
Public
Betty Jackson Elementary School
Grades PK-5
Public

Bill Hays Middle
Grades 6-8
Public

Rock Hill High School
Grades 9-12
Public

Grace Covenant Academy-Frisco
Grades PK-12
Private
Data provided by GreatSchools.org © 2026. All rights reserved.

Colleges and Universities
| School | Commute Time (Distance) |
|---|---|
| Collin County CC, Preston | Drive: 12 min (6.8 mi) |
| Collin County CC, Central Park | Drive: 16 min (10.5 mi) |
| Collin County CC, Colin HEC | Drive: 23 min (14.8 mi) |
About Cortland Preston North
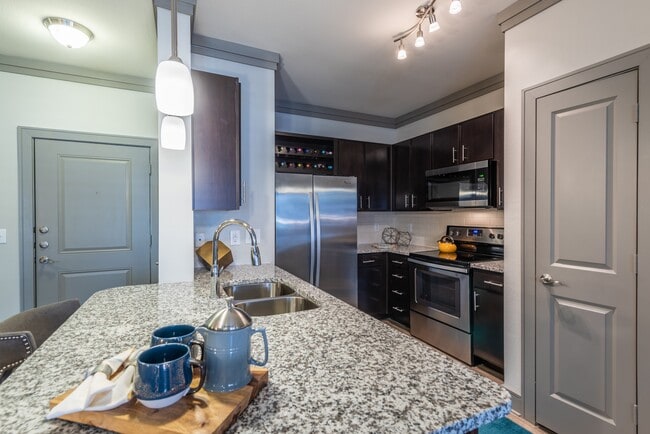
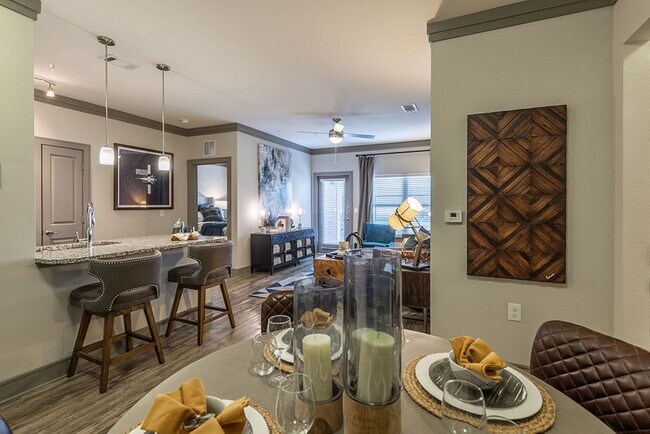
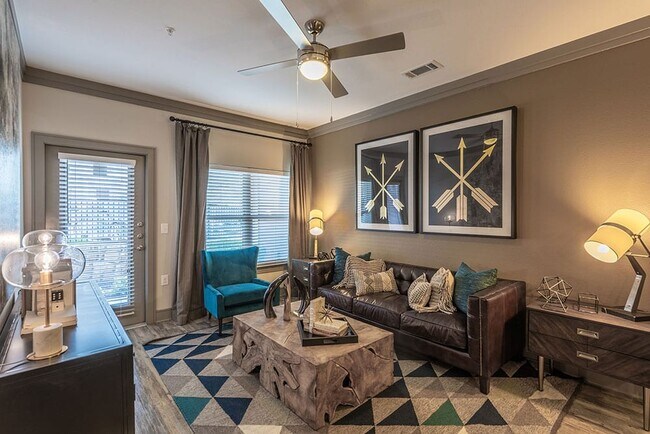
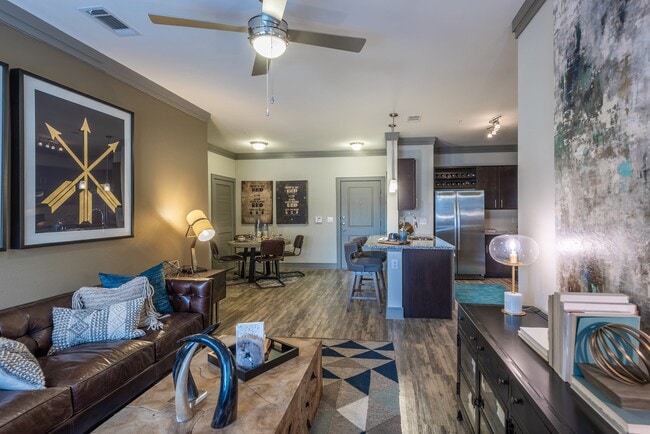
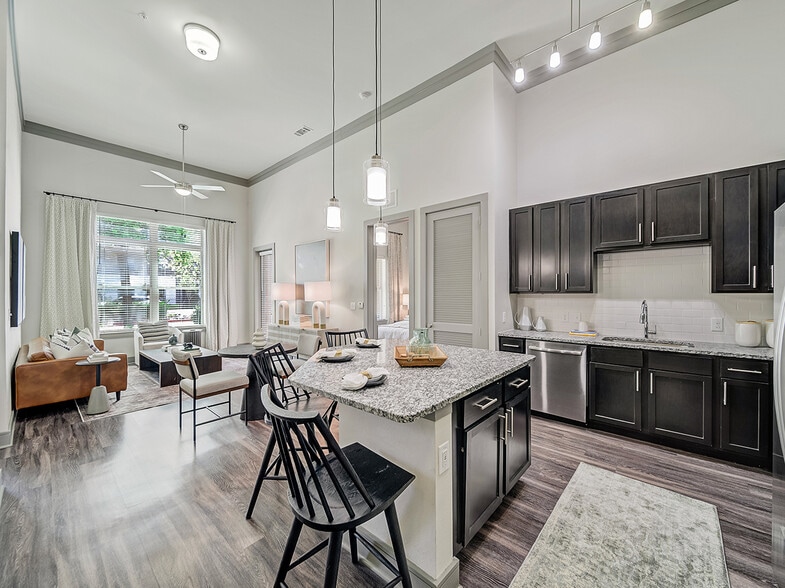
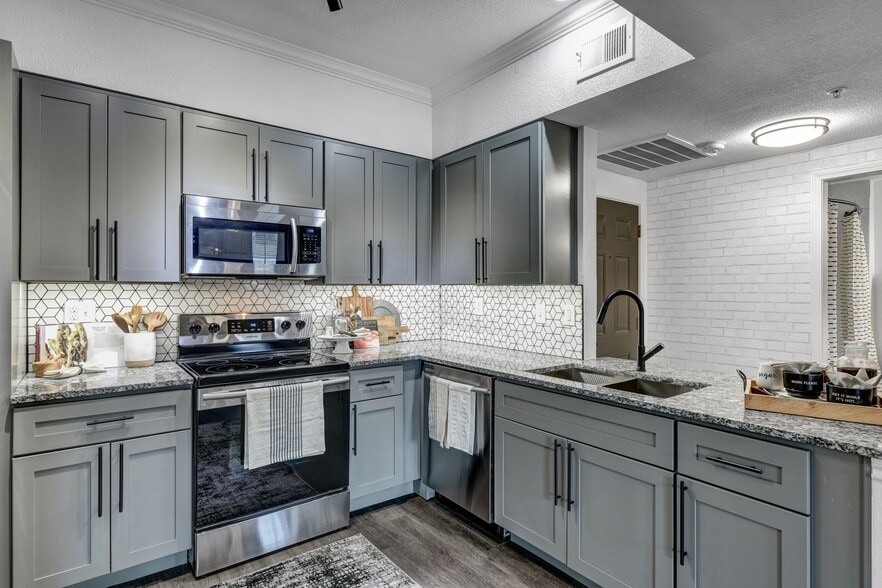
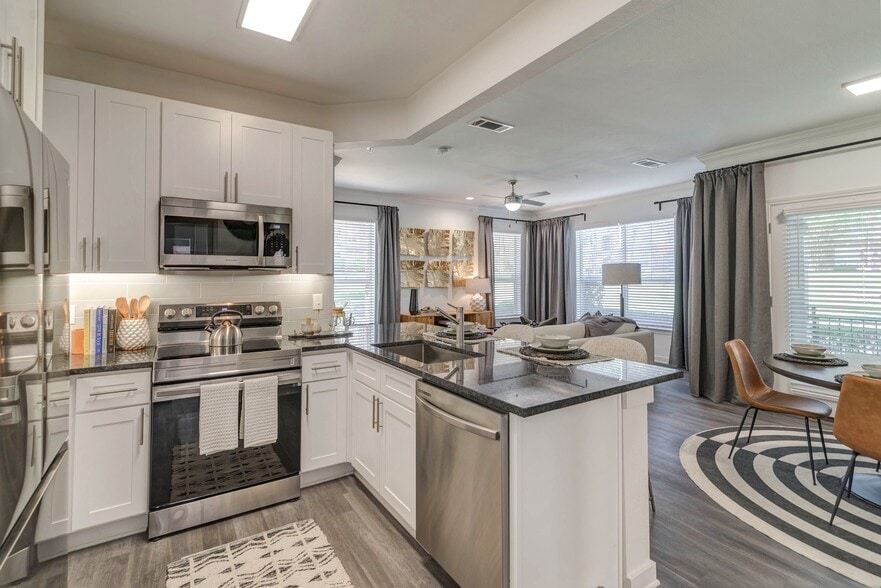
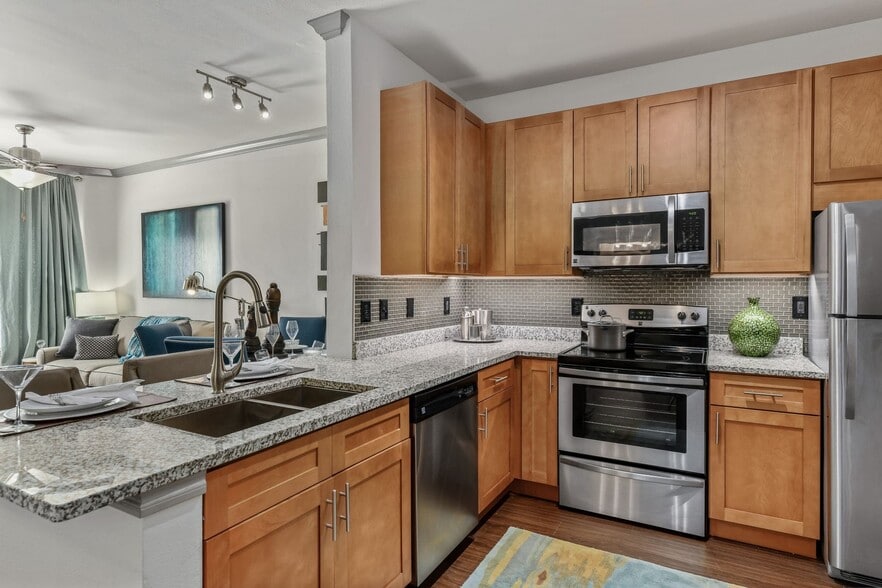
Located in the top-rated Prosper ISD, our Frisco apartments for rent offer access to shopping, dining, and entertainment – just outside the hassle of the city. Designer features like granite countertops and crown molding will make you proud to call…
any of our one, two, and three-bedroom apartments for rent in Frisco, TX home.
Convenience to major employers like Toyota and Baylor Scott & White Medical Center makes your everyday commute a breeze. And when the weekend arrives, you can browse the shops at Stonebriar Centre, or cheer on your favorite team with friends at Riders Field or Toyota Stadium.
No matter what your day looks like, you’ll come home to the hospitality and service of a community team dedicated to you.
Located in the top-rated Prosper ISD, our Frisco apartments for rent offer access to shopping, dining, and entertainment – just outside the hassle of the city. Designer features like granite countertops and crown molding will make you proud to call any of our one, two, and three-bedroom apartments for rent in Frisco, TX home.
Convenience to major employers like Toyota and Baylor Scott & White Medical Center makes your everyday commute a breeze. And when the weekend arrives, you can browse the shops at Stonebriar Centre, or cheer on your favorite team with friends at Riders Field or Toyota Stadium.
No matter what your day looks like, you’ll come home to the hospitality and service of a community team dedicated to you.
Cortland Preston North is an apartment community in Frisco, TX
Contact
Frisco, TX 75035
- Sunday Closed
- Monday Closed
- Tuesday 10:00 AM – 6:00 PM
- Wednesday Closed
- Thursday 10:00 AM – 6:00 PM
- Friday 10:00 AM – 6:00 PM
- Saturday 10:00 AM – 5:00 PM
Renter Reviews
For Cortland Preston North
176 Ratings & Reviews
-
12/4/24
Verified Renter
Make sure you are asking for every charge that will be applied to the rent and for it to be itemized before renting. If you're good on the price then by all means rent here. It's calm, friendly, and great location.
Review from Apartments.com
Property Manager at Cortland Preston North responded to this review
Hi there,
Thank you for your feedback. In addition to all charges being disclosed in each lease agreement, our team makes sure to go over them with new residents prior to move-in. If there's ever anything we can do to make your experience at our… community even better, please always feel welcome to get in touch with us or stop by the office.
-The Cortland Preston North team
Cortland Preston North Gallery



Nearby Properties You Might Like
Within 50 Miles of Cortland Preston North
Find More Rentals in Frisco
Bedrooms
Other Types of Rentals
Frisco Apartments by Amenity
- Pet-Friendly Apartments in Frisco
- Furnished Apartments in Frisco
- Waterfront Apartments in Frisco
- Apartments with a Pool in Frisco
- Apartments with Wheelchair Access in Frisco
- Apartments with Washer & Dryer in Frisco
- Apartments with Utilities Included in Frisco
- Apartments with a Garage in Frisco
- Apartments with EV Charging in Frisco
- Apartments with a Virtual Tour in Frisco
Apartment Specialties
Find More Rentals Nearby…
Cities
Neighborhoods
Contact This Property
(972) 891-3034Languages: English
Closed Today