

The Wentworth at Lexington Ranch
12200 San Jacinto Way, Frisco, TX 75035
Managed By

- Total Monthly Price
- $1,365 - $3,440
- Bedrooms
- Studio - 3Studio - 3 Beds
- Bathrooms
- 1 - 21 - 2 Baths
- Sq. Ft.
- 585 - 1,648 sq ft
Pricing and Floor Plans
S1
Show Floor Plan Details Hide Floor Plan Details
Unable to load floor plan details.
8304
$1,370
585 Sq. Ft.
Nov. 17
8306
$1,370
585 Sq. Ft.
Nov. 17
8307
$1,370
585 Sq. Ft.
Nov. 17
S2
Show Floor Plan Details Hide Floor Plan Details
Unable to load floor plan details.
8104
$1,365
585 Sq. Ft.
Nov. 17
A1
Show Floor Plan Details Hide Floor Plan Details
Unable to load floor plan details.
4205
$1,685
737 Sq. Ft.
Now
4207
$1,685
737 Sq. Ft.
Now
4209
$1,685
737 Sq. Ft.
Now
A3
Show Floor Plan Details Hide Floor Plan Details
Unable to load floor plan details.
4213
$1,775
802 Sq. Ft.
Now
4117
$1,815
802 Sq. Ft.
Now
4313
$1,745
802 Sq. Ft.
Now
A4
Show Floor Plan Details Hide Floor Plan Details
Unable to load floor plan details.
3316
$1,945
879 Sq. Ft.
Now
1301
$1,830
879 Sq. Ft.
Now
2316
$1,830
879 Sq. Ft.
Now
A2
Show Floor Plan Details Hide Floor Plan Details
Unable to load floor plan details.
3102
$1,925
771 Sq. Ft.
Now
3202
$1,835
771 Sq. Ft.
Now
6302
$1,810
771 Sq. Ft.
Now
B1
Show Floor Plan Details Hide Floor Plan Details
Unable to load floor plan details.
4315
$2,220
1,112 Sq. Ft.
Now
3314
$2,230
1,112 Sq. Ft.
Now
3214
$2,260
1,112 Sq. Ft.
Now
B8
Show Floor Plan Details Hide Floor Plan Details
Unable to load floor plan details.
2301
$2,670
1,288 Sq. Ft.
Now
5316
$2,560
1,288 Sq. Ft.
Now
2201
$2,580
1,288 Sq. Ft.
Now
B5
Show Floor Plan Details Hide Floor Plan Details
Unable to load floor plan details.
3210
$2,330
1,170 Sq. Ft.
Now
4310
$2,320
1,170 Sq. Ft.
Now
1312
$2,310
1,170 Sq. Ft.
Now
B3
Show Floor Plan Details Hide Floor Plan Details
Unable to load floor plan details.
2314
$2,335
1,155 Sq. Ft.
Now
2214
$2,365
1,155 Sq. Ft.
Now
8303
$2,380
1,155 Sq. Ft.
Nov. 17
B11
Show Floor Plan Details Hide Floor Plan Details
Unable to load floor plan details.
4211
$3,075
1,491 Sq. Ft.
Now
4311
$3,065
1,491 Sq. Ft.
Now
7312
$3,080
1,491 Sq. Ft.
Dec. 16
B10
Show Floor Plan Details Hide Floor Plan Details
Unable to load floor plan details.
6311
$3,040
1,399 Sq. Ft.
Oct. 22
6211
$3,050
1,399 Sq. Ft.
Oct. 22
6111
$3,140
1,399 Sq. Ft.
Oct. 22
B7
Show Floor Plan Details Hide Floor Plan Details
Unable to load floor plan details.
3101
$2,425
1,261 Sq. Ft.
Now
4120
$2,405
1,261 Sq. Ft.
Now
B6
Show Floor Plan Details Hide Floor Plan Details
Unable to load floor plan details.
4220
$2,505
1,261 Sq. Ft.
Now
3201
$2,525
1,261 Sq. Ft.
Now
B9
Show Floor Plan Details Hide Floor Plan Details
Unable to load floor plan details.
4301
$2,820
1,355 Sq. Ft.
Now
3317
$2,810
1,355 Sq. Ft.
Now
B12
Show Floor Plan Details Hide Floor Plan Details
Unable to load floor plan details.
3312
$3,165
1,517 Sq. Ft.
Now
3212
$3,175
1,517 Sq. Ft.
Now
B2
Show Floor Plan Details Hide Floor Plan Details
Unable to load floor plan details.
8305
$2,320
1,119 Sq. Ft.
Nov. 17
8205
$2,350
1,119 Sq. Ft.
Nov. 17
B4
Show Floor Plan Details Hide Floor Plan Details
Unable to load floor plan details.
C1
Show Floor Plan Details Hide Floor Plan Details
Unable to load floor plan details.
4312
$3,045
1,535 Sq. Ft.
Now
4212
$3,075
1,535 Sq. Ft.
Now
5303
$3,000
1,535 Sq. Ft.
Now
C4
Show Floor Plan Details Hide Floor Plan Details
Unable to load floor plan details.
2307
$3,340
1,648 Sq. Ft.
Now
2207
$3,350
1,648 Sq. Ft.
Now
5211
$3,315
1,648 Sq. Ft.
Now
C3
Show Floor Plan Details Hide Floor Plan Details
Unable to load floor plan details.
7301
$3,250
1,565 Sq. Ft.
Dec. 16
7201
$3,260
1,565 Sq. Ft.
Dec. 16
C2
Show Floor Plan Details Hide Floor Plan Details
Unable to load floor plan details.
7101
$3,175
1,558 Sq. Ft.
Dec. 16
Property Map
Select a unit to view pricing and availability
Details
Lease Term Options
- 15 - 18 Month Leases
Property Information
- Built in 2026
- 355 units3 stories
Fees & Policies
The fees below are based on community-supplied data and may exclude additional fees and utilities.
Utilities & Essentials
-
Trash Services - Doorstep$25 / mo
-
Pest Control Services$5 / mo
-
Cable TV and Internet Services$75 / mo
-
Utility - Electric - Third PartyVaries / mo
-
Utility - Water/SewerVaries / moDisclaimer: Utility apportionment is submetered water/gas/electric.
-
Utility - Water/Wastewater Submeter Admin FeeVaries / moDisclaimer: Price varies based on utility cost.
-
Renters Liability Insurance - Third PartyVaries / moDisclaimer: Price varies based on selections with third party provider.
-
Common Area - ElectricVaries / moDisclaimer: Utility apportionment is allocation: other lawful formula.
One-Time Basics
Due at Application
-
Application Fee$75
Due at Move-In
-
Security Deposit (Refundable)$100 - $400Disclaimer: Price varies based on floor plan type/size.
-
Administrative Fee$150
Covered
-
Parking - Covered$50 - $75 / moDisclaimer: Price varies based on rentable item type.
Comments
Max of 1
Garage
-
Parking - Garage$250 / mo
Comments
Max of 1
Electric Vehicle Parking
-
Parking - EVVaries / occurrenceDisclaimer: Price varies based on utility cost.
Comments
Max of 1
Other Pets Allowed
-
Pet Fee$400
-
Pet Rent$25 / mo
-
Pet Management - Third Party$20 - $30 / yrDisclaimer: Price varies based on selections with third party provider.
Cats Allowed
-
Cats Allowed
Restrictions
None
Dogs Allowed
-
Dogs Allowed
Restrictions
Rottweiler, doberman pinscher, pit bull terrier, staffordshire terrier, chow, presa canarias, akita, alaskan malamute, wolf hyrbid or any mix thereof.
Bike Storage
-
Storage Fee$5
-
Storage Fee$10 / mo
Storage Unit
-
Storage Fee$50 - $75 / moDisclaimer: Price varies based on rentable item size.
Personalized Add-Ons
-
Short Term Rental$500 / mo
-
Common Area/Clubhouse Rental$275 - $550 / occurrenceDisclaimer: Price varies based on length of time.
-
Business Office Rental$50 - $150 / occurrenceDisclaimer: Price varies based on length of time.
Situational
-
Satellite Dish Deposit (Refundable)$500
-
Security Deposit - Additional (Refundable)Varies one-timeDisclaimer: Price varies based on screening conditions.
-
Month-to-Month Fee$500 / mo
-
Positive Credit Reporting Services$6.95 - $10.95 / moDisclaimer: Price varies based on selections with third party provider.
-
Access Device - Replacement$100 / occurrence
-
Lease Violation$25 / occurrence
-
Trash Container - Replacement$25 / occurrence
-
Package Services - Violation$3 / occurrence
-
Access/Lock Change Fee$50 / occurrence
-
Utility - Vacant Processing Fee$50 / occurrence
-
Returned Payment Fee (NSF)$75 / occurrence
-
Intra-Community Transfer Fee$750 / occurrence
-
Early Lease Termination/Cancellation200% of base rent / occurrence
-
Reletting Fee85% of base rent / occurrence
-
Late Fee9.99% of base rent / occurrence
-
Utility - Vacant Cost RecoveryVaries / occurrence
-
Lease Violation - Extermination ServicesVaries / occurrenceDisclaimer: Price varies based on level of damage.
-
Legal/Eviction FeesVaries / occurrenceDisclaimer: Price varies based on type of non-compliance.
-
Liquidated DamagesVaries / occurrenceDisclaimer: Price varies based on timing of move-out.
-
Payment Services - Third PartyVaries / occurrenceDisclaimer: Price varies based on selections with third party provider.
-
Pet/Animal - Lease ViolationVaries / occurrenceDisclaimer: Price varies based on type of non-compliance.
Property Fee Disclaimer: Total Monthly Leasing Price includes base rent, all monthly mandatory and any user-selected optional fees. Excludes variable, usage-based, and required charges due at or prior to move-in or at move-out. Security Deposit may change based on screening results, but total will not exceed legal maximums. Some items may be taxed under applicable law. Some fees may not apply to rental homes subject to an affordable program. All fees are subject to application and/or lease terms. Prices and availability subject to change. Resident is responsible for damages beyond ordinary wear and tear. Resident may need to maintain insurance and to activate and maintain utility services, including but not limited to electricity, water, gas, and internet, per the lease. Additional fees may apply as detailed in the application and/or lease agreement, which can be requested prior to applying. Pets: Pet breed and other pet restrictions apply. Rentable Items: All Parking, storage, and other rentable items are subject to availability. Final pricing and availability will be determined during lease agreement. See Leasing Agent for details.
Explore Commute Options
Property Highlights
- App Dishwasher
- App Refrigerator
- App W/D
- Appliances Stainless
- Bark Park
- BBQ Grill
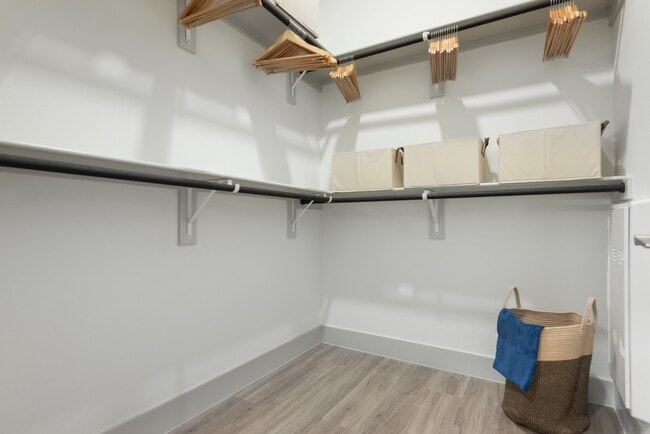
- Closet Walk-in
- Club House
- Cyber Café
- Extra Storage
- Flooring Hardwood
- Granite Counters
- Internet
- Online Rent Payments
- Patio/Balcony
- Svc Air Conditioning
- Svc Cable
- Swimming Pool
- TV Lounge
Apartment Features
- Air Conditioning
- Balcony
- Cable Ready
- Ceiling Fans
- Dining Room
- Dishwasher
- Disposal
- Double Vanities
- Framed Mirrors
- Freezer
- Granite Countertops
- Hardwood Floors
- Heating
- High Ceilings
- High Speed Internet Access
- Ice Maker
- Island Kitchen
- Kitchen
- Large Bedrooms
- Linen Closet
- Microwave
- Oven
- Pantry
- Patio
- Quartz Countertops
- Range
- Refrigerator
- Sprinkler System
- Stainless Steel Appliances
- Tub/Shower
- Vinyl Flooring
- Walk-In Closets
- Washer/Dryer
- Window Coverings
Community Features
- Bicycle Storage
- Business Center
- Car Charging Station
- Clubhouse
- Courtyard
- Dog Park
- Fitness Center
- Garages
- Grill
- Key Fob Entry
- Lounge
- Maintenance on site
- Online Services
- Package Service
- Pet Play Area
- Pet Washing Station
- Pool
- Trash Pickup - Door to Door
- Wi-Fi
Map of The Wentworth at Lexington Ranch
Area Scores
Walkability
Somewhat walkable
Driveability
Exceptionally drivable
Bikeability
Fairly bikeable
Walkability measures the walking distance to day-to-day needs.
Driveability measures congestion, parking availability, and access to major roads.
Bikeability measures the suitability for cycling.
Soundscore™
Active
A Sound Score rating aggregates noise caused by vehicle traffic, airplane traffic and local sources.
Transit
Airport
38 min Drive

Airport
35 min Drive

Moving to Frisco, Frisco, TX
Shopping Centers
Shoppers will appreciate The Wentworth at Lexington Ranch proximity to Lexington Square, Victory Shops at Eldorado, and Lexington Retail - Phase 2. Lexington Square is 1.1 miles away, and Victory Shops at Eldorado is within a 16 minute walk.
Airports
Living in Frisco provides easy access to Dallas Love Field, located just 39 minutes from The Wentworth at Lexington Ranch. Another nearby airport is Dallas-Fort Worth International, located 29.5 miles away.
Local Education
Primary and Secondary Schools

Gunstream Elementary School
Grades PK-5
Public
Sem Elementary School
Grades PK-5
Public
Wester Middle School
Grades 6-8
Public

Maus Middle
Grades 6-8
Public

Heritage High School
Grades 9-12
Public

Memorial High School
Grades 9-12
Public

Frisco School of Music
Grades PK-12
Private
Data provided by GreatSchools.org © 2026. All rights reserved.

Colleges and Universities
| School | Commute Time (Distance) |
|---|---|
| Collin County CC, Preston | Drive: 9 min (4.8 mi) |
| Collin County CC, Colin HEC | Drive: 17 min (10.4 mi) |
| Collin County CC, Central Park | Drive: 16 min (10.8 mi) |
| Collin Co. Comm. Coll. | Drive: 20 min (10.8 mi) |
About The Wentworth at Lexington Ranch
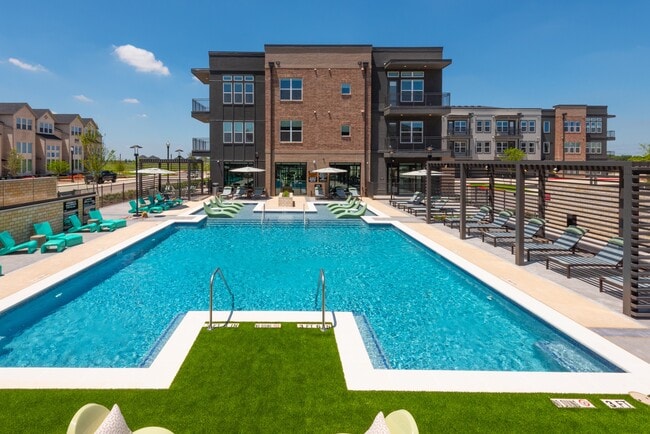
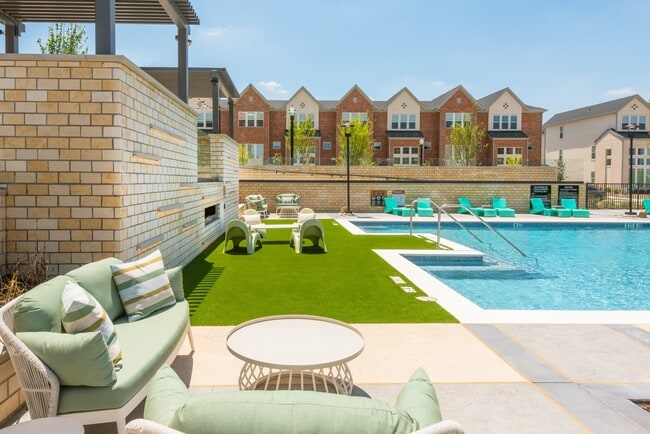
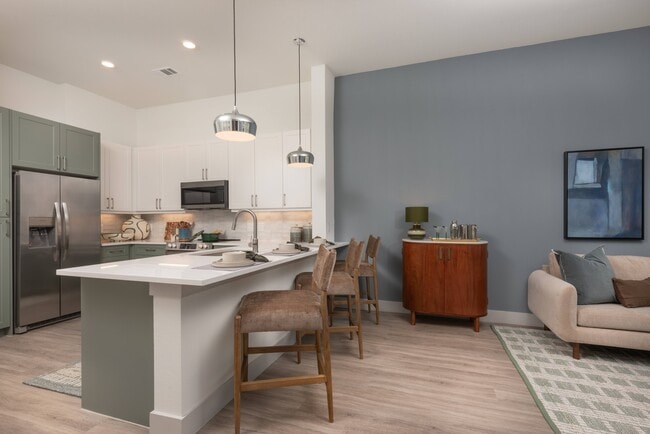
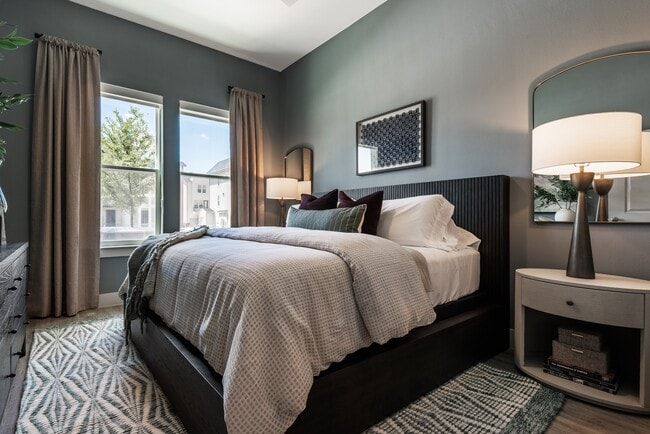
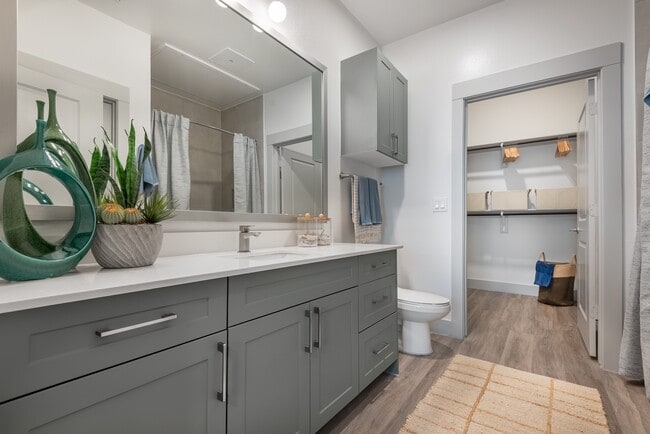
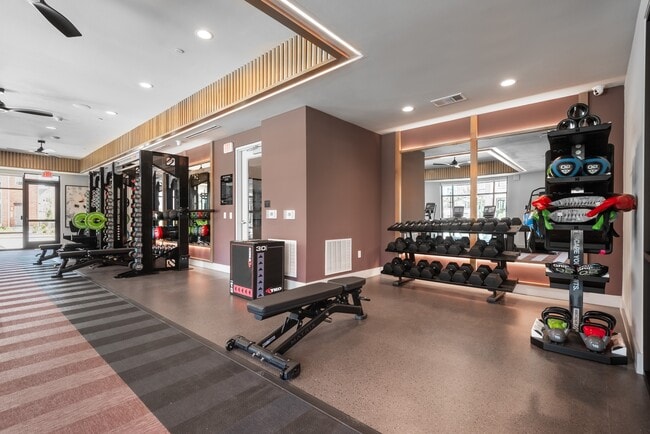
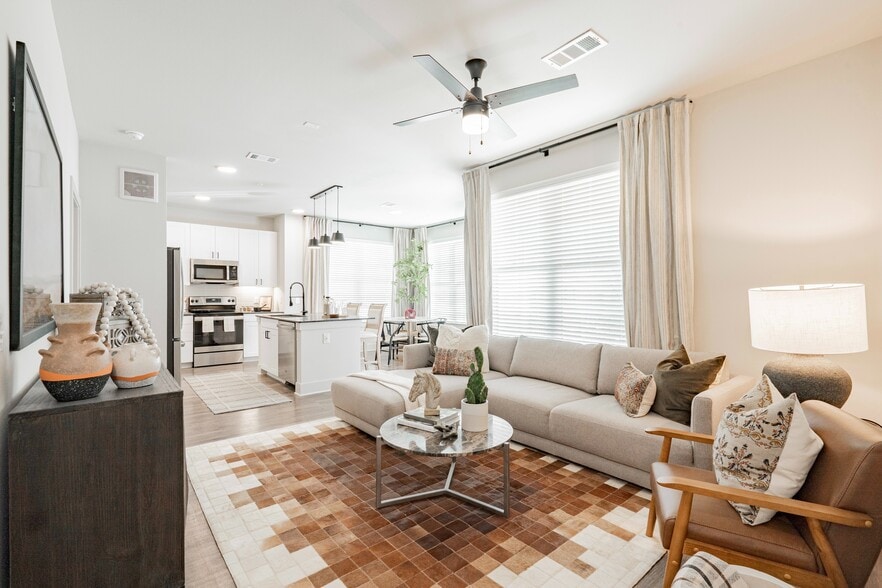
Thoughtful design, inviting textures, and open, light-filled rooms create a home that feels instantly welcoming. Here, modern convenience meets a warm, relaxed atmosphere so you can settle in and make it your own.Indulge in resort-style… amenities—from a 24-hour wellness studio and private work suites to a sun-drenched pool and tranquil outdoor retreats. Inside, quartz countertops, designer finishes, and smart home features create a sophisticated haven designed for modern living.Set in the heart of Frisco, The Wentworth offers the ideal blend of city energy and suburban ease. Enjoy upscale living surrounded by premier shopping, dining, and entertainment just minutes from your door.
Thoughtful design, inviting textures, and open, light-filled rooms create a home that feels instantly welcoming. Here, modern convenience meets a warm, relaxed atmosphere so you can settle in and make it your own.Indulge in resort-style amenities—from a 24-hour wellness studio and private work suites to a sun-drenched pool and tranquil outdoor retreats. Inside, quartz countertops, designer finishes, and smart home features create a sophisticated haven designed for modern living.Set in the heart of Frisco, The Wentworth offers the ideal blend of city energy and suburban ease. Enjoy upscale living surrounded by premier shopping, dining, and entertainment just minutes from your door.
The Wentworth at Lexington Ranch is an apartment community in Frisco, TX
Contact
Frisco, TX 75035
- Sunday 1:00 PM – 5:00 PM
- Monday 9:00 AM – 6:00 PM
- Tuesday 9:00 AM – 6:00 PM
- Wednesday 9:00 AM – 6:00 PM
- Thursday 9:00 AM – 6:00 PM
- Friday 9:00 AM – 6:00 PM
- Saturday 10:00 AM – 5:00 PM
Renter Reviews
For The Wentworth at Lexington Ranch
13 Ratings & Reviews
-
9/25/26
Verified Renter
Submitted by a verified resident of the apartment community. Participating residents may receive reward points in exchange for posting a review during their lease term, regardless of the nature of the review.I recently moved into The Wentworth, and the move-in experience was very smooth. Danielle is wonderful she was friendly, helpful, and thorough in showing us around and answering all our questions. The community is beautiful, clean, and modern, and the apartments are spacious and well structured I am very happy with my new home.
Review from Apartments.com
Property Manager at The Wentworth at Lexington Ranch responded to this review
Sounds like you're settling in amazingly and we're happy to have you here! Danielle will appreciate the shout-out and we know she was delighted to help get you situated. Our team is here to help if you need anything. — Ashley P., The Wentworth at… Lexington Ranch,
The Wentworth at Lexington Ranch Gallery


Nearby Properties You Might Like
Within 50 Miles of The Wentworth at Lexington Ranch




Find More Rentals in Frisco
Bedrooms
Other Types of Rentals
Frisco Apartments by Amenity
- Pet-Friendly Apartments in Frisco
- Furnished Apartments in Frisco
- Waterfront Apartments in Frisco
- Apartments with a Pool in Frisco
- Apartments with Wheelchair Access in Frisco
- Apartments with Washer & Dryer in Frisco
- Apartments with Utilities Included in Frisco
- Apartments with a Garage in Frisco
- Apartments with EV Charging in Frisco
- Apartments with a Virtual Tour in Frisco
Apartment Specialties
Find More Rentals Nearby…
Cities
Neighborhoods
Contact This Property
(866) 690-3265Languages: English
Open 9:00 AM – 6:00 PM Today