
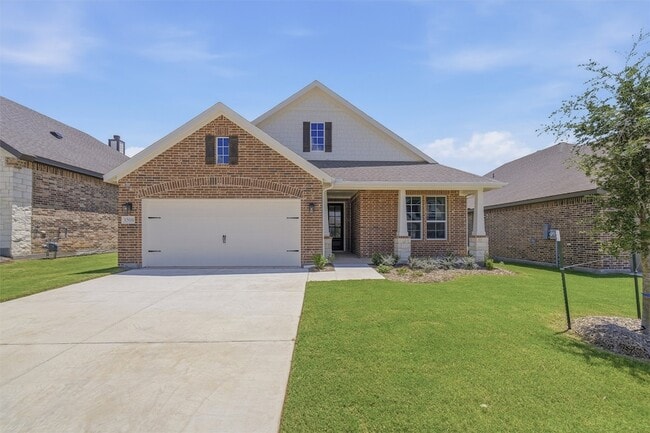

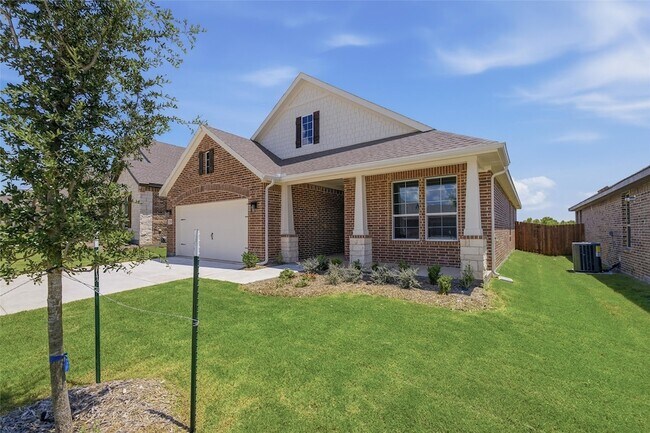

3508 Helena St, Gainesville, TX 76240
What This House Offers
Experience the feeling of home in our Cascade II floor plan. Welcome family and friends into this 3-bedroom, 2-bath, ranch-style home with a spacious open floor plan. From cooking to dining to relaxing by the fire, this continuous design lends itself to entertaining for all occasions. As you walk through the foyer, to the left, the second and third bedrooms are perfectly situated for a private guest getaway. On the right, utilize the flex room for a home office, craft room or play area for young kids. This unique space offers the chance to customize your home to fit the needs of your family. Continuing through to the open kitchen, the extended countertops and island are the ideal workspace for anything from a simple family dinner to a culinary masterpiece. A walk-in pantry with two walls of storage means maximum space for all your snacks and ingredients. Situated in the back corner, the owner s suite is the epitome of space and comfort. With a door right off the family room, this bedroom gives you a lot of natural light and easy access to the outdoor covered patio. A double-sink vanity means you ll never have to share space again. Complete with a stand-up shower, tub, and walk-in closet, this space has all the amenities for ideal living.
Unit
Home Features
- Air Conditioning
- Cable Ready
- Carpet
- Ceiling Fans
- Dishwasher
- Disposal
- Family Room
- Fireplace
- Hardwood Floors
- Heating
- High Speed Internet Access
- Kitchen
- Lawn
- Microwave
- Patio
- Porch
- Range
- Refrigerator
- Security System
- Sprinkler System
- Vinyl Flooring
- Walk-In Closets
Community Features
- Garages
3508 Helena St is a single-family home for rent in Gainesville, TX
Fees & Policies
The fees below are based on community-supplied data and may exclude additional fees and utilities.
-
Garage Attached
-
Garage
Property Fee Disclaimer: Based on community-supplied data and independent market research. Subject to change without notice. May exclude fees for mandatory or optional services and usage-based utilities.
Home Details
Home Design
- Built in 2025 | New Construction
- Traditional Architecture
- Brick Exterior Construction
- Single Family Detached Home
- Composition Roof
- Slab Foundation
Interior Spaces
- Open Floorplan
- Family Room with Fireplace
- 1-Story Property
- Ceiling Fan
- Wood Burning Fireplace
- 1860 Sq Ft Home
- Stone Fireplace
- Fireplace Features Masonry
- Fireplace With Gas Starter
- Decorative Lighting
Kitchen
- Eat-In Kitchen
- Kitchen Island
- Gas Range
- Microwave
- Dishwasher
- Disposal
Flooring
- Wood
- Ceramic Tile
- Luxury Vinyl Plank Tile
- Carpet
Bedrooms and Bathrooms
- Walk-In Closet
- 2 Full Bathrooms
- 3 Bedrooms | 2 Bathrooms
- 3 Bedrooms
Home Security
- Home Security System
- Carbon Monoxide Detectors
- Fire and Smoke Detector
Parking
- 2 Car Attached Garage
- Front Facing Garage
- Garage Door Opener
- Driveway
Outdoor Features
- Covered Patio or Porch
- Rain Gutters
Lot Details
- 6098 Sq Ft Lot
- Corner Lot
- Lawn
- Landscaped
- Wood Fence
- Back Yard
- Sprinkler System
- Few Trees
Schools
- Chalmers Elementary School
- Gainesvill Middle School
- Gainesvill High School
Utilities
- Central Heating and Cooling System
- High Speed Internet
- Heat Pump System
- Cable TV Available
- Sewer Available
- Underground Utilities
- Electric Water Heater
- Fiber Cement
- Vented Exhaust Fan
Listing and Financial Details
- Property Available on 2026-09-21
- Legal Lot and Block 5 / 6
- Assessor Parcel Number 326181
- Tenant pays for all utilities
- Residential Lease
Community Details
Overview
- $42 Monthly HOA Fees
- Foundation HOA Management Association
- Liberty Pointe Subdivision
- Association fees include management
Amenities
- Community Mailbox
Pet Policy
- Breed Restrictions
- Pet Deposit $500
Explore Commute Options
What's nearby 3508 Helena St
About the Listing Agent

NTex Realty, LP, is a Texas real estate firm, located at 3045 Lackland Blvd., Fort Worth, TX 76116. NTex Realty, LP provides a wide range of real estate services. Consumers continue to find value in having a real estate professional help them through the home buying and selling process. The range of services the real estate professionals provide is proving ever more valuable in real estate transactions (financing twists and sales contract intricacies). Please view NTex Realty, LP current listings.
Area Scores
Walkability
Somewhat walkable
Driveability
Exceptionally drivable
Bikeability
Somewhat bikeable
Walkability measures the walking distance to day-to-day needs.
Driveability measures congestion, parking availability, and access to major roads.
Bikeability measures the suitability for cycling.
Soundscore™
Calm
A Sound Score rating aggregates noise caused by vehicle traffic, airplane traffic and local sources.
Travel and Transit
Commuter Rail
6 min Drive

Local Education
Primary and Secondary Schools

W E Chalmers Elementary School
Grades K-5
Public

Edison Elementary School
Grades PK-5
Public

Gainesville Junior High School
Grades 6-8
Public
St Marys School
Grades PK-8
Private
Gainesville High School
Grades 9-12
Public
Sacred Heart Catholic School
Grades PK-12
Private
Data provided by GreatSchools.org © 2026. All rights reserved.

Colleges and Universities
| School | Commute Time (Distance) |
|---|---|
| North Central Texas College | Drive: 11 min (4.6 mi) |
Discover Gainesville, TX
Parks and Recreation
Recreational activities near 3508 Helena St are plentiful. Discover 1 park within 3.6 miles, including Frank Buck Zoo.
Avoid Scams
Protect yourself from fraud. Do not send money to anyone you don't know.
Nearby Properties You Might Like
Within 50 Miles of 3508 Helena St


Find More Rentals in Gainesville
Bedrooms
Other Types of Rentals
Gainesville Houses for Rent by Amenity
Find More Rentals Nearby…