



Managed By

- Total Monthly Price
- $1,146 - $2,765
- Bedrooms
- 1 - 31 - 3 Beds
- Bathrooms
- 1 - 21 - 2 Baths
- Sq. Ft.
- 707 - 1,277 sq ft
Pricing and Floor Plans
A1
Show Floor Plan Details Hide Floor Plan Details
Unable to load floor plan details.
19-1920
$1,276
707 Sq. Ft.
Oct. 1
13-1316
$1,630
707 Sq. Ft.
Oct. 8
A5R
Show Floor Plan Details Hide Floor Plan Details
Unable to load floor plan details.
14-1432
$1,625
884 Sq. Ft.
Now
A4R
Show Floor Plan Details Hide Floor Plan Details
Unable to load floor plan details.
6-630
$1,625
857 Sq. Ft.
Now
A3GR
Show Floor Plan Details Hide Floor Plan Details
Unable to load floor plan details.
16-1612
$1,876
830 Sq. Ft.
Dec. 1
New
A2
Show Floor Plan Details Hide Floor Plan Details
Unable to load floor plan details.
A1R
Show Floor Plan Details Hide Floor Plan Details
Unable to load floor plan details.
A5
Show Floor Plan Details Hide Floor Plan Details
Unable to load floor plan details.
A4
Show Floor Plan Details Hide Floor Plan Details
Unable to load floor plan details.
A2R
Show Floor Plan Details Hide Floor Plan Details
Unable to load floor plan details.
A7G
Show Floor Plan Details Hide Floor Plan Details
Unable to load floor plan details.
A1G
Show Floor Plan Details Hide Floor Plan Details
Unable to load floor plan details.
A3G
Show Floor Plan Details Hide Floor Plan Details
Unable to load floor plan details.
A1GR
Show Floor Plan Details Hide Floor Plan Details
Unable to load floor plan details.
B4A
Show Floor Plan Details Hide Floor Plan Details
Unable to load floor plan details.
5-521
$1,735
1,277 Sq. Ft.
Now
11-1122
$1,735
1,277 Sq. Ft.
Now
15-1523
$1,755
1,277 Sq. Ft.
Now
B4R
Show Floor Plan Details Hide Floor Plan Details
Unable to load floor plan details.
19-1932
$1,735
1,242 Sq. Ft.
Now
20-2022
$1,985
1,242 Sq. Ft.
Now
16-1637
$1,850
1,242 Sq. Ft.
Oct. 7
B4
Show Floor Plan Details Hide Floor Plan Details
Unable to load floor plan details.
9-937
$1,755
1,242 Sq. Ft.
Now
14-1427
$1,795
1,242 Sq. Ft.
Nov. 23
14-1437
$1,791
1,242 Sq. Ft.
Dec. 2
B2R
Show Floor Plan Details Hide Floor Plan Details
Unable to load floor plan details.
19-1931
$1,874
1,202 Sq. Ft.
Now
9-934
$1,945
1,202 Sq. Ft.
Now
20-2035
$1,845
1,202 Sq. Ft.
Oct. 9
B2G
Show Floor Plan Details Hide Floor Plan Details
Unable to load floor plan details.
19-1927
$1,840
1,217 Sq. Ft.
Nov. 11
6-626
$1,800
1,217 Sq. Ft.
Nov. 20
20-2027
$1,855
1,217 Sq. Ft.
Nov. 20
A6
Show Floor Plan Details Hide Floor Plan Details
Unable to load floor plan details.
17-1721
$1,546
871 Sq. Ft.
Now
12-1220
$1,590
871 Sq. Ft.
Oct. 20
B2
Show Floor Plan Details Hide Floor Plan Details
Unable to load floor plan details.
14-1431
$1,596
1,202 Sq. Ft.
Now
14-1433
$1,660
1,202 Sq. Ft.
Nov. 7
A6GR
Show Floor Plan Details Hide Floor Plan Details
Unable to load floor plan details.
7-713
$1,985
907 Sq. Ft.
Now
12-1213
$2,090
907 Sq. Ft.
Now
B1GR
Show Floor Plan Details Hide Floor Plan Details
Unable to load floor plan details.
6-616
$2,240
1,131 Sq. Ft.
Now
New
A6G
Show Floor Plan Details Hide Floor Plan Details
Unable to load floor plan details.
2-213
$1,936
907 Sq. Ft.
Nov. 1
B1AG
Show Floor Plan Details Hide Floor Plan Details
Unable to load floor plan details.
9-921
$1,655
1,222 Sq. Ft.
Dec. 7
New
A6AR
Show Floor Plan Details Hide Floor Plan Details
Unable to load floor plan details.
A6A
Show Floor Plan Details Hide Floor Plan Details
Unable to load floor plan details.
A6R
Show Floor Plan Details Hide Floor Plan Details
Unable to load floor plan details.
B1G
Show Floor Plan Details Hide Floor Plan Details
Unable to load floor plan details.
C1
Show Floor Plan Details Hide Floor Plan Details
Unable to load floor plan details.
C1R
Show Floor Plan Details Hide Floor Plan Details
Unable to load floor plan details.
C1GG
Show Floor Plan Details Hide Floor Plan Details
Unable to load floor plan details.
C1GGR
Show Floor Plan Details Hide Floor Plan Details
Unable to load floor plan details.
Property Map
Select a unit to view pricing and availability
Details
Lease Term Options
- 12 - 15 Month Leases
Property Information
- Built in 2000
- 338 units3 stories
Fees & Policies
The fees below are based on community-supplied data and may exclude additional fees and utilities.
Utilities & Essentials
-
Utility - Stormwater/Drainage Admin Fee$3 / mo
-
Trash Services - Doorstep$35 / mo
-
Pest Control Services$8 / mo
-
Trash Services - HaulingVaries / moDisclaimer: Price varies based on utility cost.
-
Utility - Water/SewerVaries / moDisclaimer: Utility apportionment is allocation: unit size & occupants.
-
Utility - Stormwater/DrainageVaries / moDisclaimer: Price varies based on floor plan type/size. 52 Utility apportionment is allocation: unit size & occupants.
-
Utility - Electric - Third PartyVaries / mo
-
Renters Liability Insurance - Third PartyVaries / moDisclaimer: Price varies based on selections with third party provider.
One-Time Basics
Due at Application
-
Administrative Fee$125
-
Application Fee$60
Due at Move-In
-
Security Deposit (Refundable)$150 - $350Disclaimer: Price varies based on floor plan type/size.
Covered
-
Parking - Covered$50 / mo
Comments
Max of 1
Garage
-
Parking - Garage$100 - $125 / moDisclaimer: Price varies based on rentable item location.
Comments
Max of 1
Other Pets Allowed
-
Pet Deposit (Refundable)$200
-
Pet Fee$400
-
Pet Rent$25 / mo
-
Pet Management - Third Party$30 / yr
Dogs Allowed
-
Dogs Allowed
Max of 3, 999 lbs. Weight Limit
Cats Allowed
-
Cats Allowed
Max of 3, 999 lbs. Weight Limit
Personalized Add-Ons
-
Renters Liability/Content - Property Program$14.50 / mo
-
Pet Amenity Services$60 / moDisclaimer: Utility apportionment is flat rate per month.
-
Smart Home Services$60 / moDisclaimer: Utility apportionment is flat rate per month.
-
Common Area/Clubhouse Rental$250 / occurrence
Situational
-
Security Deposit - Additional (Refundable)Varies one-timeDisclaimer: Price varies based on screening conditions.
-
Month-to-Month Fee$250 / mo
-
Positive Credit Reporting Services$6.95 - $10.95 / moDisclaimer: Price varies based on selections with third party provider.
-
Renters Liability Only - Non-Compliance$10.75 / occurrence
-
Common Area/Clubhouse Deposit (Refundable)$200 / occurrence
-
Lease Violation$25 - $500 / occurrenceDisclaimer: Price varies based on type of non-compliance.
-
Access Device - Replacement$5 - $50 / occurrenceDisclaimer: Price varies based on device type.
-
Utility - Vacant Processing Fee$50 / occurrence
-
Access/Lock Change Fee$50 / occurrence
-
Trash Container - Replacement$50 / occurrence
-
Intra-Community Transfer Fee$500 / occurrence
-
Returned Payment Fee (NSF)$75 / occurrence
-
Early Lease Termination/Cancellation200% of base rent / occurrence
-
Reletting Fee85% of base rent / occurrence
-
Late Fee9.99% of base rent / occurrence
-
Utility - Vacant Cost RecoveryVaries / occurrence
-
Legal/Eviction FeesVaries / occurrenceDisclaimer: Price varies based on type of non-compliance.
-
Payment Services - Third PartyVaries / occurrenceDisclaimer: Price varies based on payment method.
-
Pet/Animal - Lease ViolationVaries / occurrenceDisclaimer: Price varies based on type of non-compliance.
-
Lease Violation - Extermination ServicesVaries / occurrenceDisclaimer: Price varies based on level of damage.
-
Liquidated DamagesVaries / occurrenceDisclaimer: Price varies based on timing of move-out.
-
Payment Services - AlternativeVaries / occurrenceDisclaimer: Price varies based on screening conditions.
Property Fee Disclaimer: Total Monthly Leasing Price includes base rent, all monthly mandatory and any user-selected optional fees. Excludes variable, usage-based, and required charges due at or prior to move-in or at move-out. Security Deposit may change based on screening results, but total will not exceed legal maximums. Some items may be taxed under applicable law. Some fees may not apply to rental homes subject to an affordable program. All fees are subject to application and/or lease terms. Prices and availability subject to change. Resident is responsible for damages beyond ordinary wear and tear. Resident may need to maintain insurance and to activate and maintain utility services, including but not limited to electricity, water, gas, and internet, per the lease. Additional fees may apply as detailed in the application and/or lease agreement, which can be requested prior to applying. Pets: Pet breed and other pet restrictions apply. Rentable Items: All Parking, storage, and other rentable items are subject to availability. Final pricing and availability will be determined during lease agreement. See Leasing Agent for details.
Matterport 3D Tours
Explore Commute Options
Property Highlights
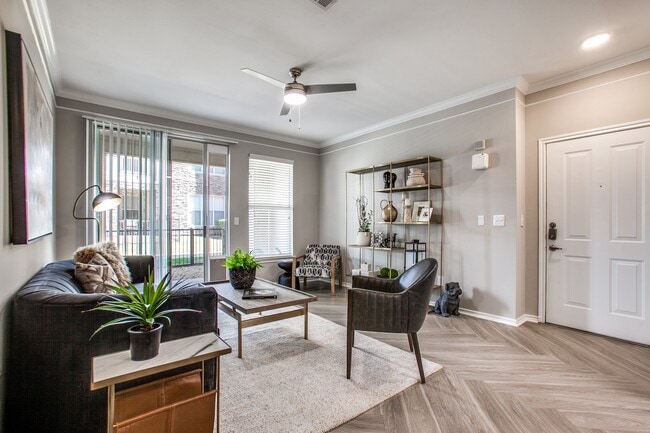
- Attached Garages Available
- Closets with Built in Shelving
- Convenient and secure keypad and Nest Thermostat
- Flex | Split rent optionality
- Indoor and outdoor Ring Security Cameras
- Keyless Entry Lock
- Nest Thermostat
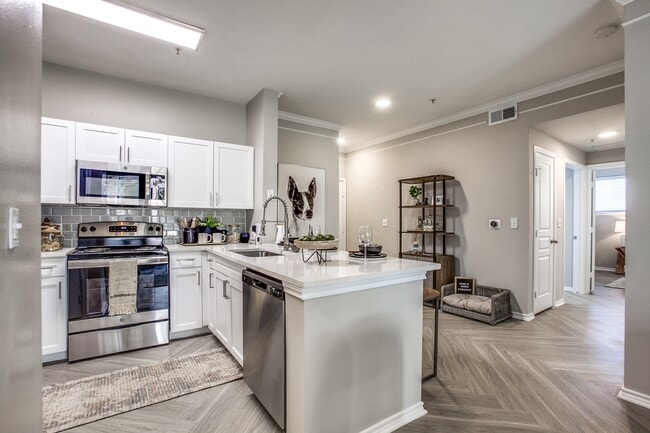
- Sparkling Quartz Countertops
- Stainless Steel
Apartment Features
- Air Conditioning
- Balcony
- Cable Ready
- Ceiling Fans
- Crown Molding
- Den
- Dining Room
- Dishwasher
- Disposal
- Fireplace
- Framed Mirrors
- Freezer
- Granite Countertops
- Hardwood Floors
- Heating
- High Ceilings
- High Speed Internet Access
- Ice Maker
- Island Kitchen
- Kitchen
- Microwave
- Oven
- Pantry
- Patio
- Porch
- Quartz Countertops
- Range
- Refrigerator
- Satellite TV
- Security System
- Smoke Free
- Sprinkler System
- Stainless Steel Appliances
- Storage Space
- Tile Floors
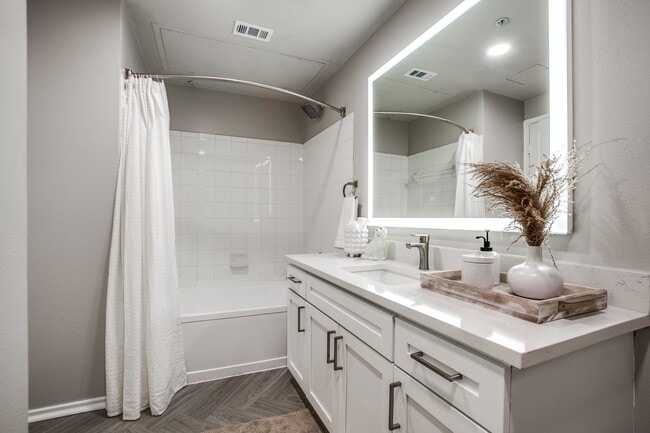
- Tub/Shower
- Vaulted Ceiling
- Views
- Vinyl Flooring
- Walk-In Closets
- Washer/Dryer
- Washer/Dryer Hookup
- Wheelchair Accessible (Rooms)
- Wi-Fi
- Yard
Community Features
- 24 Hour Access
- Business Center
- Clubhouse
- Concierge
- Conference Rooms
- Dog Park
- Fitness Center
- Garages
- Gated
- Grill
- Key Fob Entry
- Lounge
- Maintenance on site
- Online Services
- Pet Care
- Pet Play Area
- Pet Washing Station
- Picnic Area
- Planned Social Activities
- Pool
- Property Manager on Site
- Renters Insurance Program
- Spa
- Storage Space
- Trash Pickup - Curbside
- Trash Pickup - Door to Door
- Video Patrol
- Walking/Biking Trails
- Wi-Fi
Map of Dane Park North Garland
Area Scores
Walkability
Fairly walkable
Transit
Limited public transit
Driveability
Exceptionally drivable
Bikeability
Moderately bikeable
Walkability measures the walking distance to day-to-day needs.
Transit measures access to public transportation.
Driveability measures congestion, parking availability, and access to major roads.
Bikeability measures the suitability for cycling.
Soundscore™
Active
A Sound Score rating aggregates noise caused by vehicle traffic, airplane traffic and local sources.
Transit
Airport
31 min Drive

Airport
38 min Drive

Moving to Garland, Garland, TX
Shopping Centers
Shoppers will appreciate Dane Park North Garland proximity to Shiloh Springs, Shiloh Square, and Jupiter Campbell. Shiloh Springs is 0.5 miles away, and Shiloh Square is within a 16 minute walk.
Commuting
With a TransitScore of 30, Dane Park North Garland has limited public transit, including 10 transit stops within 20.5 miles. Transit options include Galatyn Park Station and Cityline/Bush Station.
Parks and Recreation
Recreational activities near Dane Park North Garland are plentiful. Discover 5 parks within 3.1 miles, including Crowley Park, Spring Creek Forest Preserve, and Yale Park.
Airports
Living in Garland provides easy access to Dallas Love Field, located just 31 minutes from Dane Park North Garland. Another nearby airport is Dallas-Fort Worth International, located 31.3 miles away.
Local Education
Primary and Secondary Schools

Hickman Elementary School
Grades PK-5
Public

Spring Creek Elementary School
Grades PK-5
Public
Big Springs Elementary School
Grades PK-5
Public
Jackson Technology Center
Grades 6-8
Public

Webb Middle
Grades 6-8
Public
North Garland High School
Grades 9-12
Public
Naaman Forest High School
Grades 9-12
Public
ILTexas Garland High School
Grades 9-12
Public

New Century Montessori Academy
Grades PK-12
Private
Data provided by GreatSchools.org © 2026. All rights reserved.

Colleges and Universities
| School | Commute Time (Distance) |
|---|---|
| UT Dallas | Drive: 12 min (6 mi) |
| Collin County CC, Spring Creek | Drive: 13 min (6.1 mi) |
| Richland College | Drive: 17 min (7.5 mi) |
| Collin County CC, Courtyard | Drive: 14 min (10.6 mi) |
About Dane Park North Garland
Award-Winning Dane Park North Garland is the #1 dog-friendly apartment community created for dogs and their owners, so bring your pets and end your search right now. Never will you hear us say, "we don't accept THAT breed." We accept all breeds of…
all sizes, and we accept up to three dogs per apartment. We have experts that temperament tests each dog during the application process. We do not accept any aggressive dogs, regardless of breed or size. Bring your fur babies with you on your tour and discover why dog lovers LOVE Dane Park North Garland. We are the recipient of the Grand Prize & Three (3) 2023 AIM Awards for Pet-Inclusive Housing.
Don't have a dog? Don't worry! We want you to have one, and we'll set you up with one of our many shelter and rescue partners. You can save a dog's life and live in an apartment, you both love.
Are you thinking it's hard to have a pet when you work full-time away from home? We get it! Dane Park North Garland has dog-centric amenities that eliminate stress for you and your pet. Each apartment comes with a pet-focused technology package that includes artificial intelligence devices that will send you alerts if your dog is barking, in distress, or if the temperature in the apartment is too high or too low. Every entry door has a smart lock so you can allow access for your pet sitter, or a friend, any time you are away.
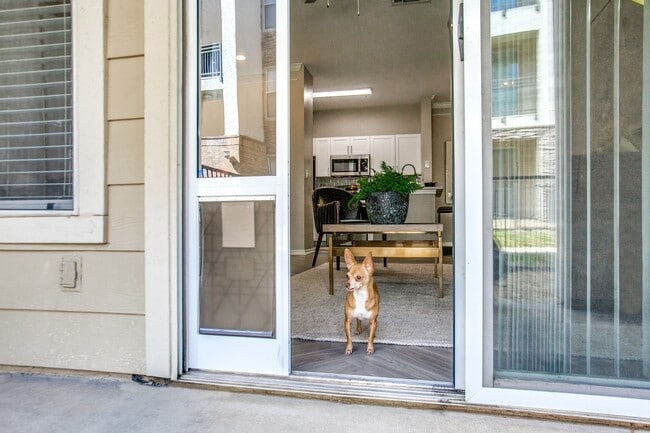
Worried your pet can't find relief while waiting for you to come home? We got you! Each apartment entry door includes a doggy door that leads to a massive private yard or enclosed patio with a porch relief system that is connected to the drainage. No more accidents and no more stress about getting home before a certain time!
Did we mention the dog park and the adjacent forest preserve with an extensive trail system that is perfect for exercising with your fur baby?
Become a resident at Dane Park North Garland, upgrade your life and enjoy our dog centric lifestyle!
Award-Winning Dane Park North Garland is the #1 dog-friendly apartment community created for dogs and their owners, so bring your pets and end your search right now. Never will you hear us say, "we don't accept THAT breed." We accept all breeds of all sizes, and we accept up to three dogs per apartment. We have experts that temperament tests each dog during the application process. We do not accept any aggressive dogs, regardless of breed or size. Bring your fur babies with you on your tour and discover why dog lovers LOVE Dane Park North Garland. We are the recipient of the Grand Prize & Three (3) 2023 AIM Awards for Pet-Inclusive Housing.
Don't have a dog? Don't worry! We want you to have one, and we'll set you up with one of our many shelter and rescue partners. You can save a dog's life and live in an apartment, you both love.
Are you thinking it's hard to have a pet when you work full-time away from home? We get it! Dane Park North Garland has dog-centric amenities that eliminate stress for you and your pet. Each apartment comes with a pet-focused technology package that includes artificial intelligence devices that will send you alerts if your dog is barking, in distress, or if the temperature in the apartment is too high or too low. Every entry door has a smart lock so you can allow access for your pet sitter, or a friend, any time you are away.
Worried your pet can't find relief while waiting for you to come home? We got you! Each apartment entry door includes a doggy door that leads to a massive private yard or enclosed patio with a porch relief system that is connected to the drainage. No more accidents and no more stress about getting home before a certain time!
Did we mention the dog park and the adjacent forest preserve with an extensive trail system that is perfect for exercising with your fur baby?
Become a resident at Dane Park North Garland, upgrade your life and enjoy our dog centric lifestyle!
Dane Park North Garland is an apartment community in Garland, TX
Contact
Garland, TX 75044
- Sunday Closed
- Monday 10:00 AM – 6:00 PM
- Tuesday 9:00 AM – 6:00 PM
- Wednesday 10:00 AM – 6:00 PM
- Thursday 9:00 AM – 6:00 PM
- Friday 10:00 AM – 6:00 PM
- Saturday 10:00 AM – 5:00 PM
Renter Reviews
For Dane Park North Garland
71 Ratings & Reviews
-
9/15/26
Verified Renter
Dane Park is a nice community and I have genuinely enjoyed living here. Unfortunately, the overall resident experience has declined noticeably in recent months. Communication, maintenance response times, and the reliability and accessibility of services and amenities are simply not at the level they used to be. What makes it especially disappointing is knowing that Dane Park can do better because I’ve experienced that level of service here before. I hope management takes the recent resident… concerns seriously and brings the community back to the standard it previously had.
Review from Apartments.com
Dane Park North Garland Gallery

Nearby Properties You Might Like
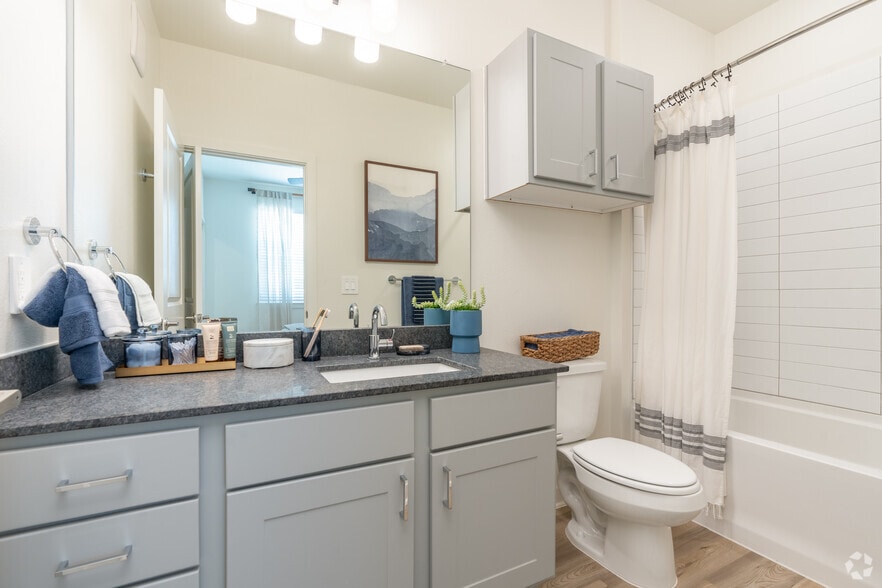
Within 50 Miles of Dane Park North Garland




Find More Rentals in Garland
Bedrooms
Other Types of Rentals
Garland Apartments by Amenity
- Pet-Friendly Apartments in Garland
- Furnished Apartments in Garland
- Waterfront Apartments in Garland
- Apartments with a Pool in Garland
- Apartments with Wheelchair Access in Garland
- Apartments with Washer & Dryer in Garland
- Apartments with Utilities Included in Garland
- Apartments with a Garage in Garland
- Apartments with EV Charging in Garland
- Apartments with a Virtual Tour in Garland
Apartment Specialties
Apartments in your Budget
Find More Rentals Nearby…
Cities
Neighborhoods
Contact This Property
(469) 829-7029Languages: English
Open 9:00 AM – 6:00 PM Today